Refine Search
Sort by
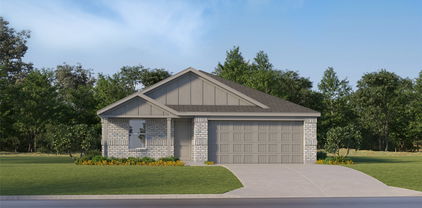
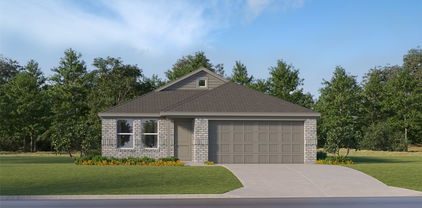
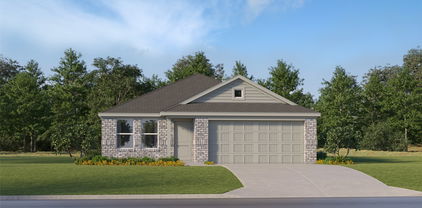
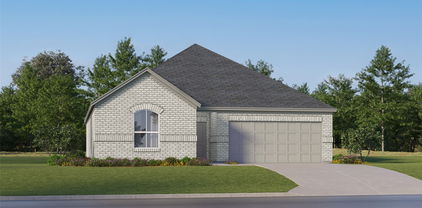
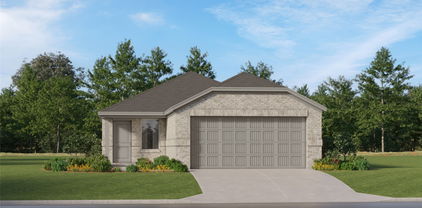
109 Manchester Dr, Cleburne
$328,900
4 Beds ⋅ 2 Baths ⋅ 21390860 MLS
MLS# 21390860 - Built by HistoryMaker Homes - Dec 2026 completion! ~ **Fall into savings. Lowest prices of the year!***This beautifully designed home offers the extra space and flexibility many growing families are looking for. At approximately 1,951 square feet, this four-bedroom, two-bath home provides a comfortable balance of private spaces and open areas where the family can gather, relax, and entertain. One of the biggest advantages of the Elderberry is having four bedrooms gives you the flexibility to create dedicated spaces that fit your lifestyle. The additional bedrooms can be used for children, guests, a home office, workout room, hobby room, or whatever makes the most sense for your family. The heart of the home is the open-concept living area, which creates a natural connection between the kitchen, dining area, and family room. This layout makes everyday living easier IT’S A MUST SEE! Joshua ISD: Plum Creek Elementary, Joshua High School!

109 Manchester Dr, Cleburne

681 County Road 1102, Rio Vista
$1,230,000
3 Beds ⋅ 2 Baths ⋅ 21388019 MLS
looking for a place to extend your agriculture and be able to do a little hunting and fishing! This could be it. Located outside the city limits in Rio Vista. Offering about 2000 feet of road frontage on County road 1102, Quaint little farm house built in 1955 plus several outbuilding and old shed, working cattle pen. Land is fenced and crossed fenced for livestock. Several pastures. Mustang creek runs through the property, on the back pasture full of sunflowers that is perfect for hunting, offers a tank and many trees along the creek. Property previously was kept in coastal hay, currently is not. Home is a three bedroom two bath that sits at the front of the property. several great building sites if someone wishes to build their dream home here. In a good area of other homes. JCSUD provides water, Hill co Electric. Land is rugged in some areas, trees through out, flood plain is only along the mustang creek

681 County Road 1102, Rio Vista

309 E 1st St, Keene
$180,000
3 Beds ⋅ 2 Baths ⋅ 21384060 MLS
Welcome to 309 E 1st Street in Keene, a charming one-story home situated on a quiet street with mature trees and a spacious lot. This 3-bedroom, 2-bath home offers plenty of natural light throughout, ceiling fans, and a comfortable, functional layout. The kitchen features granite countertops, stainless steel appliances, an electric range, built-in microwave, abundant cabinet storage, and plenty of counter space, with a dining area conveniently located nearby. The spacious primary bedroom includes an ensuite bath with a walk-in shower and access to a small private porch—a great spot to enjoy your morning coffee. All three bedrooms feature walk-in closets, providing excellent storage. Outside, you’ll find a 2-car carport, storage shed, and chain-link fenced backyard. The large lot extends beyond the fenced area, providing even more outdoor space to enjoy. A beautiful large park with a pond is within walking distance, offering a great spot to enjoy the outdoors. The washer, dryer, and refrigerator all remain with the home, making this one even more move-in ready. A wonderful opportunity with space, storage, and a peaceful setting in Keene!

309 E 1st St, Keene

736 Archer St, Godley
$317,990
4 Beds ⋅ 3 Baths ⋅ 21387497 MLS
Beautiful new D.R. Horton home in the new Hadley Farms community located in Godley and Godley ISD! The single-story Lakeway floor plan Elevation U, with an estimated Winter completion, offers 4 bedrooms, 3 bathrooms, a private study, and a 2-car garage, thoughtfully designed to provide flexible living space and everyday comfort. The open-concept layout brings together the living room, dining area, and contemporary kitchen, creating a bright and welcoming setting ideal for entertaining and daily living. The well-appointed kitchen features quartz countertops, 36” upper cabinets with hardware, stainless steel appliances, an electric range, stainless steel drop-in sink, a center island, and a spacious pantry for additional storage. The private primary suite includes an en-suite bath with a quartz vanity, a 5-foot oversized shower, and a large closet conveniently located off the bathroom. Three secondary bedrooms and two full bathrooms with quartz vanity tops provide comfortable accommodations for family, guests, or multi-generational living, while the dedicated study offers a flexible space for working from home or hobbies. Luxury vinyl plank flooring enhances the main living areas and wet zones for durability and easy maintenance. Built with energy-efficient construction and equipped with America’s Smart Home Technology. Exterior highlights include a landscape package, full sprinkler system with rain sensor, privacy fencing, and more. Hadley Farms is located off Highway 171, west of Chisholm Trail Parkway, with convenient access to shopping, dining, entertainment, and major commuting routes.

736 Archer St, Godley

859 Waterford Way, Joshua
$348,000
4 Beds ⋅ 2 Baths ⋅ 21389048 MLS
Built in 2024, this beautiful home offers the feel of new construction without the wait! Featuring an attractive stone and brick exterior, the home welcomes you inside to a bright, open-concept floor plan with modern finishes throughout. The kitchen is the heart of the home with granite countertops, a large center island, stainless steel appliances, white cabinetry, a decorative backsplash, and pendant lighting. Wood-look tile flooring flows throughout the home for a clean, cohesive look. The spacious primary suite features an oversized walk-in closet with extensive built-in shelving and storage, while the primary bath offers a tiled walk-in shower, modern vanity, and built-in shelving. Secondary bedrooms are light and inviting, and the utility room provides additional storage. Within walking distance to Joshua schools, this nearly new home combines style, convenience, and functionality in a great location. Move-in ready and waiting for its new owners!

859 Waterford Way, Joshua

653 Godley Ranch Rd, Godley
$370,000
4 Beds ⋅ 2 Baths ⋅ 21389188 MLS
ASSUMBLE LOAN - 4.75%! Gorgeous and gently lived-in Bloomfield Homes Jasmine plan offering 4 bedrooms, 2 bathrooms, and an open-concept layout filled with abundant natural light! Stunning brick, rock, and stone front elevation welcomes you into a beautifully designed home featuring tall ceilings, neutral colors throughout, laminate flooring, custom cabinetry, quartz countertops in kitchen, spacious kitchen island, walk-in pantry, stainless steel appliances with gas range, granite counters in both bathrooms, and a floor-to-ceiling stone gas fireplace with raised hearth and cedar mantel. The private primary suite boasts an ensuite bath with garden tub, separate shower, and oversized walk-in closet. Additional highlights include a charming dining room window seat, mud room, upgraded cabinet door pulls and epoxy in the garage, and tankless water heater. Step outside to enjoy the covered patio overlooking a generous backyard with wrought iron fencing backing to a peaceful greenbelt with no rear neighbors. Lush landscaping adds to the curb appeal, while community amenities include scenic trails, park, and playground. This one truly checks all the boxes!

653 Godley Ranch Rd, Godley

102 Oakwood Pl, Joshua
$299,900
3 Beds ⋅ 2 Baths ⋅ 21389750 MLS
Welcome to 102 Oakwood Place, where comfortable living meets everyday convenience—with NO HOA! Situated on just a little over a quarter of an acre in Joshua ISD, this inviting home offers a functional and versatile floor plan with plenty of space to relax and entertain. The spacious living area is highlighted by a cozy fireplace, while the generously sized kitchen provides plenty of room for cooking and gathering, along with granite-style countertops and a pantry for additional storage. The converted garage provides additional living space currently used as a media room, perfect for movie nights, game days, a fourth bedroom, a home office, or flexible space to fit your needs. A carport provides covered parking, while the shop with electric offers additional space for hobbies, projects, storage, or a workspace. Step outside to the covered back patio, a great spot for relaxing, grilling, or entertaining while overlooking the spacious backyard. With ample room to envision a future pool, outdoor kitchen, additional entertaining space, or your own backyard retreat, there's plenty of opportunity to make the outdoor space your own. With flexible living spaces, a spacious kitchen, an electrically equipped shop, covered parking, and endless outdoor possibilities, this property has so much to offer. Come see it for yourself! BUYER INCENTIVE! Seller is offering up to $3,000 in concessions with an acceptable offer! Use toward allowable closing costs, prepaid expenses, or an interest rate buy-down, subject to lender approval and financing guidelines. Information deemed reliable but not guaranteed. Buyer and Buyer’s Agent to verify all information, measurements, schools, taxes, utilities, features, and restrictions.

102 Oakwood Pl, Joshua

2332 County Road 411, Alvarado
$325,000
3 Beds ⋅ 2 Baths ⋅ 21387583 MLS
4 ACRES AND READY TO REPLAT FOR EVEN MORE VALUE! Welcome to 2332 County Road 411 in Alvarado, a property loaded with potential for an investor, renovator or buyer looking for land and opportunity. With approximately 4 acres, this property offers the potential to replat and create additional value while still leaving plenty of room to work with. The existing home is being sold AS-IS and needs some TLC, giving the next owner an opportunity to renovate and make it their own. Outside, you'll find a HUGE WORKSHOP along with a 3-car carport sitting on a concrete slab—perfect for equipment, storage, projects, recreational equipment or additional workspace. Whether you're looking for your next rehab, an investment opportunity or acreage with multiple possibilities, BRING YOUR VISION AND SEE WHAT IT CAN BECOME!

2332 County Road 411, Alvarado

1225 Sandstone Dr, Cleburne
$235,000
3 Beds ⋅ 2 Baths ⋅ 21389758 MLS
SOLAR PANELS TO BE PAID OFF AT CLOSING BY SELLER. This charming 3-bedroom, 2-bath home offers 1,307 square feet of comfortable living space on a spacious lot in an established neighborhood. The home has been thoughtfully updated with a new roof in 2025, new windows, water heater, gutters, and back door, giving buyers added peace of mind. The functional single-story layout offers comfortable living spaces with plenty of potential to make it your own. Solar panels provide added energy efficiency, while the generous backyard offers plenty of room for entertaining, pets, or outdoor activities. Conveniently located near schools, shopping, dining, and everyday amenities, this home is a great opportunity to enjoy comfort, value, and convenience in Cleburne.

1225 Sandstone Dr, Cleburne

719 Ridgeway Rd, Joshua
$261,500
3 Beds ⋅ 2 Baths ⋅ 21389333 MLS
Tired of apartment living? This 3 bedroom, 2 bathroom brick is just waiting for you to call it home! Kitchen open to living area makes family time convenient, cozy fireplace in living will be great for chilly evenings! Nice covered patio, with large backyard is perfect for your kids or pets to play. Located in Joshua School district. Don't miss out on this opportunity to own your own home! Cash offers require 10% EMD or $1000 minimum, which ever is greater and all financed offers require 1%EMD or $1000 minimum. The seller does not accept blind offers, escalation clauses or wholesalers. Buyer and Buyers Agent to verify all information. Virtually staged-AI enhanced photos illustrate potential improvements; see original photos for current condition.

719 Ridgeway Rd, Joshua

1916 Nightfall Dr, Venus
$369,500
4 Beds ⋅ 3 Baths ⋅ 21386603 MLS
Better than new and truly move-in ready with 4 BEDROOMS! Pride of ownership shines throughout this beautifully maintained home in Alvarado. From the moment you step inside, the oversized entry and rich real hardwood floors create a warm and welcoming first impression. The flexible fourth bedroom makes an excellent private study or home office, offering the perfect space for working from home, guests, or whatever fits your lifestyle. Continue into the heart of the home where the kitchen, dining, and living areas flow seamlessly together, creating an inviting open-concept space designed for everyday living and effortless entertaining. Expansive countertops provide plenty of workspace and make serving up a holiday buffet or entertaining friends a breeze. The open layout also offers wonderful sight lines throughout the main living areas, keeping everyone connected while meals are prepared and memories are made. The spacious primary suite offers a peaceful retreat with a private ensuite bath, creating the perfect place to unwind at the end of the day. Thoughtful design and meticulous care are evident throughout the home. Step outside and you'll find a backyard ready for outdoor enjoyment, whether you're relaxing with your morning coffee, hosting friends, or enjoying time with family. This AMAZING home offers the appeal of a newer community without the wait or hassle of building.

1916 Nightfall Dr, Venus

288 Brazos St, Burleson
$464,900
3 Beds ⋅ 3 Baths ⋅ 21387280 MLS
Come see this beautifully designed home in Burleson’s distinctive Arabella Greenridge Estates. It offers a stunning custom kitchen, large living areas, a dedicated office that can flex as a fourth bedroom, and a spacious upstairs game and media room. The home is super clean and meticulously well maintained! Positioned on an oversized corner lot, it has attractive curb appeal, classy architecture, and a generously sized backyard. The thoughtful split bedroom floor plan adds privacy, while the office, showcased by a French door entry, adds valuable flexibility for a home workspace, study, hobby room, or bedroom. There have been many improvements, including a new Trane 3 Ton XR17 Multi-Speed HVAC system installed April 8, 2026 that has a 10 year warranty transferable to the second owner. Wood flooring has been added in the office, brick and stone added around the flower bed and tree in front yard, new white faux wood blinds throughout home, updated designer shades in living room and master bedroom, updated designer blackout shades in upstairs media and game room, new microwave installed August 2026, and the fence has been pressure washed and re-stained in September 2026. The Learning Experience, a highly rated daycare, is just a 7 minute walk down the street! You will also find convenient access to the HEB and Target, churches, dining, and local experiences that make Burleson a truly desirable place to call home. Browse boutiques and local businesses, enjoy live music, or cool off at Pirates Cove Waterpark. You can also enjoy Old Town Burleson, known for its historic charm, distinctive shops and boutiques, globally inspired dining choices, arts, and community events. Make an appointment today to see this house!

288 Brazos St, Burleson

9108 Sirius Ln, Godley
$990,000
4 Beds ⋅ 3 Baths ⋅ 21389018 MLS
Welcome to this stunning, custom Blake Freeman design that is the perfect home for family gatherings and entertainment loaded with character, decorative lighting, and countless custom accents. The open concept floorplan welcomes you into the spacious living area that boasts gorgeous wood beams that flow beautifully into the kitchen which offers custom cabinets and an oversized island featuring quartz countertops with an outdoor serving window. The master retreat features custom woodwork and a large master bath with his and her vanities, a garden tub, and an oversized walk-in shower with 2 shower heads and a rain shower. There are four bedrooms with a Jack-N-Jill bath along with an awesome game room or second primary suite with full bath, decorative crown molding lighting, a custom built cabinet, a large storage closet and doors accessing the patio and pool area. The room next to primary suite could be used as an office, nursery, additional bedroom, the choice is yours. Outdoor patio has a wood burning fireplace with a gas starter, kitchen, a $200,000 gunite pool with a large spa, tanning ledge, swim up bar ledge with seating, infinity edge and a lower lounge area down dual cascading stairs, and views of the creek and greenspace! There is a separate 29x24 workshop with an attached office with custom cabinets and a mini split AC system, a covered patio area and a greenhouse in the back. Roof replaced 12-23. With so many more features, this gorgeous home is a must-see! And don't miss the grocery store 2 minutes from your front door.

9108 Sirius Ln, Godley

312 S Mockingbird Ln, Keene
$192,000
3 Beds ⋅ 3 Baths ⋅ 21388370 MLS
HUD owned property. Case #513-253253. HUD properties are sold as-is. Broker must be registered with HUD to sell property. No repairs or alterations until after closing and funding. Beautiful 2-story brick home situated on a corner lot in Keene! Step inside to impressive raised ceilings and an elaborate staircase with railing that wraps around the second floor, creating a dramatic first impression. The spacious primary suite is conveniently located downstairs and features a sitting area and private ensuite bath. Upstairs offers a versatile flex space along with two generously sized bedrooms. Outside, enjoy a covered patio and a large storage shed, perfect for extra storage or hobbies. With spacious rooms, great curb appeal, and a functional layout, this home has plenty to offer!

312 S Mockingbird Ln, Keene

1204 Chester St, Cleburne
$259,900
3 Beds ⋅ 2 Baths ⋅ 21381736 MLS
PRICE IMPROVEMENT ON THIS Charming and lovingly updated three bedroom, two bath with two car garage checks all the boxes! Welcome to a beautifully maintained home in a peaceful and established area! This gem features gorgeous wood-look flooring throughout, with tile in all wet areas, offering both style and durability. Living room features a wood burning fireplace, with a great flow into the kitchen and dining areas. The view into the backyard oasis is inviting and it's an entertainer's dream complete with an extra-large open patio, perfect for BBQs and gatherings, plus a covered gazebo on a second patio-ideal for relaxing in the shade. The 8-foot privacy fence across the back and manicured lot offer the peaceful appeal you've been looking for. Upgrades include new tilt-out energy-efficient windows with built-in security features, newly replaced plumbing, a newer water heater and newer appliances! First time buyer, retirees or families seeking a peaceful, friendly neighborhood with space to entertain will appreciate all this home has to offer. Seller offering a home warranty for your peace of mind. Call today and see yourself here! A storage shed adds bonus functionality to this incredible home. Don't miss this move in ready opportunity!

1204 Chester St, Cleburne

106 Bales St Unit 108, Cleburne
$130,000
2 Beds ⋅ 1 Baths ⋅ 21386880 MLS
Opportunity is knocking in this 2-bedroom, 1-bath home tucked away on a quiet cul-de-sac in the sweet town of Cleburne! Sellers are now offering $10,000 in concessions to buy down the rate, renovate, or help with closing costs. With TWO LOTS, this property offers exciting possibilities for investors, renovators, or buyers looking for a little extra breathing room. Explore the potential to subdivide and move the existing home over to one side, creating an opportunity to sell off the additional lot—or simply enjoy the space and privacy that come with a larger-than-average property. The fully fenced backyard is shaded by lots of mature trees, creating a nice private retreat with room to spread out. Inside, you’ll find some important updates already in place, including new wood-look laminate flooring, carpeted bedrooms, and fresh interior paint in 2024, plus a new roof and HVAC in 2017. The home also features a gas heater, and the kitchen is plumbed for gas. Entire home was rewired and insulated in 1996. The back porch has been enclosed to provide a utility room with hookups, along with additional closed-in storage space. A 1-car garage and storage shed add even more practical space. Whether you’re looking for your next investment project or a property with room to build on its potential, this one is worth a look. Come quickly—priced to move!

106 Bales St Unit 108, Cleburne

9217 Pasadena Dr, Alvarado
$347,999
4 Beds ⋅ 2 Baths ⋅ 21386470 MLS
New Construction Lennar Home - The Townshend Floor Plan - This two-story home shares an open layout between the kitchen, nook and family room for easy entertaining, along with access to the covered patio for year-round outdoor lounging. A luxe owner's suite is in a rear of the home and comes complete with an en-suite bathroom and walk-in closet. There are three secondary bedrooms at the front of the home, ideal for household members and overnight guests, as well as a flex space that can transform to meet the homeowner’s needs. A versatile game room is located on the second floor. The completion date, prices and features may vary and are subject to change. Please verify with Lennar directly. Photos are for illustrative purposes only.

9217 Pasadena Dr, Alvarado

Listings provided by North Texas Real Estate Information Systems (NTREIS). Listing data has been deemed reliable but is not guaranteed to be accurate by the MLS.

Last updated:

How much is your home worth?

Get instant property value now!