Refine Search
Sort by
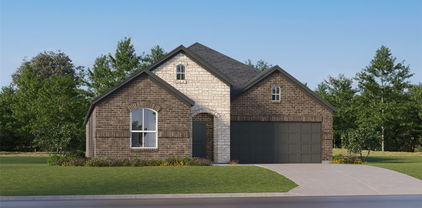
1053 Legacy Oaks, Joshua
$520,000
4 Beds ⋅ 3 Baths ⋅ 21385654 MLS
This beautiful 4-bedroom, 2.5-bathroom home offers a spacious, open-concept layout designed with your growing family in mind. The stunning kitchen seamlessly flows into the large living area, creating the perfect space for entertaining and everyday family life. The living room features high ceilings and a cozy fireplace that adds warmth and character to the space. A dedicated office, thoughtfully located away from the bedrooms, provides the ideal work-from-home space and could also serve as a guest room, playroom, or flex space. The spacious primary suite offers a relaxing retreat, complete with a private ensuite bathroom and a large walk-in closet. Step outside to enjoy the oversized backyard, featuring a beautiful covered patio that’s perfect for outdoor gatherings and relaxing. An additional storage building provides plenty of room for tools, equipment, or extra storage. This home truly offers the space, comfort, and versatility your family has been looking for!

1053 Legacy Oaks, Joshua

1111 Dublin Dr, Cleburne
$340,000
4 Beds ⋅ 3 Baths ⋅ 21385830 MLS
This isn't your average home in the neighborhood, and you can feel that the moment you drive up and here's why. The roof was recently replaced with upgraded shingles. Inside, the kitchen does the talking: a granite island big enough to actually gather around, a gas range, and a walk-in pantry and upgrades that make this home feel elevated. The open layout means you're never cut off from the conversation, whether you're at the stove or on the couch. This house is wired for smart home integration; security, tech, automation are already done, not a future project. A covered patio built for slow mornings and long evenings. Add a tankless water heater and radiant barrier insulation, and you're looking at real, measurable savings not just a line item on a spec sheet. Just a short distance in the neighborhood is a stocked pond for weekend fishing and a neighborhood playground that actually gets used. Cleburne ISD. Minutes from Chisholm Trail Parkway. Close enough to everything, far enough from the noise.

1111 Dublin Dr, Cleburne

1212 Olive Dr, Mansfield
$869,900
5 Beds ⋅ 5 Baths ⋅ 21383191 MLS
Welcome to this beautifully appointed Mansfield home offering a blend of comfort, style, and incredible views. The spacious interior features an open-concept layout, granite countertops, and thoughtfully designed living spaces that make everyday living and entertaining effortless. The private media room provides the perfect space for movie nights, game days, or relaxing with family and friends as this was a custom home built in 2024 The generously sized primary suite offers a true retreat, complete with a luxurious ensuite bathroom featuring a stunning standalone soaking tub and a massive walk-in shower. With 4.5 baths throughout the home, there is plenty of space and convenience for family and guests. Enjoy beautiful views from the property while taking advantage of the home's spacious floor plan and quality finishes. From the inviting living areas to the impressive primary suite and dedicated media room, this home offers the space and features you've been looking for in Mansfield. Don't miss the opportunity to make this one yours!

1212 Olive Dr, Mansfield

905 N Wood St, Cleburne
$244,900
4 Beds ⋅ 3 Baths ⋅ 21384994 MLS
Welcome to this beautifully updated, move-in-ready home, ideally located near shopping, dining, and everyday conveniences! Inside, you’ll find LVP and tile flooring throughout—no carpet, along with updated fixtures, new appliances, and an AC system installed in September 2025. A NEW ROOF is being installed, adding another major improvement to this already updated home! The open-concept living, dining, and kitchen area creates a welcoming space for everyday living and entertaining, featuring granite countertops, a breakfast bar, farmhouse sink, pantry, and electric fireplace. A standout feature is the two primary bedrooms, offering exceptional flexibility for a multi-generational household, in-law suite, private guest space, or comfortable retreat for a teenager. The home also features a covered front porch, spacious closets, additional bedrooms, and a laundry room with convenient access to the backyard and storage. With extensive updates, a new roof on the way, and a convenient location close to shopping and dining, this home is ready for its next owner!

905 N Wood St, Cleburne

2123 Pennywell Dr, Mansfield
$499,900
4 Beds ⋅ 3 Baths ⋅ 21384203 MLS
NEW PRICE! Nearly New Bloomfield Home on Oversized Landscaped Lot in Somerset! This beautiful 2025-built Bloomfield home offers 4 bedrooms, 3 bathrooms, 2,377 square feet, and an exceptional 13,595-square-foot corner lot in Mansfield ISD. Unlike many new construction homes, this property already features custom backyard landscaping, more than a dozen planted trees, and an 8×10 storage shed. Inside, enjoy a deluxe kitchen with quartz countertops, upgraded backsplash, stainless steel appliances, wood-look tile flooring, a private study with French doors, a game room, and a primary suite with a jetted tub. Enjoy the benefits of nearly new construction without the additional expense of finishing the backyard. Somerset community amenities include a pool, playgrounds, green space, and walking areas. Come see everything this move-in-ready home has to offer!

2123 Pennywell Dr, Mansfield

549 Bretts Way, Burleson
$278,900
3 Beds ⋅ 2 Baths ⋅ 21374502 MLS
Welcome home to this charming 3 bedroom, 2 bath home located in Elk Ridge Estates and served by Burleson ISD! Offering 1,280 square feet of comfortable single-story living, this home features a functional floor plan with plenty of natural light and easy-maintenance ceramic tile in the main traffic areas. The spacious living room provides plenty of room to relax or entertain and features a wood-burning fireplace that creates a warm and inviting focal point. The living area flows into the dining space and kitchen, making the layout great for everyday living and gatherings with family and friends. The kitchen offers abundant cabinetry, generous counter space and a convenient breakfast bar for casual dining or additional seating. The adjoining dining area provides plenty of space for a table and overlooks the open living area. The primary bedroom is generously sized and features a walk-in closet and private ensuite bath. Two additional bedrooms also include walk-in closets, providing excellent storage and flexibility for family, guests, a home office or hobby space. A second full bath with built-in cabinetry serves the secondary bedrooms, and the separate utility room adds everyday convenience. Outside, enjoy a covered patio and wood fenced backyard with room for pets, play, gardening or creating your own outdoor entertaining space. A 2 car garage provides additional parking and storage. This home offers a great combination of comfort, functionality and convenience and is a must see! Some photos have been virtually staged using AI.

549 Bretts Way, Burleson

9124 Alabama St, Joshua
$339,999
3 Beds ⋅ 2 Baths ⋅ 21363223 MLS
What If The Answer To Making Homeownership More Affordable Wasn’t Settling For Less House, But Simply Getting A Better Interest Rate? At 9124 Alabama Street In Joshua, Up To $17,000 In Seller Concessions Can Help Unlock A Preferred-Lender Rate In The 5%'s, Giving You A Chance To Bring That Monthly Payment Down While Still Buying A Beautifully Updated Home With Added Privacy And Space. Set Well Back From The Street, The Home Gives You A More Peaceful Arrival And A Setting That Feels A Little More Removed From The Everyday Noise. The Outdoor Setup Adds Even More Practical Value, With An Upgraded Carport And Awning Providing Covered Space For Vehicles, Projects, Or Everyday Use, Plus A Separate Storage Shed For Tools, Equipment, And The Extras You’d Rather Keep Out Of The House. The Property Has Also Seen A Strong List Of Updates Inside And Out, Including Fresh Interior Paint, Painted Kitchen Cabinets, New Cabinet Hardware, New Flooring, New Granite Countertops, A New Backsplash, New Kitchen Appliances, A Serviced HVAC System, A New Roof And New Carport Roof, Freshly Painted Exterior Trim, An Updated Flower Bed, And A Recently Pumped Septic System. And When You Want To Get Out, Benbrook Lake Is About 14 Minutes Away, Crowley About 23 Minutes, Cleburne About 29 Minutes, Lake Granbury About 34 Minutes, And Granbury About 38 Minutes Away. If You’ve Been Looking For A Home With Privacy, Functionality, Great Updates, And A Better Path To An Affordable Monthly Payment, Come See 9124 Alabama Street Before It’s Gone! This house comes with a REDUCED RATE as low as 5.875% (APR 6.683%) as of 10-21-2026 through List & Lock™. This is a seller paid rate-buydown that reduces the buyer’s interest rate and monthly payment. Terms apply, see disclosures for more information.

9124 Alabama St, Joshua

2011 Brahmin Way, Mansfield
$692,015
4 Beds ⋅ 4 Baths ⋅ 21384319 MLS
This stunning new construction home in the highly sought-after Mansfield ISD offers a thoughtfully designed layout that perfectly blends luxury, comfort, and everyday functionality—all on one convenient single level. Zoned to Mansfield High School and Annette Perry Elementary School, the home is ideally positioned for families seeking top-rated education along with a vibrant, growing community. The best-selling floor plan features an open-concept design that creates a seamless flow between the main living areas, making the home feel bright, spacious, and welcoming. A beautiful large casual dining room adds a touch of elegance for holidays and special gatherings, while the oversized media room provides the perfect space for movie nights, game days, or a private retreat away from the main living areas. At the heart of the home is an upgraded chef-inspired kitchen featuring modern finishes, ample cabinetry, and soft-close drawers and cabinets throughout the entire house—offering both luxury and everyday convenience. Every detail has been carefully selected to elevate the living experience. Located in a quiet, well-established neighborhood, the home provides excellent highway access while still maintaining a peaceful atmosphere with minimal road noise. Just minutes away from shopping, dining, and everyday conveniences, you’ll enjoy close proximity to H-E-B and the exciting new Costco coming soon. This home truly delivers the ideal combination of location, design, and livability.

2011 Brahmin Way, Mansfield

124 Alvarado Oak Dr, Alvarado
$499,900
3 Beds ⋅ 3 Baths ⋅ 21379629 MLS
Attention! Price Improvement! Have you been Searching for an Incredible Home, in an Established Neighborhood, on an Oversized Corner Lot with an Abundance of Large Oak Trees, with a Large Backyard and a Workshop with Guest Quarters and be Minutes from Everywhere? Well Your Search is Over! This Amazing Property is situated on 1.75 acres outside the City Limits. Nearly Everything has been Updated through the Years. 3 Bedrooms, 2.5 Bathrooms, Large Living Area with Wood Burning Fireplace, Updated Kitchen includes Soft Close Drawers, Fresh Paint, New Microwave and Subway Tile, Large Walk in Pantry and Storage Closet Under Stairs. Beautiful Updates Throughout the Home. Outside, a Wrap Around Porch, Circle Driveway for Plenty of Parking, Property Surrounded by Trees, A Semi-Private Gazebo for Entertaining, a Tree House, Vinyl Fencing, New Drought Resistant Sod that has been Meticulously Maintained, 40x50 Workshop with Guest Quarters which includes 2 Bedrooms, Fully Updated Bathroom and a Flex Office or Living Area, plus Workshop is insulated for those Year Round Projects and a TPO Roof installed in 2024, 2-12X12 Rollup Doors and a 20X40 Covered Carport. The Workshop has an Extra Long driveway with a Separate Entrance. If you need More Room, there is a 16X22 Storage Shed. In addition to all the Parking, there is a Detached Oversized 2 Car Garage. This Property has it All! Plus Plenty of Space for your Garden on Sandy Soil and an Area Chickens! Make your Appointment​​‌​​​​‌​‌​​​​‌‌​​‌‌​‌‌​​‌​​​‌​‌ Now!

124 Alvarado Oak Dr, Alvarado

1629 Blair Dr, Cleburne
$994,999
3 Beds ⋅ 3 Baths ⋅ 21383881 MLS
Welcome to 1629 Blair Drive in Cleburne, Texas, where spacious country living meets a truly unique setting. Situated on 12.524 acres with frontage along a beautiful 25-acre (when full of water) Corps of Engineers lake, this beautiful home offers privacy, room to roam, and an exceptional setting for both everyday living and entertaining. Step inside and you'll immediately appreciate the generous proportions of this home. The expansive living room flows seamlessly into the dining area, creating an inviting open space perfect for hosting family and friends. A wet bar adds to the home's entertaining appeal, while the oversized kitchen provides plenty of room to gather and features two pantries plus a large adjoining storage room—offering an abundance of space for everything from everyday essentials to entertaining supplies. The primary suite offers something truly special. Just off the bedroom is a private spa room complete with a therapeutic hot tub, creating your own personal retreat without ever leaving home. And an impressive 24' x 10' private gym provides dedicated space for workouts and wellness. Outside, the property's 12.524 acres and lake frontage create a peaceful backdrop that's increasingly difficult to find. Whether you're enjoying quiet mornings sipping coffee gazing down at the water, entertaining friends and family, or simply taking advantage of the privacy and freedom that acreage provides, this property offers a lifestyle all its own. This property is also offered with 100+ acres and another home and lots of horse amentities. See MLS number 21350757

1629 Blair Dr, Cleburne

8649 River Hills Rd, Godley
$1,700,000
4 Beds ⋅ 4 Baths ⋅ 21381028 MLS
COUNTRY ESTATE LIVING ON 12.5 ACRES IN GODLEY! This exceptional property offers the rare combination of expansive acreage, multiple residences, impressive improvements, and a resort-style backyard—all located outside the city limits with ag exemption. The property features two separate residences, making it ideal for multi-generational living, extended family, guests, or additional rental potential. The main residence offers spacious living areas and the comfort and privacy of an estate setting, while the secondary home provides a separate and versatile living space. Adding to the property's functionality are two substantial shops, offering abundant room for vehicles, equipment, hobbies, a workshop, storage, or business-related needs. Outdoor living takes center stage with a spectacular diving pool and spa complete with a slide, creating the ultimate setting for entertaining, relaxing, and enjoying Texas summers. With 12.5 acres to explore, the possibilities are endless—from animals and recreation to simply enjoying the privacy and open space that acreage living provides. Located in sought-after Godley, Texas, this property offers the freedom of country living without sacrificing convenience. Outside the city limits, ag exempt, two homes, two shops, and a resort-style pool make this a truly unique opportunity for those looking for space, flexibility, and privacy. 12.5 ACRES AG EXEMPT OUTSIDE CITY LIMITS TWO HOMES TWO SHOPS DIVING POOL & SPA SLIDE GODLEY, TX A property like this doesn't come along often—come experience the possibilities for yourself!

8649 River Hills Rd, Godley

12612 Fm 1807, Alvarado
$239,500
3 Beds ⋅ 2 Baths ⋅ 21382844 MLS
Reimagine the possibilities on 3 Acres! This traditional-style home offers a rare opportunity to create something truly your own. Situated on approximately 3 acres, the property provides the flexibility to renovate and transform the existing home or start fresh and build the custom dream home you’ve always envisioned. The expansive grounds feature a creek and an abundance of open space, offering endless possibilities for outdoor living, recreation, gardens, additional improvements, or simply enjoying the privacy and natural surroundings. Whether your vision is restoration, redevelopment, or creating a private retreat, this property offers the land and potential to bring that vision to life. Three acres. A creek. Endless possibilities. Bring your imagination and make it yours!

12612 Fm 1807, Alvarado

112 Constitution Dr, Joshua
$354,000
4 Beds ⋅ 2 Baths ⋅ 21382407 MLS
Welcome home! Spread out, settle in and simply enjoy being home. Built in 2022, this single-story home offers more than 2,100 square feet with 4 bedrooms, 2 bathrooms and the kind of flexible floor plan that can change right along with you. Need four true bedrooms? You've got them. Work from home? Create an office. Need a playroom, workout space or room for overnight guests? There's space for that, too. At the heart of the home, the kitchen, dining and living areas come together in one open, inviting space made for real life—from busy weekday mornings to friends gathered around the island on Saturday night. Granite countertops, custom cabinetry, stainless steel appliances and a large island give the kitchen plenty of function, while the stone fireplace brings warmth and character to the living room. When you're ready to slow down, retreat to the private primary suite or head outside to a covered patio and fully fenced backyard with plenty of room to relax or entertain. Located in Heritage II and served by Joshua ISD, you'll enjoy the quieter pace and breathing room of Joshua while still being within reach of Fort Worth, Burleson and the rest of DFW. Welcome home!

112 Constitution Dr, Joshua

708 Sw Southridge Dr, Burleson
$215,000
3 Beds ⋅ 1 Baths ⋅ 21382431 MLS
Completely renovated and move-in ready. This charming 3-bedroom home in the established Summercrest neighborhood of Burleson has been thoughtfully updated from the inside out. Step inside to brand-new flooring throughout and all-new windows that flood the home with natural light. The kitchen is entirely new, featuring fresh cabinetry, new countertops, and all-new appliances that convey with the sale. The bathroom has been fully remodeled with new fixtures and finishes, and fresh paint inside and out gives the home a clean, modern feel from the moment you arrive. Sitting on a generous lot with mature trees and plenty of room for kids, pets, entertaining, or a future addition. Enjoy easy access to I-35W, downtown Burleson shopping and dining, and a short drive into Fort Worth. A rare opportunity to own a fully updated home at an affordable price point. Ideal for a first-time buyer, a downsizer, or an investor looking for a turnkey rental. Property is offered AS-IS. Buyer and buyer's agent to verify all information, including square footage, schools, lot size and tax data. Homes like this do not last. Schedule your showing today.

708 Sw Southridge Dr, Burleson

115 Bellevue Dr, Cleburne
$379,900
3 Beds ⋅ 2 Baths ⋅ 21373141 MLS
You'll LOVE driving home down this tree-lined street to the most charming tudor cottage on Bellevue in Cleburne! Built around 1930, this home has so much charm! Original hardwood floors, but the sellers have kept the authenticity of the time period, but without the antiques. Lots of modern upgrades, like a totally renovated kitchen with quartz countertops and backsplash, a GREAT Kohler porcelain sink that holds cookie sheets and a Bosch dishwasher & Bosch gas range plus hand crank garden windows for your plants. You'll even find pull-out wooden boards for kneading bread like in the old days! You'll also find a totally remodeled primary bath with quartz, new toilet & a super nice medicine cabinet. The primary bath is on the small side, but it's SO cute with a stained glass window, lots of cabinets and the shower is great! You'll LOVE the NEW Class 4 ROOF installed to match the old one (it was almost 100 years old!) November 2025. NEW 50 Gallon gas water heater in Sept. 2025. NEW 4 ton 2 Stage HVAC in August 2026. Sellers just had a NEW fence put in on front left side of home with a gate and also had ALL WOOD trim scraped & painted Sept. 2026. There's a door to the beautiful back yard from the primary bedroom and from the kitchen, too. The back yard has been professionally landscaped and there's a concrete block fence and a cool wood fence with a design to hide the large shed. There's a detached 2-car garage that the seller put a sheetrock wall between the 2 sides to make one side an art studio with window unit and a sink and door, but it was originally a 2-car garage and could be again if the buyers want a 2-car garage again. Talk to sellers. There's a large porch that previous sellers converted to a large indoor utility room and sellers are using it as that plus a large office. Sellers added 2 window moldings to match the rest of the house. This home has TONS of natural light. If you've always wanted a charming cottage, this is IT!

115 Bellevue Dr, Cleburne

3109 Manchester Dr, Cleburne
$323,990
4 Beds ⋅ 2 Baths ⋅ 21382263 MLS
MLS# 21382263 - Built by HistoryMaker Homes - Dec 2026 completion! ~ ****“Fall into savings. Lowest prices of the year!”****Under-construction The Elderberry1,951 Sq. Ft. 4 Bedrooms 2 Bathrooms 2-Car Garage Burgess Meadows 50s The Elderberry is a wonderful option for buyers who want the flexibility of four bedrooms without moving into a 2,500+ square-foot home. At 1,951 square feet, this floorplan provides a comfortable amount of living space while keeping the home practical and manageable. The four-bedroom design gives homeowners plenty of flexibility to create spaces that work for the way they actually live. One of the biggest highlights of this floorplan is its open-concept kitchen, dining, and living area. The connected design creates a welcoming central gathering space where the family can cook, eat, relax, and entertain without feeling separated. The kitchen features granite countertops, the open layout also allows the kitchen to remain connected to the main living area while entertaining. Two-car garage, covered patio, private yard, and rain Joshua ISD: Plum Creek Elementary; Joshua High School. One to show first!

3109 Manchester Dr, Cleburne

8528 Summerhill Ln, Cleburne
$450,000
3 Beds ⋅ 2 Baths ⋅ 21382070 MLS
Beautifully reimagined in the prestigious gated community of The Retreat, this is a stunning 3 bedroom, 2 bath plus an office home where sophisticated updates meet effortless living. Thoughtfully remodeled with an eye for style and comfort, the home offers beautifully refreshed interiors, elegant finishes, a circle drive and an inviting atmosphere that feels both refined and relaxed. Every space has been designed to feel fresh, timeless, and ready to enjoy. The private backyard feels like a serenity garden! Beyond the home, discover the exceptional lifestyle that makes The Retreat one of Cleburne’s most distinctive communities. Set among rolling hills and scenic countryside, residents enjoy an 18 hole championship Golf Course, Impressive Clubhouse and dining, two resort style pools, fitness center, pickleball courts, Pro Shop, social events, private roads, and a 24 hour guarded entrance.Whether you're enjoying a quiet evening at home, meeting friends at the Clubhouse, or spending the afternoon on the course, This property offers a beautiful blend of understated luxury, comfort, and resort style living in a private community. With the golf Membership residents enjoy Unlimited green fees for two adults in the home and 8 Comped rounds of golf for family and friends are included every year.

8528 Summerhill Ln, Cleburne

3112 Hawkview Dr, Cleburne
$317,900
3 Beds ⋅ 2 Baths ⋅ 21382074 MLS
MLS# 21382074 - Built by HistoryMaker Homes - Dec 2026 completion! ~ ***Fall into savings. Lowest prices of the year!”*** Under - construction The Emory II 1,807 Sq. Ft. 3 Bedrooms 2 Bathrooms 2-Car Garage One Story. This floorplan is a beautifully designed one-story floorplan that gives buyers a little more room to spread out while still maintaining a comfortable, easy-to-maintain layout. At 1,807 square feet, this three-bedroom, two-bath home offers the flexibility today's buyers are looking for. The open-concept design brings the kitchen, dining area, and family room together, creating a welcoming central space that's perfect for everyday living and entertaining. The kitchen is positioned to keep you connected to the main living space, making it easy to prepare meals while still being part of the conversation. Features granite kitchen countertops as one of the community's standard design features, adding both functionality and an upgraded look to the kitchen. Exterior features covered patio - porch, private yard, rain gutters, and 2 - car garage. Located in Joshua ISD: Plum Creek Elementary and Joshua High School. No pool; not a gated community.

3112 Hawkview Dr, Cleburne

2803 Ashmont Way, Mansfield
$470,000
4 Beds ⋅ 3 Baths ⋅ 21382009 MLS
Assumable loan with a rate at 3.3%!!! You cannot find that anymore! Grand, open front entry that immediately sets a tone of spacious elegance. Large windows create a light and inviting atmosphere throughout, highlighted by carefully selected lighting, modern fixtures, fresh paint, new flooring. Designed with wide, open hallways for easy accessibility to all, this functional layout seamlessly connects every room. At the heart of the home, the open-concept kitchen and living area feature charming bay windows that bring in ample natural light while offering views of your ideal outdoor living setup with privacy. The kitchen comes equipped with a brand-new gas cooktop, making meal preparation a breeze. Unwind in the grand master suite, where oversized closets provide plenty of storage, and the dream-worthy master shower delivers a true spa-like experience. Community pool steps away along with a community center, park and grill area. Lender CREDIT AVAILABLE for 1% of loan amount is available. Perfectly situated in Mansfield’s sought-after Somerset neighborhood! Just around the corner from premier community amenities, you'll love having effortless access to the neighborhood clubhouse, sparkling pool, scenic ponds, and local parks.

2803 Ashmont Way, Mansfield

400 Mountain Valley Blvd, Joshua
$372,500
4 Beds ⋅ 3 Baths ⋅ 21370644 MLS
Some homes just make sense the minute you walk through the door, and 400 Mountain Valley is one of them. With four bedrooms, three full baths, and a truly fantastic floor plan, this home gives you the space you need without wasting a square foot. Updated flooring flows throughout the home, while refreshed kitchen and bathrooms bring a fresh, modern feel to the spaces you use most. Sitting on an oversized corner lot in Joshua ISD, there’s plenty of room to spread out both inside and out, including a covered back patio made for slow mornings, weekend cookouts, and Texas evenings. A Class 4 impact-resistant shingle roof is another major bonus, offering added durability and the potential for insurance savings. Whether you need room for family, guests, a home office, or simply want a home that can grow with you, this one delivers the rare combination of space, updates, functionality, and location that makes everyday living just a little bit easier.

400 Mountain Valley Blvd, Joshua

1026 Saint Andrews Dr, Burleson
$374,000
4 Beds ⋅ 2 Baths ⋅ 21380505 MLS
Welcome to this beautifully maintained 4 bedroom, 2 bathroom home offering a spacious single-story floor plan designed for comfortable everyday living and entertaining. Step inside to an inviting open-concept living area featuring vaulted ceilings, beautiful flooring, abundant natural light, and a striking floor-to-ceiling stone wood-burning fireplace that creates a warm focal point for the room. The living room flows seamlessly into the dining area and kitchen, creating a wonderful gathering space. The kitchen offers an oversized island with breakfast bar seating, granite countertops, abundant cabinetry, pantry, and stainless steel appliances, providing plenty of workspace and storage. The spacious primary suite is tucked away for added privacy and features a large bedroom with plenty of natural light and a generous walk-in closet. The ensuite bath includes dual sinks with granite-style countertops, built-in cabinetry, and a beautifully tiled shower. Three additional bedrooms provide flexibility for family, guests, a home office, or hobby space, with a second full bathroom conveniently located nearby. Outside, enjoy a large covered patio and extended patio area overlooking the spacious fenced backyard, offering plenty of room for outdoor dining, entertaining, pets, or simply relaxing beneath the mature shade tree. The property also includes an attached 2-car garage, landscaped lot, rain gutters, and a storage shed. With 4 bedrooms, an open floor plan, generous kitchen, beautiful fireplace, spacious backyard, and approximately .283 acres, this home offers an exceptional combination of comfort, functionality, and outdoor space. Come see everything this wonderful home has to offer!

1026 Saint Andrews Dr, Burleson

Listings provided by North Texas Real Estate Information Systems (NTREIS). Listing data has been deemed reliable but is not guaranteed to be accurate by the MLS.

Last updated:

How much is your home worth?

Get instant property value now!
