Refine Search
Sort by
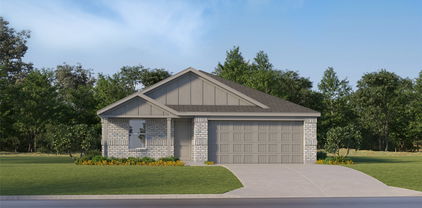
744 Archer St, Godley
$312,990
4 Beds ⋅ 2 Baths ⋅ 21393366 MLS
Brand-new D.R. Horton home in the Hadley Farms community, located in Godley and within highly regarded Godley ISD! The single-story Justin floor plan, Elevation Z, with an estimated Winter completion, offers 4 bedrooms, 2 bathrooms, and a 2-car garage with a spacious and functional open-concept design. The welcoming living room flows seamlessly into the dining area and well-appointed kitchen, creating the perfect setting for entertaining or everyday living. The kitchen features 36-inch upper cabinets with hardware, stainless steel appliances, an electric range, ample countertop space, and a pantry for convenient storage. The private primary suite provides a comfortable retreat with an en-suite bath and a spacious primary closet. Three secondary bedrooms and a full bathroom offer versatile space for guests, a home office, hobbies, or additional living needs. Designed with modern finishes and thoughtful details throughout, this home delivers both style and convenience. Exterior features include a full landscaping package, a sprinkler system with a rain sensor, and attractive curb appeal. Residents of Hadley Farms enjoy the charm of small-town living while remaining conveniently close to shopping, dining, recreation, and everyday essentials. Experience exceptional value and modern comfort in one of Godley's newest communities.

744 Archer St, Godley

305 Telephone St, Keene
$265,990
3 Beds ⋅ 2 Baths ⋅ 21394049 MLS
Complete and Move-in Ready! Gorgeous new D.R. Horton home in The Canyons community located in Keene and Keene ISD! The single-story Caprock floor plan Elevation A offers 3 bedrooms, 2 bathrooms, a 2-car garage and a modern open-concept layout designed to maximize comfort and everyday functionality. The family room, dining area, and contemporary kitchen come together in an easy-flow design that creates a warm and inviting atmosphere for gatherings. The thoughtfully appointed kitchen includes quartz countertops, 36” painted cabinets, stainless steel appliances, a gas range, stainless steel sink, center island, and a walk-in pantry for practical storage. The private primary suite features an en-suite bath with dual quartz vanities, a 5-foot oversized shower, and a walk-in closet conveniently located off the bathroom. Two secondary bedrooms and a full bathroom with a quartz vanity top offer comfortable accommodations for family members or guests. Luxury vinyl plank flooring enhances the main living areas and wet zones, adding durability and low-maintenance appeal. Built with energy-efficient construction and equipped with America’s Smart Home Technology. Exterior highlights include a landscape package, full sprinkler system with rain sensor, privacy fencing, and more. Located just off Hwy 67, this community enjoys a prime position with convenient access to major attractions such as shopping centers, businesses, and healthcare facilities.

305 Telephone St, Keene

1036 Boll Weevil Dr, Cleburne
$284,990
4 Beds ⋅ 2 Baths ⋅ 21393787 MLS
Beautiful new D.R. Horton home in the Lankford Farms community located in Cleburne and Cleburne ISD! The single-story Texas Cali floor plan, Elevation A, with an estimated Winter completion, offers 4 bedrooms, 2 bathrooms, and a 2-car garage with a thoughtfully designed open-concept layout that blends comfort, functionality, and modern style. The spacious living room flows effortlessly into the dining nook and contemporary kitchen, creating an inviting space for both everyday living and entertaining. The kitchen is beautifully appointed with quartz countertops, 36inch painted cabinets, stainless steel appliances, an electric range, stainless steel sink, center island, and pantry for added storage. Privately situated at the rear of the home, the primary suite features an en-suite bath with dual quartz vanities, a 5-foot oversized shower, and a spacious primary closet conveniently located off the bathroom. Three secondary bedrooms and a full bathroom with a quartz vanity top provide flexibility for guests, a home office, hobbies, or additional household needs. A centrally located laundry room adds everyday convenience, while luxury vinyl plank flooring enhances the main living areas and wet zones for durability and easy maintenance. Built with energy-efficient construction and equipped with America’s Smart Home Technology, this home also includes a landscape package, full sprinkler system with rain sensor, privacy fencing, covered patio, and more. The John Warren Sports Complex is nearby, offering opportunities for outdoor recreation and sports enthusiasts. Historic downtown Cleburne is less than two miles away, providing convenient access to unique shops, restaurants, and cultural attractions, while Lake Pat Cleburne is only a 10-minute drive for boating, fishing, and swimming.

1036 Boll Weevil Dr, Cleburne

912 Traction Trl, Cleburne
$304,990
4 Beds ⋅ 2 Baths ⋅ 21393800 MLS
Beautiful new D.R. Horton home in the Lankford Farms community located in Cleburne and Cleburne ISD! The single-story Justin floor plan, Elevation A, with an estimated Winter completion, offers 4 bedrooms, 2 bathrooms, and a 2-car garage with a thoughtfully designed open-concept layout that blends comfort, functionality, and modern style. The spacious living room flows seamlessly into the dining area and contemporary kitchen, creating an inviting setting for everyday living and entertaining. The well-appointed kitchen features quartz countertops, 36inch painted cabinets, stainless steel appliances, an electric range, stainless steel sink, center island, and a pantry for convenient storage. Privately situated at the rear of the home, the primary suite includes an en-suite bath with a quartz vanity, oversized shower, and a spacious primary closet. Three secondary bedrooms and a full bathroom provide flexibility for guests, a home office, hobbies, or additional household needs. A centrally located laundry room adds everyday convenience, while luxury vinyl plank flooring enhances the main living areas and wet zones for durability and easy maintenance. Built with energy-efficient construction and equipped with America’s Smart Home Technology, this home also includes a landscape package, full sprinkler system with rain sensor, privacy fencing, covered patio, and more. The John Warren Sports Complex is nearby, offering opportunities for outdoor recreation and sports enthusiasts. Historic downtown Cleburne is less than two miles away, providing convenient access to unique shops, restaurants, and cultural attractions, while Lake Pat Cleburne is only a 10-minute drive for boating, fishing, and swimming.

912 Traction Trl, Cleburne

901 Boll Weevil Dr, Cleburne
$274,990
3 Beds ⋅ 2 Baths ⋅ 21393780 MLS
Gorgeous new D.R. Horton home in the Lankford Farms community located in Cleburne and Cleburne ISD! The single-story Denton floor plan, Elevation A, with an estimated Winter completion, offers 3 bedrooms, 2 bathrooms, and a 2-car garage, featuring an efficient open-concept layout designed for comfortable everyday living. The family room, dining area, and contemporary kitchen flow together seamlessly, creating a bright and inviting space ideal for entertaining and gathering. The well-appointed kitchen includes quartz countertops, 36inch painted cabinets, stainless steel appliances, an electric range, stainless steel sink, center island, and a walk-in pantry for practical storage. The private primary suite features an en-suite bath with dual quartz vanities, a 5-foot oversized shower, and a walk-in closet conveniently located off the bathroom. Two secondary bedrooms and a full bathroom with a quartz vanity top provide comfortable accommodations for family members, guests, or a home office. Luxury vinyl plank flooring enhances the main living areas and wet zones, offering durability and easy maintenance. Built with energy-efficient construction and equipped with America’s Smart Home Technology. Exterior highlights include a landscape package, full sprinkler system with rain sensor, privacy fencing, and more. The John Warren Sports Complex is nearby, offering opportunities for outdoor recreation and sports enthusiasts. Historic downtown Cleburne is less than two miles away, providing convenient access to unique shops, restaurants, and cultural attractions. Lake Pat Cleburne is only a 10-minute drive, perfect for boating, fishing, and swimming.

901 Boll Weevil Dr, Cleburne

920 Traction Trl, Cleburne
$341,990
4 Beds ⋅ 3 Baths ⋅ 21394184 MLS
Beautiful new D.R. Horton home in the Lankford Farms community located in Cleburne and Cleburne ISD! The two-story Ozark floor plan, Elevation A, with an estimated Winter completion, offers 4 bedrooms, 3 bathrooms, a game room, and a 2-car garage with a thoughtfully designed layout that combines comfort, functionality, and modern style. The open-concept design features a spacious living room that flows seamlessly into the dining area and contemporary kitchen, creating an inviting space for everyday living and entertaining. The well-appointed kitchen includes quartz countertops, 36inch painted cabinets, stainless steel appliances, an electric range, stainless steel sink, center island, and a pantry for convenient storage. Privately situated on the main level, the primary suite features an en-suite bath with dual quartz vanities, an oversized shower, and a spacious primary closet. An additional secondary bedroom and full bathroom on the first floor provide flexibility for guests, a home office, or multi-generational living. Upstairs, two secondary bedrooms, a full bathroom, linen storage, and a large game room offer plenty of space for recreation, hobbies, and everyday living needs. A centrally located laundry room adds convenience, while luxury vinyl plank flooring enhances the main living areas and wet zones for durability and easy maintenance. Built with energy-efficient construction and equipped with America’s Smart Home Technology, this home also includes a landscape package, full sprinkler system with rain sensor, privacy fencing, covered patio, and more. The John Warren Sports Complex is nearby, offering opportunities for outdoor recreation and sports enthusiasts. Historic downtown Cleburne is less than two miles away, providing convenient access to unique shops, restaurants, and cultural attractions, while Lake Pat Cleburne is only a 10-minute drive for boating, fishing, and swimming.

920 Traction Trl, Cleburne

4512 Cross Timber Rd, Burleson
$500,000
4 Beds ⋅ 2 Baths ⋅ 21390208 MLS
Enjoy The Space And Freedom Of Country Living With 2 Acres Outside The City Limits, Over 2,000 Square Feet Of Living Space, Multiple Workshop Areas, And Extensive Updates From Top To Bottom. This 2,016 Square Foot, 4 Bedroom, 2 Bathroom Home Has Undergone Major Improvements Including A New Roof, New HVAC System, New Insulation, Replaced Drain Piping, And A Recently Installed Aerobic Septic System, Giving The Next Owner Meaningful Upgrades That Go Far Beyond Cosmetic Finishes. Inside, New LVP Flooring And Carpet, Lighting, Fixtures, And Hardware Create A Fresh And Updated Feel Throughout. The Completely Remodeled Kitchen Features New Cabinets, Granite Countertops, Tiled Backsplash, New Appliances, And A Large Eat-In Island With Barstool Seating, Creating A Great Space For Everyday Living And Entertaining. Both Bathrooms Have Been Completely Remodeled. The Primary Bathroom Features A Beautifully Tiled Walk-In Shower, While The Secondary Bathroom Offers A Tub With A New Tiled Surround. Both Bathrooms Also Feature New Vanities, Toilets, Fixtures, And Finishes. Step Outside And Enjoy Both Front And Rear Porches, Giving You Plenty Of Space To Relax, Entertain, Or Simply Enjoy The Peaceful Country Setting. Need Room For Vehicles, Tools, Equipment, Or Weekend Projects? A Brand New 20 By 25 Two-Car Garage And Workshop Provides Valuable Enclosed Space, While The Massive Barn-Style Covered Workshop On A Concrete Slab Offers Even More Possibilities For Storage, Hobbies, Equipment, Or Entertaining. With 2 Acres, Extensive Improvements, Multiple Workshop Spaces, Front And Rear Porches, And A Location Outside The City Limits, This Property Delivers The Space, Versatility, And True Country Feel That Is Getting Harder To Find Around The $500,000 Price Point. And With Fall Right Around The Corner, Enjoy The Upcoming Cooler Weather From Your Porch Or Take Advantage Of Being Just Minutes From HEB & Mainstay Farm And All The Fall Fun It Has To Offer.

4512 Cross Timber Rd, Burleson

853 Royal Oak Ln, Burleson
$375,000
4 Beds ⋅ 2 Baths ⋅ 21394359 MLS
Beautiful 4 Bedroom, 2 Bath, 2 Car Garage Home on Fantastic Corner Lot in Oak Valley Estates! Property Features: Spacious, Open Concept Living with Hardwood Floors and Gas Log Fireplace. Large Kitchen with Granite Counters, Travertine Subway Tile Backsplash, Pantry, Breakfast Bar, Double Oven, Stainless Steel Appliances. Formal Dining or Den. Large Open Concept Breakfast Room. Office or Optional 4th Bedroom with French Doors and Closet. 2 Additional Spacious Guest Rooms and Guest Bath. Primary Suite with Wood Lamanite Flooring, Garden Tub, Separate Shower, Dual Sinks, Walk In Closet. Separate Utility Room. Covered Back Patio, Private Backyard, Sprinkler System. New Roof and Water Heater. Fantastic Curb Appeal. Sought After Burleson ISD: Bransom, Kerr, Burleson Centennial. A Must See!

853 Royal Oak Ln, Burleson

1101 Burlingame Dr, Cleburne
$410,000
4 Beds ⋅ 4 Baths ⋅ 21394318 MLS
This spacious and thoughtfully designed home offers room for everyone, featuring 4 bedrooms, 3.5 bathrooms, 3 living areas, and a 2 car garage. A charming brick covered front porch welcomes guests into the home and sets the tone for what’s inside. Just off the entryway, a versatile room provides the perfect space for a formal dining room, formal living area, or home office. Continuing into the home, you’ll find a large open concept kitchen, dining, and living area ideal for everyday living and entertaining family and friends. The kitchen features granite countertops, a gas range, abundant cabinet space, and a walk in pantry. The dining area is filled with natural light and offers views of the backyard. The primary suite is conveniently located downstairs and provides a peaceful retreat with dual sinks, a separate shower, and a large soaking tub. The oversized walk in closet offers plenty of storage space. Upstairs, you’ll find a thoughtfully designed layout featuring a spacious bonus room with a closet, three additional bedrooms, and two full bathrooms—providing plenty of space for family, guests, or hobbies. The home also has a great storage especially the closet located under the staircase. Outside, the neighborhood offers sidewalks, a community playground, and ponds to enjoy. The home is also within walking distance of the elementary and intermediate schools, adding to the convenience of this wonderful location. Homes offering this much space, versatility, and functionality are a rare find. Don’t miss the opportunity to make this one yours!

1101 Burlingame Dr, Cleburne

8116 Whispering Meadows Rd, Joshua
$549,999
3 Beds ⋅ 2 Baths ⋅ 21376315 MLS
Below appraised value! Enjoy country living on 4 acres with breathtaking sunsets, star-filled skies, and easy access to downtown Fort Worth—approximately 20 minutes via the Chisholm Trail Tollway. This thoughtfully updated property offers exceptional flexibility for vehicle storage, hobbies, equipment, or RV ownership. Built in 2019, the fully insulated, drive-through shop is approximately 40' wide by 45' deep, with a 16.8' wall height and 21' peak height. Combined with the 2-car garage and 3-car carport, there is room for an estimated 6–8 vehicles, a boat, or an RV. There is on-site sewer access for RV waste disposal. This 1995 brick and Hardie board home features durable steel pier-and-beam construction and extensive updates, including vinyl windows, electric-pump HVAC with thermostat, waterproof laminate flooring, ceramic tile, water heater, vented soffits, and ceiling fans. Plumbing improvements include a replaced sewer line with corrected slope and venting, protected 1-inch PEX water service from meter to home, and PEX supply lines throughout. The remodeled kitchen includes a large island, quartz countertops, deep single-bowl sink, stainless-steel appliances, vent hood, custom cabinetry with lazy Susan inserts, decorative lighting, updated fixtures, and an impressive 8' x 4' walk-in pantry. A spacious living room with fireplace flows into the dining area and sunroom, while the oversized game room with wet bar offers panoramic views of the wooded backdrop. Additional highlights include a highly functional utility room with built-in storage, sink, and hanging space. The electrical system has two electric meters, separate panels for the garage and shop, a hot-tub circuit, abundant outlets, and capacity for future expansion. Electrical along the drive supports a potential electronic gate. There is both a covered front porch and a wraparound patio for enjoying the sunsets and stars. Private, practical, and well-equipped, be sure to request the complete feature list.

8116 Whispering Meadows Rd, Joshua

312 Nutmeg, Burleson
$399,900
4 Beds ⋅ 2 Baths ⋅ 21391840 MLS
Welcome to your new smart home on that cul-de-sac you've always wanted! This is IT! Such a sweet neighborhood with sidewalks for taking an evening stroll and no neighbors behind you! Seller has added a lot of smart thngs, like a smart garage door opener, smart lights, cameras on the outside patio and at the garage area as well as a smart doorbell. There's also a smart oven and a smart dishwasher! How great is that?! See transaction desk for bills. This home has the 4 bedrooms you've wanted and has a HUGE primary bedroom with a large primary bathroom and a beautifully renovated walk in tile shower. You'll find a large living room with wood-like tile flooring and an open concept kitchen and dining area, too. The kitchen has a large walk in pantry and there's even a space for a coffee bar! The seller just had brand new carpet installed in all the bedrooms, and 3 out of the 4 bedrooms have walk in closets, too. When you walk into the back yard, you'll see the cutest back patio with curtains and twinkle lights and the most beautiful landscaping! The seller has made so many wonderful upgrades and updates to this home and it's ready for its next owner since the owner is moving to be closer to aging parents. Otherwise, the owner would have never wanted to move! The seller's loss is YOUR GAIN! Just 3 minutes to HEB and Target and just minutes from Fort Worth.

312 Nutmeg, Burleson

215 Patton Ln, Venus
$304,990
3 Beds ⋅ 2 Baths ⋅ 21380864 MLS
This home is in the final stages of construction, be the first to see it! The Blanton Plan spans an impressive 1,610 sq ft, offering a thoughtfully designed layout that includes three inviting bedrooms and two beautifully appointed bathrooms. A spacious two-car garage provides convenience and ample storage. Enter inside to find a spacious kitchen, featuring a large central island that serves as the heart of the home, perfectly positioned to flow into the great room and casual dining area, making it ideal for entertaining guests and friends. The sunlit open-concept living area creates a warm and inviting atmosphere. Retreat to the luxurious primary suite, which boasts a serene ambiance and an elegant connection to a spa-like ensuite bathroom. Here, you'll find dual sinks, a generously sized shower, and an expansive private closet that caters to all your storage needs. This home truly combines comfort and sophistication, making it a perfect sanctuary for modern living. Set against the tranquil Texan landscape, Patriot Estates offers a wealth of community amenities that the everyone will cherish. Explore scenic green spaces and trails perfect for both exercise and relaxation. Cool off in the sparkling pool, which fosters community bonding. Enjoy friendly matches on the basketball court or demonstrate your soccer skills on the dedicated field. Gather with friends at the picnic area for delightful moments filled with laughter. With proximity to Midlothian and Alvarado, Patriot Estates ensures convenient access to dining, shopping, and entertainment options.

215 Patton Ln, Venus

209 Patton Ln, Venus
$294,990
3 Beds ⋅ 2 Baths ⋅ 21380647 MLS
This home is almost complete, be the first to see it first hand! The Blanton Plan spans an impressive 1,610 sq ft, offering a thoughtfully designed layout that includes three inviting bedrooms and two beautifully appointed bathrooms. A spacious two-car garage provides convenience and ample storage. Enter inside to find a spacious kitchen, featuring a large central island that serves as the heart of the home, perfectly positioned to flow into the great room and casual dining area, making it ideal for entertaining. The sunlit open-concept living area creates a warm and inviting atmosphere. Retreat to the luxurious primary suite, which boasts a serene ambiance and an elegant connection to a spa-like ensuite bathroom. Here, you'll find dual sinks, an upgraded garden soaking tub, and an expansive private closet that caters to all your storage needs. This home truly combines comfort and sophistication, making it a perfect sanctuary for modern living. Set against the tranquil Texan landscape, Patriot Estates offers a wealth of community amenities that everyone will cherish. Explore scenic green spaces and trails perfect for both exercise and relaxation. Cool off in the sparkling pool, which fosters community bonding. You can enjoy friendly matches on the basketball court or demonstrate your soccer skills on the dedicated field. Gather with guests and friends at the picnic area for delightful moments filled with laughter. With proximity to Midlothian and Alvarado, Patriot Estates ensures convenient access to dining, shopping, and entertainment options.

209 Patton Ln, Venus

1070 Mickelson Dr, Granbury
$465,000
3 Beds ⋅ 2 Baths ⋅ 21391838 MLS
Beautiful curb appeal welcomes you to this lovely home nestled within a gated community. Designed with the open-concept floor plan buyers love, this home offers a seamless flow between the living, dining, and kitchen areas. The chef’s kitchen features an abundance of cabinetry and generous counter space, complemented by stainless steel appliances and an open view into the main living areas. The inviting living room is anchored by a beautiful fireplace, creating a warm and welcoming focal point. The oversized primary suite overlooks the tranquil backyard and offers a luxurious en-suite bath with a large walk-in closet. Secondary bedrooms are thoughtfully split from the primary suite and are light, bright, and inviting. A dedicated office provides the perfect space for working from home or managing everyday tasks. Step outside to the covered patio and peaceful backyard—an ideal setting for relaxing, entertaining, or enjoying your morning coffee. Conveniently located near fabulous shopping and restaurants, this beautiful home offers comfort, style, and convenience in one wonderful package. This beautiful move in ready is a must-see! --

1070 Mickelson Dr, Granbury

103 Tall Pine Dr, Godley
$489,990
4 Beds ⋅ 2 Baths ⋅ 21391362 MLS
Welcome to Timber Creek Estates, a small, established one phase community in Godley where you can enjoy a little more space and a neighborhood feel without the size and scale of a large master planned development. Situated on a generous half acre lot, this 4 bedroom, 2 bath home offers a functional floor plan designed for comfortable everyday living. Inside, the spacious living room features vaulted ceilings, creating an open and inviting atmosphere. The well designed layout offers plenty of room for everyone, while the generously sized primary suite provides a true retreat. The primary bathroom is exceptionally spacious and connects directly to the large walk in closet and convenient pass through laundry room, making everyday routines effortless. Outside, the half acre lot provides plenty of room to enjoy, entertain, garden, or simply spread out. A 20' x 20' shop offers valuable workspace and storage and features two roll-up doors for easy access, while the additional 20' patio provides the perfect space for outdoor gatherings or relaxing evenings. With its spacious lot, functional floor plan, oversized primary suite, and hard-to-find shop, all within the small, one phase setting of Timber Creek Estates, this home offers a unique combination of space, functionality, and neighborhood appeal in Godley.

103 Tall Pine Dr, Godley

1102 Rendon Pl, Mansfield
$550,000
4 Beds ⋅ 3 Baths ⋅ 21393048 MLS
Welcome to this spacious HomePath property offering 4 bedrooms, 3 full baths with a versatile floor plan designed for comfortable everyday living. The open concept main level features beautiful wood flooring, a large living area with a striking fireplace and an impressive kitchen with abundant cabinetry, granite countertops, stainless appliances and an oversized island overlooking the living and dining areas. The primary suite is downstairs, along with a second downstairs bedroom and full bath, providing excellent flexibility for guests. Upstairs you'll find two additional bedrooms plus a large second living-game room and separate media room, giving everyone plenty of space to spread out. Fresh interior paint and new carpet make this home move-in ready. Outside, enjoy the fenced backyard and covered patio for relaxing or entertaining. First Time Buyers: Complete the HomePath Ready Buyer homeownership course on HomePath.com. Attach certificate to offer for up to 3% closing cost assistance. Check HomePath.com for details. Restrictions apply. This is a Fannie Mae HomePath property. Buyer and Buyer’s Agent are responsible for independently verifying all information, including but not limited to measurements, square footage, schools, taxes, HOA information, features, and property condition. Photos may have been virtually staged and-or digitally enhanced for marketing purposes.

1102 Rendon Pl, Mansfield

2409 Sundial Ln, Keene
$315,845
3 Beds ⋅ 2 Baths ⋅ 21391485 MLS
NEW COMMUNITY – QUALITY BUILD + 5.99% LOCKED RATE MAKING IT EVEN MORE AFFORDABLE! Silver Leaf Homes has over 30 years of experience and is known for quality craftsmanship and excellent service. Come tour this NEW community featuring a pickleball court, outdoor fireplace, and pavilion for enjoying life outside. 2409 Sundial is South Facing with 3 Bed, 2 Bath, 2 Car Garage, 1,845 SqFt, plus a covered outdoor front porch and a brick elevation with rustic black composition roofing built to last. Inside you'll find an open, neutral color palette throughout with extended LVP flooring carried through the living area and hallways, and cozy carpet tucked into the bedrooms. The kitchen is a showstopper — crisp white shaker cabinets with matte black hardware, sleek 2cm quartz-style countertops, a glossy gray subway tile backsplash, matte black fixtures, and stainless steel GE appliances ready for your next family dinner. Ceiling fans are already installed in the living room, primary suite, AND every secondary bedroom — no add-ons needed. The primary bath was upgraded with a walk-in shower in lieu of a tub, dual sinks, and designer tile, giving you a spa-like retreat to start and end your day. Step outside to a fully sodded and sprinklered front yard with a flower bed package already in place, plus full gutters for easy maintenance. Everything about this home says move-in ready — quality finishes, thoughtful upgrades, and a brand-new community lifestyle waiting for you. Schedule your tour today! ** 5.99 PERMANENT RATE IS WITH PREFERRED LENDER, CONTACT LISTING AGENT FOR DETAILS**

2409 Sundial Ln, Keene

2404 Acacia Rd, Keene
$292,095
3 Beds ⋅ 2 Baths ⋅ 21391453 MLS
Be the FIRST in the NEW Community in Keene--Build Equity as neighborhood grows. Located right off HWY 67 and only 10min to HWY 35 & 917 making commuting easy. NEW COMMUNITY – QUALITY BUILD + 5.99% Permanent Rate- AFFORDABLE! Silver Leaf Homes has over 30 years of experience and is known for quality craftsmanship and excellent service. Come tour this NEW community featuring a pickleball court, outdoor fireplace, and pavilion for enjoying life outside. 2404 Acacia Rd offers 3 Bed, 2 Bath, 2 Car Garage, 1,445 SqFt — priced at $292,095, this is one of the most affordable ways into Sunset Ridge! The home features a Highland Gray brick elevation with warm exterior tones and Tamko Heritage Weathered Wood roofing. Inside, soft neutral colors set the tone throughout, with extended LVP flooring carried through the living area and hallways and cozy carpet in the bedrooms. The kitchen features Summit Gray cabinets with brushed nickel hardware, 2cm quartz-style countertops, a glossy white subway tile backsplash, and stainless steel GE appliances. Brushed nickel and satin nickel fixtures carry through the kitchen and baths for a cohesive, elevated look. Ceiling fans come installed in the living room, primary suite, AND every secondary bedroom, plus semi-flush lighting in the bedrooms and LED ceiling lights throughout — no add-ons needed. Step outside to a fully sodded and sprinklered front yard with a flower bed package already in place, plus full gutters for easy maintenance. ASK ABOUT HOW TO GET IN WITH ZERO DOLLARS!?! This move-in ready home offers quality finishes at an unbeatable price point in a brand-new community built for connection. Schedule your tour today! All buyers will receive a 2-10 Builder Warranty & Blue Tape Walkthru. **LOCKED 5.99% PERMANENT RATE IS WITH OUR PREFERRED LENDER. CONTACT LISTING AGENT FOR DETAILS**

2404 Acacia Rd, Keene

no property photo
$399,500
4 Beds ⋅ 3 Baths ⋅ 21392135 MLS
Beautiful new construction by Arcadian Select Homes offering 2,321 sq ft of thoughtfully designed living space. This home features 4 bedrooms and 2.5 bathrooms, including a convenient Jack and Jill bath connecting the secondary bedrooms. The spacious primary suite includes a private ensuite bath with separate vanities, a relaxing garden tub, and a separate walk-in shower, creating a comfortable retreat. Enjoy indoor-outdoor living with a covered front porch, and a covered back patio featuring a glass slider door, perfect for entertaining or relaxing. The kitchen comes equipped with stainless steel appliances and modern finishes throughout. Built for comfort and efficiency with spray foam insulation, this home also includes a full sprinkler system and is backed by a builder warranty for added peace of mind. Negotiable incentives available. Don’t miss the opportunity to own this quality-built home by Arcadian Select Homes.

1902 W Hill Dr, Cleburne

716 Griffith Park Trl, Alvarado
$297,000
3 Beds ⋅ 2 Baths ⋅ 21391948 MLS
This beautifully maintained home is move-in ready! With quick access to I-35W and Hwy 67, your commute is easy and convenient. You’ll find an open-concept layout featuring a modern kitchen with an island, breakfast bar, granite counters, smooth-top range, built-in microwave, and spacious walk-in pantry. The dining area is ideal for family meals or casual entertaining, and the living room offers comfort and flexibility for your lifestyle. The private primary suite boasts a large walk-in shower and dual walk in closets! Enjoy quiet evenings on the covered patio overlooking the fully fenced backyard. Plus, a separate utility room and extra storage make daily living even more convenient. Qualifies for the zero down USDA program.

716 Griffith Park Trl, Alvarado

740 Archer St, Godley
$302,990
4 Beds ⋅ 2 Baths ⋅ 21390609 MLS
Brand-new D.R. Horton home in the Hadley Farms community, located in Godley and within highly regarded Godley ISD! The Texas Cali floor plan, Elevation T, with an estimated Winter completion, offers 4 bedrooms, 2 bathrooms, and a 2-car garage with a spacious open-concept layout designed for modern living. The inviting living room flows effortlessly into the dining nook and stylish kitchen, creating a comfortable space for entertaining and everyday living. The kitchen features 36-inch upper cabinets with hardware, stainless steel appliances, an electric range, ample countertop space, and a pantry for convenient storage. The private primary suite provides a peaceful retreat with an en-suite bath and a spacious primary closet. Three secondary bedrooms and a full bathroom offer flexible space for guests, a home office, hobbies, or additional living needs. Designed with modern finishes and thoughtful details throughout, this home combines comfort, functionality, and style. Exterior features include a full landscaping package, a sprinkler system with a rain sensor, and attractive curb appeal. Residents of Hadley Farms enjoy the charm of small-town living while remaining conveniently close to shopping, dining, recreation, and everyday essentials. Discover exceptional value and contemporary comfort in one of Godley's newest communities.

740 Archer St, Godley

732 Archer St, Godley
$324,610
4 Beds ⋅ 3 Baths ⋅ 21390298 MLS
Gorgeous new D.R. Horton home in the Hadley Farms community, located in Godley and within highly regarded Godley ISD! The Midland floor plan, Elevation U, with an estimated Winter completion, offers 4 bedrooms, 3 bathrooms, a versatile loft, and a 2-car garage with a spacious layout designed for comfort and flexibility. The welcoming living room flows seamlessly into the dining area and well-appointed kitchen, creating an ideal space for entertaining and everyday living. The kitchen features 36-inch upper cabinets with hardware, stainless steel appliances, an electric range, ample countertop space, and a pantry for convenient storage. The private primary suite offers a peaceful retreat with an en-suite bath and a spacious primary closet. Two secondary bedrooms are located on the main level, while the second floor features an additional bedroom, full bathroom, and loft area, providing flexible space for guests, a home office, a media room, or hobbies. Designed with modern finishes and quality craftsmanship throughout, this home offers both style and functionality. Exterior features include a full landscaping package, a sprinkler system with a rain sensor, and attractive curb appeal. Residents of Hadley Farms enjoy the charm of small-town living while remaining conveniently close to shopping, dining, recreation, and everyday essentials. Discover exceptional value and contemporary comfort in one of Godley's newest communities.

732 Archer St, Godley

9340 Apache Trl, Rio Vista
$899,000
3 Beds ⋅ 2 Baths ⋅ 21391053 MLS
Fisherman’s Paradise—and plenty of room to enjoy it. This one-acre property is a rare find, with a remodeled main house, newer barndo, outdoor kitchen, swimming pool, greenhouse, and plenty of covered space for boats, toys, or projects. The main house has been completely remodeled inside and out, so it’s ready to move in and start enjoying the river life. There are three bedrooms and two baths, with the primary bedroom upstairs and the other bedrooms downstairs. There is even a home office. Out front, you’ll find a fresh zero-scape garden with a new sprinkler system that gives the property a clean, low-maintenance look. Out back is where things really get fun. There’s a nice pergola with privacy drapes, leading down to a outdoor kitchen that the owner built himself and put a lot of thought into. Just above the kitchen is the swimming pool. Keep walking and you’ll find the newer barndo, complete with spray foam insulation. It has about 1,400 square feet of open living space with a bedroom, full bath, living area, and both front and back porches. There’s also plenty of covered space. One carport is right by the house and is currently being used as an open workshop. The larger 44x48 carport has plenty of room for boats, vehicles, or whatever toys you need to keep out of the weather. Add some siding and you’ve got yourself a heck of a shop. A 10x12 greenhouse rounds things out for anyone wanting to grow a garden or keep a few things going year-round. The entire property is fenced with a combination of pipe and privacy fencing, giving you a nice sense of privacy without feeling boxed in. And when it’s time to hit the water, you’re only about a 5 minute trip to Ham Creek Park, where you can enjoy river skiing, wakeboarding, fishing, or just spending the day on the water. This is definitely not your cookie-cutter property. There’s a lot here, and it’s the kind of place that really needs to be seen to appreciate everything it offers.

9340 Apache Trl, Rio Vista

Listings provided by North Texas Real Estate Information Systems (NTREIS). Listing data has been deemed reliable but is not guaranteed to be accurate by the MLS.

Last updated:

How much is your home worth?

Get instant property value now!