Refine Search
Sort by
908 Alderwood Dr, Red Oak
$463,000
3 Beds ⋅ 3 Baths ⋅ 21355234 MLS
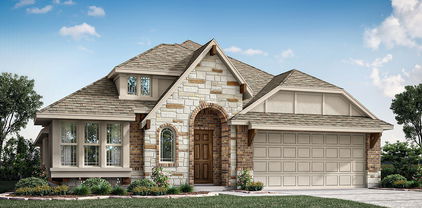
NEW! NEVER LIVED IN. Bloomfield Homes has built the Jasmine, a single-story plan with 3 bedrooms, 3 baths, a study, and a 3-car garage! Everything lives on one level here, set on an interior lot in a community built for getting outside — a swimming pool, six parks, and trails throughout. The elevation makes a current, sharp first impression: white brick with black trim, a clean high-contrast look, behind a three-car garage that gives you the extra bay for a truck, a workshop, or the storage that always runs short. Just inside, the study sits behind glass French doors, lit with added LED lighting, private enough for calls or focused work while still part of the main floor. Tall ceilings lift all spaces, while extensive windows are placed to let in beautiful natural light. The Deluxe Kitchen is set up for someone who loves cooking: built-in appliances, double ovens, a 5-burner gas cooktop, high-end granite counters, an island with custom cabinets, and under-cabinet lighting along the run. Wood-look tile runs through all the main areas — the durability of tile with the look of wood, and no carpet seams to catch in the living spaces. Upgraded granite carries through the baths as well. Natural gas heating and a tankless gas water heater keep utilities low and the hot water running without a tank taking up space. Outdoor living runs front to back with a covered porch and a covered back patio, the patio plumbed with a gas stub so the grill connects directly. Gutters and a full package of energy-saving components come standard, at no added cost, as they do in every home Bloomfield Homes builds. Come see the Jasmine at the Bloomfield Homes in The Oaks, we are open daily!

908 Alderwood Dr, Red Oak

1260 Wrenwood Ln, Red Oak
$474,000
3 Beds ⋅ 2 Baths ⋅ 21355226 MLS
NEW! NEVER LIVED IN. Bloomfield Homes has built the Rockcress, a single-story plan with 3 bedrooms, 2.5 baths, a study, and a 2-car garage, expected complete and Ready in October 2026! Everything lives on one level here, set on a corner lot with a park view, in a community built for getting outside — a swimming pool, six parks, and trails throughout. The garage is a swing-style entry, turned so the doors face the side rather than straight at the street, and a bricked front porch sits beneath an 8' decorative front door at the entry. Just inside, the study sits behind glass French doors, private enough for calls or focused work while still part of the main floor. The family room centers on a stone fireplace. The Deluxe Kitchen is set up for someone who actually cooks: double ovens, a 5-burner gas cooktop, an apron farm sink, upgraded quartz counters, and an island with custom cabinets that keeps the cook facing the room. Upgraded wood floors run through the main areas, with upgraded carpet in the bedrooms. The primary suite carries a walk-in closet and a bath finished with a drop-in deck-mount tub set into its own surround next to a glass-enclosed shower, with upgraded tile on both the floor and walls. Natural gas heating and a tankless water heater keep the home efficient and the hot water running without a tank taking up space. A mud room off the garage catches shoes, bags, and sports gear before any of it reaches the rest of the house. Outdoor living runs front to back with a covered porch and a covered patio, giving you shade on both ends of the house. A full package of energy-saving components come standard, at no added cost, as they do in every home Bloomfield Homes builds. Come see the Rockcress at Bloomfield Homes in The Oaks!

1260 Wrenwood Ln, Red Oak

2808 Park St, Ennis
$349,900
3 Beds ⋅ 2 Baths ⋅ 21349518 MLS
Come home to that peaceful country feel you’ve been looking for! Situated on a large corner lot, this home offers room to spread out while keeping the conveniences of Ennis close at hand. Step inside to an open layout designed for everyday living and gathering. The stone fireplace anchors the living room, while the kitchen opens to the main living space, featuring wood cabinetry, granite countertops, stainless steel appliances, and ample room for cooking and conversation. The primary suite offers a place to unwind, while the additional bedrooms provide flexibility for family, guests, a home office, or hobbies. A new roof adds peace of mind for the next owner. Outside, the large corner lot gives you room to enjoy the outdoors. Sip your morning coffee under the covered patio, host weekend cookouts, plant a garden, or simply enjoy the extra space. The large storage building is a great bonus with room for tools, lawn equipment, hobbies, seasonal storage, or a workshop. A little country charm, plenty of space, and city conveniences nearby, come see what makes this one feel like home.

2808 Park St, Ennis

541 Red Maple Rd, Waxahachie
$435,000
4 Beds ⋅ 2 Baths ⋅ 21353600 MLS
NEW! NEVER LIVED IN & READY NOW. Bloomfield Homes has built the Carolina, a single-story plan with 4 bedrooms, 2 baths, and a 2-car garage! Everything lives on one level here, set on an oversized interior lot that backs to a greenbelt — open space behind you instead of another rooftop. A fully bricked front porch sits beneath an 8' front door, and the entry opens into the plan's rotunda, a real architectural moment the second you step inside. A formal dining room sits off the entry for the sit-down meals and holidays. From there the plan opens up around a large family room anchored by a wood-burning fireplace, with an island kitchen built to stay connected to the room. That kitchen runs all-electric and carries quartz counters, custom cabinets dressed with upgraded hardware, under-cabinet lighting along the run, a pull-out trash cabinet, and a finished raised panel on the back of the island so it reads as built-in rather than boxed. The primary suite sits apart from the secondary bedrooms and includes a walk-in closet with room to organize, plus a bath with a garden tub for soaking and a separate shower. Window coverings are already hung throughout. Outdoor living runs front to back with a fully bricked covered porch and an extended covered patio, giving you more room under cover than the standard footprint. A lighting system keeps the elevation lit after dark, and gutters plus a full package of energy-saving components come standard, at no added cost, the same as every home Bloomfield Homes builds. Come see the Carolina at Bloomfield Homes in North Grove!

541 Red Maple Rd, Waxahachie

545 Red Maple Rd, Waxahachie
$435,000
4 Beds ⋅ 2 Baths ⋅ 21353584 MLS
NEW! NEVER LIVED IN. Bloomfield Homes has built the Cypress, a single-story plan with 4 bedrooms, 2 baths, a study, and a 3-car garage, expected complete and Ready in October 2026! Everything lives on one level here, set on an oversized interior lot that backs to a greenbelt — open space behind you instead of another rooftop, and a wider-than-standard homesite to go with it. The three-car garage gives you the extra bay for a truck, a workshop, or the storage a two-car runs out of room for, and an 8' front door anchors the entry. Just off the entry, the study gives you a separate room to work from home, do homework, or set up the desk that otherwise ends up in a corner of the living room. From there the plan opens up around a large family room with a charming tile-to-ceiling fireplace, while an island kitchen built to stay connected to the room so whoever's cooking isn't shut off behind a wall. That kitchen runs all-electric and carries quartz counters, custom cabinets dressed with upgraded hardware, a pull-out trash cabinet, and a finished raised panel on the back of the island so it reads as built-in rather than boxed. The primary suite sits apart from the secondary bedrooms and includes a walk-in closet with room to actually organize, plus a bath with an enlarged separate shower expanded for a spa-like experience. Architectural windows carry natural light through the main living areas. Outdoor living runs front to back with a covered porch out front and a covered patio out back, giving you shade on both ends of the day. Gutters and a long list of energy-saving components come standard, at no added cost, the same as every home Bloomfield Homes builds. Come see the Cypress at Bloomfield Homes in North Grove!

545 Red Maple Rd, Waxahachie

2253 Garnet Dr, Waxahachie
$488,990
4 Beds ⋅ 3 Baths ⋅ 21354602 MLS
Discover new construction in Waxahachie, TX at Ridge Crossing, the most attainable estate homes on oversized homesites. The Princeton floor plan features 4 bedrooms, 3 bathrooms, game room, a study room, and an open-concept layout with thoughtfully designed living spaces for today's lifestyle. A high-peak elevation enhances the home's curb appeal. Inside, vaulted ceilings create an open and airy atmosphere throughout the main living area. The kitchen features an oversized island, upgraded fixtures, and ample workspace for everyday living and entertaining. The private primary suite includes a spa-inspired bathroom, while upgraded flooring and fixtures add style and functionality throughout the home. A vaulted covered patio and a fireplace in the family room provide inviting indoor and outdoor living spaces. Located in the Ridge Crossing community, residents enjoy amenities including trails, a pickleball court, and a playground. Convenient access to US-287 and I-35 makes commuting simple, and the community is served by Waxahachie ISD. This new construction home combines modern design, spacious living areas, oversized homesites, and a desirable Waxahachie location.

2253 Garnet Dr, Waxahachie

659 Cherry Bark Trl, Waxahachie
$439,900
4 Beds ⋅ 2 Baths ⋅ 21352002 MLS
HIGHLY MOTIVATED SELLER! BRING US AN OFFER!!! $15,000 flex money at closing! Hot tub in a private fenced backyard!! 1-year American Home Shield Warranty. Beautifully maintained with a $15k hot tub installed November 2025. This cul-de-sac location is tucked away from traffic noise and great for getting to know your neighbors. It enjoys a wooded buffer and backs to acre lots, giving space and privacy hard to find elsewhere. Who wouldn't love the convenience and time-savings being just minutes to amenities and Hwy 287 in the growing Hwy 77 corridor. Arched entryways, 10-14 foot ceilings, luxury vinyl flooring and custom features like a stone fireplace with bench seating and butler's pantry. At the heart of the home is your kitchen with GAS cooktop, granite countertops, eat-in counter island, pendant lighting, stainless Frigidaire appliances, and touch faucet. Spacious primary bedroom retreat has sitting area, bay window, and multiple closets. Sip morning coffee from your breakfast nook or by a warming fire. See this one and come home.

659 Cherry Bark Trl, Waxahachie

484 W 10th St, Ferris
$344,900
4 Beds ⋅ 3 Baths ⋅ 21353057 MLS
Welcome to the winning Geneva plan! This thoughtfully designed plan opens with a foyer leading past two generous bedrooms flanking a bath. The hall opens up into an airy, sunlit space, showcasing a kitchen, a dining area, and a great room. A large primary suite is adjacent, boasting a walk-in closet and an attached bath with dual sinks and a walk-in shower! Conveniently located near I-45, Ferris offers a short drive to economic, entertainment and cultural hubs across the Dallas-Fort Worth metro area—plus local attractions, such as restaurants, shops, and year-round community events. You’ll love a charming small-town atmosphere that's only 20 miles from urban amenities in downtown Dallas! Est. September completion!

484 W 10th St, Ferris

733 Serenity Ln, Red Oak
$610,000
4 Beds ⋅ 4 Baths ⋅ 21351107 MLS
NEVER LIVED IN! Ready to Close! The Magnolia II by Bloomfield Homes is a striking two-story layout with 5 bedrooms, 3.5 baths, and flexible spaces throughout—all set on a ½-acre lot with a side-entry 3-car garage and a beautifully crafted brick and stone exterior with arched front porch. Inside, a dramatic rotunda-style foyer opens into an elegant open-concept layout, where warm wood flooring flows seamlessly from the entry to the main living areas. The Family Room is anchored by a striking floor-to-ceiling tile fireplace, with natural light pouring in through expansive rear-facing windows. Just off the Family Room, a step-up Media Room creates the perfect space for movie nights, gaming, or entertaining guests. The Deluxe Kitchen is thoughtfully designed with a large center island, Quartz countertops, upgraded cabinetry, and a DECO tile backsplash, paired with stainless steel appliances including a gas cooktop and double ovens. A spacious walk-in pantry completes the space. The downstairs Primary Suite includes a luxurious bath with dual vanities, a soaking tub, walk-in shower, and a large walk-in closet. Nearby, Bedroom 5 sits just off the Mud Room and includes its own private bath, perfect for guests or multigenerational living. Upstairs offers 3 additional bedrooms, 2 more full baths, and a Game Room overlooking the main level. Functional additions include glass French doors at the private Study and 8’ tall interior doors throughout the first floor for a polished and spacious feel. Out back, enjoy an extended covered patio ready for outdoor relaxing or entertaining. This Magnolia II offers timeless style and everyday function in a layout that lives large—inside and out.

733 Serenity Ln, Red Oak

673 Serenity Ln, Red Oak
$605,000
5 Beds ⋅ 4 Baths ⋅ 21351099 MLS
BRAND NEW, NEVER LIVED IN! The Seaberry by Bloomfield Homes is a two-story design that blends grand architectural features with smart function and elegant finishes. Set on an oversized interior lot, this home welcomes you with a stately white brick and stone façade, cedar garage doors, and an 8’ stained wood front door that opens to over 3,200 square feet of elevated living. The foyer leads to a private Study enclosed by glass French doors, ideal for working from home or flexible use. Just beyond, the open-concept layout is grounded by wood flooring from the entry to the Family Room, with upgraded tile in wet areas for a seamless and durable finish. At the heart of the home, the Family Room soars with volume and style, anchored by a tile-to-ceiling fireplace and bathed in natural light. The adjoining Deluxe Kitchen is designed to impress, featuring a 5-burner cooktop, double ovens, upgraded backsplash and tile selections, a white farm sink, and upgraded granite and quartz countertops. The oversized island offers seating for casual dining, while the nearby pantry ensures ample storage. Downstairs, Primary Suite offers a private retreat with backyard views and a spa-like ensuite. Nearby, Bedroom 5 is conveniently located just off the laundry room and next to a full bath, creating an ideal guest or multigenerational suite. Upstairs includes 3 additional bedrooms, 2 full baths, and a spacious Game Room that opens to the living area below. With 8’ interior doors throughout the first floor and elevated ceiling heights, the home feels expansive and bright in every direction. Outside, enjoy a covered patio perfect for relaxing, along with a 2-car garage and a separate, smaller single bay designed for additional storage, tools, or golf cart parking. Every inch of this Seaberry has been thoughtfully designed for comfort, luxury, and lasting value. Call or visit Bloomfield today!

673 Serenity Ln, Red Oak

140 Ozro Rd, Venus
$1,175,000
3 Beds ⋅ 3 Baths ⋅ 21349510 MLS
Welcome home to this STUNNING modern farmhouse on 1.002 acres in the highly desired Maypearl ISD! Located OUTSIDE CITY LIMITS with NO HOA, this 3 bedroom, 2.5 bath beauty offers the perfect blend of country freedom and upscale design. Step inside this 2766 sqft beauty to soaring vaulted ceilings with wood beams, a stacked stone fireplace, and an open concept living area filled with natural light from oversized windows. The gourmet kitchen boasts GRANITE COUNTERTOPS, a large center island, stainless appliances, and a spacious dining area perfect for entertaining. A butlers pantry features TWO WINE COOLERS and custom lighting. The spa like primary suite includes a soaking tub, oversized walk in shower, and dual vanities. Outside is where this property truly shines! ENJOY YOUR OWN BACKYARD RESORT complete with an INGROUND POOL featuring heating and cooling, a tanning ledge, water features, fire bowls, and auto fill and drain. Relax under the PERGOLA WITH BUILT IN BULLFROG HOT TUB and outdoor audio speakers, or fire up the OUTDOOR KITCHEN with grill and beverage cooler for weekend gatherings. Car and hobby enthusiasts will love the massive WORKSHOP WITH ELECTRICITY, fully insulated with a mini split air conditioner and water hookup available, plus a covered patio area for additional entertaining space. The oversized 3 car garage features an EPOXY FLOOR, insulated doors, and its own mini split AC. Additional upgrades include custom remote controlled shades throughout the home, a whole house CARBON WATER FILTRATION SYSTEM, security system with Ring doorbell and Arlo cameras, full yard irrigation, a buried 250 gallon propane tank, and a SOLAR POWERED AUTOMATIC GATE leading into the fenced backyard and shop. This one of a kind property offers space, privacy, and luxury just minutes from town. Schedule your private showing today, this beautiful home will blow your mind!

140 Ozro Rd, Venus

7556 Cardinal Flower Way, Venus
$625,000
4 Beds ⋅ 5 Baths ⋅ 21350688 MLS
Experience elevated single-story living in this brand new Highland Homes Ramsey plan in Goodland, ready for move-in this September. Filled with natural light and designed for everyday comfort, this thoughtfully crafted home features soaring 16' ceilings, a private study, and an open-concept layout ideal for both entertaining and daily living. The chef-inspired kitchen offers premium finishes, a large island, abundant cabinetry, and excellent storage. Sliding glass doors open to an extended outdoor living space, creating a seamless indoor-outdoor experience. The private primary suite features the sought-after Luxury Suite extension and a spa-like bath, while a secondary bedroom includes its own private bath. Additional bedrooms are positioned in a separate wing, complemented by a versatile game room, spacious closets, a functional utility room, and a 3-car tandem garage. Located in the vibrant master-planned community of Goodland, residents enjoy a resort-style lifestyle with pools, trails, playgrounds, fitness amenities, and gathering spaces within a walkable environment that fosters connection and a strong sense of neighborhood identity. Built by award-winning Highland Homes, known for quality craftsmanship and thoughtful design, it includes a builder warranty for added peace of mind. Ask about available closing cost incentives & rate buy-down flexibility.

7556 Cardinal Flower Way, Venus

61 Hunter Pass, Waxahachie
$750,000
4 Beds ⋅ 5 Baths ⋅ 21349197 MLS
MLS# 21349197 - Built by Chesmar Homes - Nov 2026 completion! ~ Traditional single-family residence in Lakeway Estates under construction; estimated completion 9-30-2026. 3,465 SF with 4 bedrooms (4 primary bedrooms) and 5 baths (4 full, 1 half). Open floorplan with vaulted ceilings, kitchen island, granite counters, pantry and eat-in kitchen. Family room features decorative electric fireplace. Smart home system, sound and flat-screen wiring, cable-high-speed internet available. ENERGY STAR equipment, heat pump, central HVAC with humidity control and ceiling fans. Covered patio, outdoor living center, gray water system, large landscaped backyard, 2-car garage. Zoned Waxahachie ISD (Oliver Clift, Howard, Waxahachie). Slab foundation; composition roof. Floors: carpet, LVP, tile.

61 Hunter Pass, Waxahachie

160 N Falling Leaves Dr N, Waxahachie
$899,000
4 Beds ⋅ 3 Baths ⋅ 21345270 MLS
PRICE IMPROVEMENT! As the market shifts, so do the sellers! Welcome to a home where timeless craftsmanship, modern luxury, and peaceful country living come together. Nestled on over three beautifully maintained acres, this custom-built estate offers more than 3,000 square feet of thoughtfully designed living space with four spacious bedrooms, a private study, game and-or theater room, three full bathrooms, and inviting gathering areas filled with natural light. From the moment you arrive, the elegant architecture and welcoming front elevation set the stage for what awaits inside. The open-concept floor plan flows effortlessly from the family room into a chef-inspired kitchen featuring granite countertops, an oversized island, abundant cabinetry, premium finishes, and generous prep space for everyday living and entertaining. The family room and theater room are pre-wired for surround sound, creating the perfect setting for movie nights and game days. The owner's retreat is a true sanctuary, complete with a spa-inspired bathroom featuring a freestanding soaking tub, oversized walk-in shower, dual vanities, and a custom closet. One walk-in closet has been built as a reinforced safe room, providing added peace of mind during severe weather or emergencies. Every secondary bedroom offers generous space, while the private study provides an ideal work-from-home environment. Step outside to the expansive covered patio with an outdoor fireplace overlooking acres of open green space with room for a future pool, workshop, guest house, or simply enjoying spectacular Texas sunsets. Located just minutes from the conveniences of Waxahachie while offering the serenity of country living, this is more than a home—it's where memories are made, celebrations are shared, and every day feels like a retreat.

160 N Falling Leaves Dr N, Waxahachie

1720 Ashington Pl, Midlothian
$525,000
4 Beds ⋅ 3 Baths ⋅ 21346763 MLS
This country styled custom offers an oversized estate lot, built for those looking to enjoy a spacious outdoor setting without the expense of city taxes. With a low tax rate, you'll appreciate the affordability of this entry-level priced home for the neighborhood. Step inside to discover a light and inviting atmosphere, featuring a split-bedroom layout that ensures privacy and comfort. The enormous primary suite and bath are sure to impress, providing a relaxing retreat at the end of the day. A large island kitchen overlooks a stone-surrounded fireplace in the living area, and you'll also find a unique additional shower in the laundry room, perfect for quick clean-ups after outdoor activities or dog washing. The extra-deep, wide garage was designed for longer vehicles, boats and storage needs. And for a special touch, the home is adorned with permanent holiday soffit lights, adding a festive flair all year round.

1720 Ashington Pl, Midlothian

220 Barker Rd, Ennis
$330,000
4 Beds ⋅ 2 Baths ⋅ 21345921 MLS
Buyer lost financing approval, so we are back on the market!! Escape to the peace and privacy of country living with this spacious 4-bedroom, 2-bath double-wide home situated on 5.5 beautiful acres. Designed with room for everyone, this home features two living areas and two dining areas, offering plenty of space for entertaining, family gatherings, or a flexible home office setup. Step outside and enjoy the large covered back patio complete with decorative lighting—the perfect place to relax and take in the peaceful surroundings. The home also features a durable metal roof and rain gutters for added value and low-maintenance living. The property is packed with extras, including a detached 2-car garage that also makes an excellent workshop, a 2-car carport, dedicated RV parking with a 30-amp hookup, a storage building, and a small metal barn with water access. Whether you need space for hobbies, livestock, equipment, or recreational vehicles, this property has it all. If you've been searching for the perfect blend of comfortable living and wide-open space, this versatile property is ready to welcome you home.

220 Barker Rd, Ennis

123 White Oak Ln, Red Oak
$400,000
5 Beds ⋅ 3 Baths ⋅ 21330881 MLS
Seller offering up to 2% in seller credits to use towards rate buy down or closing costs with preferred lender. stunning John Houston Custom Home in Hickory Creek Estates that offers an exceptional blend of space, craftsmanship, and thoughtful design. This beautiful two-story layout features five oversized bedrooms, three bathrooms, an impressive private study, and upgraded finishes throughout. The chef’s kitchen showcases upgraded granite countertops and rich cabinetry while overlooking the main living area. Additionally, the home includes a screened-in covered patio that looks out onto a large, fenced backyard—perfect for relaxing, entertaining, or future enhancements. This property is truly a must-see, offering comfort, style, and space in one of the area’s most desirable communities.

123 White Oak Ln, Red Oak

237 Fireberry Dr, Glenn Heights
$510,990
5 Beds ⋅ 4 Baths ⋅ 21340969 MLS
NEW! NEVER LIVED IN. Bloomfield Homes has built the Violet IV, a two-story plan with 5 bedrooms, 4 baths, and a 3-car garage! The three-car garage gives you the extra bay most two-story plans this size don't offer — room for a truck, a workshop, or the storage that always runs short. The home carries 8' interior doors on the first floor and 8' patio doors out back, a taller proportion that makes the main level feel less boxed in and pulls more light through the rooms. Inside, vaulted ceilings lift the main living space. The Deluxe Kitchen is set up for people who cook: double ovens, a 5-burner gas cooktop, a pot filler over the range, granite counters, a single-bowl sink, and painted grey shaker cabinets, all finished with contemporary fixtures. Upgraded quartz carries through every bath. A mud room off the garage catches shoes, bags, and sports gear before any of it reaches the rest of the house. Outdoor living runs front to back with a covered porch and a covered patio, the wide 8' patio doors making the back of the house feel open to the yard. An exterior lighting system keeps the elevation lit after dark. Gutters and a full package of energy-saving components come standard, at no added cost, as they do in every build. Come see the Violet IV at the Bloomfield Homes model in Hampton Park.

237 Fireberry Dr, Glenn Heights

217 Fireberry Dr, Glenn Heights
$495,990
4 Beds ⋅ 3 Baths ⋅ 21340984 MLS
NEW! NEVER LIVED IN. Bloomfield Homes has built the Hawthorne II, a two-story plan with 4 bedrooms, 3 baths, a study, and a 3-car garage. The three-car garage gives you the extra bay most two-story plans this size don't offer — room for a truck, a workshop, or the storage that always runs short — on an interior lot. Up lights wash the front elevation after dark. Just off the entry, the study sits behind glass French doors, a real room with a door that closes rather than an open nook. Inside, vaulted ceilings carry through the main living space, and the family room opens up under a raised ceiling with a window seat tucked in, adding a place to sit with storage underneath. The Deluxe Kitchen is set up for someone who actually cooks: double ovens, a 5-burner cooktop, a pot filler over the range, quartz counters, painted shaker cabinets, and a finished raised panel on the back of the island so it looks built rather than boxed, all tied together with upgraded fixtures. Upgraded white quartz carries through every bath in the house. Upgraded wood-laminate floors run through the main areas. An added exterior flatwork pad with a light extends the usable space outside. Most of the living is downstairs — the primary suite, two more bedrooms, and the study — with one bedroom and a game room upstairs, so the household has a second living space above the main floor without climbing to reach the bedrooms. Outdoor living runs front to back with a covered porch and a covered patio, giving you shade on both ends of the house, and an exterior lighting system keeps it lit after dark. Gutters and a full package of energy-saving components come standard, at no added cost, as they do in every home Bloomfield Homes builds. Come see the Hawthorne II at the Bloomfield Homes model in Hampton Park.

217 Fireberry Dr, Glenn Heights

303 Fountain Creek Ct, Ovilla
$640,000
4 Beds ⋅ 4 Baths ⋅ 21342269 MLS
Stunning four bedroom, three and one half bath home on a creekside lot in a beautiful quiet, gated community. Your private Oasis awaits with a gorgeous gunite pool featuring bubblers in the shallow end, waterfalls, and optional safety fence. With over 3500 square feet, this home has enough space for everyone in your family. For the chef there is an open island kitchen with pot filler, double ovens, walk in pantry and butler's pantry. Enjoy family movie night cozied up to the stone fireplace in the living room wired for surround sound. Relax in the master with room for large furniture and featuring a private en suite with a huge closet, oversized shower, and dual sinks. Also located downstairs are the dining room, guest bath, and study with beautiful French doors. Transition upstairs via the curved staircase to find spacious secondary bedrooms, a jack and jill bath, and game room. Split third bedroom features its own private bath. This home requires a in person tour to really appreciate all that it has to offer. Private tours being offered by the listing agent. This home will not last long so call me asap to come and see it TODAY!

303 Fountain Creek Ct, Ovilla

350 Farrar Rd, Waxahachie
$670,000
5 Beds ⋅ 5 Baths ⋅ 21339116 MLS
Escape the pace of the city without sacrificing convenience in this beautifully crafted custom home situated on 1.32 acres in Waxahachie. Designed with both comfort and functionality in mind, this spacious 5-bedroom, 4.5-bath residence offers over 4,500 square feet of thoughtfully planned living space, giving everyone room to gather, work, and unwind.From the moment you step inside, you'll appreciate the open layout, quality craftsmanship, and inviting atmosphere. The kitchen serves as the heart of the home with granite countertops, custom cabinetry and shelving, LG appliances, and plenty of space for preparing meals or entertaining guests. A dedicated home office, expansive game room, and generous living areas provide flexibility for today's lifestyle.Every bedroom includes a walk-in closet, while elegant finishes such as solid-core doors, crown molding, detailed trim work, and tray ceilings add character throughout. Practical features—including a large decked attic, abundant storage, and a finished 3-car garage with utility and storage rooms—make everyday living effortless.Built with durability and energy efficiency in mind, the home features dual-zone HVAC systems, blown-in insulation, a tankless water heater, propane service with an owned 500-gallon tank, and three EV charging ports in the garage. The timeless brick-and-stone exterior, slate-tiled entry creates an impressive curb appeal and welcoming outdoor spaces. Whether you're hosting gatherings, enjoying quiet evenings under the Texas sky, or simply looking for more room to spread out, this exceptional property delivers the perfect balance of privacy, quality, and modern convenience-all within easy reach of everything Waxahachie has to offer. Please see Private Remarks

350 Farrar Rd, Waxahachie

558 Hearthstone Blvd, Red Oak
$636,960
3 Beds ⋅ 3 Baths ⋅ 21338705 MLS
BRAND NEW! NEVER LIVED IN. This Primrose by Bloomfield Homes offers 3 bedrooms, 2.5 bathrooms, and study. Situated in the desirable Glenbrook community, this stunning open-concept one-story home showcases luxury finishes throughout, beginning with a breathtaking rounded rotunda entry that creates an unforgettable first impression, while the private study with glass French doors is perfectly positioned just off the rotunda for a quiet work-from-home space. An impressive 8' front door welcomes you inside, where beautiful wood-look tile flooring extends throughout the main living areas and 8' interior doors add to the home's grand feel. The spacious family room is filled with natural light from oversized windows and features soaring ceilings and a dramatic floor-to-ceiling stone fireplace that serves as the centerpiece of the home. The Deluxe Kitchen is designed for both entertaining and everyday living with upgraded quartz countertops, abundant cabinetry, and a seamless connection to the dining and living spaces, while charming window seats in the dining area add warmth and character. Tucked away at the back of the home for maximum privacy, the luxurious primary suite features window seats, a spa-inspired ensuite bath with double vanities, a soaking tub, separate shower, and a large walk-in closet. A convenient powder bath is perfect for guests, while two additional bedrooms are located on their own hallway with a full bath situated between them. Additional highlights include a built-in mud bench near the garage complete with hooks and drawers for added organization, a spacious laundry room with abundant storage and workspace, 2-inch faux wood blinds throughout, an extended covered patio with a gas stub perfect for outdoor entertaining, a spacious 3-car garage with cedar garage doors, and a desirable interior homesite backing to a greenbelt. Visit Bloomfield Homes today at Glenbrook to tour this gorgeous Primrose.

558 Hearthstone Blvd, Red Oak

2620 Beech Creek Rd, Glenn Heights
$355,000
4 Beds ⋅ 3 Baths ⋅ 21337235 MLS
Built in 2021, this well-maintained home offers 4 bedrooms, 2 full bathrooms, 1 half bathroom, and a 2-car garage with an additional flex space that may be used for a variety of purposes. The first floor features laminate wood flooring throughout, a kitchen with granite countertops, a decorative tile backsplash, and a tile-accented island. The formal dining room includes a decorative light fixture and accent walls. A security camera system will convey with the property, and window screens are installed throughout the home The backyard has been enhanced with an extended concrete patio and side walkway, along with a covered wood patio featuring half-brick columns, two ceiling fans, and lighting providing an inviting space for outdoor entertaining and relaxation. Conveniently located approximately 20 minutes from Downtown Dallas, this home offers easy access to shopping, dining, and major highways.

2620 Beech Creek Rd, Glenn Heights

Listings provided by North Texas Real Estate Information Systems (NTREIS). Listing data has been deemed reliable but is not guaranteed to be accurate by the MLS.

Last updated:

How much is your home worth?

Get instant property value now!