Refine Search
Sort by
261 Woodoat Rd, Waxahachie
$574,900
4 Beds ⋅ 4 Baths ⋅ 21381845 MLS
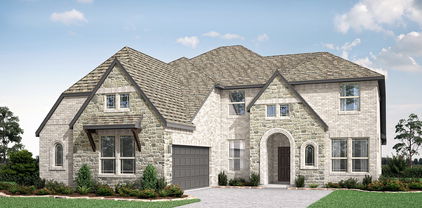
A home office with French doors is set at the entry with 12-foot ceiling. Extended entry highlights coffered ceiling. Open kitchen features a 5-burner gas cooktop, generous counter space, a corner walk-in pantry, and island with seating space. Dining area flows into open family room with a wood mantel fireplace and a wall of windows. the primary bedroom highlights a wall of windows overlooking the backyard. Double doors lead to the primary bath with dual vanities, a freestanding tub, a separate glass-enclosed shower, and two large walk-in closets. Two secondary bedrooms, a full bath, and a guest suite with a private full bath complete this one-story design. Covered backyard patio. A mud room and a half bath are off the three-car garage.

261 Woodoat Rd, Waxahachie

942 Cardinal Dr, Midlothian
$475,000
4 Beds ⋅ 3 Baths ⋅ 21376261 MLS
NEW! NEVER LIVED IN. Ready Now! This beautifully designed single-story Jasmine Floor Plan offers 2,098 square feet with 4 bedrooms, 3 full baths, and a rare 3-car garage on a premium greenbelt homesite in Mockingbird Heights. Enjoy peaceful views as the property backs directly to farmland with an 8-foot rear fence for added privacy. Inside, the open-concept layout is loaded with luxury features, including a Deluxe Kitchen with Quartz countertops, double ovens, 5-burner gas cooktop, pendant lighting, under-cabinet lighting, and convenient trash roll-out. The spacious Family Room is anchored by a dramatic floor-to-ceiling fireplace, creating a warm and inviting focal point for everyday living and entertaining. The private Primary Suite offers a relaxing retreat, while the added third full bath provides exceptional flexibility for guests and family members. Additional upgrades include 8-foot doors throughout, tankless water heater, dedicated freezer plug, cedar garage doors, gutters, Christmas light package, upgraded exterior lighting, and a 17' x 10' uncovered patio ideal for outdoor entertaining. Located in desirable Mockingbird Heights, this home combines stylish finishes, smart design, and premium upgrades with convenient access to shopping, dining, and local amenities. Designer-selected upgrades shine throughout the home, including upgraded Level 6 flooring, an apron-front sink, enhanced kitchen backsplash, island wrap with hood-to-ceiling detail, upgraded countertops, extensive bath tile work, and tile-to-ceiling finishes that create a custom-home feel. Don't miss this opportunity to own a brand-new Bloomfield Home with exceptional value and designer selections throughout. Visit the Bloomfield Homes model in Mockingbird Heights to experience this home in person.

942 Cardinal Dr, Midlothian

933 Cardinal Dr, Midlothian
$490,000
3 Beds ⋅ 3 Baths ⋅ 21376482 MLS
NEW & NEVER LIVED IN! Bloomfield Homes Caraway Plan, ready to close quick! This thoughtfully designed single-story home has 3 roomy bedrooms, 3 full baths, a Media Room, and an upgraded deep garage in sought-after Mockingbird Heights. The versatile layout includes a private MIL Suite with full bath, making it ideal for multi-generational living, guests, or a private home office. The open-concept living space is loaded with luxury features, including a Deluxe Kitchen with Quartz countertops, double ovens, a 5-burner gas cooktop, upgraded faucet, pendant lighting, under-mount lighting, utility cabinetry, and an oversized island with cabinet wrap. The spacious Family Room is anchored by a dramatic floor-to-ceiling stone fireplace that serves as a stunning focal point. Retreat to the luxurious Primary Suite featuring an extended shower, upgraded tile package extending to the ceiling, and designer finishes throughout. Additional upgrades include wood-look tile flooring, glass media room doors, 8-foot interior doors, cedar garage door, gutters, exterior lighting, an exterior fan, and a 17' x 10' uncovered patio perfect for entertaining. Combining exceptional Bloomfield craftsmanship, flexible living spaces, and premium upgrades throughout, this beautiful Caraway offers outstanding value and modern comfort in one of Midlothian's newest communities. The Caraway by Bloomfield Homes delivers the comfort and craftsmanship you’ve been looking for. Schedule your private tour today at Mockingbird Heights and make this home yours before the holidays!

933 Cardinal Dr, Midlothian

801 Brandi Ridge Dr, Midlothian
$645,000
4 Beds ⋅ 4 Baths ⋅ 21379709 MLS
$10,000 BUYERS INCENTIVE TOWARD CLOSING COSTS!! Custom built home with 3,210 square feet of luxurious, modern living. Gently occupied, this almost new home is in like new condition with unmatched attention to detail. Set on a premier 1 acre lot, the property is completely fenced, sodded, with a full property irrigation system. It includes eco friendly rain barrels and ample space left to build a custom pool or shop, complete with a 220V 60A panel already in place. The gourmet kitchen is built for entertaining with gorgeous countertops, a sprawling island featuring a classic farm sink, soft-close cabinetry, double ovens, undermount lighting, a dedicated coffee bar, and a spacious walk in pantry. Rich hardwood flooring flows throughout the living, dining, kitchen, and primary bedroom. All other bedrooms and the media room are paired with plush, high end carpet, while the wet areas feature beautiful stone and tile aesthetics. The spacious primary suite offers a separate shower, separate vanities, and two separate his and hers closets. The secondary bedroom downstairs is complemented by a full bathroom with a double vanity and could easily serve as a mother-in-law suite. There is also a convenient half bath or powder room on the first floor for guests. The upstairs retreat features a media room that is fully insulated for soundproofing and is ideal for movie nights or immersive gaming. Two additional oversized bedrooms and one full bathroom are also located on the second floor. Exterior highlights include extended concrete down one side of the home and the back patio. There is a custom gate for easy access and extra parking. Outdoor lighting and electrical outlets for holiday lights are already in place as well. This prime location is situated in a quaint, quiet neighborhood with sidewalks and large half acre lots, located just minutes from local schools and a state of the art community park. If you need a lender, consider using Palmer Holland with Meridian Mortgage.

801 Brandi Ridge Dr, Midlothian

406 Gardenia Ln, Waxahachie
$278,000
3 Beds ⋅ 2 Baths ⋅ 21359981 MLS
Make this one HOME! Brand NEW ROOF with lifetime labor warranty just installed AND eligible for the FirstHome Program covering a NON-REPAYABLE GRANT for closing costs. This well-cared for garden home sits in a PRIME LOCATION on a freshly landscaped cul-de-sac lot with plenty of space for parking, storage, hobbies, etc. This is an excellent property with a cozy living area featuring engineered wood flooring, vaulted ceilings, crown molding and plentiful natural lighting. Your kitchen hosts a full SS appliance package, including refrigerator, alongside an abundance of granite countertops and built-in cabinets with a breakfast bar. The FULLY-EQUIPPED KITCHEN transitions seamlessly into the breakfast room overlooking your backyard, as well as the ENCLOSED SUNROOM with sliding glass doors. Your added living space leads directly to your private, courtyard area generous enough for gardening, entertaining and making memories. Space is bountiful in the primary suite featuring a vaulted ceiling and ensuite bath hosting a large vanity with storage, garden tub, separate shower and walk-in closet. Two secondary bedrooms share an updated full bath with plenty of storage areas for all. ENERGY EFFICIENCY is a bonus with newer double-paned windows with window coverings in every room, an insulated garage door, plus a front storm door. PEACE OF MIND comes with a maintained and manageable property in a prime location. Easy access to all AMENITIES - university, fitness and recreation centers, parks, walking trails, churches, schools, shopping, etc.

406 Gardenia Ln, Waxahachie

8630 Glenloch Dr, Red Oak
$759,000
4 Beds ⋅ 5 Baths ⋅ 21359860 MLS
Nestled in the sought-after gated community of Glen Eagle Estates, this beautiful brick home offers exceptional curb appeal, privacy, and generous living space on a 1-acre lot. Wood floors flow throughout the main living areas and primary bedroom, complemented by tile in the kitchen and bathrooms and carpet in the secondary bedrooms and game room. The welcoming entry features a vaulted ceiling and opens to a private office, formal living room, dining room, and a spacious living room with a wood-burning fireplace. At the heart of the home, the spacious kitchen offers granite countertops, double ovens, abundant counter space, and room for casual dining. From the kitchen, living room, and primary suite, enjoy beautiful, peaceful views overlooking the pool and backyard. The first-floor primary suite offers private patio access, a spa-like bath with split vanities, and two walk-in closets. Upstairs, three bedrooms and a versatile game room offer plenty of space, while multiple walk-in attic access points provide convenient, easily accessible storage. Outside, enjoy the private yard and the sparkling swimming pool with a diving board, a cedar arbor hot tub house, and a covered patio extended by a pergola with string lighting. A convenient half bath with backyard access makes pool days and outdoor entertaining even easier. A 3-car garage adds even more functionality to this beautifully designed home. Have an RV or need additional outdoor parking? Convenient double-swing-gate access leads to a 16x40 slab in the backyard. Thoughtful spaces, beautiful views, and a private 1-acre setting come together to make this home one you will love coming home to!

8630 Glenloch Dr, Red Oak

504 Dylan Way, Midlothian
$524,990
4 Beds ⋅ 3 Baths ⋅ 21374074 MLS
MLS# 21374074 - Built by William Ryan Homes - Dec 2026 completion! ~ The Cisco is a bright and spacious home featuring 4 bedrooms, 3 bathrooms, and a 2-car garage. Its open-concept design is filled with natural light, creating a welcoming atmosphere. The large great room is the focal point of the home, flowing effortlessly into the expansive dining area, making it ideal for both everyday living and entertaining. The kitchen is designed for both functionality and style, offering modern appliances, generous counter space, and an island for extra seating and prep space. The dining room, conveniently located next to the kitchen, is perfect for family meals and hosting guests. A flex room near the front of the home can be used as a study, home office, or easily converted into a 5th bedroom, providing versatility for any family’s needs. The owner’s suite features a spacious walk-in closet and a luxurious en-suite bathroom with dual vanities, and a walk-in shower. The location of the owner’s suite allows for privacy while still feeling connected to the rest of the home. With its spacious layout, plenty of natural light, and flexible room options, the Cisco floor plan is ideal for growing families or anyone seeking a home that offers both comfort and versatility.

504 Dylan Way, Midlothian

2201 Uhl Rd, Glenn Heights
$395,900
3 Beds ⋅ 2 Baths ⋅ 21373588 MLS
Welcome to 2201 Uhl Road, a beautiful home crafted by longtime Dallas builder, Robbie Hale Homes. This 3-bedroom, 2-bathroom home also includes a versatile flex room that can be used as a home office, study, or additional fourth bedroom. This floorplan offers quality construction and energy efficiency, while also providing a functional and livable layout. This is an open concept home with a seamless flow between kitchen, dining, and living area. This is ideal for any situation you may find yourself in from hosting to everyday routines. The private primary suite is a relaxing retreat, as the master bathroom features a jetting soaking tub, sperate standing shower, and dual vanities . 2201 Uhl Road is in Lindell Estates and zoned for the highly regarded Red Oak ISD, this property has the added benefit of NO HOA. Enjoy the tranquility of small-town living while remaining just minutes away from highway access and city amenities. The builder is offering up to 20k in seller concessions, plus title policy and survey. Experience the craftsmanship, comfort, and value of Robbie Hale Homes, by making 2201 Uhl Road your next home.

2201 Uhl Rd, Glenn Heights

861 Brindley Rd, Maypearl
$970,000
4 Beds ⋅ 4 Baths ⋅ 21373805 MLS
Country living meets thoughtful design at this stunning 2023-built home offering approximately 3,149 square feet on 8.262 acres in Maypearl ISD. The versatile floor plan includes four bedrooms, three-and-a-half bathrooms, a dedicated office, formal dining room and spacious upstairs bonus room. A vaulted ceiling, exposed wood beams, built-in cabinetry and a floor-to-ceiling stone, wood-burning fireplace create an impressive centerpiece in the open living area. The kitchen features an oversized island with seating, gas range, statement wood vent hood, abundant cabinetry, walk-in pantry and beverage refrigerator. The private primary suite offers separate vanities, a freestanding soaking tub, oversized walk-in shower and generous closet. Three secondary bedrooms are positioned on the opposite side of the home, providing a desirable split-bedroom arrangement. Covered front and back porches extend the living space outdoors, complemented by a convenient patio-access half bath. Additional features include a large laundry room, attached three-car garage, fenced improved pasture, co-op water, septic system, and no HOA. Enjoy modern comfort, open views and room to spread out in a peaceful country setting.

861 Brindley Rd, Maypearl

21 Reid Ct, Waxahachie
$725,500
4 Beds ⋅ 3 Baths ⋅ 21368642 MLS
Exceptional custom home situated on 1.12 fully fenced acres in Cross Fence at Oak Vista, one of Waxahachie’s premier subdivisions, located outside city limits & within Maypearl ISD. Built by Custom Country Villa Homes, this 4-bedroom, 3-bath home was thoughtfully designed with a spacious split-bedroom floor plan, impressive craftsmanship and beautiful custom finishes throughout. From the moment you enter, rich wood ceiling details, custom trim and crown molding set the tone for what’s ahead. The heart of the home is the expansive open living, dining & kitchen area, where soaring ceilings and exposed wood beams create an immediate wow factor. The kitchen is equally impressive with an oversized center island, granite countertops, abundant custom cabinetry, stainless steel appliances, pot filler, generous prep & storage space and statement lighting—all overlooking the main living & dining areas. A floor-to-ceiling fireplace anchors the living room, while oversized sliding glass doors fill the space with natural light and open directly to the covered back patio, creating a seamless transition for indoor-outdoor entertaining. The private primary suite continues the home’s custom feel with a beautiful wood-detailed ceiling and spa-inspired bath featuring separate vanities, a freestanding soaking tub, oversized walk-in shower and spacious walk-in closet. Each of the three secondary bedrooms also offers a walk-in closet, providing exceptional storage throughout the home. Outside, the fully fenced acreage is made for enjoying Texas living with an inground swimming pool, covered patio and outdoor wood-burning fireplace—an incredible setting for entertaining or relaxing at home. The 30x40 workshop with electric and three bay doors provides plenty of space for a boat, equipment, hobbies, storage & more. Beautifully maintained and move-in ready, this property delivers the hard-to-find combination of true custom construction, acreage, a pool and workshop—all within Maypearl ISD!

21 Reid Ct, Waxahachie

1260 Amberwood Ln, Red Oak
$599,000
5 Beds ⋅ 4 Baths ⋅ 21372224 MLS
BRAND NEW! NEVER LIVED IN. Estimated complete October 2026. Stunning two-story home made of upgraded white brick and stone, with a swing driveway leading to a 2-car garage, and contrasting black trim paint on HALF-ACRE lot! 5 bedrooms and 4 baths total - Primary Suite, 2 secondary bedrooms and a study are downstairs, while 2 bedrooms and 2 baths are tucked away upstairs off the central game and media rooms. Upgrades that buyers are looking for included like double ovens, a pot filler above the 5-burner cooktop, full wood oak staircase with iron balusters, ceramic wood-look tile floors in first-floor common areas, and a gas drop on the covered rear patio to easily fire up your grill or heater! Deluxe Kitchen is finished in custom Shaker cabinets with all stainless steel appliances built-in and topped by highest level quartz countertops. Huge pantry is ready for your Costco runs, a separate Butler's Pantry gives you more prep space or perfect bar spot, and the island is the right height for barstools. Your Primary Suite shares no walls with secondary bedrooms and checks all the boxes! Beyond the spacious bedroom, dual doors lead to the luxurious ensuite that has a garden tub, bench-seat shower, L-shaped vanity with dual sinks, and a walk-in closet. Energy efficient features are included in every Bloomfield Home, like Low-E windows, plus this home has natural gas heating and a tankless gas water heater for lower utilities! The Oaks is a friendly community with a swimming pool, paved trail system, and six different park areas. Schools are all nearby. Additional enhancements include a wood garage door, 8' custom front door, and exterior uplights. Visit Bloomfield Homes at The Oaks, open daily, to discover more about this home!

1260 Amberwood Ln, Red Oak

716 Shinnery Oak Way, Waxahachie
$538,819
4 Beds ⋅ 3 Baths ⋅ 21372047 MLS
Welcome home to the Leyland plan by eight-time People's Choice Builder of the Year Highland Homes in Myrtle Creek! Currently under construction with an estimated completion of December 2026, this new construction home features 4 spacious bedrooms, 3 full bathrooms, a 3-car garage, and 3,323 square feet of two-story living space crafted with maximum livability and distinction. Highlights of the home and community include: Home Upgrades: Upgrades include a rectangular freestanding tub in the primary bath and an open rail design throughout the home. Resort-Style Amenities: Myrtle Creek spans 1,263 acres and offers exclusive community amenities, including a lazy river, hike and bike trails, multiple parks, playgrounds, an amenity center, and inviting outdoor gathering spaces. Prime Location: Zoned to the highly acclaimed Waxahachie ISD (featuring a state-recognized arts program), offering small-town Texas charm just 30 minutes from Dallas and 45 minutes from Fort Worth. Enjoy complete peace of mind with Highland's Trust Price Guarantee—no price escalation clauses, so the contract price is the price you pay

716 Shinnery Oak Way, Waxahachie

1738 Summer Ln, Midlothian
$494,500
3 Beds ⋅ 3 Baths ⋅ 21364811 MLS
Ideally located with CONVENIENCE to play, work and amenities! Welcome to this gorgeous, NEWER BUILD Rockcress home by Bloomfield, perfectly situated on a PREMIUM HOMESITE. Offering an ideal blend of modern luxury and outdoor tranquility, this property features a spectacular in ground POOL with a sheer descending waterfall and sundeck with bubbler, creating your own private backyard resort. Pool preference can accommodate chlorine OR saltwater - INQUIRE FOR OPTIONS. From the striking J-Swing driveway, step inside to a sophisticated open floor plan filled with natural light and upscale finishes. This home offers flexible living with a spacious DEDICATED STUDY OR 4TH BEDROOM with elegant French doors creating the ideal quiet workspace or flex space. Your grand living area features rich wood flooring, large windows with built-in window seats, and a stunning stone-to-ceiling FIREPLACE. The GOURMET ISLAND KITCHEN serves as the heart of the home, equipped with built-in SS appliances, a gas cooktop, a custom wood vent hood, designer backsplash, and deep pot & pan drawers. Premium comfort is ensured with 3 generous bedrooms and 2.5 baths, featuring upgraded plush carpet, walk-in closets, ceiling fans, blinds, and custom shower tile accents. A separate laundry room hosts built-in mudroom storage and integrated energy-efficient features to keep utility bills low. Access the covered rear patio seamlessly through sliding glass doors right off the dining area. The outdoor living space is a true showstopper, designed for entertaining or peaceful relaxation. This unbeatable property is nestled on a lot directly adjacent to the community trail, playground, and scenic pond—giving you extra breathing room and zero cramped feelings. This home is as functional as it is beautiful, with conveniences of shopping, schools, churches, and amenities close at hand with easy access to commute options. INQUIRE ABOUT SPECIFIC LOAN PROGRAMS AVAILABLE FOR BUYERS - there is something for everyone.

1738 Summer Ln, Midlothian

140 Lone Elm Rd, Waxahachie
$699,900
3 Beds ⋅ 3 Baths ⋅ 21371151 MLS
A TRUE TEXAS DREAM JUST HIT THE MARKET! 1 ACRE LOT CUSTOM HOME WITH CLIMATE CONTROLLED 32x40 DETACHED SHOP, AND NO HOA!! RV HOOKUP AVAILABLE! Welcome to 140 Lone Elm Road! This property gives you more than just a house. Tucked away just minutes from Waxahachie Lake in a very convenient location, without sacrificing any privacy, or other benefits of country living! Inside this estate, 2,608 square feet gives everyone room to breathe, with generously sized living spaces, a functional kitchen with luxury finishes, dedicated dining area, and a private primary suite designed to feel like your own spa retreat. The layout offers the versatility today's buyers crave. Whether you need space for family, guests, working from home, or simply want a home that doesn't feel cramped. Featuring a 1,280 sq ft detached shop with climate control!! Measuring an impressive 32' x 40', this isn't just a garage. It is an opportunity. Imagine the workshop you've always wanted, space for your vehicles and equipment, a serious hobby and work space, storage for your business, or a place to finally keep everything you've accumulated over the years. You don't have to choose what stays—you finally have room for it all!! 200-amp of electricity to the shop alone, and 30-amp RV hookup! Including premium insulation throughout the entire home, luxury finishes throughout, and upgrades made like the 12-station irrigation system, or power blinds on every window, this one checks all the boxes! Some homes give you a place to live. This one gives you possibilities. Private showings now available! For any questions and showings connect with listing agent!

140 Lone Elm Rd, Waxahachie

4037 Lagos Dr, Midlothian
$719,490
4 Beds ⋅ 3 Baths ⋅ 21368980 MLS
Welcome to 4037 Lagos Drive in Midlothian, TX, a stunning model home situated on a spacious one-acre homesite in a quiet community within highly sought-after Midlothian ISD. This beautifully designed 4-bedroom, 2.5-bath home combines luxury finishes with everyday functionality. Inside, you’ll find nailed-down hardwood floors, a private study with custom accent wall paneling, and a spacious game room. The open-concept living area features a striking 60-inch linear fireplace with a modern tile surround and large 9-foot Western sliding doors that showcase views of the entire acre lot. The gourmet kitchen is equipped with quartz countertops, white cabinetry, premium LG appliances, and ample storage. The vaulted primary suite offers a spa-inspired bath with a walk-through shower, while the oversized secondary bedrooms include walk-in closets. Additional highlights include a 3-car garage, smart home technology, spray foam insulation, Taexx pest control system, security system, extra storage space, and enhanced landscaping. Schedule a tour today!

4037 Lagos Dr, Midlothian

4411 Tea Olive Trl, Midlothian
$1,199,999
4 Beds ⋅ 4 Baths ⋅ 21339467 MLS
Welcome to 4411 Tea Olive Trail, an exceptional Augusta custom built home in the prestigious gated community of Azalea Hollow in Midlothian. Perfectly positioned on a peaceful 1.44-acre cul-de-sac homesite, this stunning property offers 3,569 sq ft of thoughtfully designed living space with refined finishes, beautiful craftsmanship, and modern conveniences throughout. Step inside to soaring ceilings, abundant natural light, and an open-concept floor plan designed for both everyday living and entertaining. The spacious living area features a striking gas-log fireplace and flows seamlessly into the gourmet kitchen, complete with an oversized island, abundant custom cabinetry, a huge walk-in pantry, bright breakfast area, and a separate prep kitchen for added functionality. A formal dining room provides the perfect space for hosting holidays, dinners, and special gatherings. The private primary suite is a true retreat with a spa-inspired bath featuring dual vanities, a bidet, oversized walk-in shower, and his-and-hers walk-in closets with custom built-in storage. The home also offers 4 bedrooms, a dedicated study, spacious secondary bedrooms, and a flexible living space or media room designed to fit today’s lifestyle. Enjoy indoor-outdoor living with an oversized covered patio overlooking the peaceful surroundings. Additional features include a whole-home Generac generator, Ruckus Wi-Fi access points throughout, media room pre-wired for surround sound, oversized 2-car garage, plus an attached 1-car garage with split-unit AC, ideal for a workshop, gym, or hobby space. Located in one of Midlothian’s most exclusive gated communities and served by highly regarded schools, this home offers privacy, sophistication, space, and modern comfort.

4411 Tea Olive Trl, Midlothian

113 Oak Branch Ct, Waxahachie
$588,900
4 Beds ⋅ 4 Baths ⋅ 21368163 MLS
Welcome to your new home! The home that just feels right the moment you pull up. Nestled under towering trees and a private entrance. This is the kind of place where life slows down a bit and home becomes your favorite place to be! Inside, the layout is both functional and comfortable, giving you the space you need without feeling overwhelmed. Natural light fills the main living areas, creating a warm, lived-in feel that's perfect for everyday life and hosting friends and family. The kitchen features soapstone countertops, plenty of room to cook, gather and make memories. The bedrooms are just as cozy and inviting. The primary suite gives you a personal space to unwind and reset with a freshly remodeled primary bathroom and a free-standing soaking tub. The upstairs bedrooms are just as a spacious including one that has its own private bathroom. Out back, you'll find a pergola off of the back porch perfect for shaded areas to relax and enjoy your morning coffee, watch the kids play, or just have a simple evening in your own little piece of paradise. It's low pressure, easy living at its best. And the location? You're close to everything the growing community of Waxahachie has to offer, shopping, dining, and more while also feeling like you are tucked in a small town. If you are looking for a home that feels genuine, comfortable and easy to settle into, this one just might be the one! Added perks: newly remodeled primary bathroom and half bath. Oh, and brand-new roof and​​‌​​​​‌​‌​​​​‌‌​​‌‌​‌‌​​‌​​​‌​‌ gutters!!

113 Oak Branch Ct, Waxahachie

240 Claywood Dr, Glenn Heights
$415,990
4 Beds ⋅ 2 Baths ⋅ 21366210 MLS
NEW! NEVER LIVED IN. Recently Completed! Bloomfield Homes has built the Cypress, a single-story plan with 4 bedrooms, 2 baths, a study, and a 2.5-car garage. This one makes smart use of every square foot. Set on an interior homesite, everything stays on a single level, while the extra half-bay in the garage gives you bonus room. The front exterior greets you with upgraded brick casing a giant bay window, a bricked front porch, an 8' front door, coach lights, and architectural uplights give the exterior a polished presence day and night. The foyer is bordered by glass French doors that open to a dining room, completed with a chandelier - also easily flexed as an elegant private study. Laminate wood flooring moves from the entry to the back door in the main living spaces and hallways. The kitchen brings plenty of personality with painted Shaker cabinetry, upgraded granite, a tile backsplash, single-bowl sink, 3 pendant lights, gas cooking, and a refrigerator already in place. Nearby, a window seat gives the family room a built-in detail that is both useful and memorable. The primary bath gets its own standout finish story with polished large-format tile across the floor and shower walls, an accent tile detail carried to the ceiling, and quartz countertops; the secondary bath continues the upgraded tile and quartz treatment. Even the utility room gets polished tile, and the washer and dryer stay. Add 2'' faux wood blinds, a tankless water heater, gutters, and a covered back patio, and the home feels thoughtfully finished from front to back. Hampton Park adds a park, playground, basketball court, pavilion with picnic tables, and greenspace nearby. Come see how these selections bring the Cypress to life at the Bloomfield Homes model in Hampton Park!

240 Claywood Dr, Glenn Heights

8871 Etta Ct, Waxahachie
$685,000
5 Beds ⋅ 4 Baths ⋅ 21354768 MLS
Located in the highly acclaimed Midlothian ISD!! And, lower monthly payments can make this home an even better value!! With an acceptable offer, the seller is offering a 3-2-1 temporary rate buy down through our preferred lender, giving qualified buyers to start with an interest rate in the 3% range. Imagine having the space to enjoy the way you live. Set on more than an acre in Waxahachie, this thoughtfully designed home offers room to spread out, gather together, and welcome guests without feeling crowded. The open-concept living spaces create an easy flow for everything from quiet family evenings to lively celebrations, while the flexible layout makes it easy to accommodate both everyday routines and special occasions. Two private primary suites on the first floor, provide comfort and privacy while still being near to the heart of the home. A dedicated first-floor office offers a place to work or manage the demands of daily life without sacrificing a bedroom for a workspace. Upstairs, three additional bedrooms are complemented by a media room—perfect for movie nights, game days, or family entertainment—and a generous open area that can easily become a playroom, upstairs den, or space for your latest hobby. Outside, more than an acre gives you room to play, entertain, garden, or simply enjoy the peace and privacy that comes with having space of your own. The three-car garage and a large backyard storage shed make it easy to keep everything organized. Whether you're hosting a holiday gathering, welcoming family for an extended stay, working from home, or simply looking for a home where everyone has room to live comfortably, this home offers lots of it! Will you schedule a showing?

8871 Etta Ct, Waxahachie

191 Honey Ln, Waxahachie
$550,963
5 Beds ⋅ 4 Baths ⋅ 21362823 MLS
Brand New! Never Lived In! This Spring Cress II by Bloomfield Homes offers 5 bedrooms, 4 bathrooms, game room, media room, study, and formal dining. Situated in the desirable Sunrise at Garden Valley community in Waxahachie, this stunning two-story home showcases a spacious open-concept layout designed for both everyday living and entertaining, all set on an oversized cul-de-sac homesite with a huge backyard ready for your dream outdoor oasis. The private study is located at the front of the home, providing an ideal work-from-home space, while the Deluxe Kitchen features quartz countertops, abundant cabinetry, and a seamless flow into the main living areas enhanced by beautiful wood-look tile flooring throughout the first-floor common spaces and stunning tile selections throughout the home. The thoughtfully designed layout includes a secondary bedroom and full bath on the first floor, perfect for guests or multigenerational living, while the luxurious primary suite is privately tucked away at the back of the home and offers a spacious ensuite bath with dual vanities, a large shower, separate soaking tub, and generous storage. Upstairs, you'll find three additional bedrooms, two full bathrooms, a spacious game room, and a dedicated media room, providing plenty of room for family and guests. Outdoor living is enhanced by a covered patio with a gas stub for easy grilling and entertaining, while curb appeal shines with a gorgeous brick and stone exterior, covered front porch, and impressive 8' front door. Conveniently located near shopping, dining, and local schools, this exceptional home offers the perfect blend of luxury, comfort, and functionality. Visit Bloomfield Homes today at Sunrise at Garden Valley to tour this gorgeous Spring Cress II.

191 Honey Ln, Waxahachie

371 S Ring Rd, Waxahachie
$940,000
6 Beds ⋅ 4 Baths ⋅ 21360918 MLS
Experience the rare combination of luxury, privacy, and resort-style living in this extraordinary 4,474 SF custom estate, privately situated on 1.74 secluded acres in Waxahachie. Featuring 6 bedrooms, 3.5 bathrooms, multiple living and dining areas, and expansive indoor-outdoor entertaining spaces, this incredible residence was thoughtfully designed to deliver an exceptional lifestyle at every turn. Designed by award-winning interior designer Courtney Warren, the home showcases sophisticated finishes, dramatic architectural details, and a refined modern aesthetic throughout. Step inside to soaring vaulted ceilings with exposed beams and a breathtaking open-concept living space filled with natural light. The main living area flows effortlessly into an elegant dining space and show-stopping gourmet kitchen featuring high-end appliances, striking black marble countertops, designer lighting, and beautiful custom details. The luxurious primary suite offers a true private retreat with serene pool views, a dramatic double-sided fireplace, and a spa-inspired bathroom designed for relaxation. Luxury vinyl plank flooring flows throughout the home, complemented by elegant designer tile in the bathrooms. Outside, the property transforms into your own private resort. A spectacular pool anchors the expansive backyard, surrounded by a custom-built fire pit, outdoor kitchen, children’s playground, lush green space, and beautiful open views. Whether hosting unforgettable gatherings, celebrating special occasions, entertaining family and friends, or simply enjoying peaceful evenings under the Texas sky, this exceptional setting was designed to impress. With 1.74 acres of privacy and an incredible combination of custom design, sophisticated interiors, and resort-inspired amenities, this magnificent estate offers a lifestyle unlike anything else. Schedule your private tour and experience it for yourself.

371 S Ring Rd, Waxahachie

115 Blue Quail Rd, Red Oak
$342,000
3 Beds ⋅ 3 Baths ⋅ 21359274 MLS
RECEIVE A 1% LENDER CREDIT UP TO $3,000 *Popular 1.5 Story Red Oak Home with Office, Bonus Room and Large Backyard-Schedule your tour today and see the layout in person. Flexible living, a smart layout, and a large backyard come together at 115 Blue Quail Road in Red Oak. This sought after 1.5 story floorplan offers 2,073 square feet with 3 bedrooms, 2.5 baths, a dedicated home office behind French doors, and a spacious upstairs bonus room with a half bath, giving you extra room for work, hobbies, fitness, or entertainment. The popular layout keeps the primary living spaces and bedrooms on the main level while giving you added flexible space upstairs. The open concept living area is centered around a wood burning stone fireplace, while the kitchen features rich wood cabinetry, granite countertops, a breakfast bar, pantry, and generous dining space. The split bedroom layout adds privacy to the primary suite, which includes a full en suite bath and large walk in closet. Outside, enjoy a spacious fully fenced backyard, covered patio, front and back sprinkler systems, and the added openness of a corner lot. The rear entry two car garage with alley access helps preserve clean curb appeal. Located in Quail Run Estates, the home also offers neighborhood sidewalks, a nearby playground, and convenient access to I 35E, US 287, and I 20, making shopping, dining, schools, and travel across the Metroplex easy to reach. If you are searching for a Red Oak home with a popular 1.5 story floorplan, home office, bonus room, flexible living space, and large backyard, this one deserves a closer look. Schedule your private tour today.

115 Blue Quail Rd, Red Oak

941 Cardinal Dr, Midlothian
$630,000
5 Beds ⋅ 5 Baths ⋅ 21359988 MLS
NEW HOME, NEVER LIVED IN! This Bellflower IV by Bloomfield Homes offers 5 bedrooms, 4.5 bathrooms, game room, media room, study, and formal dining. Situated in the desirable Mockingbird Heights community, this stunning two-story home showcases exceptional craftsmanship and luxury finishes throughout, featuring a thoughtfully designed layout with two bedrooms on the first floor, including a private primary suite, and three additional bedrooms upstairs, one of which functions as an ideal in-law suite with added privacy. The open-concept design is enhanced by gorgeous wood flooring throughout the first floor and anchored by a dramatic floor-to-ceiling fireplace with a cedar mantel that creates a striking focal point in the spacious family room. The Deluxe Kitchen is truly a chef’s dream, featuring cabinetry extended to the ceiling with glass uppers and accent lighting, quartz countertops throughout, a massive walk-in pantry, and abundant storage and prep space perfect for entertaining. A private study, formal dining room, game room, and media room provide flexibility for every lifestyle, whether working from home, hosting holiday gatherings, or enjoying movie nights with family and friends. Additional upgrades include 8' interior doors on the first floor, upgraded tile in all bathrooms, upgraded carpet upstairs, and quality finishes throughout. Outdoor living is equally impressive with a covered front porch, covered patio, and a beautiful corner homesite showcasing stunning curb appeal, cedar garage doors, gutters, and an impressive 8' front door. Visit Bloomfield Homes today at Mockingbird Heights to tour this gorgeous Bellflower IV.

941 Cardinal Dr, Midlothian

429 Rugged Dr, Red Oak
$649,900
4 Beds ⋅ 3 Baths ⋅ 21334129 MLS
Space, privacy, and an impressive 1,728-square-foot detached shop set this 4-bedroom, 3-bath home apart. Located on a cul-de-sac with no neighbors directly behind, the property offers a versatile floor plan with plenty of room for everyday living, entertaining, and hobbies. Inside, the open layout features a formal dining room, spacious eat-in kitchen, and inviting living area anchored by a wood-burning fireplace. The oversized primary suite offers its own fireplace and sitting area, while a secondary bedroom with an ensuite bath provides added privacy for guests. Upstairs, a bonus room offers flexible space for a game room, media room, office, or additional living area. The downstairs carpet and luxury vinyl plank flooring are approximately three years old and have been freshly cleaned. Additional updates and features include central vacuum system, intercom system, generous decked attic storage, and an attached 3-car garage. Outside, the 1,728-square-foot detached shop is wired for electricity, offers multiple roll-up doors, and convenient drive-through access with plenty of room for an RV, boat, workshop, equipment, or additional storage. With generous living space, extensive garage and shop capacity, and a private setting, this property offers the space and flexibility to fit a variety of needs.

429 Rugged Dr, Red Oak

9861 Fm-66, Maypearl
$975,000
3 Beds ⋅ 4 Baths ⋅ 21357870 MLS
Experience the best of Texas country living on this stunning custom-built estate situated on 12 fully fenced acres. Nestled on a private corner tract, this exceptional property offers the perfect blend of luxury, functionality, and wide-open space. Inside, you’ll find approximately 2461 square feet featuring 3 spacious bedrooms, 3.5 bathrooms, a dedicated office, and thoughtfully designed living spaces where rustic elegance meets modern comfort. The primary suite includes a reinforced safe room-storm room with a fire-rated door, offering added peace of mind. Step outside and discover everything this property has to offer. Enjoy fishing in one of two stocked ponds, relax by the creek, or take advantage of the fully fenced pasture that’s ready for livestock or horses. The custom two-car carport and expansive shop provide incredible flexibility. The insulated shop is equipped with a mini-split heating and cooling system, a full 3-piece bathroom, and an attached covered RV storage area complete with water, electric, and sewer hookups—perfect for recreational vehicles, guests, or a workshop. Whether you’re looking for a private homestead, hobby farm, or a place to spread out and enjoy the outdoors, this one-of-a-kind property delivers the Texas lifestyle you’ve been searching for—all within convenient driving distance of the Dallas-Fort Worth Metroplex.

9861 Fm-66, Maypearl

908 Alderwood Dr, Red Oak
$463,000
3 Beds ⋅ 3 Baths ⋅ 21355234 MLS
NEW! NEVER LIVED IN. Bloomfield Homes has built the Jasmine, a single-story plan with 3 bedrooms, 3 baths, a study, and a 3-car garage! Everything lives on one level here, set on an interior lot in a community built for getting outside — a swimming pool, six parks, and trails throughout. The elevation makes a current, sharp first impression: white brick with black trim, a clean high-contrast look, behind a three-car garage that gives you the extra bay for a truck, a workshop, or the storage that always runs short. Just inside, the study sits behind glass French doors, lit with added LED lighting, private enough for calls or focused work while still part of the main floor. Tall ceilings lift all spaces, while extensive windows are placed to let in beautiful natural light. The Deluxe Kitchen is set up for someone who loves cooking: built-in appliances, double ovens, a 5-burner gas cooktop, high-end granite counters, an island with custom cabinets, and under-cabinet lighting along the run. Wood-look tile runs through all the main areas — the durability of tile with the look of wood, and no carpet seams to catch in the living spaces. Upgraded granite carries through the baths as well. Natural gas heating and a tankless gas water heater keep utilities low and the hot water running without a tank taking up space. Outdoor living runs front to back with a covered porch and a covered back patio, the patio plumbed with a gas stub so the grill connects directly. Gutters and a full package of energy-saving components come standard, at no added cost, as they do in every home Bloomfield Homes builds. Come see the Jasmine at the Bloomfield Homes in The Oaks, we are open daily!

908 Alderwood Dr, Red Oak

Listings provided by North Texas Real Estate Information Systems (NTREIS). Listing data has been deemed reliable but is not guaranteed to be accurate by the MLS.

Last updated:

How much is your home worth?

Get instant property value now!