Refine Search
Sort by
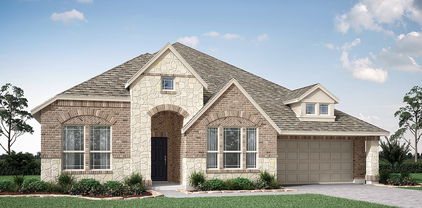
336 Wayland St, Keene
$294,990
5 Beds ⋅ 2 Baths ⋅ 21406787 MLS
Stunning new D.R. Horton home in The Canyons Community located in Keene and Keene ISD. The single-story Bailey floor plan Elevation A, with an estimated Winter completion, offers 5 bedrooms, 2 bathrooms, and a 2-car garage with a spacious open-concept layout designed for flexible living. The living room, dining area, and modern kitchen flow together seamlessly, creating a warm and inviting central gathering space ideal for entertaining or everyday comfort. The chef-inspired kitchen showcases quartz countertops, 36” upper cabinets, stainless steel appliances, a gas range, stainless steel sink, center island, and a pantry for ample storage. The private primary suite includes an en-suite bath with dual quartz vanities, a 5-foot oversized shower, and a spacious closet located directly off the bathroom. Four secondary bedrooms and a full bathroom with a quartz vanity top offer generous space for family, guests, or multi-purpose use such as an office or playroom. Luxury vinyl plank flooring enhances all main living areas and wet zones for durability and easy upkeep. Built with energy-efficient construction and equipped with America’s Smart Home Technology, this home also includes a tank water heater for added convenience. Exterior features include a landscape package, full sprinkler system with rain sensor, privacy fencing, and more. Located just off Hwy 67, this community enjoys a prime position with convenient access to major attractions such as shopping centers, businesses, and healthcare facilities.

336 Wayland St, Keene

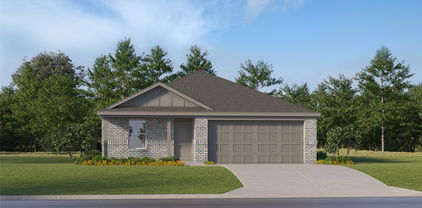
2740 Chimney Rock Rd, Burleson
$485,000
4 Beds ⋅ 3 Baths ⋅ 21408174 MLS
WELCOME TO YOUR OWN PRIVATE BACKYARD PARADISE! This stunning 2,846-square-foot home offers 4 spacious bedrooms, 3 full bathrooms, a large game room, and an incredible outdoor space designed for year-round enjoyment! Enjoy beautifully designed, low-maintenance FRONT AND BACK YARDS featuring ALL TURF, NO GRASS TO MOW! The private backyard is an entertainer's dream, complete with a basketball court, in-ground trampoline, and covered patio with retractable blinds, perfect for entertaining or relaxing in complete comfort! Inside, the spacious living area welcomes you with a cozy fireplace, while the kitchen features gorgeous quartz countertops, a breakfast bar, generous pantry, and convenient access to the mudroom and utility room. The oversized primary suite offers a relaxing retreat with dual vanities, a soaking tub, separate shower, and expansive walk-in closet. The private fenced backyard creates the perfect setting for outdoor gatherings, weekend fun, or peaceful evenings under the covered patio. Complete with a two-car garage featuring a Tesla charging outlet and thoughtfully designed living spaces throughout, this home truly has it all! From its functional floor plan to its one-of-a-kind outdoor amenities, this property offers the perfect combination of comfort, style, entertainment, and easy living. A HOME LIKE THIS IS HARD TO FIND! Schedule your showing today!

2740 Chimney Rock Rd, Burleson

2020 Houston Rd, Burleson
$650,000
3 Beds ⋅ 3 Baths ⋅ 21408055 MLS
Remarkably rare find! Sale includes adjacent 1.5 acre parcel. Total 3.46 acres. Are you looking for a place to build out a separate guest quarters? The garage is separate from the 3 bedroom 2.5 bath home. The main house is open and charming with tall textured ceilings. The Austin stone fireplace makes for a cozy living area. There are windows galore! The kitchen has tons of storage and an amazing walk-in pantry. The secondary bedrooms are split from the primary and divided by a jack and jill bath. There's a sunroom with saltillo tile that would make an excellent study. The utility room has a sink and granite counters, with cabinets and room for an extra fridge! Don't miss the glass brick walk-in shower with 2 heads in primary bath. There's a wonderful newish inground gunite diving pool. Not to mention, the property is heavily treed and gorgeous and in a wonderful location with excellent schools. It's like your own little world with so much opportunity to make it your own. Can you see the kids running around on motorized toys??! It's big enough for gardens and animals. You will love it. Come discover your own private paradise today!

2020 Houston Rd, Burleson

1004 Lakeview Dr, Joshua
$415,000
3 Beds ⋅ 3 Baths ⋅ 21408176 MLS
Beautifully remodeled and situated on a heavily treed 1-acre lot in Joshua, this spacious 3-bedroom, 2.5-bath home offers an inviting blend of updated interiors, generous living space, and room to enjoy the outdoors. At the heart of the home is a bright white kitchen featuring quartz countertops, a large center island, abundant cabinetry, and an open layout overlooking the expansive living and dining areas—ideal for everyday living and entertaining. The living room is anchored by a wood-burning fireplace, adding warmth and character to the open-concept space. Recent updates include new laminate flooring and carpet throughout, along with updated plumbing and lighting fixtures for a fresh, modern feel. The spacious primary bedroom features a large walk-in closet, while ample storage throughout the home provides plenty of space to stay organized. Outside, mature trees create a peaceful setting across the approximately 1-acre lot. A new back deck provides the perfect spot for relaxing, entertaining, or simply enjoying the wooded backyard. Parking and workspace are another standout feature, with an attached 2-car garage plus a 2-car carport with an attached workshop—ideal for hobbies, projects, equipment, or additional storage. With a remodeled interior, open-concept kitchen and living area, wood-burning fireplace, wooded acreage, workshop, and covered parking for four vehicles, this Joshua property offers space, functionality, and country-style surroundings all in one.

1004 Lakeview Dr, Joshua

138 Condie Russell Ave, Venus
$290,900
3 Beds ⋅ 2 Baths ⋅ 21408441 MLS
Welcome to the Rio Grande, a thoughtfully designed floor plan that combines comfort, functionality, and style. The open-concept layout is perfect for everyday living, with a spacious primary suite that includes a private bath with a tub-shower combo and a generous walk-in closet. The beautifully appointed kitchen features sleek granite countertops, Whirlpool® appliances, and rich wood cabinetry, all part of our CompleteHome™ package that adds both elegance and efficiency. Step outside to a fully fenced backyard, offering the perfect space for grilling, relaxing, or play. Located just down the road from the community playground, gazebo, and private splashpad, this home offers the ideal balance of private retreat and neighborhood charm.

138 Condie Russell Ave, Venus

109 Condie Russell Ave, Venus
$289,900
3 Beds ⋅ 2 Baths ⋅ 21408450 MLS
Welcome to the Rio Grande, a thoughtfully designed floor plan that combines comfort, functionality, and style. The open-concept layout is perfect for everyday living, with a spacious primary suite that includes a private bath with a tub-shower combo and a generous walk-in closet. The beautifully appointed kitchen features sleek granite countertops, Whirlpool® appliances, and rich wood cabinetry, all part of our CompleteHome™ package that adds both elegance and efficiency. Step outside to a fully fenced backyard, offering the perfect space for grilling, relaxing, or play. Located just down the road from the community playground, gazebo, and private splashpad, this home offers the ideal balance of private retreat and neighborhood charm.

109 Condie Russell Ave, Venus

119 Condie Russell Ave, Venus
$306,900
3 Beds ⋅ 2 Baths ⋅ 21408427 MLS
Bursting with charm and overflowing with upgrades, this remarkable three-bedroom home is designed to exceed expectations. The spacious, open-concept family room is filled with natural light and features soaring ceilings, creating a warm and inviting atmosphere. The chef-ready kitchen is a dream, showcasing stainless steel appliances, a generous island, and granite countertops throughout. The private master suite offers a relaxing retreat, while two additional bedrooms provide flexibility for a growing family, guests, or a home office. Located in the family-friendly community of Patriot Estates, residents enjoy access to world-class amenities—including a playground, gazebo, and private splash pad just down the road. With a premier location near shopping, dining, and top employers, this home offers the ideal blend of comfort, convenience, and community.

119 Condie Russell Ave, Venus

219 Seminole Trl, Alvarado
$429,990
4 Beds ⋅ 3 Baths ⋅ 21408338 MLS
NEW! NEVER LIVED IN. Estimated completion November 2026. Bloomfield Homes’ Caraway brings 4 bedrooms, 3 full baths, and a 2-car garage together in a one-story design at 219 Seminole Trail. Two suites. Plenty of room to gather. A secondary bedroom with its own ensuite adds a distinct retreat near the front, while the primary suite occupies the rear with a window seat and a generous walk-in closet. Its bath pairs separate vanities and quartz counters with a garden tub, separate shower, and linen storage. A door from the primary closet into the laundry room makes the layout especially useful, and added base cabinets give that space a place to tuck away everyday supplies. The other two bedrooms share a full bath; the fourth bedroom replaces the plan’s formal dining room. At the center, the kitchen, breakfast area, and family room connect in an open sweep, with upgraded wood-look laminate flooring tying the shared spaces together. Quartz kitchen counters, an island, and under-cabinet lighting bring polish to the prep area, while a walk-in pantry keeps storage close. A gas range and microwave complete the cooking setup. The family room delivers the drama: a floor-to-ceiling stone gas fireplace with a cedar mantel and raised hearth. Upgraded interior lighting carries the attention to detail throughout. Step outside to a covered patio and a landscaped interior lot finished with a wood fence and sprinkler system. Brick and stone, an 8' front door, a covered front porch, and upgraded exterior lighting give the arrival its own presence. Visit Bloomfield Homes’ Sunset Ridge model to learn more about the Caraway floorplan today!

219 Seminole Trl, Alvarado

1601 Bent Creek Dr, Cleburne
$600,000
4 Beds ⋅ 3 Baths ⋅ 21386249 MLS
Tucked away on a picturesque lot in one of Cleburne's most sought-after neighborhoods, this exquisite custom 4 bedroom 3 bath 3 car garage home feels like a page straight out of Southern Living. Floor-to-ceiling windows frame views where deer and wildlife wander right outside, setting the stage for peaceful mornings and porch-worthy evenings. Inside, soaring ceilings and a cozy fireplace welcome you into warm, inviting spaces made for gathering, from the lovely formal dining room to not one, but two living areas — one down and one up — so there's always room to spread out or curl up .The heart of the home is a kitchen that simply delights, with abundant cabinetry and counter space, a five-burner gas stovetop, double oven, a generous eat-at island perfect for morning coffee or lingering conversation, coffee bar, and a gorgeous Italian tile backsplash that ties it all together. Underfoot, rich solid oak flooring and classic pavers in the kitchen add warmth and character throughout the main level. Even the office holds a sweet surprise of practicality, with a built-in tornado shelter tucked neatly inside. The bedrooms are wonderfully spacious, each offering plenty of room to unwind, and storage is truly no afterthought here — closets, cabinets, and built-ins are tucked throughout the home, so everything has its place and everyday life feels effortless. Wet bar, bonus room, storm shelter built into a closet are just a few of the extras in this well planned custom home. Step outside to your own backyard oasis, complete with a sparkling pool and a separate decking dining area are ideal for entertaining or unwinding while taking in the natural surroundings. Circular driveway in front. This one-of-a-kind Cleburne custom home is not to be missed!

1601 Bent Creek Dr, Cleburne

2727 N Hill Ter, Keene
$395,000
5 Beds ⋅ 4 Baths ⋅ 21408261 MLS
Room to Grow in Joshua ISD! This spacious 5-bedroom, 4-bathroom home sits on a large lot in an established neighborhood within the sought-after Joshua ISD. With two living areas, two dining areas, and a generous game room, there’s plenty of space to entertain family and friends. A separate storage building adds extra convenience. Full of potential, this home is ready for your personal touch to make it your dream home. Don’t wait. This one won’t last long! This property may qualify for Seller Financing (Vendee). Seller's name is Secretary of Veterans Affairs. Seller DOES NOT pay customary closing costs: including title policy, escrow fees, survey or transfer fees. Proof of funds required on cash transactions; Lender Pre-Approval letter for offers (dated within last 30 days No Survey Available.

2727 N Hill Ter, Keene

218 Seminole Trl, Alvarado
$409,990
3 Beds ⋅ 2 Baths ⋅ 21408262 MLS
NEW! NEVER LIVED IN. Estimated completion November 2026. Bloomfield Homes’ Carolina offers 3 bedrooms, 2 full baths, and a 2-car garage in a one-story layout with a study and enclosed media room. A distinctive rotunda foyer sets the tone, opening to a study while the media room takes the place of formal dining. The kitchen brings everyone back together around an island, with upgraded quartz counters, under-cabinet lighting, a walk-in pantry, gas range, and microwave. The breakfast area connects to the family room, where a floor-to-ceiling stone gas fireplace and oak mantel give the gathering space a substantial focal point. Wood-look laminate flooring carries through the shared areas, with tile and carpet elsewhere. At the rear, the primary suite pairs a walk-in closet with a bath finished in granite, dual sinks, a garden tub, and a separate shower. Two secondary bedrooms share another full bath with granite counters, and the laundry room sits near the bedroom hall and garage entry. Take the gathering outside to the extended covered patio, with a wood fence enclosing the landscaped interior lot. Out front, a covered porch, upgraded 8' entry door, brick exterior, cedar garage door, and exterior lighting create a welcoming arrival, with gutters adding a practical finish. Sunset Ridge’s community trails offer another way to enjoy the outdoors, with Alvarado Park Lake among the nearby attractions. Visit Bloomfield Homes’ Sunset Ridge model to explore the Carolina and learn more about 218 Seminole Trail today!

218 Seminole Trl, Alvarado

3204 Chambley Ln, Mansfield
$735,000
5 Beds ⋅ 4 Baths ⋅ 21407807 MLS
Discover an extraordinary blend of architectural elegance, impressive scale, and resort-style living in the highly desirable Somerset community. Inspired by French chalet design, this remarkable residence makes a lasting impression with its soaring ceilings, dramatic windows, expansive living spaces, and sophisticated architectural details throughout. Designed for both grand entertaining and everyday comfort, the thoughtfully arranged floor plan features a luxurious primary suite and an additional bedroom on the main level, along with a dedicated private office separate from the bedrooms. Upstairs, an oversized media room provides the ultimate setting for movie nights, entertainment, or relaxing with family and friends. Beyond the interior, your own private outdoor oasis awaits. Enjoy a sparkling swimming pool, an expansive outdoor kitchen and grilling station, and an enclosed glass patio with temperature-controlled comfort, creating an exceptional space for year-round enjoyment. Whether hosting gatherings or enjoying a quiet evening, this backyard was designed to impress. Additional highlights include a three-car garage secured behind an electric gate, EV charging capability, a tankless water heater, enhanced insulation, and upgraded whole-home Wi-Fi coverage. Across the street, picturesque views of a neighborhood walking park and water feature add to the home's exceptional setting. Located within the master-planned Somerset community, residents enjoy beautiful surroundings, scenic walking trails, and outstanding neighborhood amenities. With its commanding presence, generous living spaces, and exceptional indoor-outdoor lifestyle, this is a rare opportunity to own a truly distinctive home.

3204 Chambley Ln, Mansfield

13416 Stage Coach Ln, Cresson
$300,900
4 Beds ⋅ 2 Baths ⋅ 21407848 MLS
The Reed floor plan features four bedrooms, two bathrooms and an attached two-car garage, offering ample space for the family. The Reed’s layout enhances family living, with a central family room seamlessly transitioning into the adjacent kitchen and dining area. The kitchen, adorned with designer wood cabinetry, stunning granite countertops and energy-efficient appliances, epitomizes style and functionality. The spacious family room, flooded with natural light, provides an inviting space for relaxation and togetherness. The master suite offers includes a generously sized bedroom, private bathroom and large walk-in closet. Every detail of the Reed floor plan was designed for comfort and convenience, perfect for creating lasting memories.

13416 Stage Coach Ln, Cresson

1605 Heather Ct, Cleburne
$375,000
3 Beds ⋅ 3 Baths ⋅ 21407371 MLS
Discover the potential of this solid brick, well-built 3-bedroom, 2.5-bath home situated on an expansive 16,000+ square-foot lot, offering privacy, generous living spaces, and an opportunity to make it your own. With no immediate neighboring homes, the property provides a sense of seclusion and plenty of outdoor space to enjoy. Inside, 10-foot ceilings, spacious rooms, abundant cabinetry, and ample storage create an excellent foundation for personalized updates and modern touches. The oversized primary suite offers a comfortable retreat, while the wet bar and wood-burning fireplace add character to the living areas. Major improvements have already been completed, including a new roof, two new HVAC systems, and a new insulated garage door. Additional features include two water heaters and an oversized 2-car garage with extra storage space. With its solid construction, functional floor plan, substantial lot size, and important system upgrades already in place, this property presents an opportunity for buyers looking to add their personal style and create a home that reflects their vision.

1605 Heather Ct, Cleburne

445 Fortune Rd, Alvarado
$229,990
3 Beds ⋅ 2 Baths ⋅ 21404001 MLS
*PAYMENT RELIEF PACKAGE* Seller offering up to $5,865 concession towards a Rate Buydown OR Closing Costs! Welcome to this fully updated home. Inside, an inviting open floor plan is anchored by two cozy wood-burning fireplaces. Recent updates include fresh interior and exterior paint, all new flooring, brand new roof and many more. The spacious kitchen, featuring rich dark cabinetry and light countertops, is ready for entertaining and hosting. The house is set on 4 lots totaling 0.28 acres, plus this sale also includes an additional free 5 lots totaling 0.48 acres directly across Fortune Rd. You'll enjoy a peaceful view of trees and wildlife right from your front windows. Out back, a covered deck and storage shed round out this wonderful property. The property is less than an hour from Fort Worth and offers a quiet, rural setting, a community pool and playground just down the street, plus community boat ramp and fishing a short drive away. Whether you're looking for a weekend getaway or a permanent place to call home, this move-in-ready retreat offers the perfect blend of privacy, nature, and lake-community amenities. Come see it for yourself! Two adjacent properties are also available, which may be purchased separately or together - see MLS#21406048 and MLS#21406280.

445 Fortune Rd, Alvarado

1204 Loma Alta Pl, Cleburne
$500,000
5 Beds ⋅ 4 Baths ⋅ 21383640 MLS
What If Your Next Home Gave You Five Bedrooms, Nearly Half An Acre, Multiple Separate Work Spaces, And Enough Flexibility To Keep Up With Your Lifestyle Through Any Season? Welcome To 1204 Loma Alta Place In Cleburne, Where A Huge Home, Beautiful Mature Trees, And A Hard-To-Find Backyard Setup Come Together In One Seriously Versatile Property. Inside And Out, The Home Has Seen An Incredible List Of Updates. Exterior Improvements Include A New Roof, New Gate, Fresh Exterior Paint, And A New Window AC Unit For The Shop. Inside, You’ll Find Fresh Paint, New Fixtures, New Appliances, New Flooring, New Quartz Countertops, New Kitchen Cabinets, A New Island, A New Walk-In Pantry, New Blinds, A New Primary Bathroom, And A New Entertainment Center With An Electric Fireplace. The Home Also Features A Brand-New HVAC System With A 10-Year Manufacturer Warranty And 1-Year Labor Warranty, Giving You Even More Peace Of Mind. With 5 Bedrooms And 3 Bathrooms, The Floor Plan Gives You Plenty Of Flexibility For Extra Bedrooms, Guest Space, Office Space, Or Simply More Room To Spread Out. The Backyard Takes That Flexibility Even Further. Sitting On An Oversized Approximately 0.4-Acre Lot, You’ll Find A Separate Workshop And Office Space Plus A Detached 2-Car Garage With Dedicated Electricity, Water, And A Half Bathroom. That Garage Offers Exciting Potential For A Future Additional Living Space Or Other Creative Use. Mature Trees Throughout The Property Add Shade, Character, And The Established Feel That Usually Takes Years To Create. And The Location Keeps Plenty To Do Within Reach, From Fishing And Boating At Lake Pat Cleburne To Dining And Shopping In Historic Downtown Cleburne And Trails, Fishing, And Outdoor Recreation At Cleburne State Park. If You’ve Been Looking For A Large Home With Space, Major Updates, Mature Trees, And A Backyard Setup That Gives You More Ways To Use Your Property, Come See Why 1204 Loma Alta Place Deserves A Serious Look Today!

1204 Loma Alta Pl, Cleburne

104 San Medina Ln, Joshua
$427,500
3 Beds ⋅ 3 Baths ⋅ 21400666 MLS
104 San Medina Lane masterfully balances architectural interest with functional, contemporary updates. This 3 Bedroom, 3 Full Baths- 2,650-square-foot residence PLUS POOL is set on a sprawling .442-acre lot. Upon entry, you are greeted by a beautiful Iron Front Door, high ceilings and a signature atrium in the center of the home: a unique feature that brings nature and soft, ambient light into the heart of your daily life. The open-concept living area flows seamlessly into the dining space and a beautifully remodeled kitchen, where custom cabinetry and sleek granite countertops create an inviting atmosphere for meal time preparations and effortless entertaining. You will enjoy the updated flooring throughout and nicely chosen updates in the bathrooms. The home’s layout offers exceptional versatility. The primary suite serves as a true retreat, complete with a private ensuite bathroom, dual vanity, and direct access to your own peaceful outside patio. A secondary living area provides the perfect setting for a dedicated game room, home office, or a comfortable 4th bedroom, enhanced by its own private ensuite bathroom—ideal for guests or multi-generational living. Step outside to discover your private oasis, an inviting in-ground gunite pool and spa, & an outdoor built in grill. The covered back patio offers an ideal vantage point to overlook your spacious yard. Added peace of mind comes with an HVAC system that is less than two years old. With a side-entry two-car garage and an extra-long, private driveway, this property combines convenience, style, and the space to grow. NO HOA. Joshua offers a tranquil setting while remaining connected to the wider amenities of the DFW Metroplex. Residents love the local charm, including the community focused City Park & Splash Pad. For those seeking adventure you are just a short drive away from the extensive nature trails and cultural offerings of the greater Fort Worth area. See VIRTUAL TOUR

104 San Medina Ln, Joshua

2605 River Bank Dr, Burleson
$400,829
4 Beds ⋅ 2 Baths ⋅ 21407117 MLS
MLS# 21407117 - Built by Impression Homes - Ready Now! ~ Welcome home to 2605 River Bank Drive in Mountain Valley Lake, this home offers 2,047 square feet of single-story, open-concept living with 4 bedrooms, 2 bathrooms, and a 2-car garage. A covered entry porch welcomes you into a connected main living space, where the family room, dining area, and modern kitchen flow together for gathering, meals, and daily routines. Anchored by a large center island with quartz countertops, stainless steel appliances electric cooktop, and walk-in pantry, the kitchen brings function, storage, and ease to the heart of the home. Set privately at the rear, the primary suite offers a comfortable retreat with a dual vanity, walk in shower, linen storage, and walk-in closet, with the utility room conveniently located nearby. The layout thoughtfully separates social gathering spaces from private bedroom retreats, with secondary bedrooms positioned along a separate bedroom wing.

2605 River Bank Dr, Burleson

3104 Rolling Oaks Dr, Cleburne
$169,900
4 Beds ⋅ 3 Baths ⋅ 21404564 MLS
1.1 acres, separate mother-in-law quarters, TWO workshops, and room to spread out, all for $179,900! Sitting on a spacious corner lot in Cleburne ISD, this 4-bedroom, 3-bathroom doublewide manufactured home offers a unique setup with plenty of possibilities for its next owner. Inside, you’ll find an open-feeling floor plan with generous living spaces, a fireplace, updated luxury vinyl plank flooring in select areas, and spacious walk-in closets. One of the biggest highlights is the attached mother-in-law quarters, complete with its own exterior entrance, living area, bedroom, bathroom, walk-in closet, and kitchenette! Whether you’re looking for a place for extended family, guests, or simply some additional separation and flexibility, this space opens up plenty of options. Outside, the 1.1-acre corner lot features mature trees, a fenced backyard, and an oversized front deck with room to sit back and enjoy the outdoors. Need space for projects, hobbies, or equipment? You’ll appreciate the TWO workshops, both equipped with electricity, along with TWO carports providing FOUR covered parking spaces! There’s also additional parking room for vehicles, trailers, or an RV. A newer HVAC system and recently pumped septic system are additional features worth noting. The property could use some TLC in certain areas, but there’s plenty of opportunity to make it your own and take advantage of everything this setup offers. Conveniently located near Cleburne and Rio Vista, with easy access to SH 171 and approximately 10–15 minutes to Chisholm Trail Parkway, you’ll have room to spread out without being too far from shopping, dining, and commuting routes. If you’ve been looking for an affordable country-style property with acreage, workspace, and room for family, this one deserves a look!

3104 Rolling Oaks Dr, Cleburne

1205 Rene Dr, Alvarado
$255,000
3 Beds ⋅ 2 Baths ⋅ 21405537 MLS
Welcome home to this beautifully updated single-story home, offering great curb appeal and a charming covered front porch—perfect for enjoying your morning coffee or unwinding at the end of the day. The thoughtfully designed floor plan offers 3 bedrooms, 2 baths, and plenty of room to grow. Inside, the spacious living area features a beautiful recessed ceiling, abundant natural light, and a cozy floor-to-ceiling brick fireplace that creates a warm and inviting focal point. The updated kitchen is equipped with stainless steel appliances, updated fixtures, granite countertops, and a generous breakfast-dining area, making it a comfortable space for both everyday living and entertaining. The primary bedroom features an ensuite bathroom with a walk-in shower, soakingtub, and dual walk-in closets. Recent updates include new flooring and fresh interior paint, creating a clean, refreshed feel throughout the home. Step outside to the large backyard, where there is plenty of space for a trampoline, playscape, garden, pets, or creating the ultimate outdoor living and entertaining area. With its inviting curb appeal, functional one-story layout, tasteful updates, and spacious backyard, this home offers the perfect combination of comfort, flexibility, and room to make it your own

1205 Rene Dr, Alvarado

903 Canyon Dr, Cleburne
$460,000
4 Beds ⋅ 3 Baths ⋅ 21369536 MLS
Welcome home to a beautifully renovated 4 bedroom 3 bath retreat with oversized backyard and swimming pool where every room invites you to settle in and stay awhile. Warm wood floors lead you into a bright, open living room with sweeping views of the sparkling pool, built in cabinets and gas fireplace. Just steps away, the updated kitchen is a cook's delight featuring glass tile backsplash, stunning quartz countertops, gas cooktop, abundant cabinets and counter space, and a huge walk-in pantry. A formal dining room sets the stage for memorable meals. At the end of the day, unwind in the primary suite and its spa-like ensuite, complete with a walk-in shower and granite double vanity. The secondary bedrooms are oversized with generous closets and each renovated bath showcases gorgeous decorative tile floors. Split bedroom floor plan provides privacy. Outside, your private oasis stretches across a huge lot where tiered landscaping frames the pool for lazy summer afternoons and peaceful evenings. Storage building with electric and dog run also in backyard. This home is not to be missed. It is truly extraordinary!

903 Canyon Dr, Cleburne

1409 Fox Glen Trl, Mansfield
$289,000
3 Beds ⋅ 2 Baths ⋅ 21403932 MLS
Welcome to this beautiful single story home located at 1409 Fox Glen Trail in Mansfield, Texas and the highly acclaimed Mansfield ISD! Upgrades include: Replaced Roof, HVAC System, Water Heater, large tiled front sitting porch, garbage disposal, accent and painted walls, rear fence, extended back patio, pergola with string lights and replaced driveway. Located in the well established community of Fox Glen Village with close proximity to both 287 and 360, surrounded by exciting new growth and development, including the new Costco just minutes away! The bright, open low maintenance floorplan gives effortless flow for everyday living and entertaining. The kitchen offers generous cabinetry with 42 inch crown topped uppers, ample countertop space, stainless steel appliances, Island, diagonal tiled back splash and granite countertops. The kitchen flows into the dining and spacious living area with handy side nook, perfect for working on your laptop or studying. Numerous arched openings, window seats, window ledges and built-in shelving add an extra architectural touch. Nice split bedroom arrangement with large private Owner's retreat, garden tub, over sized separate shower, two sink vanity and double racked walk-in closet. Separate laundry room with storage shelves and drip dry rod. Ceiling fans and all bedrooms have walk-in closets. Extended tile entry with tile and wood laminate floors in the main living areas and bedrooms. Large covered, front sitting porch, pavestone lined landscaping borders, mature front shade tree, extended back patio with pergola, six foot privacy fenced backyard, two car garage and more! Schedule your showing to see this lovely home today!

1409 Fox Glen Trl, Mansfield

356 Aurora Hls, Burleson
$489,900
3 Beds ⋅ 3 Baths ⋅ 21406174 MLS
Step into a home designed to impress with soaring 12-foot ceilings, beautiful floor-to-ceiling windows, and a huge open family room centered around a sleek 50-inch modern electric fireplace. LVP flooring flows throughout the main living areas and study, while 8-foot doors add to the spacious feel. The kitchen is a standout with custom cabinetry extended up to 10 feet, quartz countertops, built-in stainless steel appliances, a 5-burner gas cooktop, wood-wrapped island with posts, and an oversized pantry. The dining area features a vaulted ceiling, creating an open and inviting space for entertaining. The primary suite offers an oversized shower with a bench seat, plus a large utility room with convenient pass-through access to the primary closet. Outside, enjoy an extended covered patio with plenty of room to relax or entertain. Thoughtful details, impressive ceiling heights, a bright, open layout make this home.

356 Aurora Hls, Burleson

2652 Alyssa St, Burleson
$469,990
4 Beds ⋅ 3 Baths ⋅ 21406128 MLS
This beautiful new construction home offers 4 bedrooms, 2.5 baths, 2,181 square feet, and a versatile 2.5-car tandem garage. The open-concept layout features LVP flooring throughout the main living areas, custom cabinetry, and a 36” wood-burning fireplace with a gas starter. The kitchen is designed to impress with built-in stainless steel appliances, a 5-burner gas cooktop, and a wood-wrapped island that adds warmth and character to the space. The primary suite features a spacious bath with an oversized deluxe shower and built-in bench. Additional touches include a built-in mud bench, generous storage, and a large covered back patio overlooking the 8,129-square-foot lot. Estimated completion December 2026.

2652 Alyssa St, Burleson

5704 Pecan Cir, Alvarado
$465,000
4 Beds ⋅ 3 Baths ⋅ 21403211 MLS
Situated on 1.6 acres in desirable Alvarado Oaks, this thoughtfully updated 4-bedroom, 3 full bath home offers the perfect blend of comfortable living, character and open spaces with modern updates. Inside, the home boasts beautiful hardwood floors, while the open-concept living and dining areas create an inviting setting for everyday living and entertaining. The renovated kitchen features a large island, quartz counters, ample workspace and an easy flow into the main living areas, where a wood-burning fireplace adds warmth and charm. Outside, mature trees and an expansive backyard with 2 workshops create a peaceful setting with plenty of room to spread out, entertain or simply enjoy the outdoors. Covered front and rear porches extend the living space beyond the home. Recent updates include: Roof, electrical panel, plumbing, septic, windows and more! If you're looking for a tranquil, move-in ready home that's wrapped in nature, don't miss this stunning property. $5,000 SELLER CREDIT WITH ACCEPTABLE OFFER.

5704 Pecan Cir, Alvarado

Listings provided by North Texas Real Estate Information Systems (NTREIS). Listing data has been deemed reliable but is not guaranteed to be accurate by the MLS.

Last updated:

How much is your home worth?

Get instant property value now!