Refine Search
Sort by
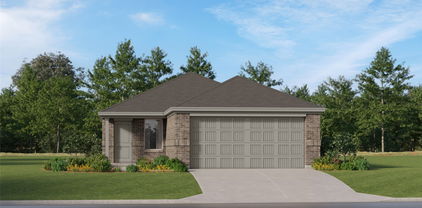
1102 Tiburon Trl, Cleburne
$370,000
5 Beds ⋅ 3 Baths ⋅ 21411745 MLS
Expansive well designed with 5 bedrooms 3 baths plus bonus room offers wonderful blend of comfort and functionality. A welcoming foyer invites you to the generously sized living are bathed in natural light. Covered patio and fenced private backyard, park, ponds & walking trails nearby. Built in 2020, this well-maintained home offers flexible layout and open concept plan in the main living area. The kitchen is equipped with an oversized island, upgraded Energy star rated gas range with convection and air fry features. granite countertops, tile backsplash, pantry closet, and stainless appliances including a gas range, built-in microwave, and dishwasher, ideal for everyday living and entertaining. The primary suite includes a large walk-in closet and ensuite bath with dual sink vanity, separate soaking tub, and tiled walk-in shower. 2 living areas, one downstairs and one upstairs. A dedicated laundry room with built-in shelving and room for freezer adds convenience. Upstairs, a large bonus room offers additional space for media, work, or recreation. Enjoy outdoor living in the fully fenced backyard with covered patio, perfect for relaxing or dining outside. An attached 2-car garage and neighborhood sidewalks add everyday ease. Community amenities include a park, playground, walking trails, and two ponds, all located nearby.

1102 Tiburon Trl, Cleburne

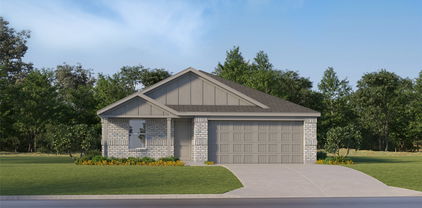
101 Rebel Rdg, Venus
$255,000
3 Beds ⋅ 2 Baths ⋅ 21404297 MLS
SELLER IS OFFERING A $1,500 CONCESSION TOWARD REAR YARD SOD WITH AN ACCEPTABLE OFFER! WELCOME TO 101 REBEL ROAD IN VENUS, TEXAS! Discover the possibilities in this charming 3-bedroom, 2-bath home offering 1,551 square feet of living space, a 2-car garage, and a desirable corner lot. The inviting kitchen features granite countertops and an extended breakfast bar with seating, perfect for casual dining, entertaining, or gathering with family and friends. Ceiling fans throughout provide added comfort, while updated bathroom fixtures offer a refreshed, modern touch. Step outside to a covered patio overlooking a backyard complete with garden structures, offering opportunities for landscaping, gardening, or creating your own outdoor retreat. Buyers can envision the backyard's potential with the virtually enhanced backyard rendering available in TransactionDesk. The rendering is for illustrative purposes only and depicts potential landscaping improvements, not the property's current condition. With its functional floor plan, attractive features, and room for personalization, this home presents an excellent opportunity for homeowners and investors alike. Conveniently located in Venus with access to Midlothian and surrounding communities. Schedule your private showing today and discover everything 101 Rebel Road has to offer!

101 Rebel Rdg, Venus

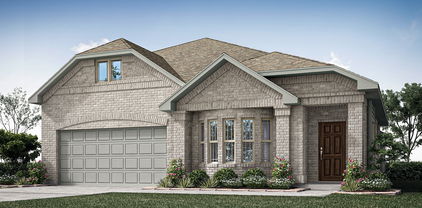
3214 Treyburn Ln, Mansfield
$539,000
4 Beds ⋅ 4 Baths ⋅ 21395611 MLS
Welcome to this spacious home situated on a corner lot in the highly sought-after neighborhood of Somerset, offering 4 or 5 bedrooms (media room could be used as bedroom), 3.5 baths, a dedicated office, formal dining room, game room, media room, and a three-car garage. The kitchen is designed for both everyday living and entertaining, featuring upgraded countertops and backsplash, upgraded cabinetry, double ovens, and a large island complete with a built-in wine cooler and dedicated wine storage. A gas fireplace creates an inviting focal point in the living area, while the primary ensuite offers an enlarged shower with a rain showerhead for an upgraded retreat. Step outside to enjoy an outdoor kitchen and pergola with a dedicated firepit area, creating additional space for outdoor dining and entertaining. Located within Mansfield ISD, the home offers convenient access to Costco, H-E-B, Mansfield’s new Staybolt District, shopping, restaurants, and Mansfield’s extensive trail and park system. Somerset residents enjoy a variety of community amenities, including a community pool, miles of walking trails, multiple playgrounds, pocket parks, and scenic ponds with fountains. Easy access to 360 and 287. And for those ready to embrace a little neighborhood tradition, here’s your chance to take over the “favorite house on the block” spot—the one known for handing out full-size candy bars and putting up inflatables taller than the house! With its corner-lot setting, extensive upgrades, flexible living spaces, three-car garage, and impressive indoor and outdoor entertaining areas, this Somerset home is ready for its next chapter; schedule your private showing today and come experience it for yourself!

3214 Treyburn Ln, Mansfield

769 Charlyne Dr, Burleson
$282,000
3 Beds ⋅ 2 Baths ⋅ 21406554 MLS
Freshly REMODELED and move-in ready ! This charming Burleson home in PRIME LOCATION to nearby schools and conveniences! With spacious backyard at an attractive price. Featuring 3 bedrooms and 2 full baths, the thoughtfully updated interior showcases light, bright finishes, updated flooring, fresh paint, and a beautifully appointed kitchen and baths. Living area has a striking mid century modern fireplace, creating a warm focal point while offering plenty of space for both everyday living and entertaining. The generous backyard provides room to play, garden, or relax, with plenty of space for outdoor enjoyment. This established neighborhood and central Burleson location make this a wonderful opportunity to enjoy a beautifully updated home without the hassle of a major renovation. Minutes from I35 for easy commute!

769 Charlyne Dr, Burleson

220 W Wardville St, Cleburne
$210,000
4 Beds ⋅ 2 Baths ⋅ 21411602 MLS
NOW $210,000! EXTENSIVELY UPDATED AND AN INCREDIBLE VALUE! Historic charm meets modern improvements in this beautifully remodeled 4 bedroom, 2 bath home, now offered at $210,000! With extensive updates completed in 2024, this property offers an exciting opportunity for buyers seeking an updated home at an attractive price. Situated on a corner lot, the property features a gated, fenced area for garage parking and an impressive entrance that opens to a welcoming living area flowing into the kitchen. The flexible floor plan includes a formal dining room, an eat in kitchen, and a bonus room offering additional possibilities for your needs. The kitchen features new cabinetry, gorgeous granite countertops, and new appliances, bringing style and function together. Major improvements completed in 2024 include a new roof, windows, window coverings, luxury vinyl plank flooring, decorative lighting, fixtures, plumbing, electrical, HVAC system, water heater, kitchen cabinets, and appliances. Foundation repairs have also been completed, with a transferable warranty. Conveniently located near shopping, dining, parks, and downtown cultural attractions, this home combines extensive improvements, versatile living spaces, and a newly reduced price. At $210,000, bring an offer today!

220 W Wardville St, Cleburne

1211 Greenbriar Ln, Cleburne
$239,900
3 Beds ⋅ 2 Baths ⋅ 21411888 MLS
Welcome to this beautifully updated 3-bedroom, 2-bath home in Cleburne! Situated on a spacious lot in an established neighborhood, this home offers a comfortable setting with convenient access to nearby schools, shopping, and everyday essentials. Inside, you’ll find refreshed interiors featuring updated paint, vinyl flooring, remodeled cabinetry, and renovated bathrooms. The generous living space offers plenty of room to entertain, relax, and spend time with family and friends. A second living area provides added flexibility and can easily serve as a formal dining room, home office, or additional gathering space. Major updates include a roof approximately 3–4 years old, replacement of the home’s cast-iron plumbing and water supply lines. With its functional layout, spacious lot, and numerous updates, this home is ready for its next owner. Schedule your private showing today!

1211 Greenbriar Ln, Cleburne

1915 Seminole Dr, Cleburne
$299,900
3 Beds ⋅ 2 Baths ⋅ 21407304 MLS
Modern, Move-In-Ready Home in Baker Farms – Assumable 4.99% FHA Loan! Enjoy the benefits of a nearly new home without the wait in the sought-after Baker Farms community of Cleburne. Built in 2024 by Sandlin Homes, this move-in-ready property is freshly painted and offers transferable builder warranties for added peace of mind. One of the home's standout features is the opportunity to assume an existing FHA loan at an attractive 4.99% interest rate. This may offer significant financing advantages for qualified buyers, subject to lender approval and loan assumption requirements. Inside, the home features a clean, well-maintained kitchen and a welcoming living area. The sale also includes the newer refrigerator, washer, dryer, and living room TV, adding convenience and value for the next owner. Baker Farms offers a peaceful neighborhood setting with green spaces and parks, while providing convenient access to local parks, Lake Pat Cleburne, and nearby shopping, dining, and entertainment. With the community nearing its final stages of development, this is an excellent opportunity to own a nearly new home in an established neighborhood. Combining modern comfort, move-in-ready condition, included appliances, transferable warranties, and a potentially advantageous assumable loan, this home is a must-see for buyers seeking value and convenience in Cleburne!

1915 Seminole Dr, Cleburne

756 Archer St, Godley
$328,490
4 Beds ⋅ 3 Baths ⋅ 21410903 MLS
Beautiful new D.R. Horton home in the new Hadley Farms community located in Godley and Godley ISD! The single-story Lakeway floor plan Elevation Q, with an estimated Winter completion, offers 4 bedrooms, 3 bathrooms, a private study, and a 2-car garage, thoughtfully designed to provide flexible living space and everyday comfort. The open-concept layout brings together the living room, dining area, and contemporary kitchen, creating a bright and welcoming setting ideal for entertaining and daily living. The well-appointed kitchen features quartz countertops, 36” upper cabinets with hardware, stainless steel appliances, an electric range, stainless steel drop-in sink, a center island, and a spacious pantry for additional storage. The private primary suite includes an en-suite bath with a quartz vanity, a 5-foot oversized shower, and a large closet conveniently located off the bathroom. Three secondary bedrooms and two full bathrooms with quartz vanity tops provide comfortable accommodations for family, guests, or multi-generational living, while the dedicated study offers a flexible space for working from home or hobbies. Luxury vinyl plank flooring enhances the main living areas and wet zones for durability and easy maintenance. Built with energy-efficient construction and equipped with America’s Smart Home Technology. Exterior highlights include a landscape package, full sprinkler system with rain sensor, privacy fencing, and more. Hadley Farms is located off Highway 171, west of Chisholm Trail Parkway, with convenient access to shopping, dining, entertainment, and major commuting routes.

756 Archer St, Godley

3212 Treyburn Ln, Mansfield
$412,500
3 Beds ⋅ 2 Baths ⋅ 21408590 MLS
WOW UNDER $413,000!!!!!! Located in one of Mansfield’s desirable communities, this thoughtfully upgraded 3-bedroom, 2-bath brick-and-stone home in Somerset welcomes you to unpack, settle in, and stay awhile. Picture holiday recipes baking in the double oven, laughter around the kitchen island, and cozy evenings beside the cast stone fireplace. A beautiful arched entrance and tucked-away porch offer a warm welcome, while the extended foyer adds privacy before opening into the inviting living spaces. Upgraded large-format tile complements the open layout, and the kitchen features a natural limestone backsplash, granite countertops, gas cooking, and custom storage drawers. The versatile flex room offers space for a home office, reading retreat, or favorite hobby. Two lightly used secondary bedrooms are well maintained, while the primary bath invites you to unwind with an extended custom shower, built-in bench, and dual showerheads. Thoughtful touches include additional insulation installed during construction, convenient outlets for reclining furniture and lamps, and audio prewiring in the living room, primary bedroom, office, and patio. Enjoy cool evenings and weekend gatherings on the covered backyard patio, equipped with a gas connection for grilling. Garage storage and a sprinkler system add convenience. The street and neighborhood’s annual fall festivities offer opportunities to meet neighbors and make new memories—including this home’s sweet tradition of sharing full-size candy bars. Costco, H-E-B, shopping, dining, and dessert spots are nearby. Come picture your quiet mornings, favorite celebrations, and next chapter here. Schedule your private showing today. A preferred-lender first-year temporary rate buydown incentive is available, subject to qualification and program terms.

3212 Treyburn Ln, Mansfield

1032 Nighthawk Trl, Alvarado
$384,990
4 Beds ⋅ 3 Baths ⋅ 21410737 MLS
NEW! NEVER LIVED IN. Estimated completion November 2026. A game room, bedroom, and full bath give the upstairs of this Willow II its own purpose, creating a separate setting for games, overnight stays, or a change of scenery. Bloomfield Homes' two-story design offers 4 bedrooms, 3 full baths, a study, and a 2-car garage in Eagle Glen. Downstairs, the layout opens into a long stretch of connected living space, with the kitchen, breakfast area, and family room sharing an easy flow. The island keeps prep space at the center of the conversation, while upgraded quartz counters bring a crisp finish to the kitchen. A pantry keeps ingredients close, and the microwave and dishwasher support the daily routine. Wood-look flooring adds continuity to the interior without competing with the open layout. At the back of the home, the family room gets a window seat and a door to the covered patio. The primary suite also sits toward the rear, with its own access to the patio and a bath featuring dual sinks, a shower, linen storage, and a walk-in closet. Across the hall, 2 secondary bedrooms share another full bath, keeping the downstairs sleeping spaces grouped together. The front study has double doors that define a room for work, reading, or creative projects, while the foyer includes a plant shelf for a personal touch. Laundry sits near the garage entry, and storage beneath the stairs makes use of space that can otherwise go overlooked. An upgraded 8' front door and exterior lighting give the arrival presence, with landscaping, a sprinkler system, and rain gutters completing the outdoor details. Contact Bloomfield Homes or visit the Eagle Glen model to learn more about this Willow II today!

1032 Nighthawk Trl, Alvarado

1045 Nighthawk Trl, Alvarado
$335,000
3 Beds ⋅ 2 Baths ⋅ 21410221 MLS
Welcome to this stunning new construction home in the desirable Eagle Glen subdivision in Alvarado! This beautifully designed 3-bedroom, 2-bath residence offers the perfect blend of modern style and everyday functionality. Step inside to an open-concept layout featuring durable LVP flooring that flows seamlessly through the main living areas. The spacious kitchen is equipped with sleek stainless steel appliances, ample cabinetry, and a layout ideal for both entertaining and daily living. The thoughtfully designed floor plan provides plenty of space for everyone, with generously sized bedrooms and well-appointed bathrooms. The primary suite offers a private retreat with comfort and convenience in mind. Enjoy outdoor living year-round on the covered patio—perfect for relaxing or hosting gatherings. The fully installed sprinkler system adds ease to lawn maintenance, keeping your yard looking its best.Located in a growing community, this home is a must-see! Schedule your private showing today!

1045 Nighthawk Trl, Alvarado

1020 River Oaks Dr, Godley
$439,000
4 Beds ⋅ 4 Baths ⋅ 21409738 MLS
NEW! NEVER LIVED IN. Estimated completion November 2026. Bloomfield Homes’ Violet IV offers 4 bedrooms, 3 full baths, a powder bath, and a 2-car garage in a two-story layout at 1020 River Oaks Drive. Glass French doors give the front study a moment of its own, making the space perfect for projects, reading, or a quiet work session before the home opens into its shared living areas. The family room shifts the scale with raised ceilings and a direct-vent fireplace finished in tile all the way to the ceiling. Laminate flooring connects the main spaces, with tile and carpet elsewhere. Beside the family room, the Deluxe Kitchen keeps preparation and conversation close, pairing quartz counters and an island with a walk-in pantry, gas cooktop, oven, and built-in microwave. The adjoining dining area has its own window seat and a door to the covered patio. The primary suite sits downstairs toward the rear, with another window seat and a walk-in closet. Dual sinks, quartz counters, a garden tub, and a separate shower complete its bath. Upstairs, three secondary bedrooms and two full baths surround a game room overlooking the family room, while a separate media room adds another place to settle in. One upstairs bedroom has its own ensuite; quartz counters continue through both secondary baths. A powder bath sits near the study, with laundry near the garage. Brick and stone, an upgraded 8' front door, a covered porch, and uplights frame the exterior on a landscaped, fenced interior lot with sprinklers. Visit Bloomfield Homes’ Star Ranch model to explore this Violet IV today!

1020 River Oaks Dr, Godley

2208 Birdwatch Ln, Mansfield
$680,000
6 Beds ⋅ 4 Baths ⋅ 21408810 MLS
Space is the luxury at 2208 Birdwatch Lane. Offering over 4,500 square feet in Mansfield’s Birdsong community, this expansive 2024-built home features six bedrooms, four baths, a dedicated study, oversized game room, and additional flex space—creating a floor plan designed to adapt to the way you live. Tax records reflect eight bedrooms; the home is presented as six to showcase the versatility of its additional spaces. A dramatic two-story living room sets the tone with soaring ceilings, abundant natural light, a fireplace, and striking floor-to-ceiling architectural accent wall. A sweeping curved staircase and open second-story overlook add architectural interest, while the private first-floor study provides a dedicated work-from-home space. Upstairs, the home’s scale and flexibility truly shine. An expansive game room offers plenty of space for movie nights, play, entertaining, or multiple seating areas, while an additional flex room can serve as a media room, fitness space, hobby room, or homework space. Generously sized secondary bedrooms and well-appointed baths provide comfortable private spaces alongside the home’s abundant shared living areas. Outside, a covered patio opens to a large fenced backyard with an expansive lawn and plenty of opportunity for outdoor entertaining and recreation. Birdsong amenities include a neighborhood pool, playground, green spaces, and sidewalks. With Highways 287 and 360 nearby, residents have convenient access to Mansfield ISD schools and the area’s growing selection of shopping, dining, and entertainment, with Joe Pool Lake, Cedar Hill State Park, Hawaiian Falls, and Fields at Station 63 offering even more recreation nearby. With six bedrooms, multiple living and flex spaces, and over 4,500 square feet, this home offers something increasingly valuable: room for everyone—and room for everything.

2208 Birdwatch Ln, Mansfield

344 Alina St, Burleson
$544,900
5 Beds ⋅ 4 Baths ⋅ 21409698 MLS
NEW! NEVER LIVED IN. Estimated completion November 2026. Bloomfield Homes’ Violet IV offers 5 bedrooms, 4 full baths, and a 3-car garage in a two-story layout at 344 Alina Street. The upstairs sets this home apart: a game room with modern open railing overlooks the two-story family room, while a separate media room gives movie night its own space. Three bedrooms and two full baths complete the level, including a bedroom with a private ensuite. Downstairs, the primary suite pairs a window seat and walk-in closet with dual sinks, quartz counters, a garden tub, and a separate shower. A fifth bedroom replaces the front study, with another full bath nearby. A cool greige palette, painted Shaker cabinetry, and wood-look tile create a cohesive backdrop, while natural stone rises to the ceiling around a direct-vent gas fireplace with a stained cedar mantel. The Deluxe Kitchen adds upgraded quartz, a decorative vent hood, and built-in stainless steel appliances, including double ovens with Air Fry and a 5-burner gas cooktop. Pendant and under-cabinet lighting brighten the island; soft-close doors and drawers, cabinet pulls, and a trash drawer finish the details. Even the walk-in pantry gets a frosted glass door. The dining area opens to a covered patio with a gas drop, extending the gathering outdoors. A brick-and-stone exterior, cedar garage doors, covered front porch, and accent lighting establish the curb appeal. The garage’s 2-car section gains extra depth, and the landscaped interior lot includes sprinklers, stone-edged beds, stained fencing, and gutters. Visit Bloomfield Homes’ community model to explore this Violet IV today!

344 Alina St, Burleson

2612 Alyssa St, Burleson
$524,900
5 Beds ⋅ 4 Baths ⋅ 21409622 MLS
NEW! NEVER LIVED IN. Estimated completion November 2026. Bloomfield Homes’ Violet IV offers 5 bedrooms, 4 full baths, and a 3-car garage in a two-story layout at 2612 Alyssa Street. The family room’s gas fireplace makes a bold first impression beneath raised ceilings, with engineered wood flooring connecting the entry, kitchen, dining area, and family room. Upstairs, a game room overlooks the gathering area, while a separate media room gives movie night a place of its own. Three bedrooms and two full baths complete that level. Back downstairs, the Deluxe Kitchen adds detail where it counts: upgraded quartz counters, a mosaic tile backsplash, double ovens, and a gas cooktop. Raised panels finish the back of the island, and upgraded cabinetry includes black pulls plus soft-close doors and drawers. Under-cabinet lighting brightens the workspace; a motion-sensor pantry switch adds convenience. The dining area sits beside the covered patio for a natural connection outdoors, with a gas stub ready for a grill. The primary suite sits toward the rear with a window seat, walk-in closet, dual sinks, upgraded quartz, a tub, and a separate shower featuring upgraded tile and mosaic accents. A fifth bedroom and full bath replace the front study, adding another retreat downstairs. Patterned bathroom tile, accent tile in the downstairs secondary bath and laundry, and upgraded carpet bring texture to the remaining spaces. An 8' front door, brick-covered porch, cedar garage doors, uplights, and gutters finish the home on an interior lot. Visit Bloomfield Homes’ community model to learn more about this Violet IV today!

2612 Alyssa St, Burleson

1029 River Oaks Dr, Godley
$379,900
4 Beds ⋅ 3 Baths ⋅ 21409181 MLS
WHY PAY NEW-CONSTRUCTION PRICES WHEN YOU CAN HAVE LIKE-NEW LUXURY FOR LESS? PRICED BELOW MARKET VALUE, THIS HOME IS AN OPPORTUNITY YOU DON’T WANT TO MISS! Prepare to be impressed by this absolutely stunning, sprawling single-story home that perfectly blends modern elegance, exceptional comfort, and incredible value! Beautifully designed and loaded with gorgeous updates throughout, this showstopper offers 4 generously sized bedrooms, 2.5 bathrooms, and a spectacular open-concept floor plan designed for today’s lifestyle! From the moment you step inside, you’ll appreciate the beautiful finishes, spacious layout, and attention to detail! The impressive kitchen serves as the heart of the home, seamlessly overlooking the expansive living area and creating the perfect space for entertaining, family gatherings, or simply relaxing in style. With gorgeous updates throughout and the added convenience of a tankless water heater, this home delivers the look and feel of new construction without the premium price tag! BUT THE WOW FACTOR DOESN’T STOP AT THE FRONT DOOR! Enjoy an incredible community packed amenities, state-of-the-art fitness center, scenic walking trails, beautiful pond, playground, soccer field, and endless opportunities for recreation and relaxation! LIKE-NEW CONDITION! GORGEOUS UPDATES! INCREDIBLE COMMUNITY! PRICED BELOW MARKET VALUE! Homes offering this much beauty, space, and value are hard to find! Don’t miss your chance to make this exceptional property your next home! *All things deemed in this listing to be verified by buyer and buyers agent.*

1029 River Oaks Dr, Godley

27 Plover St, Joshua
$478,429
3 Beds ⋅ 3 Baths ⋅ 21409410 MLS
NEW! NEVER LIVED IN. Estimated completion November 2026. Bloomfield Homes’ Caraway offers 3 bedrooms, 3 full baths, a study, and an extended 2-car garage in a one-story layout at 27 Plover Street. Extra garage depth makes room for more than the daily park-and-go, while brick and stone, exterior lighting, and an 8' front door give the arrival a strong presence. Inside, the study replaces formal dining, with glass doors defining a separate workspace just off the entry. The home opens up beyond it. Wood-look tile flows through the main living areas and hallways, leading into a family room anchored by a dramatic stacked-stone woodburning fireplace reaching the ceiling. The Deluxe Kitchen holds its own with upgraded painted cabinets, quartz counters, a ceiling-height vent hood, and a fully wrapped island with a single-bowl farm sink. An electric cooktop, electric oven, and microwave support the cooking setup, while a walk-in pantry keeps supplies tucked away. The breakfast area connects the kitchen to the covered patio for an easy shift outdoors. At the rear, the primary suite includes a window seat, walk-in closet, and a bath with quartz counters, dual sinks, a garden tub, and a separate shower. A secondary suite near the front has its own full bath and walk-in closet; the third bedroom sits across the foyer near another full bath with tile extending to the ceiling. Lower cabinets add storage in the laundry room, and wood-look tile continues there for a cohesive finish. Blinds and available high-speed internet add everyday convenience. The landscaped interior lot comes with a sprinkler system, wood privacy fence, and gutters. Visit Bloomfield Homes’ Mockingbird Hills model to explore this Caraway today!

27 Plover St, Joshua

3116 County Road 310, Cleburne
$487,500
4 Beds ⋅ 3 Baths ⋅ 21409398 MLS
Two acres plus new construction home ready for you! Just outside the city limits but yet close to town. This home is complete with four bedrooms, two full bath plus one half bath. Large kitchen with abundance of cabinets and island, built in appliances, nice granite counter tops, recessed sinks and plenty of natural light. Open to the living space with fireplace and windows looking out to the back patio with scattered trees through out. Master bedroom is good in size, with spacious master bath offering double sinks, separate shower, soaking tub. opposite side of the home you have three more bedrooms with their own complete full bath. Utility room is great size with sink and cabinets. There is an older barn, building at the back of the property that will remain on the property. Lot is irregular shape, lot layout in transaction desk

3116 County Road 310, Cleburne

1124 Margie St, Burleson
$240,000
3 Beds ⋅ 2 Baths ⋅ 21394955 MLS
Welcome to Texas Living in Burleson! Discover the perfect blend of comfort, style, and everyday convenience in this inviting 3-bedroom, 2-bath home located in desirable Burleson ISD! Fresh, neutral interior paint, beautiful laminate flooring, decorative lighting, and NO CARPET create a clean, updated feel throughout. The spacious living room features vaulted ceilings, abundant natural light, and a charming wood-burning fireplace that adds warmth and character to the heart of the home. The private primary suite offers a generous walk-in closet and a comfortable retreat at the end of the day. Step outside to a spacious backyard with plenty of room to entertain, play, garden, or simply relax. The covered patio is perfect for morning coffee, weekend cookouts, and enjoying those beautiful Texas evenings. A convenient storage shed provides extra space for tools, lawn equipment, and seasonal storage. Enjoy the freedom of NO HOA and a fantastic location just minutes from shopping, dining, entertainment, and major highways for an easy commute. With inviting curb appeal, thoughtful updates, and indoor and outdoor spaces designed for everyday living, this Burleson home offers so much to love. Come see it for yourself and imagine the possibilities!

1124 Margie St, Burleson

no property photo
$325,000
3 Beds ⋅ 2 Baths ⋅ 21408992 MLS
Spacious Living, Inviting Outdoor Spaces, and a Convenient Cleburne Location! Welcome to this inviting home in Cleburne, where comfortable living meets exceptional indoor and outdoor space! The kitchen is designed for both everyday living and entertaining, featuring beautiful granite countertops, a generous center island, and plenty of storage. Gather around the cozy wood-burning fireplace on cooler evenings, or step outside to discover one of this home's standout features—an expansive backyard with a HUGE covered patio! Whether you're hosting weekend barbecues, sitting around the fire pit, enjoying your morning coffee, or simply relaxing in the shade, this outdoor space offers endless possibilities. The primary suite provides a comfortable retreat with dual sinks, a relaxing garden tub, and two closets for added convenience. Carpeted bedrooms offer comfort underfoot, while abundant storage throughout the home helps keep everything organized. Conveniently located near shopping, dining, and everyday essentials, this home offers the space you want, both inside and out, in a location you'll appreciate. Don't miss the opportunity to make this Cleburne home your own!

1642 Honeysuckle Ct, Cleburne

1309 Berry Dr, Cleburne
$225,000
4 Beds ⋅ 2 Baths ⋅ 21408737 MLS
This 4-bedroom, 2-bathroom home, nestled in a prime location off of Country Club Road, promises convenience and charm, minutes away from Lake Pat Cleburne, Cleburne Golf Links, and local schools. Step inside to an open-concept living area, where a large living room meets a well-appointed kitchen with bar seating. The wood-burning fireplace in the living room serves as a cozy centerpiece, perfect for gatherings or tranquil evenings. The kitchen seamlessly integrates into this open space, creating a harmonious flow ideal for entertaining or casual dinners. The primary bathroom has been gorgeously updated, offering a spa-like retreat after a long day. With its welcoming space, the flex room presents a versatile opportunity to create a home office, hobby room, or fourth bedroom, catering to a variety of lifestyle needs. Outdoor enthusiasts will appreciate the expansive backyard, complete with mature shade trees and a pear tree, providing the perfect backdrop for relaxation or recreation. Imagine cool evenings around the perfect spot for a firepit, also ideal for outdoor seating and creating lasting memories with loved ones. The roof, recently replaced, adds peace of mind, while excellent fencing enhances both security and privacy. Embrace the unique combination of comfort, practicality, and location that this beautiful Cleburne property offers, and experience the best of North Texas living. Welcome to your next adventure, a place where charm and tranquility await.

1309 Berry Dr, Cleburne

340 Wayland St, Keene
$279,990
4 Beds ⋅ 2 Baths ⋅ 21408194 MLS
Beautiful new D.R. Horton home in The Canyons community located in Keene and Keene ISD! The single-story Baylor floorplan Elevation C with an estimated Winter completion, offers 4 bedrooms, 2 bathrooms, and a 2-car garage with a bright open-concept design ideal for modern living. The family room, dining area, and contemporary kitchen flow together seamlessly, creating a welcoming and functional central gathering space. The chef-inspired kitchen features quartz countertops, 36” upper cabinets, stainless steel appliances, a gas range, stainless steel sink, center island, and a walk-in pantry for convenient storage. The private primary suite includes an en-suite bath with dual quartz vanities, a 5-foot oversized shower, and a walk-in closet located directly off the bathroom. Three secondary bedrooms and a full bathroom with a quartz vanity top offer comfortable accommodations for family, guests, or a home office. Luxury vinyl plank flooring enhances all main living areas and wet zones for durability and easy maintenance. This home is built with energy-efficient construction and equipped with America’s Smart Home Technology. Exterior highlights include a landscape package, full sprinkler system with rain sensor, privacy fencing, and more. Located just off Hwy 67, this community enjoys a prime position with convenient access to major attractions such as shopping centers, businesses, and healthcare facilities.

340 Wayland St, Keene

352 Wayland St, Keene
$279,990
4 Beds ⋅ 2 Baths ⋅ 21406906 MLS
Gorgeous new D.R. Horton home in The Canyons community located in Keene and Keene ISD! The single-story Estero floor plan Elevation A has a quick estimated Winter completion, with 4 bedrooms, 2 bathrooms, and a 2-car garage! A bright open-concept layout ideal for modern living. The living room, dining area, and contemporary kitchen flow seamlessly together, creating a welcoming central gathering space. The kitchen features quartz countertops, 36” upper cabinets, stainless steel appliances, a gas range, center island, stainless steel sink, and a large pantry. The private primary suite includes an en-suite bath with a quartz vanities, a 5-foot oversized shower, and a spacious closet. Three secondary bedrooms and a full bathroom provide flexible space for family, guests, or a home office. Luxury vinyl plank flooring enhances the main living areas and wet zones for durability and easy maintenance. Built with energy-efficient construction and equipped with America’s Smart Home Technology, this home also includes a landscape package, full sprinkler system with rain sensor, and privacy fencing. Conveniently located just off Hwy 67 with easy access to shopping, dining, and healthcare.

352 Wayland St, Keene

Listings provided by North Texas Real Estate Information Systems (NTREIS). Listing data has been deemed reliable but is not guaranteed to be accurate by the MLS.

Last updated:

How much is your home worth?

Get instant property value now!