Refine Search
Sort by
4375 Michigan Ave, Midlothian
$559,990
5 Beds ⋅ 4 Baths ⋅ 21405541 MLS
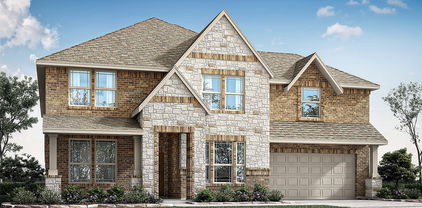
Discover new homes in Midlothian, TX at Westside Preserve, featuring modern home designs, exceptional amenities, and convenient access to Fort Worth, Dallas, Arlington, Grand Prairie, Mansfield, and major commuter routes including Highways 287, 67, and 360. The spacious Brown floor plan offers 5 bedrooms, 3.5 bathrooms, a dedicated study, game room, formal dining room, mud room, spacious utility room, and a grand primary closet with a built-in mirror. Designed with flexibility and functionality in mind, this impressive home provides the space and features today's buyers are looking for. Eye-catching curb appeal begins with a modern brick and stone elevation and professionally landscaped yard. Inside, soaring two-story ceilings in the family room and abundant windows fill the home with natural light. The chef-inspired kitchen features upgraded 42-inch cabinetry, quartz countertops, a ceramic tile backsplash, a large center island, single-basin stainless steel sink with pull-down faucet, and a spacious casual dining area, creating the perfect setting for everyday living and entertaining. The private primary suite offers a luxurious retreat with a frameless glass shower, ceramic tile shower pan, freestanding tub, split vanities, framed mirrors, and a separate water closet. Additional highlights include a covered patio, full landscaping with irrigation, a 6-foot privacy fence, and a two-car garage. Residents of Westside Preserve enjoy scenic views, a community pool, playground, and future planned amenities. Located within highly sought-after Midlothian ISD, the community offers convenient access to shopping, dining, entertainment, a new Costco just minutes away, and major employment centers throughout the Dallas-Fort Worth Metroplex. Built with the renowned quality craftsmanship, this exceptional home delivers the perfect blend of space, style, comfort, and everyday convenience.

4375 Michigan Ave, Midlothian

177 Hackney St, Waxahachie
$499,500
4 Beds ⋅ 3 Baths ⋅ 21404946 MLS
A half-acre corner lot, oversized backyard & an outdoor living space designed for Fall Texas weather give 177 Hackney a personality all its own. This one-story Waxahachie home offers more than 2,800 sq. ft. with 4 bedrooms (or 3 bedrooms + an office), 2.5 baths & a flexible floor plan that gives you plenty of options without wasting space. Need a home office, workout or play room, hobby space or an extra bedroom? There’s room to make the layout work for the way you live. The kitchen is made for gathering, with a large island & seating, granite countertops, stainless appliances, double ovens, 5-burner gas cooktop, generous cabinetry & a walk-in pantry. It opens to the breakfast area & living room, where a gas fireplace creates a natural focal point. A separate formal dining room gives you a dedicated place for holiday dinners, celebrations & entertaining. The primary suite is equally spacious with two walk-in closets, separate vanities, a garden tub & oversized walk-through shower. Then there’s the backyard! The covered back porch features remote-controlled screens, giving you the option to open everything up or create a screened outdoor living space at the touch of a button. An outdoor fireplace makes it even better when the temperatures drop, while the oversized fenced yard offers plenty of room to enjoy the half-acre lot. There’s also a storage shed for lawn equipment & all the extras. 177 Hackney offers the larger half acre yard & extra concrete parking that’s becoming harder to find while keeping you convenient to shopping, dining, schools, healthcare & HWY 287 or I-35E for an easy commute to Dallas & Fort Worth.

177 Hackney St, Waxahachie

1309 W Madison St, Ennis
$477,997
4 Beds ⋅ 3 Baths ⋅ 21404852 MLS
WOW 1.19 acres with room to roam and space for all your toys right in town.This home offers ample space both inside and out for everyone to enjoy. Features include 4 large bedrooms, 3 full baths, formal dining, large kitchen, separate utility room, walk in pantry, large family room PLUS screened in outdoor patio living area with a fireplace. The dining room features a see-thru fireplace from the living room and dining room, perfect for all your gatherings and celebrations. Property extends beyond the chain link and wood fence to include the two large mature pecan trees that make for a parklike setting. Wood look tile thru out the home, no carpet! Kitchen features granite countertops, stainless steel appliances, farmhouse sink, large walk in pantry with microwave and ample cabinets for all your storage. Separate utility room with additional storage. There is also a detached workshop with overhead door for all your outdoor lawn, garden and woodworking tools and equipment. Plenty of additional parking space for guests plus RV, campers and utility vehicles. Don't miss out on this updated versatile property ready for you and your family to move right in with the convenience of being right in town near shopping and parks. Reach out to agent for amazing drone video.

1309 W Madison St, Ennis

2601 Maple Leaf Dr, Midlothian
$599,999
4 Beds ⋅ 4 Baths ⋅ 21390281 MLS
No HOA!! Beautiful two-story home within walking distance to shopping, dining, and Jean Colman elementary school. Features wood and tile flooring throughout the main areas of the home. Complete with private office, formal dining room, coffee bar, and spacious pantry. The chef's kitchen offers granite countertops, stainless steel appliances, double ovens, a 5-burner gas cooktop, and a new dishwasher. The large living room showcases soaring ceilings and floor-to-ceiling rock gas start fireplace. Oversized primary suite with bay window and spa-like bath featuring dual vanities, garden tub, tiled shower and extra-large walk-in closet. Upstairs you will find new carpeting, game room, 3 secondary bedrooms, full bath and a Jack-and-Jill bath. As an added bonus there is a very nice media room upstairs Additional highlights include a tankless water heater, water purification system, and both a single car garage and a double car garage. Both with garage openers. Covered front and back porches. Large oversized lot . A concrete basketball court out back, privacy fence. Prime location and loaded with upgrades!

2601 Maple Leaf Dr, Midlothian

4218 Loophook Ln, Midlothian
$485,000
4 Beds ⋅ 3 Baths ⋅ 21402821 MLS
Welcome to 4218 Loophook Ln in Midlothian! Built in 2023 and offering the added peace of mind of remaining builder warranties, this beautifully designed 4-bedroom, 3 full-bath home with a 2 car garage combines modern style, thoughtful upgrades, and incredible spaces for entertaining. Step inside and immediately notice the spacious feel created by 10 foot ceilings, impressive 11 foot tray ceiling details, and 8 foot interior doors. Beautiful engineered wood flooring flows throughout the main living areas, while the bedrooms feature upgraded carpet and padding and the bathrooms are finished with tile. The kitchen is truly the heart of this home and was designed for gathering! A massive approximately 67 x 110 quartz island provides incredible prep, serving, and seating space, while an approximately 151 inch built-in buffet offers an abundance of additional cabinets and drawers. With extensive cabinetry, generous storage, and a natural gas cooktop, this kitchen is ready for everything from everyday meals to holiday entertaining. The attention to detail continues throughout the home. The front bedroom features custom plantation shutters, the rear windows have convenient pull-down shades, and the remaining rooms are finished with wood blinds. Outdoor living is just as inviting with a large covered back patio that's perfect for relaxing, entertaining, or enjoying Texas evenings. A natural gas grill connection is already located under the patio, making outdoor cooking even easier. The community amenities make this home even more special, with plans features including an amenity center, family swimming pool, lap pool, children's pool, activity lawn, cabanas, clubhouse, walking trails, playground, pickleball courts, putting green, and workout room. Come experience the space, style, thoughtful details, and incredible community lifestyle waiting for you.

4218 Loophook Ln, Midlothian

218 Rousseau St, Waxahachie
$289,900
3 Beds ⋅ 2 Baths ⋅ 21404220 MLS
Charming 3-Bedroom Home in Waxahachie! Built in 2020, this beautifully maintained 3-bedroom, 2-bath home offers modern comfort and an inviting, functional layout. While this home features an open floor plan, there is enough space between the bedrooms and living areas to keep the bedrooms feeling private and quiet. The beautiful concrete floors throughout add to the clean, contemporary look of this home and are incredibly easy to maintain. The kitchen is one of my favorite spots in this home. So much storage! The neutral color palate in the kitchen provides the perfect backdrop for you to add your own personal style and decor. I can't leave out the counter space and large breakfast bar... chef's kiss! The exposed wood beams in the living area add just the right amount of texture and depth to the living space and complete the cozy feel of this home. The laundry room is tucked away in the hall with room for a full size washer and dryer. Close the pocket door to the laundry room and you'd never know it was there. The guest rooms are spacious and share an adorable bathroom. The primary is spacious, quiet and connected to the perfect sized bathroom. Your pups will love the backyard... fully fenced, enough room to play and feels very private. Coffee out front on the covered porch? Yes, please! Move-in ready and the perfect space for your next chapter.

218 Rousseau St, Waxahachie

121 Muscogee Dr, Waxahachie
$610,000
4 Beds ⋅ 3 Baths ⋅ 21401044 MLS
Welcome to refined country living in Springside Estates. Situated on just over one acre, this 2023-built custom home offers the perfect blend of modern design, functional space, and peaceful Texas surroundings — all just minutes from Waxahachie conveniences. Inside, you’ll find 2,802 square feet of thoughtfully designed single-story living with an open-concept floorplan and vaulted ceilings that create a light, expansive feel. The living room features a decorative fireplace and flows seamlessly into a beautifully appointed kitchen complete with granite countertops, large island, walk-in pantry, eat-in dining area, and designer lighting fixtures. The private primary suite is positioned on the first level and offers a true retreat with dual vanities, garden tub, separate shower, and spacious walk-in closets. Three additional bedrooms provide flexibility for family, guests, or home office space. Designed for both comfort and entertaining, the home includes: • Two fireplaces (living room and outdoor) • Covered front porch • Smart home features • High-speed internet capability • Wired for sound •3 Car garage The 1.02-acre lot provides room to breathe, garden, entertain, or simply enjoy the quiet beauty of country-style living with the benefit of a neighborhood setting. Listed at $610,000, this nearly-new home offers space, style, and acreage without sacrificing modern finishes or convenience. If you’ve been looking for newer construction on land in Waxahachie — this is it.

121 Muscogee Dr, Waxahachie

1635 Alexis St, Midlothian
$351,200
3 Beds ⋅ 2 Baths ⋅ 21404334 MLS
Take a look! This home offers upgraded HVAC equipment and water heater as well as a recently replaced roof! A sparkling in-ground pool AND a deep, grassy backyard under mature shade trees, a pairing that's hard to find in Midlothian. Concrete decking surrounds the pool with room for loungers, outdoor dining and grilling, plus a cozy seating area just outside the sunroom. Beyond the pool, the fenced lawn stretches back beneath a leafy canopy with space to garden, play or unwind. Inside, wood-look ceramic tile flows through an open living room with fireplace to the dining area and updated kitchen featuring white shaker cabinets, subway tile backsplash, stainless appliances and a breakfast bar with pool views. French doors open to a bright sunroom. The oversized primary suite offers wood floors, crown molding, a sitting area and walk-in closet. Split from the primary, two secondary bedrooms share a full bath, including a front bedroom with vaulted ceiling and arched window. Separate laundry room, two-car garage and classic brick curb appeal complete the package. Let's not forget location. Situated in close proximity to dining, shopping, schools and highways, location just doesn't get any better than this! All information deemed reliable. Buyer and buyer's agent to confirm.

1635 Alexis St, Midlothian

512 N College St, Waxahachie
$950,000
7 Beds ⋅ 4 Baths ⋅ 21401868 MLS
Own a piece of Waxahachie history on an amazing downtown street. Built in 1910 and marked with a Historic Waxahachie plaque, this Colonial landmark sits on a deep lot of nearly half an acre just blocks from the downtown square. Currently operating as a short term rental under a city approved SUP with a 5 star guest rating, it is offered turnkey and ready to keep hosting. Explore future office or retail use under its PD GR zoning, subject to city approval, or simply make it your next home. Tapered columns on brick piers frame the expansive covered porch with ceiling fans, string lights, and a porch swing, the perfect spot for morning coffee or evening gatherings. Flagstone paths wind through freshly landscaped beds beneath mature pecan, oak, and magnolia trees. Out back, a privacy fenced lawn, flagstone patio, and tree swing invite you to relax, and a gated gravel drive with alley access offers off street parking for several vehicles. Inside, tall windows fill every room with light. The living room features a crystal chandelier, arched niche, and a decorative painted brick fireplace with rustic beam mantel. The kitchen is built to host with gray shaker cabinetry, quartz counters, subway tile, chimney hood, farmhouse sink, stainless appliances, and a large island with seating, opening to a sunny breakfast room with lantern chandelier. A coffee bar with beverage fridge adds everyday convenience. The main level primary suite offers a walk in closet. The original staircase leads to a second primary suite, spacious secondary bedrooms, and a full second kitchen, ideal for extended family, guests, or separate living. Charming baths with clawfoot tubs, a sunroom office, and a 7 bed, 4 bath layout give everyone room to spread out. Offered with furnishings, this is a rare chance to own a proven guest favorite or a one of a kind residence in the historic district. With 7 rooms and a deep lot for parking, it could also suit a professional office, subject to city approval.

512 N College St, Waxahachie

108 Crystal Creek Dr, Red Oak
$399,900
4 Beds ⋅ 3 Baths ⋅ 21403403 MLS
Welcome to 108 Crystal Creek Drive, a spacious two-story home in a quiet residential setting in Red Oak. This home offers 4 bedrooms, 3 full bathrooms, a dedicated downstairs office, an upstairs media room, and flexible living spaces designed for everyday comfort and entertaining. Step inside to a thoughtfully designed floor plan with room to spread out across two levels. The dedicated office provides a comfortable space to work, study, or handle daily tasks without sacrificing a bedroom. Upstairs, the media room creates a separate space for movies, game days, gaming, hobbies, or simply relaxing. Four bedrooms and three full bathrooms provide flexibility for a variety of needs, while the separation of spaces allows different areas of the home to be enjoyed throughout the day. Additional features include a two-car rear-entry garage offering convenient parking and storage while maintaining a clean front exterior. The backyard provides additional outdoor space for relaxing, entertaining, or creating a setup that fits your lifestyle. Natural light, generous room sizes, and versatile spaces provide plenty of possibilities for making the home your own. Enjoy the quieter residential setting while remaining conveniently located near shopping, dining, and major roadways with access throughout Red Oak and the surrounding DFW area. From mornings in the home office to evenings in the upstairs media room, 108 Crystal Creek offers the extra spaces that make a home more functional and enjoyable. With its versatile two-story layout, three full bathrooms, dedicated office, media room, outdoor space, and rear-entry garage, there is plenty to appreciate inside and out. Schedule your private showing and experience 108 Crystal Creek Drive for yourself.

108 Crystal Creek Dr, Red Oak

500 Sunflower St, Red Oak
$398,999
4 Beds ⋅ 2 Baths ⋅ 21404240 MLS
Welcome to this 4-bedroom, 2-bath home offering 1,561 square feet of living space and plenty of potential in Red Oak! Featuring a convenient circular driveway with ample parking, this property offers a functional layout and a great opportunity to add your own personal touches. The home being SOLD AS IS, making it a great option for buyers looking to customize and make it their own. All major appliances are included, including the refrigerator, washer, and dryer, plus an additional refrigerator in the garage will be included. The property also features a mother-in-law suite with its own private driveway and appliances, offering added flexibility for extended family or guests. With its versatile layout, generous parking, included appliances, and room to add value, this property is full of possibilities!

500 Sunflower St, Red Oak

2214 Terlingua Dr, Waxahachie
$372,400
3 Beds ⋅ 3 Baths ⋅ 21404199 MLS
Centre Living Homes, an award-winning builder, welcomes you to your dream home in Waxahachie, TX! This bright and spacious two-story home boasts 3 bedrooms, 2.5 bathrooms, and an open floor plan perfect for entertaining guests or relaxing with loved ones. The kitchen is a chef's dream with ample counter space, modern appliances, and plenty of storage. The large kitchen island is perfect for entertaining or casual meals. The kitchen seamlessly flows into the dining and living room, creating a social space for making memories. This home comes with mechanical rolling gate with extended covered patio provides the perfect blend of functionality, privacy, and style. This home is located in a new community with amenities such as a sparkling pool, multiple playgrounds, and green spaces. Don't miss out on this incredible opportunity to own a beautiful home in a fantastic community. Schedule your visit!

2214 Terlingua Dr, Waxahachie

617 Buckboard St, Ovilla
$565,000
4 Beds ⋅ 3 Baths ⋅ 21380686 MLS
Bring your livestock! Space to spread out on a 1.25 acre corner lot with no HOA! This updated 4-bed, 2.5-bath brick home in Ovilla pairs a renovated interior with a backyard made for entertaining. The open kitchen has a navy center island with a farmhouse sink and bar seating, gray shaker cabinetry, stainless appliances, and modern pendant lighting. It flows into a dining area with vaulted ceilings. Two living areas include a stone fireplace and a wet bar, with plantation shutters and wood-look flooring throughout the main spaces. The primary suite has a tray ceiling, a sliding barn door, and a spa-style bath with dual vanities, a skylight, a walk-in shower, and a tiled soaking tub. Outside, you'll find an in-ground diving pool, a composite deck, and a detached covered cabana with a fireplace, bar seating, and TV space for year-round gatherings. The home also has a side-entry 2-car garage, a large grassy heavily treed lot with plenty of shade, space, storage unit and a barn along with multiple areas for horses, cows or goats. Property features a garden and Red Oak ISD schools. Discounted rate options and no-lender-fee future refinancing may be available for qualified buyers.

617 Buckboard St, Ovilla

2021 Presidential Pkwy, Midlothian
$689,000
4 Beds ⋅ 4 Baths ⋅ 21403724 MLS
Step into elevated living at 2021 Presidential Parkway in Midlothian, where thoughtful design and timeless elegance come together in this exceptional single-story home. Offering 3,026 square feet of beautifully crafted living space, this home features 4 bedrooms, 3 full bathrooms, 1 half bath and a floor plan designed to complement today's lifestyle. At the heart of the home, the expansive family room flows seamlessly into the kitchen and extended casual dining area, creating an inviting setting for everyday living and effortless entertaining. A versatile flex space offers endless possibilities, serving beautifully as a formal dining room or an inviting entertain space. Designed with flexibility in mind, the home also includes a private study, providing the perfect place to work, read or unwind. From the flex space, private study and extended casual dining area to the functional mud room, convenient utility room with direct access to the primary closet and spacious 3-car garage, every detail has been thoughtfully designed to enhance everyday living while delivering the perfect balance of comfort, style and functionality.

2021 Presidential Pkwy, Midlothian

7574 Epiphany Way, Venus
$460,000
3 Beds ⋅ 3 Baths ⋅ 21403478 MLS
NEW Highland Home in the highly desirable Goodland community! This beautifully designed Lynnwood plan offers 3 bedrooms, 2.5 baths, a private study, and an upstairs loft, delivering the perfect combination of comfort, style, and functionality. The open-concept layout is enhanced by professionally curated designer selections chosen by an interior decorator, creating a sophisticated and move-in-ready living experience. The spacious primary suite features a luxurious bath with a soaking tub and separate shower, providing a true retreat at the end of the day. Enjoy outdoor living year-round on the extended covered patio, perfect for entertaining or relaxing. Built by Highland Homes, an employee-owned builder recognized as a multi-time Builder of the Year, this home showcases exceptional craftsmanship, innovative design, and award-winning customer satisfaction. For added peace of mind, homeowners benefit from Highland Homes' comprehensive warranty program and dedicated customer care team. Estimated completion November. Don't miss this opportunity to own a beautifully appointed new construction home in one of the area's most sought-after master-planned communities

7574 Epiphany Way, Venus

3744 Bermuda Grass Way, Venus
$625,000
5 Beds ⋅ 5 Baths ⋅ 21403476 MLS
NEW Highland Home in the highly sought-after Goodland community! This stunning Cambridge plan offers 3,244 square feet with 5 bedrooms, 5 full baths, and a versatile two-story layout designed for modern living. The open-concept design features a private pocket office, spacious entertainment room on the first floor, and an upstairs gameroom, providing exceptional flexibility for work, relaxation, and entertaining. Enjoy a luxurious primary suite with a bay window sitting area and a spa-inspired bath featuring a separate tub and shower. The sliding doors leading to the extended outdoor living area creates the perfect space for outdoor gatherings and everyday enjoyment. Professionally designed interior selections enhance the home's style and functionality throughout. Built by Highland Homes, an employee-owned builder known for award-winning customer satisfaction, innovative design, and quality craftsmanship. Homeowners also benefit from Highland Homes' comprehensive warranty program for added peace of mind. Estimated completion November.

3744 Bermuda Grass Way, Venus

437 Hearthstone Blvd, Red Oak
$646,000
3 Beds ⋅ 3 Baths ⋅ 21403529 MLS
NEW! NEVER LIVED IN. Expected completion November 2026! Bloomfield Homes’ Primrose is a one-story plan with 3 bedrooms, 2 full baths, a half bath, and a 3-car garage at Glenbrook. The circular foyer gives this home an architectural opening, with a study beside it and a formal dining room connecting the entry to the main living space. Laminate wood flooring carries the shared areas, while 8-foot interior doors keep the proportions tall throughout. In the kitchen, upgraded quartz counters and a white herringbone backsplash set a crisp tone beneath pendant lighting over the island. A stainless steel farmhouse sink adds another distinct finish. The Deluxe Kitchen supports that design with double electric ovens, gas cooking, and a pantry, while the breakfast area sits beside the covered patio. The family room centers on a gas fireplace with stone reaching the mantel, creating a focal point within the open arrangement. Across the home, 2 secondary bedrooms share a full bath along their own hallway. The primary suite occupies the rear, with a walk-in closet and a bath featuring separate vanities, a garden tub, and a separate shower. Upgraded quartz continues through the baths, and a powder room near the laundry serves the shared spaces. Outside, cedar garage doors and an 8-foot front door complement the covered porch, while the extended covered back patio includes a gas stub for a future grill. The oversized interior lot backs to a greenbelt, adding an open outlook beyond the backyard. Window coverings, gutters, and a tankless water heater bring practical details into place. Visit Bloomfield Homes at the Crystal Lake Estates model, serving Glenbrook, today!

437 Hearthstone Blvd, Red Oak

7551 Bill Ave, Venus
$630,000
5 Beds ⋅ 5 Baths ⋅ 21403471 MLS
NEW CONSTRUCTION by Highland Homes, an award-winning builder and ten-time Builder of the Year, in the highly desirable Goodland community. Ready for immediate move-in, this stunning Kent floor plan offers 5 bedrooms, 4.5 bathrooms, a private study, and a dedicated entertainment room, combining luxury, comfort, and functionality in one exceptional home. Luxury vinyl plank flooring flows throughout the main living areas, while upgraded tile selections add a sophisticated touch to the bathrooms. The well-designed layout provides versatile spaces for working, entertaining, and everyday living. The entertainment room is perfect for movie nights or game days, and the private study creates an ideal home office. The spacious primary suite serves as a relaxing retreat, featuring a spa-inspired bath and thoughtful design. Secondary bedrooms offer flexibility for guests, hobbies, fitness, or additional workspace. Premium finishes, energy-efficient construction, and Highland Homes' renowned craftsmanship make this home as practical as it is beautiful. The home is backed by Highland Homes' industry-leading 1-2-6 Year Warranty program. Residents of Goodland enjoy exceptional amenities, including resort-style pools, scenic walking and biking trails, parks, open green spaces, and opportunities to connect with neighbors in a vibrant master-planned community. Experience the perfect blend of modern design, quality construction, and exceptional lifestyle in this remarkable new Highland Home.

7551 Bill Ave, Venus

605 Sagebrush Ln, Waxahachie
$624,850
4 Beds ⋅ 4 Baths ⋅ 21403492 MLS
NEW! NEVER LIVED IN. Estimated completion November 2026! Bloomfield Homes’ Bellflower II offers 4 bedrooms, 3.5 baths, and a 2-car garage in a two-story design at Sunrise at Garden Valley. Near the foyer, double doors define the study, while the formal dining room provides a separate setting for longer meals and celebrations. The primary suite sits toward the rear of the first floor, with a bath featuring separate vanities, a garden tub, a separate shower, and a walk-in closet that connects directly to the laundry room. Another bedroom and full bath occupy the front of the plan, and a half bath near the study serves the shared areas. The family room has its own dramatic feature: a woodburning fireplace with stone extending from floor to ceiling. Beside it, the Deluxe Kitchen pairs quartz counters with an island, pantry, electric cooking, and double electric ovens. The breakfast area keeps everyday meals close to both the kitchen and covered patio. Upstairs shifts the focus to recreation, with a game room overlooking the family room and an enclosed media room ready for movie nights. 2 additional bedrooms share a bath arranged with separate sink areas, giving this level practical separation. Out back, the covered patio includes a gas stub for a future grill on an interior homesite with a north-south orientation. Discover this Bellflower II with Bloomfield Homes at the Sunrise at Garden Valley model and ask about 605 Sagebrush Lane today!

605 Sagebrush Ln, Waxahachie

438 Johnson Ln, Ovilla
$547,000
3 Beds ⋅ 3 Baths ⋅ 21403483 MLS
Escape to your own private 2 acre retreat with this fully renovated 3,800 sqft showpiece in Ovilla. Soaring ceilings, stained glass accents, and a beautiful skylight that pours natural light into the home that creates a bright and welcoming atmosphere. Inside you’ll find 3 bedrooms, 2.5 baths, two spacious living areas, a dedicated office, and a versatile game or exercise room; Perfect for work, play, and entertaining. Enjoy cozy evenings by one of the two fireplaces or relax on the wraparound porch that spans both levels of the home. The open kitchen features an island, pantry, and seamless flow into the dining space. Recent upgrades include a new roof, new windows and doors, and two new HVAC units, offering modern comfort and peace of mind. Outside, unwind in your own resort style oasis complete with a pool. A detached seven car garage, two storage sheds, and a workshop provide incredible space for vehicles, tools, and hobbies. Private, peaceful, and move in ready, this is a rare opportunity to own a beautifully updated home in a highly desirable area.

438 Johnson Ln, Ovilla

1633 Briarwood, Midlothian
$519,950
4 Beds ⋅ 4 Baths ⋅ 21403444 MLS
MLS# 21403444 - Built by First Texas Homes - Ready Now! ~ Explore the Mockingbird F Floor Plan – New Home Design Available in DFW, TX. The Mockingbird F offers 4 bedrooms, 3.5 bathrooms, and 2579 sq. ft. of thoughtfully designed living space that adapts to your needs. From everyday routines to special moments, this layout is built to support how you live — with comfort, functionality, and style in mind. With features like an expanded utility room, reimagined primary bedroom layout – improved functionality and flow, and a powder bath included – ideal for guests and entertaining, that provide the perfect foundation for personalization and everyday convenience. Whether you're relaxing, hosting, working from home, or simply enjoying daily life, the Mockingbird F provides the right spaces in the right places. Available in select First Texas Homes communities across DFW, this plan can be tailored with a variety of structural options and design finishes. Explore the Mockingbird F today and discover how First Texas Homes makes it easy to create a home that feels truly yours. Don’t forget, with every First Texas, Gallery Custom, or Harwood Home, you will have the flexibility to customize our plans to fit your family perfectly. Some features shown on the layout may be optional. Speak with the Sales Consultant about community plan-specific features.

1633 Briarwood, Midlothian

3344 Pier View, Grand Prairie
$454,340
4 Beds ⋅ 2 Baths ⋅ 21401363 MLS
Welcome to D.R. Horton’s fabulous new community of Lakeview Pointe, located in the desirable city of Grand Prairie and within Midlothian ISD! Complete and Move-In Ready! The beautiful single-story Emory floorplan Elevation B, offers 4 bedrooms, 2 bathrooms, and a 2-car garage, thoughtfully designed for comfortable everyday living. This open-concept layout showcases a spacious family room that flows seamlessly into the dining area and well-appointed kitchen, creating an ideal setting for both relaxing and entertaining. The kitchen features quartz countertops, painted cabinetry, stainless steel appliances, an electric range, generous counter space, and a walk-in pantry for added storage. The private primary suite is tucked away from the secondary bedrooms and includes a spacious walk-in closet and an en-suite bath with dual vanities and a large walk-in shower. Three secondary bedrooms are thoughtfully positioned to provide flexibility for guests, family members, or a home office, with convenient access to a full secondary bathroom. Additional highlights include durable flooring in main living areas, a dedicated utility room, a covered patio for outdoor enjoyment, and America’s Smart Home Technology package. Exterior features include a landscape package with full sprinkler system and a fully fenced backyard. A future park and playground are planned within the community, offering added recreation and a welcoming neighborhood atmosphere. With a thoughtfully designed layout in a growing, family-friendly area, Lakeview Pointe is a wonderful place to call home.

3344 Pier View, Grand Prairie

104 Anthony Ln, Red Oak
$280,000
4 Beds ⋅ 2 Baths ⋅ 21402580 MLS
Exceptional opportunity awaits in Eastridge South! Situated at the end of a quiet cul-de-sac on a rare oversized .44-acre lot, this single-story home offers 1,950+ sq ft of living space, 4 bedrooms, 2 bathrooms, and a 2-car garage. The functional floor plan provides comfortable living with plenty of potential for the next owner to add their finishing touches and make it shine. Step outside to a secluded, spacious backyard with a covered patio—ideal for relaxing, entertaining, pets, or outdoor activities. Located in highly rated Red Oak ISD with convenient access to local amenities and major roadways. Offering space, privacy, and value, this property presents an excellent opportunity for buyers looking to make a home their own. Don’t miss out!

104 Anthony Ln, Red Oak

117 Yvonne St, Red Oak
$572,000
4 Beds ⋅ 4 Baths ⋅ 21403344 MLS
Multi generational living residence in the highly desirable boutique community of Red Oak Gardens where thoughtful architecture, luxury finishes, and energy efficiency come together to create a dream home designed for today’s modern lifestyle.This beautifully designed home offers 4 spacious bedrooms, 2 primary bedrooms with ensuite bathrooms. rich white oak wood flooring, and striking architectural wood beams with LED lighting that add warmth and character to the main living areas. The spacious living room is anchored by a dramatic floor-to-ceiling tiled gas starter fireplace, with a raised hearth, textured tile creating a stunning focal point and an inviting space for gathering with family and guests. The chef-inspired kitchen is designed to impress and function beautifully, featuring expansive quartz countertops, 42-inch custom wood cabinetry, stacked glass display cabinets with accent lighting, designer fixtures, and premium finishes throughout. Enjoy a custom wet bar with wine racks and cabinets. The oversized 10' island is the statement piece with exotic black marble provides generous workspace and seating, making it the perfect setting for entertaining, hosting holidays, or enjoying everyday meals. One of the home’s most unique and desirable features is the inclusion of two primary suites, offering incredible versatility for multi-generational living, extended guest accommodations, or a private executive office suite. Each suite is thoughtfully designed with spacious layouts and private bathrooms providing comfort, privacy, and long-term functionality. This home also incorporates energy-efficient features designed for long-term savings and modern living, including an EV-ready garage, advanced spray-foam hybrid insulation, and a high-efficiency tankless water heater, helping improve comfort while reducing monthly utility costs. Up to $20K for buyers closing costs or interest rate buy-down with acceptable contract executed by November 30.Be home for the holidays

117 Yvonne St, Red Oak

1801 Hidden Creek Dr, Midlothian
$612,000
4 Beds ⋅ 4 Baths ⋅ 21403109 MLS
HALF-ACRE CORNER LOT ! NO HOA! 10K SELLER Concession! Built in 2025, well-maintained. This home has a private office, formal dining room, media room, upstairs loft, and 3-car garage. The half-acre corner lot offers an expansive backyard with only one neighboring home and room to explore possibilities for a pool or outdoor kitchen, subject to applicable restrictions and approvals. The main level features a primary suite, office, formal dining, kitchen, living area, and media room. Upstairs are three additional bedrooms, two full baths, and a versatile loft Upgrades and features include upgraded flooring, surround sound in the living and media rooms, built-in speakers in the office, primary bedroom, and covered patio, CAT6 wiring throughout, exterior security cameras, an extended driveway, and extended fencing. The refrigerator, 85-inch TV, and like-new washer and dryer convey with the sale. Enjoy a 2025 home with upgrades already in place, additional features, and room to enjoy outdoor living—all without waiting for a new build to be completed. Don't miss out, it will not last long!

1801 Hidden Creek Dr, Midlothian

2806 Hackberry Dr, Ennis
$349,499
4 Beds ⋅ 4 Baths ⋅ 21402935 MLS
Beautiful elevation, luxurious interior, world's most hospitable and maybe biggest covered patio in spacious privacy fenced backyard. 4 bedrooms or 3 with study. Bedrooms are split, one in each corner of the house, & 3 of them have en suite baths. 4th bath is a powder room off great room. Luxury master suite pictures Hollywood Bath & huge walk-in closet, 2nd bedroom could be a 2nd master suite. 3rd bedroom has its own bath, & 4th bedroom at the front of the house could be a study, office or craft room. Beautiful open kitchen, breakfast bar, glass doors in the cabinet next to the ceiling, quartz countertops. Dining room is in an offset off of the main living area for quiet dinner conversation. Wanted to get this listed for your buyers, will be listing correct room sizes within a couple of days, pictures shown are the ones already on file, I will be taking new photos. Seller would like to close after January 1st, would be amenable to buyers temporary lease if needed.

2806 Hackberry Dr, Ennis

Listings provided by North Texas Real Estate Information Systems (NTREIS). Listing data has been deemed reliable but is not guaranteed to be accurate by the MLS.

Last updated:

How much is your home worth?

Get instant property value now!