Refine Search
Sort by
2431 Scott Ct, Waxahachie
$494,900
4 Beds ⋅ 3 Baths ⋅ 21358269 MLS
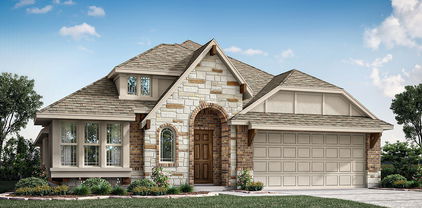
MLS# 21358269 - Built by Sandlin Homes - Ready Now! ~ Nestled on a spacious quarter acre lot, this Bellaire home spans 2,636 sq ft with 4 bedrooms, 3 bathrooms and a 2-car garage. Structural highlights include the beamed ceilings in the open living area, study at the front of the home, a bench with storage from the garage, and a large covered patio. In the spacious kitchen you'll find 3cm quartz countertops, herringbone pattern backsplash, stained cabinets with extended uppers and a wrapped island, cookware drawer, roll out shelf at base cabinet and a wood hood. Throughout the home enjoy carpet, upgraded tile and laminate flooring, matte black fixtures, and herringbone pattern shower wall tiles. Sheppard’s Place in Waxahachie, TX is a charming new home community surrounded by the historic appeal, small-town warmth, and exceptional convenience that make Waxahachie one of the most desirable places to live in Ellis County. Ideally located near I-35 and Hwy 287, residents enjoy an easy commute to both downtown Dallas and Fort Worth while still experiencing the peaceful, neighborly atmosphere that defines the area. Homebuyers will appreciate the beautiful new construction homes in Waxahachie, quiet surroundings, and proximity to top-tier shopping, dining, and entertainment. Waxahachie is also known for its vibrant year-round events and festivals, including the Crossroads of Texas Film & Music Festival, the Gingerbread Trail, the Crape Myrtle Festival, and holiday traditions like the Parade of Lights and Candlelight Tour of Homes. For those seeking a well-rounded lifestyle, convenient location, and thoughtfully built new homes in Waxahachie, Sheppard’s Place offers an exceptional opportunity to plant roots in a community where small-town charm meets modern living.

2431 Scott Ct, Waxahachie

Tbd Caballo, Oak Leaf
$220,000
21358170 MLS
1.18 Acres in Beautiful Bynum Springs! Build your dream home on this gorgeous 1.18 acre homesite in Bynum Springs, surrounded by rolling hills, lush green spaces, a beautiful gated entrance, and incredible resort-style amenities. Bynum Springs is designed so you never have to leave the community to enjoy a full, active lifestyle. Residents can enjoy a multi-million-dollar clubhouse, resort-style pool with cabanas and splash pad, fitness center, pickleball and tennis courts, miniature golf, playground, dog park, walking and hiking trails, outdoor fitness equipment, chalk stations, built-in gathering tables, and bar areas. With amenities woven throughout approximately 300 acres of natural surroundings, Bynum Springs offers the feeling of a private resort while still giving you room to build, breathe, and enjoy the outdoors. Build with award winning Mansfield Custom Homes www.mchtexas.com or bring your own builder. Lot 91 on Caballo Drive 1.18 Acres Bynum Springs

Tbd Caballo, Oak Leaf

908 Alderwood Dr, Red Oak
$463,000
3 Beds ⋅ 3 Baths ⋅ 21355234 MLS
NEW! NEVER LIVED IN. Bloomfield Homes has built the Jasmine, a single-story plan with 3 bedrooms, 3 baths, a study, and a 3-car garage! Everything lives on one level here, set on an interior lot in a community built for getting outside — a swimming pool, six parks, and trails throughout. The elevation makes a current, sharp first impression: white brick with black trim, a clean high-contrast look, behind a three-car garage that gives you the extra bay for a truck, a workshop, or the storage that always runs short. Just inside, the study sits behind glass French doors, lit with added LED lighting, private enough for calls or focused work while still part of the main floor. Tall ceilings lift all spaces, while extensive windows are placed to let in beautiful natural light. The Deluxe Kitchen is set up for someone who loves cooking: built-in appliances, double ovens, a 5-burner gas cooktop, high-end granite counters, an island with custom cabinets, and under-cabinet lighting along the run. Wood-look tile runs through all the main areas — the durability of tile with the look of wood, and no carpet seams to catch in the living spaces. Upgraded granite carries through the baths as well. Natural gas heating and a tankless gas water heater keep utilities low and the hot water running without a tank taking up space. Outdoor living runs front to back with a covered porch and a covered back patio, the patio plumbed with a gas stub so the grill connects directly. Gutters and a full package of energy-saving components come standard, at no added cost, as they do in every home Bloomfield Homes builds. Come see the Jasmine at the Bloomfield Homes in The Oaks, we are open daily!

908 Alderwood Dr, Red Oak

227 Hackney St, Waxahachie
$350,000
3 Beds ⋅ 2 Baths ⋅ 21356406 MLS
Welcome home to this inviting 3-bedroom, 2-bath home in Waxahachie, Texas, where spacious living, a functional layout, and everyday comfort come together. Situated on a large corner lot, this home offers plenty of room both inside and out. Step inside to an open-concept floor plan featuring beautiful wood flooring, recessed lighting, and a generously sized living area that creates the perfect space for relaxing or entertaining. The kitchen is designed to stay connected to the heart of the home and features granite countertops, ample workspace, and an eat-in kitchen area for casual meals. When it’s time to gather, the large separate dining area provides plenty of space for holidays, celebrations, and family dinners. The thoughtfully designed split-bedroom floor plan offers added privacy, while the oversized bedrooms provide flexibility for guests, a home office, hobbies, or growing households. Outside, enjoy a spacious fenced backyard with room for pets, play, gardening, entertaining, or creating your own outdoor retreat. With its desirable corner-lot setting, generous room sizes, and convenient Waxahachie location, this property delivers the space and versatility today’s buyers are searching for. Fresh paint throughout and new carpet in 2 bedrooms.

227 Hackney St, Waxahachie

541 Red Maple Rd, Waxahachie
$435,000
4 Beds ⋅ 2 Baths ⋅ 21353600 MLS
NEW! NEVER LIVED IN & READY NOW. Bloomfield Homes has built the Carolina, a single-story plan with 4 bedrooms, 2 baths, and a 2-car garage! Everything lives on one level here, set on an oversized interior lot that backs to a greenbelt — open space behind you instead of another rooftop. A fully bricked front porch sits beneath an 8' front door, and the entry opens into the plan's rotunda, a real architectural moment the second you step inside. A formal dining room sits off the entry for the sit-down meals and holidays. From there the plan opens up around a large family room anchored by a wood-burning fireplace, with an island kitchen built to stay connected to the room. That kitchen runs all-electric and carries quartz counters, custom cabinets dressed with upgraded hardware, under-cabinet lighting along the run, a pull-out trash cabinet, and a finished raised panel on the back of the island so it reads as built-in rather than boxed. The primary suite sits apart from the secondary bedrooms and includes a walk-in closet with room to organize, plus a bath with a garden tub for soaking and a separate shower. Window coverings are already hung throughout. Outdoor living runs front to back with a fully bricked covered porch and an extended covered patio, giving you more room under cover than the standard footprint. A lighting system keeps the elevation lit after dark, and gutters plus a full package of energy-saving components come standard, at no added cost, the same as every home Bloomfield Homes builds. Come see the Carolina at Bloomfield Homes in North Grove!

541 Red Maple Rd, Waxahachie

545 Red Maple Rd, Waxahachie
$435,000
4 Beds ⋅ 2 Baths ⋅ 21353584 MLS
NEW! NEVER LIVED IN. Bloomfield Homes has built the Cypress, a single-story plan with 4 bedrooms, 2 baths, a study, and a 3-car garage, expected complete and Ready in October 2026! Everything lives on one level here, set on an oversized interior lot that backs to a greenbelt — open space behind you instead of another rooftop, and a wider-than-standard homesite to go with it. The three-car garage gives you the extra bay for a truck, a workshop, or the storage a two-car runs out of room for, and an 8' front door anchors the entry. Just off the entry, the study gives you a separate room to work from home, do homework, or set up the desk that otherwise ends up in a corner of the living room. From there the plan opens up around a large family room with a charming tile-to-ceiling fireplace, while an island kitchen built to stay connected to the room so whoever's cooking isn't shut off behind a wall. That kitchen runs all-electric and carries quartz counters, custom cabinets dressed with upgraded hardware, a pull-out trash cabinet, and a finished raised panel on the back of the island so it reads as built-in rather than boxed. The primary suite sits apart from the secondary bedrooms and includes a walk-in closet with room to actually organize, plus a bath with an enlarged separate shower expanded for a spa-like experience. Architectural windows carry natural light through the main living areas. Outdoor living runs front to back with a covered porch out front and a covered patio out back, giving you shade on both ends of the day. Gutters and a long list of energy-saving components come standard, at no added cost, the same as every home Bloomfield Homes builds. Come see the Cypress at Bloomfield Homes in North Grove!

545 Red Maple Rd, Waxahachie

Lot 21B Blackstone, Waxahachie
$230,000
21215372 MLS
BUILDERS DREAM!!!!* PRIME ACREAGE LOTS IN WAXAHACHIE* BUILD A CUSTOM LUXURY HOME IN THE PRESTIGIOUS GATED EQUESTRIAN COMMUNITY. Just 35 miles south of Dallas, this brand-new development offers the rare opportunity to own your own acre tract in a private, gated community designed for horse lovers and families alike. These lots are in the pre-development stage, giving you the chance to secure your land early and build the lifestyle you’ve always imagined. A retreat surrounded by open space. Enjoy the best of both worlds: WIDE-OPEN COUNTRY LIVING WITH NO CITY TAXES, PAIRED WITH A LONG LIST OF RESORT-STYLE AMENITIES. Residents will have access to A FULL-SERVICE EQUESTRIAN CENTER, STABLES FOR BOARDING, A COVERED ARENA AND ROUND PEN, PLUS A SCENIC 3-MILE RIDING TRAIL. SPEND YOUR EVENINGS FISHING AT THE STOCKED CATCH-AND-RELEASE POND OR LET THE KIDS EXPLORE THE PLAYGROUND AND RECREATION AREAS. With peaceful surroundings, modern amenities COMMUNITY CLUBHOUSE & FITNESS CENTER, and room to spread out. THIS MASTER PLANNED COMMUNITY IS BEING CAREFULLY DESIGNED TO BLEND LUXURY WITH LAID-BACK COUNTRY LIVING. Secure your lot now and take the first step toward building your dream home and lifestyle in Ellis County! 25 LOTS AVAILABLE, Builder approval required.

Lot 21B Blackstone, Waxahachie

Lot 22B Blackstone, Waxahachie
$245,000
21231883 MLS
BUILDERS DREAM!!!!* PRIME ACREAGE LOTS IN WAXAHACHIE* BUILD A CUSTOM LUXURY HOME IN THE PRESTIGIOUS GATED EQUESTRIAN COMMUNITY. Just 35 miles south of Dallas, this brand-new development offers the rare opportunity to own your own acre tract in a private, gated community designed for horse lovers and families alike. These lots are in the pre-development stage, giving you the chance to secure your land early and build the lifestyle you’ve always imagined. A retreat surrounded by open space. Enjoy the best of both worlds: WIDE-OPEN COUNTRY LIVING WITH NO CITY TAXES, PAIRED WITH A LONG LIST OF RESORT-STYLE AMENITIES. Residents will have access to A FULL-SERVICE EQUESTRIAN CENTER, STABLES FOR BOARDING, A COVERED ARENA AND ROUND PEN, PLUS A SCENIC 3-MILE RIDING TRAIL. SPEND YOUR EVENINGS FISHING AT THE STOCKED CATCH-AND-RELEASE POND OR LET THE KIDS EXPLORE THE PLAYGROUND AND RECREATION AREAS. With peaceful surroundings, modern amenities COMMUNITY CLUBHOUSE & FITNESS CENTER, and room to spread out. THIS MASTER PLANNED COMMUNITY IS BEING CAREFULLY DESIGNED TO BLEND LUXURY WITH LAID-BACK COUNTRY LIVING. Secure your lot now and take the first step toward building your dream home and lifestyle in Ellis County! 25 LOTS AVAILABLE, Builder approval required.

Lot 22B Blackstone, Waxahachie

105 Finlee Ln, Red Oak
$279,900
4 Beds ⋅ 2 Baths ⋅ 21354273 MLS
Welcome to this 4-bedroom, 2-bath home in the desirable Harmony community of Red Oak! Built in 2021, this single-story home offers a bright, open floor plan designed for comfortable everyday living and easy entertaining. The spacious living area flows into the well-appointed kitchen featuring granite countertops, stainless steel appliances, a large island, and plenty of cabinet and pantry storage. The private primary suite includes a walk-in closet and ensuite bath with dual sinks, garden tub, and separate shower. Three additional bedrooms provide flexibility for family, guests, or a home office. Enjoy your morning coffee or evening gatherings on the covered patio overlooking the backyard. The community offers a pool, playground, sidewalks, and more. Conveniently located near shopping, dining, schools, and major highways, this home is move-in ready and offers the space, comfort, and location you've been looking for!

105 Finlee Ln, Red Oak

1142 Timber Ridge Dr, Midlothian
$525,000
5 Beds ⋅ 4 Baths ⋅ 21348402 MLS
PRICED TO SELL! This stunning, nearly-new home offers an exceptional combination of space, style, and thoughtful design, featuring 5 bedrooms, 4 full bathrooms, an office with French doors, two dining areas, and a spacious game room. An inviting open-concept layout is enhanced by abundant natural light, elegant wood-look tile plank flooring, and soaring 18-foot ceilings in the living room. At the heart of the home is a beautiful gourmet kitchen featuring a gas cooktop with vent hood, built-in stainless-steel appliances, granite countertops, an extended island, a massive walk-in pantry, and butler’s pantry connecting seamlessly to the formal dining room. Additional highlights include a mud room, smart-home features, generous storage, side-entry garage with cedar overlay, and an extended covered rear patio. Meticulously maintained by non-pet owners, the immaculate interior features flawless carpets, unblemished baseboards, and pristine tile plank floors, providing a fresh, move-in ready canvas for your personal touch. Built in 2023 and exceptionally well cared for, this move-in-ready home offers the feel and finishes of new construction without the wait.

1142 Timber Ridge Dr, Midlothian

2253 Garnet Dr, Waxahachie
$488,990
4 Beds ⋅ 3 Baths ⋅ 21354602 MLS
Discover new construction in Waxahachie, TX at Ridge Crossing, the most attainable estate homes on oversized homesites. The Princeton floor plan features 4 bedrooms, 3 bathrooms, game room, a study room, and an open-concept layout with thoughtfully designed living spaces for today's lifestyle. A high-peak elevation enhances the home's curb appeal. Inside, vaulted ceilings create an open and airy atmosphere throughout the main living area. The kitchen features an oversized island, upgraded fixtures, and ample workspace for everyday living and entertaining. The private primary suite includes a spa-inspired bathroom, while upgraded flooring and fixtures add style and functionality throughout the home. A vaulted covered patio and a fireplace in the family room provide inviting indoor and outdoor living spaces. Located in the Ridge Crossing community, residents enjoy amenities including trails, a pickleball court, and a playground. Convenient access to US-287 and I-35 makes commuting simple, and the community is served by Waxahachie ISD. This new construction home combines modern design, spacious living areas, oversized homesites, and a desirable Waxahachie location.

2253 Garnet Dr, Waxahachie

2573 Cinnamon Springs Rd, Glenn Heights
$340,000
3 Beds ⋅ 2 Baths ⋅ 21352665 MLS
Move-in ready and perfectly situated in the desirable Stone Creek community within highly rated Red Oak ISD, this charming 3-bedroom, 2-bath home offers an inviting open-concept layout filled with natural light. The spacious living area flows seamlessly into the kitchen, where granite countertops, stainless steel appliances, and ample cabinetry make both everyday living and entertaining a breeze. The private primary suite features an ensuite bath and a large walk-in closet, creating a relaxing retreat. Step outside to a generously sized backyard designed for year-round enjoyment, complete with an extended covered patio and an above-ground pool—perfect for hosting family and friends. Located in the family-friendly community of Glenn Heights, just 20 minutes from downtown Dallas, this home offers the ideal combination of comfort, convenience, and value.

2573 Cinnamon Springs Rd, Glenn Heights

659 Cherry Bark Trl, Waxahachie
$439,900
4 Beds ⋅ 2 Baths ⋅ 21352002 MLS
HIGHLY MOTIVATED SELLER! BRING US AN OFFER!!! $15,000 flex money at closing! Hot tub in a private fenced backyard!! 1-year American Home Shield Warranty. Beautifully maintained with a $15k hot tub installed November 2025. This cul-de-sac location is tucked away from traffic noise and great for getting to know your neighbors. It enjoys a wooded buffer and backs to acre lots, giving space and privacy hard to find elsewhere. Who wouldn't love the convenience and time-savings being just minutes to amenities and Hwy 287 in the growing Hwy 77 corridor. Arched entryways, 10-14 foot ceilings, luxury vinyl flooring and custom features like a stone fireplace with bench seating and butler's pantry. At the heart of the home is your kitchen with GAS cooktop, granite countertops, eat-in counter island, pendant lighting, stainless Frigidaire appliances, and touch faucet. Spacious primary bedroom retreat has sitting area, bay window, and multiple closets. Sip morning coffee from your breakfast nook or by a warming fire. See this one and come home.

659 Cherry Bark Trl, Waxahachie

7556 Cardinal Flower Way, Venus
$625,000
4 Beds ⋅ 5 Baths ⋅ 21350688 MLS
Experience elevated single-story living in this brand new Highland Homes Ramsey plan in Goodland, ready for move-in this September. Filled with natural light and designed for everyday comfort, this thoughtfully crafted home features soaring 16' ceilings, a private study, and an open-concept layout ideal for both entertaining and daily living. The chef-inspired kitchen offers premium finishes, a large island, abundant cabinetry, and excellent storage. Sliding glass doors open to an extended outdoor living space, creating a seamless indoor-outdoor experience. The private primary suite features the sought-after Luxury Suite extension and a spa-like bath, while a secondary bedroom includes its own private bath. Additional bedrooms are positioned in a separate wing, complemented by a versatile game room, spacious closets, a functional utility room, and a 3-car tandem garage. Located in the vibrant master-planned community of Goodland, residents enjoy a resort-style lifestyle with pools, trails, playgrounds, fitness amenities, and gathering spaces within a walkable environment that fosters connection and a strong sense of neighborhood identity. Built by award-winning Highland Homes, known for quality craftsmanship and thoughtful design, it includes a builder warranty for added peace of mind. Ask about available closing cost incentives & rate buy-down flexibility.

7556 Cardinal Flower Way, Venus

2209 Cooper River Trl, Waxahachie
$579,000
4 Beds ⋅ 5 Baths ⋅ 21341731 MLS
Available due to a job relocation, this move-in ready two-story home blends modern design with the quality craftsmanship Highland Homes is known for. This Leyland floorplan offers 4 bedrooms and 4 and a half baths, with primary and mother-in-law suites on the first level. Upstairs features two bedrooms - one complete with an ensuite bathroom - along with a spacious game and separate bonus room for flexible living. Towering heights, floor-to-ceiling windows, and a striking curved staircase create an open, light-filled atmosphere that enhances the home’s appeal. The kitchen flows seamlessly into the living and dining areas, perfect for gatherings and cozy evenings in the living room near the fireplace. A dedicated study and theater room add functionality, while the backyard—with two side entry gates and an extended covered patio—provides space for entertaining or relaxing outdoors. The 3-car garage features epoxy flooring and a built-in EV charger, combining durability with modern convenience. Beyond the home itself, enjoy an oversized corner lot, easy access to major highways, shopping, and restaurants— truly making everyday life more effortless.

2209 Cooper River Trl, Waxahachie

1420 Austin Dr, Ennis
$205,000
3 Beds ⋅ 2 Baths ⋅ 21346190 MLS
Home Sweet Home. Located in an established neighborhood in Ennis, this well-maintained 3-bedroom, 2-bath home offers warmth, comfort, and a location that's hard to beat. Filled with natural light, the inviting interior features a functional layout, a spacious kitchen with an adjoining dining area, and freshly cleaned carpets, creating a bright, welcoming space you'll love coming home to. Step outside to enjoy the covered patio overlooking a generous backyard with mature trees, a storage building, chain-link fencing, and the added serenity of a seasonal creek behind the property. Just a short walk to the elementary school and minutes from Rotary Park, you'll enjoy easy access to walking trails, playgrounds, fishing, kayaking, pickleball, basketball courts, a splash pad, and more. Thoughtfully maintained with important updates completed in recent years, including the roof and HVAC, this home offers comfort and peace of mind for years to come.

1420 Austin Dr, Ennis

232 Pine Leaf Trl, Waxahachie
$524,990
4 Beds ⋅ 3 Baths ⋅ 21345663 MLS
MLS# 21345663 - Built by Coventry Homes - Oct 23 2026 completion! ~ Welcome to this stunning 4 bedroom, 2 full bathroom, and 1 half bathroom home that perfectly blends comfort and style. This home also sits on an oversized lot. The spacious great room features a beautiful fireplace that creates a warm and inviting atmosphere for relaxing or entertaining. The private primary suite offers direct access to the expansive covered patio, creating the perfect retreat for peaceful mornings or quiet evenings. Step outside to enjoy the massive covered patio that provides exceptional space for outdoor dining, gatherings, and year round enjoyment. Situated on an oversized 80 foot homesite, this property offers added privacy and plenty of room to enjoy the outdoors. With generous living spaces and standout features throughout, this home is ready to impress, so come see it for yourself before it is gone!

232 Pine Leaf Trl, Waxahachie

5217 Rowlan Row, Midlothian
$599,990
4 Beds ⋅ 4 Baths ⋅ 21344729 MLS
MLS# 21344729 - Built by J Houston Homes - Ready Now! ~ NEW JOHN HOUSTON HOME IN HAYES CROSSING IN MIDLOTHIAN ISD! This gorgeous Windsor floor plan has 11' ceilings throughout the home, along with large, energy-efficient windows that allow an abundance of natural light. Enjoy the spaciousness this home offers with 4 bedrooms, 3.5 bathrooms and an oversized game room on the second level. The home also features a large pantry and a 3rd row seasonal primary closet. The stunning kitchen features wood custom cabinets with a designer wood hood, built-in appliances, elegant countertops and a large island for all of your entertainment needs. Luxurious flooring throughout all the main areas and many more quality upgrades. This home is a must see! MAKE IT YOURS TODAY!

5217 Rowlan Row, Midlothian

237 Fireberry Dr, Glenn Heights
$510,990
5 Beds ⋅ 4 Baths ⋅ 21340969 MLS
NEW! NEVER LIVED IN. Bloomfield Homes has built the Violet IV, a two-story plan with 5 bedrooms, 4 baths, and a 3-car garage! The three-car garage gives you the extra bay most two-story plans this size don't offer — room for a truck, a workshop, or the storage that always runs short. The home carries 8' interior doors on the first floor and 8' patio doors out back, a taller proportion that makes the main level feel less boxed in and pulls more light through the rooms. Inside, vaulted ceilings lift the main living space. The Deluxe Kitchen is set up for people who cook: double ovens, a 5-burner gas cooktop, a pot filler over the range, granite counters, a single-bowl sink, and painted grey shaker cabinets, all finished with contemporary fixtures. Upgraded quartz carries through every bath. A mud room off the garage catches shoes, bags, and sports gear before any of it reaches the rest of the house. Outdoor living runs front to back with a covered porch and a covered patio, the wide 8' patio doors making the back of the house feel open to the yard. An exterior lighting system keeps the elevation lit after dark. Gutters and a full package of energy-saving components come standard, at no added cost, as they do in every build. Come see the Violet IV at the Bloomfield Homes model in Hampton Park.

237 Fireberry Dr, Glenn Heights

217 Fireberry Dr, Glenn Heights
$495,990
4 Beds ⋅ 3 Baths ⋅ 21340984 MLS
NEW! NEVER LIVED IN. Bloomfield Homes has built the Hawthorne II, a two-story plan with 4 bedrooms, 3 baths, a study, and a 3-car garage. The three-car garage gives you the extra bay most two-story plans this size don't offer — room for a truck, a workshop, or the storage that always runs short — on an interior lot. Up lights wash the front elevation after dark. Just off the entry, the study sits behind glass French doors, a real room with a door that closes rather than an open nook. Inside, vaulted ceilings carry through the main living space, and the family room opens up under a raised ceiling with a window seat tucked in, adding a place to sit with storage underneath. The Deluxe Kitchen is set up for someone who actually cooks: double ovens, a 5-burner cooktop, a pot filler over the range, quartz counters, painted shaker cabinets, and a finished raised panel on the back of the island so it looks built rather than boxed, all tied together with upgraded fixtures. Upgraded white quartz carries through every bath in the house. Upgraded wood-laminate floors run through the main areas. An added exterior flatwork pad with a light extends the usable space outside. Most of the living is downstairs — the primary suite, two more bedrooms, and the study — with one bedroom and a game room upstairs, so the household has a second living space above the main floor without climbing to reach the bedrooms. Outdoor living runs front to back with a covered porch and a covered patio, giving you shade on both ends of the house, and an exterior lighting system keeps it lit after dark. Gutters and a full package of energy-saving components come standard, at no added cost, as they do in every home Bloomfield Homes builds. Come see the Hawthorne II at the Bloomfield Homes model in Hampton Park.

217 Fireberry Dr, Glenn Heights

348 Bessie Coleman Blvd, Waxahachie
$379,900
3 Beds ⋅ 2 Baths ⋅ 21341510 MLS
The attractive rock & brick façade on this John Houston built home complemented by its charming dormer, welcoming front porch, flower beds, mature oak tree & crêpe myrtle create a GREAT first impression. Just inside the entry, French doors lead to the office. Expansive living room featuring rock WBFP with raised hearth & decorative mantel. The kitchen is designed to impress offering 42-inch beadboard cabinets, custom pull out cabinet storage, granite counters, tile backsplash, ss appliances including a range, dishwasher, built-in microwave, an enormous walk-in pantry 8ft deep & nearly 8ft island with bar seating, pendant lighting & undermount sink. The dining area & living room overlook the peaceful backyard oasis featuring a covered 13' x 10' patio, mature shade trees, two peach trees, a plum tree, an apricot tree, two young pecan trees & quaint lawn décor that conveys with the property...perfect setting for weekend barbecues, outdoor dining, or simply relaxing in your own private retreat. Master bedroom includes beautiful bay window, grand walk-in closet measuring approximately 16ft x 5ft, ensuite bath has dual vanities, spacious garden tub & separate walk-in shower. Split-bedroom floor plan...2 additional bedrooms each featuring walk-in closets & extra closets in entry, hallway & oversized utility room which also offers built-in cabinets & room for a 2nd refrigerator. Garage includes insulated garage door, overhead storage, attic decking for abundant storage & air-conditioning vent for comfortable workshop space in Summer. Wood-Look LVP flooring in main living areas with tile in entry, bathrooms & kitchen. 10ft ceilings, 5½-inch baseboards, 2-inch faux wood blinds, bullnose corners & archways throughout. 4-zone sprinkler system covers front & backyard & flower beds. Interior HVAC, washer & dryer are all 2 years old. Refrigerator only 3 yrs old. Easy access to highways, shopping, restaurants, schools & hospitals. AND REMEMBER THE COMMUNITY POOL, PARK & PLAYGROUND!

348 Bessie Coleman Blvd, Waxahachie

533 Durango St, Midlothian
$444,950
4 Beds ⋅ 3 Baths ⋅ 21341254 MLS
MLS# 21341254 - Built by First Texas Homes - Ready Now! ~ With 2,056 square feet of thoughtfully designed space, the McKinley F floorplan in Westside Preserve is a true gem. This one-story home in Midlothian combines comfort and elegance with four generous bedrooms and three elegantly designed bathrooms plus a game room, ensuring ample room for everyone. The open-concept living and dining areas are perfect for both relaxation and entertainment, highlighted by vaulted ceilings that enhance the airy atmosphere. Gather around the cozy fireplace in the living room, or step outside to the covered patio for delightful gatherings with friends and family. Thoughtful upgrades throughout the home, including a spacious three-car garage and luxurious freestanding tub, elevate the everyday living experience. This residence is more than just a house; it is a place that fosters memorable moments and a vibrant lifestyle. Come see how this exceptional home can be the perfect backdrop for your next chapter in life.

533 Durango St, Midlothian

529 Durango St, Midlothian
$519,950
5 Beds ⋅ 3 Baths ⋅ 21341251 MLS
MLS# 21341251 - Built by First Texas Homes - Ready Now! ~ The Roosevelt F floor plan in Westside Preserve is a blend of elegance and modern living. With 3,105 sq ft of space, this two-story home features five spacious bedrooms and three beautifully designed bathrooms, ensuring comfort for everyone. The main-level guest suite provides a private retreat, perfect for visitors or multi-generational living. The open-concept design invites you to gather in the dining and living areas, where high-flat ceilings create an airy feel. Imagine cozy evenings by the fireplace or hosting friends on the covered patio, accessible through large multi-sliding doors. A versatile flex space enhances functionality, easily adapting to your lifestyle needs. Upstairs, a generous game room offers a lively space for relaxation, while the primary suite serves as a tranquil escape, complete with two walk-in closets and an ensuite featuring a freestanding tub and separate vanities. This home is designed for creating lasting memories. Contact us now to explore this remarkable residence through a personal tour.

529 Durango St, Midlothian

215 Memory Ln, Waxahachie
$514,525
4 Beds ⋅ 3 Baths ⋅ 21336364 MLS
BRAND NEW & NEVER LIVED IN! Ready NOW! This Hawthorne II by Bloomfield Homes offers 4 bedrooms, 3 bathrooms, game room, and study. Situated in the desirable Sunrise at Garden Valley community, this stunning two-story home showcases an open-concept layout with thoughtful upgrades throughout, featuring a private study with French doors just off the entry, creating the perfect work-from-home space, while the spacious family room is highlighted by soaring vaulted ceilings, abundant natural light, and a dramatic floor-to-ceiling tile fireplace that serves as the focal point of the home; wood-look flooring extends through the main areas of the first floor, complementing the elegant design and seamless flow between living spaces. The oversized primary suite is tucked away downstairs and offers a relaxing retreat complete with a sitting area, charming window seat, abundant natural light, a large walk-in closet, and a spacious ensuite bath. The first floor also includes additional secondary bedrooms and a full bath, while upstairs features a private bedroom, full bath, and a spacious game room, making it an ideal setup for teenagers, guests, or multigenerational living. Situated on a deep homesite with mature trees in the backyard and within walking distance to the elementary and middle schools, this home offers both convenience and privacy. Visit Bloomfield Homes today at Sunrise at Garden Valley to tour this gorgeous Hawthorne II.

215 Memory Ln, Waxahachie

Listings provided by North Texas Real Estate Information Systems (NTREIS). Listing data has been deemed reliable but is not guaranteed to be accurate by the MLS.

Last updated:

How much is your home worth?

Get instant property value now!