Refine Search
Sort by
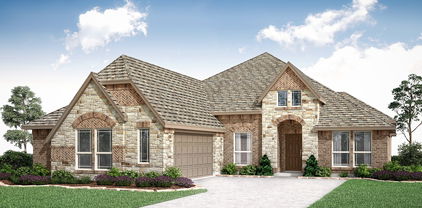
116 Steves Way, Waxahachie
$435,000
4 Beds ⋅ 2 Baths ⋅ 21391994 MLS
Welcome to a home that truly checks all the boxes! Tucked away on a peaceful cul-de-sac street, this move-in-ready property offers the perfect blend of comfort, quality, and convenience. Enjoy the privacy of an established setting while remaining minutes from highways, Waxahachie's developing north side, and quaint downtown. With no HOA, PID, or MUD, you'll enjoy added flexibility and monthly cost savings while still being around the corner to amenities like the Waxahachie Sports Complex, Matthews Park, and Hooky Entertainment. The location also feeds coveted at every level- Jimmie Ray Elementary, Howard Junior High, and beginning next school year the brand-new Waxahachie Creek High School. Better than new construction in so many ways, this AGC Custom Homes property offers thoughtful design and quality materials without the builder-grade feel or new-construction price tag. Inside, you'll love the split-bedroom layout, open-concept living, abundant natural light, and exceptional storage. Four bedrooms are complemented by a dedicated office that can easily adapt to your needs as a fifth bedroom, playroom, home gym, or flex space. The kitchen is a true standout with expansive dark granite countertops, abundant cabinetry, and a massive island with seating that's perfect for both everyday living and entertaining alike. Recent improvements include brand-new red oak hardwood flooring throughout much of the common areas and fresh interior paint, giving the home a beautifully refreshed feel. Outside, enjoy the large backyard, spacious covered patio, and one-year-old above-ground pool—creating the perfect setting for relaxing or entertaining. Add in excellent curb appeal with painted brick, and this one is ready for you to simply move in and enjoy. Come see it today while you still can!

116 Steves Way, Waxahachie

2521 Garrett Ct, Cedar Hill
$775,000
5 Beds ⋅ 5 Baths ⋅ 21394291 MLS
This immaculate 5-5-3, nearly 4,500 sq. ft. CUSTOM ESTATE on a 1+ acre corner lot in sought-after Midlothian ISD (Heritage HS zone) delivers space and flexibility rarely found in a 1-STORY home! ALL 5 bedrooms have ENSUITE BATHROOMS making this home ideal for multi-generational living and hosting guests. Step through stunning double iron and glass arched doors with glass that opens separately from the doors for fresh air leading into the formal living and dining areas. Soaring ceilings, crown molding, and wainscoting create a luxurious feel. Tile and wood floors flow throughout with no carpet. The kitchen features DOUBLE OVENS, a walk-in pantry, built-in butler's pantry, breakfast bar, and dining area open to a living room with a beautiful WOOD-BURNING fireplace. Retreat to the spacious, spa-like primary ensuite with sitting area, oversized walk-in shower with bench, jetted tub, and a built-in SAUNA! His and hers walk-in closets include one that is CEDAR-LINED. French doors near the primary suite lead to a private office with vaulted ceiling and classic wainscoting. The back bedroom has direct patio access. A SECOND OFFICE AREA with built-in desk and cabinetry makes working from home effortless. Double French back doors lead to an expansive covered patio finished with gorgeous tile and brick archways perfect for year-round relaxation and entertaining. The spacious lot features wrought iron and brick fencing and an inviting GAZEBO creating an elevated setting. A 3-CAR GARAGE includes abundant storage cabinets. Roof, gutters, and HVAC were replaced in 2023. An adjacent park, tree-lined streets, and sidewalks offer opportunities for recreation and enjoying the outdoors close to home. This unique property has it all--5 spacious bedrooms each with ensuite bathrooms for all your family and guests, multiple office, living and dining areas for flexibility, and outdoor living and relaxation space! Easy access to Hwy. 67 for commuting and nearby shopping and dining!

2521 Garrett Ct, Cedar Hill

3640 Randall Ter, Grand Prairie
$80,000
21395002 MLS
Build your dream home in Heritage Towne, a gated community in Grand Prairie and Midlothian ISD! This residential lot offers the opportunity to bring your own vision to life while enjoying an established neighborhood packed with amenities. Heritage Towne features a resort-style swimming pool, fitness center, amenity center with gathering spaces, playground, putting green, dog park, 3-acre community park, walking trails and more. Looking for a different homesite? There are currently 14 lots available throughout the neighborhood, offering buyers the opportunity to select the location and lot that best fits their plans. Lots are available individually, making this a great opportunity for homeowners, builders or investors looking to secure property in a growing area. Conveniently located with access to Grand Prairie, Midlothian, Mansfield and surrounding DFW communities. Choose your lot, choose your builder, and start planning your new home in Heritage Towne! Buyer and buyer's agent to verify all information including lot dimensions, utilities, building requirements, HOA restrictions, schools and availability of additional lots.

3640 Randall Ter, Grand Prairie

120 Lana Garden Way, Waxahachie
$181,700
21393887 MLS
BUILD WITH COUTO HOMES IN LEVANTE ESTATES! This homesite is offered for sale with the builder included: purchase this lot and then build your new home with award-winning Couto Homes. This team of professionals will guide you through the custom-building process, from design to key-in-hand, all within the desirable community of Levante Estates in Waxahachie. Situated on spacious one-acre homesites, Levante Estates offers the perfect blend of peaceful country living and modern convenience. Enjoy the privacy and space of an acreage property while remaining close to shopping, dining, downtown Waxahachie, Lake Waxahachie, and convenient commuter routes throughout the DFW Metroplex. Create the home you've always wanted with the space to enjoy it for years to come. Contact us today to walk the homesite and start planning your Couto Homes build!

120 Lana Garden Way, Waxahachie

124 Devi Dr, Waxahachie
$171,500
21393891 MLS
BUILD WITH COUTO HOMES IN LEVANTE ESTATES! This homesite is offered for sale with the builder included: purchase this lot and then build your new home with award-winning Couto Homes. This team of professionals will guide you through the custom-building process, from design to key-in-hand, all within the desirable community of Levante Estates in Waxahachie. Situated on spacious one-acre homesites, Levante Estates offers the perfect blend of peaceful country living and modern convenience. Enjoy the privacy and space of an acreage property while remaining close to shopping, dining, downtown Waxahachie, Lake Waxahachie, and convenient commuter routes throughout the DFW Metroplex. Create the home you've always wanted with the space to enjoy it for years to come. Contact us today to walk the homesite and start planning your Couto Homes build!

124 Devi Dr, Waxahachie

4050 Wisteria Trl, Midlothian
$819,000
4 Beds ⋅ 4 Baths ⋅ 21376104 MLS
Set on over an acre and backing to expansive greenspace, this exceptional updated custom home offers privacy, craftsmanship, and resort-style living. Enjoy direct access to acres of greenspace just beyond the back gate, providing additional space for bike rides, ballgames, trail runs, side-by-side rides, and outdoor adventures. The resort-style backyard features a sparkling pool and spa, custom gated pool fence, gas firepit, HUGE outdoor kitchen and living area, and screened-in porch. Inside, exceptional craftsmanship includes REAL wood trim, casings, baseboards, and beautiful wood beams in the Great Room and Game Room. The spacious primary suite offers hardwood floors, dual shower heads, and a TEXAS-sized walk-in closet, while the dedicated study overlooks the pool. Upstairs, the private 4th bedroom includes a full bath and kitchenette, while the Game Room features a wet bar, kegerator, and copper sink. The rare 4-car garage configuration includes attached and detached 2-car garages, with the detached garage featuring a dumbwaiter for lifting items to the attic. Additional garage space offers flexibility for storage, hobbies, an exercise room, or workshop. Additional highlights include an oversized mudroom, walk-in closets, pet shower, two tankless water heaters, fresh interior paint, new bedroom carpet, and a roof and gutters replaced in Spring 2023. With exceptional indoor and outdoor living spaces, extensive updates, over an acre, and direct access to expansive greenspace, this property offers a lifestyle that is truly hard to replicate.

4050 Wisteria Trl, Midlothian

441 Green Terrace Ct, Midlothian
$590,000
4 Beds ⋅ 4 Baths ⋅ 21392598 MLS
Leased through March 2027 at $3,750 per month with a VA assumable loan, this home offers immediate rental income and a rare financing advantage. French doors off the entry open to a private office, with formal dining nearby for hosting. The main living area flows into an open kitchen with custom cabinetry, a large storage island, walk-in pantry, smart refrigerator, and quartz countertops. A second living area gives everyone room to spread out, and the media room is ready for movie night with massage chairs, a projector screen, and surround sound, all included. The primary suite is tucked away downstairs and features separate vanities, a walk-in shower, and an oversized closet with added storage that doubles as a storm shelter. Upstairs, the game room opens to a balcony, joined by two secondary bedrooms and a second en suite, a great setup for guests or multigenerational living. Out back, the covered patio with mounted TV is made for game days, and the 2.5-car garage adds room for vehicles and storage.

441 Green Terrace Ct, Midlothian

7106 Blackbrush Dr, Venus
$439,990
4 Beds ⋅ 3 Baths ⋅ 21393902 MLS
This beautiful one-story home offers 4 bedrooms, 2.5 bathrooms, a private study, and a spacious 3-car garage. Step into the large foyer and enjoy gorgeous wood-look flooring flowing throughout the main living areas, with plush carpet in the bedrooms. The enhanced kitchen features a large island, stunning quartz countertops, and an upgraded backsplash. The primary suite is a relaxing retreat with a beautiful bathroom featuring a separate tub and shower. With stylish upgrades, and a functional layout, this home has everything you need! Every Beazer home is certified by the Department of Energy as a Zero Energy Ready Home, designed for superior energy efficiency and healthier indoor air quality with Indoor airPLUS. This solar-ready home is built with durable 2x6 exterior walls and spray foam insulation, achieving an impressive average HERS score of 43. Goodland in Midlothian ISD offers an exceptional lifestyle with two resort-style amenity centers featuring pools, a catch-and-release fishing pond, an event lawn, a clubhouse, walking trails, and playgrounds. Students will benefit from the future on-site elementary school, making daily routines even more convenient. With easy access to Hwy 287 and 360, you'll be just minutes from an array of shopping and dining options. At Goodland, modern amenities and a prime location come together to create the perfect place to call home. Days on market reflect the start of new home construction

7106 Blackbrush Dr, Venus

913 Endicott Dr, Red Oak
$425,000
4 Beds ⋅ 3 Baths ⋅ 21393483 MLS
NEW! NEVER LIVED IN. Just finished construction! Bloomfield Homes' Jasmine is a bright and open one-story plan with 4 bedrooms, 2 full baths, 1 powder bath, and a 2-car garage, finished with upgrades that give this home a distinct look. Brick and stone frame the exterior, joined by a cedar wood garage door, 8' front door, covered front porch, and sprinkler system. Inside, laminate wood flooring makes a strong first impression and continues through the entry, Family Room, kitchen, dining area, halls, and Bedroom 4, tying the main spaces together with a clean, consistent finish. The Deluxe Kitchen takes the lead with quartz countertops, an island and breakfast bar, gas cooktop, built-in oven and microwave, and a pantry upgraded with a frosted glass door. From there, the room opens directly into the Family Room and dining area, creating one central space without losing definition between each zone. The Primary Suite sits privately at the rear and brings its own collection of upgrades with a window seat, dual sinks, granite counters, garden tub, separate shower, linen storage, and a walk-in closet. 3 secondary bedrooms line the opposite side of the plan, with Bath 2 featuring a tub-shower combination and granite, while the added powder bath gives the layout another polished touch near the shared living areas. Blinds, built-in features, a mud room, walk-in closets, and a tankless gas water heater add practical finish throughout. A covered patio extends the living area outdoors, while the fenced yard and landscaping complete the homesite. The Oaks adds a pool with picnic pavilion, playground, pond, trails, dog park, greenbelts and nature spaces, plus a 20-acre city park. Visit the Bloomfield Homes model in The Oaks to see how all of these upgrades come together in this Jasmine.

913 Endicott Dr, Red Oak

7123 Mallow Ln, Midlothian
$489,990
4 Beds ⋅ 3 Baths ⋅ 21393415 MLS
This stunning 4 bedroom 3 bath home offers the perfect blend of space, style and function! Upstairs features a spacious loft and media room, while the formal dining room provides a convenient walk-through to the enhanced kitchen. Enjoy quartz countertops, an upgraded backsplash, and beautiful finishes throughout. The extended primary suite includes a luxurious bath with a separate tub and shower. Wood-look flooring flows throughout the main living areas, with carpet in the bedrooms and upgraded tile in the bathrooms. Complete with a 3 - car garage, this home truly has it all! Every Beazer home is certified by the Department of Energy as a Zero Energy Ready Home, designed for superior energy efficiency and healthier indoor air quality with Indoor airPLUS. This solar-ready home is built with durable 2x6 exterior walls and spray foam insulation, achieving an impressive average HERS score of 40. Goodland in Midlothian ISD offers an exceptional lifestyle with two resort-style amenity centers featuring pools, a catch-and-release fishing pond, an event lawn, a clubhouse, walking trails, and playgrounds. Students will benefit from the future on-site elementary school, making daily routines even more convenient. With easy access to Hwy 287 and 360, you'll be just minutes from an array of shopping and dining options. At Goodland, modern amenities and a prime location come together to create the perfect place to call home. Estimated completion: December 2026 Days on market reflect the start of new home construction

7123 Mallow Ln, Midlothian

1112 Abigail Way, Midlothian
$419,999
3 Beds ⋅ 2 Baths ⋅ 21389847 MLS
Why wait months to build when this nearly new 2025 William Ryan Aledo floor plan is ready for you now? Less than a year old, this beautifully finished home offers the opportunity to own a sought-after floor plan that is not currently being built again until the next phase begins. Thoughtful upgrades and stylish details are found throughout, beginning with a tray ceiling in the entry that leads into an impressive family room with soaring 12-foot ceilings. An electric fireplace with a custom mantle creates a warm focal point and adds character to the open living space. The kitchen is designed for both everyday living and entertaining, featuring upgraded countertops and backsplash, a large island with farmhouse sink, convenient drawers on each side of the range and plenty of workspace for gathering and meal prep. LVP flooring flows throughout the main living areas for a clean, cohesive look and easy maintenance. The primary suite offers a comfortable retreat with a well-appointed ensuite featuring dual sinks, a separate shower with a beautiful cobblestone floor and a generous walk-in closet with plenty of room for storage. Beyond its stylish finishes, this home was also designed with energy efficiency in mind. Spray foam insulation helps improve temperature control and energy efficiency throughout the home, adding another valuable benefit to this nearly new construction. Outside, the home faces a community common area with a playground, providing an open view from the welcoming front porch—the perfect spot for sipping morning coffee or relaxing in the evening. The adorable back patio offers another inviting place to unwind, grill or enjoy time with friends and family. With desirable upgrades already in place, energy-efficient features and no lengthy construction timeline, this home gives you the look and feel of new construction without the wait!

1112 Abigail Way, Midlothian

3410 Nightingale Ln, Midlothian
$490,000
4 Beds ⋅ 3 Baths ⋅ 21393355 MLS
NEW! NEVER LIVED IN. Finishing December 2026! Bloomfield Homes' Jasmine is a single-story plan with 4 bedrooms, 3 full baths, and a 3-car garage, packed with upgrades from the curb all the way through the backyard. Cedar garage doors, an 8' front door, upgraded exterior lighting package (even specialized for holiday light installs!), gutters, and a covered front porch give the exterior a more finished presence, while the backyard features a covered patio with 17x10 extended flatwork. Upgraded wood-look tile flooring runs through the main living areas and sets up a Family Room where a stone-to-ceiling fireplace with gas logs and a cedar mantel takes center stage. The Deluxe Kitchen is equally dialed in with quartz countertops, painted cabinetry extended to the ceiling, upgraded backsplash, island cabinet wrap, pendant and under-cabinet lighting; and a professional appliance package that includes double ovens and a 5-burner gas cooktop. The Primary Suite is positioned privately at the rear and carries the upgraded finish into the bath with extensive tile work and a generous walk-in closet. Across the plan, 3 secondary bedrooms are supported by 2 additional full baths, including the added Bath 3 option, with upgraded tile selections continuing the custom look. The details keep going with 8' interior doors, window seats, blinds, a mud bench, utility upper cabinet, dedicated freezer plug, tankless water heater, and cabinet hardware pulls. Mockingbird Heights adds a playground, basketball court, and soccer field. Visit the Bloomfield Homes model in Mockingbird Heights to see just how much has been built into this Jasmine!

3410 Nightingale Ln, Midlothian

7123 Blackbrush Dr, Venus
$549,990
5 Beds ⋅ 6 Baths ⋅ 21393176 MLS
Welcome to the Timberline plan! Step into this stunning 5-bedroom, 5.5 bath home designed with both style and functionality in mind. A private study and a spacious game room and media provide the perfect spaces for working from home, entertaining, or relaxing with family. The upgraded kitchen features beautiful quartz countertops, modern finishes and plenty of space for gathering. Enjoy standout details like a beautiful front door, modern electric fireplace, and sliding glass doors that fill the home with natural light and open to the backyard. Complete with a covered patio, this home is perfect for enjoying indoor-outdoor living year-round. Every Beazer home is certified by the Department of Energy as a Zero Energy Ready Home, designed for superior energy efficiency and healthier indoor air quality with Indoor airPLUS. This solar-ready home is built with durable 2x6 exterior walls and spray foam insulation, achieving an impressive average HERS score of 41. Goodland in Midlothian ISD offers an exceptional lifestyle with two resort-style amenity centers featuring pools, a catch-and-release fishing pond, an event lawn, a clubhouse, walking trails, and playgrounds. Students will benefit from the future on-site elementary school, making daily routines even more convenient. With easy access to Hwy 287 and 360, you'll be just minutes from an array of shopping and dining options. At Goodland, modern amenities and a prime location come together to create the perfect place to call home. Days on market reflect the start of new home construction

7123 Blackbrush Dr, Venus

7110 Blackbrush Dr, Venus
$509,990
4 Beds ⋅ 4 Baths ⋅ 21393138 MLS
Welcome to the Summit plan! Step into this stunning 4-bedroom, 3.5 bath home designed with both style and functionality in mind. A private study and a spacious game room provide the perfect spaces for working from home, entertaining, or relaxing with family. The upgraded kitchen features beautiful quartz countertops, modern finishes and plenty of space for gathering. Enjoy standout details like a beautiful front door, modern electric fireplace, and sliding glass doors that fill the home with natural light and open to the backyard. Complete with a covered patio, this home is perfect for enjoying indoor-outdoor living year-round. Every Beazer home is certified by the Department of Energy as a Zero Energy Ready Home, designed for superior energy efficiency and healthier indoor air quality with Indoor airPLUS. This solar-ready home is built with durable 2x6 exterior walls and spray foam insulation, achieving an impressive average HERS score of 41. Goodland in Midlothian ISD offers an exceptional lifestyle with two resort-style amenity centers featuring pools, a catch-and-release fishing pond, an event lawn, a clubhouse, walking trails, and playgrounds. Students will benefit from the future on-site elementary school, making daily routines even more convenient. With easy access to Hwy 287 and 360, you'll be just minutes from an array of shopping and dining options. At Goodland, modern amenities and a prime location come together to create the perfect place to call home. Days on market reflect the start of new home construction

7110 Blackbrush Dr, Venus

7111 Blackbrush Dr, Venus
$559,990
5 Beds ⋅ 5 Baths ⋅ 21393055 MLS
Welcome to the Keystone plan! Step into this stunning 5 bedroom, 4.5 bath home designed with plenty of space for both everyday living and entertainment. The 3 car garage, private study, game room and media room give everyone in the family a space to call their own. Beautiful upgraded flooring flows throughout the entire first floor, creating a seamless and stylish look. The upgraded kitchen is a showstopper and opens to the living area, making it perfect for hosting family and friends, Retreat to the luxurious upgraded primary bathroom, designed to fell like your own private spa. Finish the day by opening the sliding glass doors to your covered patio and backyard - the perfect setup for indoor-outdoor living. Every Beazer home is certified by the Department of Energy as a Zero Energy Ready Home, designed for superior energy efficiency and healthier indoor air quality with Indoor airPLUS. This solar-ready home is built with durable 2x6 exterior walls and spray foam insulation, achieving an impressive average HERS score of 41. Goodland in Midlothian ISD offers an exceptional lifestyle with two resort-style amenity centers featuring pools, a catch-and-release fishing pond, an event lawn, a clubhouse, walking trails, and playgrounds. Students will benefit from the future on-site elementary school, making daily routines even more convenient. With easy access to Hwy 287 and 360, you'll be just minutes from an array of shopping and dining options. At Goodland, modern amenities and a prime location come together to create the perfect place to call home. Days on market reflect the start of new home construction

7111 Blackbrush Dr, Venus

115 Indian Hills Dr, Waxahachie
$399,500
3 Beds ⋅ 3 Baths ⋅ 21390065 MLS
Beautifully designed home featuring a versatile floor plan with two living areas and 3 bedrooms, and 3 full baths, second living space that could easily serve as a 4th bedroom. The spacious kitchen offers granite counters and lots of cabinets. Cathedral ceiling in the breakfast area, creating an inviting space for everyday living. The family room features a brick gas fireplace and built-in cabinetry with shelving. Enjoy the elegance of a formal dining room, perfect for entertaining. The generous primary suite includes a private bath with dual sinks, a jetted tub, walk-in shower, and two separate walk-in closets. The additional bedrooms are nicely sized, while the second living area offers a huge walk-in closet and full bathroom, providing flexibility for guests, a home office, or a private suite. Step outside to a large covered patio overlooking a wood-fenced backyard, ideal for relaxing and entertaining. A wonderful home with space, character, and flexibility to fit your lifestyle!

115 Indian Hills Dr, Waxahachie

7211 Hamilton Dr, Midlothian
$675,000
4 Beds ⋅ 4 Baths ⋅ 21387325 MLS
Resort-style outdoor living meets custom-home comfort at 7211 Hamilton Drive! Situated on a beautifully landscaped corner lot, this original-owner custom home offers 4 bedrooms, 4 baths, a dedicated study, flexible upstairs bonus room, and 3-car garage. The spacious interior features soaring ceilings, a family room with full masonry stone fireplace, formal dining, and a well-appointed kitchen with granite countertops, center island, double ovens, built-in appliances, and abundant storage. The private primary suite includes bamboo flooring, backyard access, dual vanities, jetted tub, separate shower, and a generous walk-in closet. Designed for year-round entertaining, the backyard features a heated gunite pool and spa with PebbleTec finish, waterfall and water features, expansive pool decking, covered pergola, and a pool house with half bath and outdoor shower. An outdoor kitchen with five-burner grill, cooktop, refrigerator, and full masonry fireplace creates an exceptional setting for gatherings with family and friends. Additional highlights include mature oak trees, extensive privacy fencing with custom rolling gate, whole-home water filtration, sprinkler system, and aerobic septic. Major updates include HVAC equipment replaced between 2022–2025 and two 50-gallon propane water heaters installed in 2024. A unique Midlothian property offering space, privacy, and an outdoor lifestyle built for entertaining.

7211 Hamilton Dr, Midlothian

3289 Grayton St, Grand Prairie
$492,740
4 Beds ⋅ 3 Baths ⋅ 21389629 MLS
Welcome to D.R. Horton’s fabulous new community of Lakeview Pointe, located in the desirable city of Grand Prairie within Midlothian ISD! The impressive single-story Brock floorplan Elevation B, with a quick estimated Fall completion, offers 4 bedrooms, 2.5 bathrooms, a 3-car garage, and a flexible layout with a formal dining room or optional study, designed to accommodate a variety of lifestyle needs. The open-concept family room connects seamlessly to the dining area and modern chef’s kitchen, creating a bright and inviting space perfect for everyday living and entertainment. The kitchen is beautifully appointed with 42-inch upper cabinets with crown molding, quartz countertops, stainless steel appliances, ceramic tile backsplash, a center island, and a walk-in pantry. The private primary suite is located at the rear of the home and includes a well-appointed en-suite bath with dual quartz vanities, a 5-foot shower, a separate soaking tub, and a spacious walk-in closet. Secondary bedrooms are thoughtfully distributed across the home, including one with an attached full bath for added convenience. Additional highlights include a powder bath, dedicated laundry room, and mud room area off the garage for everyday functionality. This home also features RevWood flooring in high-traffic areas, a covered patio for outdoor enjoyment, and America’s Smart Home Technology package. Exterior upgrades include a landscape package with a full sprinkler system and a fully fenced backyard for privacy and easy maintenance. With just one carefully designed phase, Lakeview Pointe will feature a future park and playground, fostering a welcoming community environment. Situated in a growing, family-friendly area, this neighborhood offers the perfect balance of comfort, convenience, and modern living.

3289 Grayton St, Grand Prairie

3308 Pier View, Grand Prairie
$452,340
4 Beds ⋅ 3 Baths ⋅ 21389551 MLS
Welcome to D.R. Horton’s fabulous new community of Lakeview Pointe located in the desirable city of Grand Prairie, located within Midlothian ISD! The beautifully designed single-story Blanco floor plan Elevation G, with a quick estimated Fall completion, offers 4 bedrooms, 2 bathrooms, and a spacious 2-car garage. This open-concept layout features a bright and airy family room that flows seamlessly into the dining area and large chef’s kitchen, perfect for both everyday living and entertaining. The kitchen is thoughtfully designed with 42-inch upper cabinets with crown molding, quartz countertops, stainless steel appliances, a ceramic tile backsplash, an electric range, and a walk-in corner pantry. The private primary suite is tucked away at the rear of the home and features a generous walk-in closet and a well-appointed en-suite bath with dual sinks, a large walk-in shower, and a separate soaking tub. Secondary bedrooms are well-sized and thoughtfully positioned for privacy and flexibility, ideal for guests, family, or a home office. Additional highlights include RevWood flooring in high-traffic areas, a dedicated laundry room, mud room, built-in desk area, and a covered patio for outdoor enjoyment. Exterior features include a landscape package with a full sprinkler system and a fully fenced backyard. The community will also feature a future park and playground, adding to the neighborhood’s charm and livability. With only one thoughtfully designed phase, Lakeview Pointe offers the perfect balance of tranquility and convenience in a growing, family-friendly area.

3308 Pier View, Grand Prairie

900 N Grand Ave, Waxahachie
$280,000
3 Beds ⋅ 2 Baths ⋅ 21391083 MLS
Welcome to 900 N Grand Avenue—the perfect starter home in the heart of Waxahachie! Completely updated and move-in ready, this charming home combines fresh, modern finishes with an inviting, comfortable feel. Situated on a spacious 0.21-acre corner lot, there’s plenty of room to enjoy the outdoors, entertain, garden, or create your own backyard retreat. Inside, you’ll find a bright and refreshed interior with thoughtful updates throughout, making this one truly ready for its new owner. Conveniently located near shopping, dining, schools, and historic Downtown Waxahachie. Whether you’re purchasing your first home, downsizing, or looking for a great investment, 900 N Grand Avenue is one you won’t want to miss! ADDITIONAL INCENTIVE FOR BUYER: UP TO $3,000 BUYER INCENTIVE AVAILABLE! Qualified buyers who finance through the preferred lender may be eligible for up to $3,000 in lender-paid incentives toward allowable closing costs or interest-rate buy-down. Incentive is provided by the lender and is subject to buyer qualification, loan program guidelines, lender approval, and other restrictions. Buyer is not required to use the preferred lender to purchase the home. Contact agent for information

900 N Grand Ave, Waxahachie

241 Fireberry Dr, Glenn Heights
$469,990
4 Beds ⋅ 3 Baths ⋅ 21387993 MLS
BRAND NEW! NEVER LIVED IN! Estimated Completion November 2026! Bloomfield Homes' Caraway plan offers 4 bedrooms, 3 baths, and a 2.5-car garage on an interior homesite in Hampton Park. This single-story design features an open-concept layout with plenty of natural light and a functional flow between the kitchen, dining area, and family room. The Deluxe Kitchen includes all-gas cooking, double ovens, quartz countertops, a 5-burner cooktop, pot filler, upgraded kitchen faucet, and abundant cabinet and counter space. Upgraded wood flooring runs through the main living areas, while built-in window seats throughout the home add character and additional seating. The private primary suite is positioned away from the secondary bedrooms for added privacy. Bedroom 2 includes its own attached bath, making it ideal for guests, extended family, or older children. Two additional bedrooms and a full bath provide flexibility for a variety of household needs. Outdoor living spaces include both a covered front porch and covered back patio, offering room to relax or entertain. Exterior features include a custom 8' front door and upgraded exterior lighting that enhances the home's curb appeal in the evening. Located in Hampton Park, residents enjoy access to community amenities including a neighborhood park, playground, basketball courts, and open green spaces. Visit the Bloomfield Homes model in Hampton Park to learn more about this home and available opportunities in the community.

241 Fireberry Dr, Glenn Heights

5020 April Ln, Waxahachie
$635,000
4 Beds ⋅ 3 Baths ⋅ 21386094 MLS
Welcome home to the perfect blend of timeless charm, thoughtful updates, and outdoor living at its finest! Nestled on a little over an acre, this meticulously maintained 4 bed, 2,764 sqft home offers room to spread out, relax, and make memories. With mature trees, cared for landscaping, stunning new patio decking accompanied by a beautifully kept 10-foot diving pool, your backyard is ready for your entertaining needs. Step inside and discover a spacious kitchen with cabinet space galore, a walk-in pantry, and is open to the living room. Gather around the fireplace for cozy evenings, or enjoy a little variety with two dining rooms, perfect for hosting meals. Need room for fun and flexibility? The dedicated flex space features two closets and could easily serve as a game room or media room. A separate front home office provides the perfect space for working from home, managing household details, or finally giving your creative projects a place to call their own. The spacious primary suite offers a fireplace, a relaxing retreat, and direct access to the covered patio. Unwind in the jetted garden tub, and enjoy the convenience of a ceiling fan in the primary bathroom. Outside, the fun continues! Take a dip in the sparkling pool, enjoy the shade from the trees, or gather beneath the covered patio. The backyard is designed for enjoyment, with a brand new freshly stained wood fence, pool fencing that doubles as a dog run, a sprinkler system, new gutters, and ample extra parking. A new outdoor shed adds valuable storage, while the newly installed dual controlled HVAC, recently installed grade 3 composition shingle roof, and freshly maintained exterior features offer additional peace of mind. Additional features include a Ring camera, beautifully maintained landscaping, and plenty of space to enjoy the lifestyle you've been dreaming about. A little country charm, a whole lot of space, and a backyard made for making memories. Seller welcomes your visit.

5020 April Ln, Waxahachie

726 Celebrity Ct, Midlothian
$480,000
4 Beds ⋅ 2 Baths ⋅ 21389388 MLS
POOL • HOT TUB • PRIVATE CABANA • DOUBLE CUL-DE-SAC • $5,000 PAINT ALLOWANCE! Welcome to 726 Celebrity Court, where everyday living feels a little more like vacation. This 4-bedroom Midlothian home offers an incredible backyard retreat complete with an inground pool, relaxing hot tub and private cabana—ready for summer entertaining, weekend get-togethers or quiet evenings at home. Inside, a distinctive rotunda entry with decorative art niches and graceful rounded corners opens to a bright, flowing floor plan with vaulted ceilings and wood-look LVP and tile flooring throughout—no carpet. The spacious kitchen is designed for gathering with a large island, granite countertops, glass block backsplash, bronze hardware and Whirlpool appliances. Outside, mature landscaping, a sprinkler system and the resort-style backyard create a space you'll want to enjoy year-round. BONUS: The seller is offering a $5,000 PAINTING ALLOWANCE, giving the new owner the opportunity to choose colors that fit their own style from day one. If you've been searching for a 4-bedroom Midlothian home with a backyard that's already DONE, this one deserves a look. Schedule your private showing and come see the pool in person!

726 Celebrity Ct, Midlothian

904 Alderwood Dr, Red Oak
$599,000
4 Beds ⋅ 4 Baths ⋅ 21388004 MLS
NEW! NEVER LIVED IN. Ready December 2026! Bloomfield Homes' Seaberry II is a two-story design with a flexible 4-bedroom configuration, 4 full baths, a study, formal dining room, game room, media room, and 2-car swing garage. This one starts with curb appeal: white brick and stone across the front, a cedar garage door, and an upgraded 8' front door give the exterior a more custom look before the plan even opens up. Inside, wood flooring runs through the entry, halls, family room, study, dining room, and kitchen, creating an easy visual connection between the main spaces. The study gets its own identity behind glass French doors, while the formal dining room with a butlers pantry sits separately for dinners that call for a dedicated setting. Then the ceiling height takes over. Vaulted ceilings open the family room, where a natural-gas fireplace is wrapped in decorative tile all the way to the ceiling for a strong focal point. The Deluxe Kitchen answers with double ovens, a 5-burner gas cooktop, white apron-front farmhouse sink, quartz countertops, and upgraded painted cabinetry. The primary suite stays downstairs with a window seat, while upgraded tile carries through the baths and utility room and quartz continues across the bathroom counters. Upstairs, horizontal stair balusters lead into another layer of living space with a game room, media room, secondary bedrooms, and additional baths, giving the second floor plenty of purpose beyond sleeping space. Practical details include a tankless water heater, gutters, covered front porch, covered back patio, and exterior lighting. Set on a corner lot in The Oaks, the home also puts you near the community pool and 6 different parks. Come see how Bloomfield Homes gives the Seaberry II its own personality at the model in The Oaks!

904 Alderwood Dr, Red Oak

210 Bluebonnet Ln, Waxahachie
$329,900
3 Beds ⋅ 2 Baths ⋅ 21389232 MLS
Charming single-story living in sought-after Enchanted Gardens Tucked beneath a mature shade tree in one of Waxahachie's most desirable neighborhoods, 210 Bluebonnet Lane is the kind of home that feels welcoming the moment you walk in. Built in 2004 and lovingly maintained, this single-story, 3-bedroom, 2-bath home blends timeless character with thoughtful updates throughout. Warm wood floors carry you into an open living space anchored by beautiful custom built-ins, a rare touch that adds both function and personality. The kitchen is made for gathering, featuring an oversized island, and a gas cooktop that opens seamlessly to the living area, so you're never far from the conversation. The oversized primary suite is a true retreat, complete with an updated master shower and a large walk-in closet with built-in storage. Outside, you'll find beautifully established landscaping, a fully fenced backyard, and an oversized patio, your own private space for morning coffee or weekend get-togethers. A 2-car garage and gutters round out the practical details. Best of all is the location: right in the heart of town, you're minutes from historic downtown Waxahachie, shopping, and everyday conveniences. Homes in Enchanted Gardens don't come available often, so schedule your showing today.

210 Bluebonnet Ln, Waxahachie

1239 Wrenwood Ln, Red Oak
$472,000
3 Beds ⋅ 3 Baths ⋅ 21388985 MLS
NEW! NEVER LIVED IN! Ready November 2026! Bloomfield Homes' Rockcress is a one-story plan with 3 bedrooms, 2 full baths, a powder bath, private study, and 2-car swing garage. This version starts strong from the curb with a brick and stone front elevation, cedar garage door, covered porch, and upgraded 8' front door, then carries that tailored look inside with finishes that feel equally considered. Just off the foyer, the study sits behind glass French doors, creating a defined workspace without closing it off from the rest of the home. From there, the layout opens into the main living area where a natural gas fireplace with logs and decorative tile carried to the ceiling gives the family room a true focal point. The Deluxe Kitchen keeps pace with double ovens, a 5-burner gas cooktop, white apron-front sink, upgraded painted cabinetry with black hardware, quartz countertops, and a coordinating backsplash. Laminate flooring runs through the entry, halls, study, family room, and kitchen, keeping the shared spaces visually connected, while upgraded patterned carpet adds softness in the bedrooms. The primary suite stays tucked toward the back of the home with a window seat, walk-in closet, and bath finished with quartz counters and a mounted tub. Two secondary bedrooms share another full bath, while a separate powder bath gives guests their own space. A mud room near the laundry and garage adds a practical landing zone, and the covered back patio extends the living space outdoors. Exterior lighting adds another finished detail after dark. Located on an interior homesite in The Oaks, this home also puts you near the community swimming pool, 6 parks, and trail system. Come see how Bloomfield Homes gives the Rockcress a polished one-story feel at the model in The Oaks!

1239 Wrenwood Ln, Red Oak

611 Oliver Ln, Waxahachie
$249,900
3 Beds ⋅ 2 Baths ⋅ 21386712 MLS
PRICE IMPROVEMENT ON THIS MOVE-IN READY AND WELL MAINTAINED HOME! This charming 3 bedroom, 2 bath Waxahachie home offers 1,109 sq. ft. of living space with a comfortable floor plan and a primary bedroom with a private ensuite bath. Recent updates include a NEW ROOF in 2025, water heater replaced in 2023, and HVAC system in 2014. Washer and dryer convey with the property. Enjoy the spacious yard with a privacy fencing and plenty of room for your furry friends. Conveniently located down the street from Oliver Clift elementary school with easy access to Hwy 287 and I-35E for commuting, shopping, or dining. This home is ready for the next chapter and a great place to call home!! Flooring in the laundry room needs replacing and seller is open to a flooring allowance. Title is open with Designated Title.

611 Oliver Ln, Waxahachie

252 Rosemallow Ln, Waxahachie
$699,900
4 Beds ⋅ 4 Baths ⋅ 21388531 MLS
Two-story entry opens to a home office with French doors, leading past the dining room, rotunda, and curved staircase to the main living areas. The two-story family room features an 18-foot ceiling, a wood mantel fireplace, and a wall of windows. An inviting kitchen offers a 5-burner gas cooktop, double wall ovens, a generous island with built-in seating space and a corner walk-in pantry. The corner morning area embraced by windows offers access to the covered backyard patio. A secluded primary bedroom highlights a wall of windows. Double doors lead to the primary bath with dual vanities, a freestanding tub, a separate glass-enclosed shower, and two walk-in closets with a private access to the utility room. A half bath and guest suite with a private bath complete downstairs. Upstairs hosts a game room, media room, two secondary bedrooms, and a full bath. The mud room is off the three-car garage.

252 Rosemallow Ln, Waxahachie

Listings provided by North Texas Real Estate Information Systems (NTREIS). Listing data has been deemed reliable but is not guaranteed to be accurate by the MLS.

Last updated:

How much is your home worth?

Get instant property value now!