Refine Search
Sort by
108 Crystal Creek Dr, Red Oak
$399,900
4 Beds ⋅ 3 Baths ⋅ 21403403 MLS
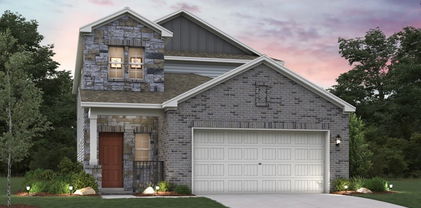
Welcome to 108 Crystal Creek Drive, a spacious two-story home in a quiet residential setting in Red Oak. This home offers 4 bedrooms, 3 full bathrooms, a dedicated downstairs office, an upstairs media room, and flexible living spaces designed for everyday comfort and entertaining. Step inside to a thoughtfully designed floor plan with room to spread out across two levels. The dedicated office provides a comfortable space to work, study, or handle daily tasks without sacrificing a bedroom. Upstairs, the media room creates a separate space for movies, game days, gaming, hobbies, or simply relaxing. Four bedrooms and three full bathrooms provide flexibility for a variety of needs, while the separation of spaces allows different areas of the home to be enjoyed throughout the day. Additional features include a two-car rear-entry garage offering convenient parking and storage while maintaining a clean front exterior. The backyard provides additional outdoor space for relaxing, entertaining, or creating a setup that fits your lifestyle. Natural light, generous room sizes, and versatile spaces provide plenty of possibilities for making the home your own. Enjoy the quieter residential setting while remaining conveniently located near shopping, dining, and major roadways with access throughout Red Oak and the surrounding DFW area. From mornings in the home office to evenings in the upstairs media room, 108 Crystal Creek offers the extra spaces that make a home more functional and enjoyable. With its versatile two-story layout, three full bathrooms, dedicated office, media room, outdoor space, and rear-entry garage, there is plenty to appreciate inside and out. Schedule your private showing and experience 108 Crystal Creek Drive for yourself.

108 Crystal Creek Dr, Red Oak

617 Buckboard St, Ovilla
$575,000
4 Beds ⋅ 3 Baths ⋅ 21380686 MLS
Bring your livestock! Space to spread out on a 1.25 acre corner lot with no HOA! This updated 4-bed, 2.5-bath brick home in Ovilla pairs a renovated interior with a backyard made for entertaining. The open kitchen has a navy center island with a farmhouse sink and bar seating, gray shaker cabinetry, stainless appliances, and modern pendant lighting. It flows into a dining area with vaulted ceilings. Two living areas include a stone fireplace and a wet bar, with plantation shutters and wood-look flooring throughout the main spaces. The primary suite has a tray ceiling, a sliding barn door, and a spa-style bath with dual vanities, a skylight, a walk-in shower, and a tiled soaking tub. Outside, you'll find an in-ground diving pool, a composite deck, and a detached covered cabana with a fireplace, bar seating, and TV space for year-round gatherings. The home also has a side-entry 2-car garage, a large grassy heavily treed lot with plenty of shade, space, storage unit and a barn along with multiple areas for horses, cows or goats. Property features a garden and Red Oak ISD schools. Discounted rate options and no-lender-fee future refinancing may be available for qualified buyers.

617 Buckboard St, Ovilla

3744 Bermuda Grass Way, Venus
$625,000
5 Beds ⋅ 5 Baths ⋅ 21403476 MLS
NEW Highland Home in the highly sought-after Goodland community! This stunning Cambridge plan offers 3,244 square feet with 5 bedrooms, 5 full baths, and a versatile two-story layout designed for modern living. The open-concept design features a private pocket office, spacious entertainment room on the first floor, and an upstairs gameroom, providing exceptional flexibility for work, relaxation, and entertaining. Enjoy a luxurious primary suite with a bay window sitting area and a spa-inspired bath featuring a separate tub and shower. The sliding doors leading to the extended outdoor living area creates the perfect space for outdoor gatherings and everyday enjoyment. Professionally designed interior selections enhance the home's style and functionality throughout. Built by Highland Homes, an employee-owned builder known for award-winning customer satisfaction, innovative design, and quality craftsmanship. Homeowners also benefit from Highland Homes' comprehensive warranty program for added peace of mind. Estimated completion November.

3744 Bermuda Grass Way, Venus

7551 Bill Ave, Venus
$630,000
5 Beds ⋅ 5 Baths ⋅ 21403471 MLS
NEW CONSTRUCTION by Highland Homes, an award-winning builder and ten-time Builder of the Year, in the highly desirable Goodland community. Ready for immediate move-in, this stunning Kent floor plan offers 5 bedrooms, 4.5 bathrooms, a private study, and a dedicated entertainment room, combining luxury, comfort, and functionality in one exceptional home. Luxury vinyl plank flooring flows throughout the main living areas, while upgraded tile selections add a sophisticated touch to the bathrooms. The well-designed layout provides versatile spaces for working, entertaining, and everyday living. The entertainment room is perfect for movie nights or game days, and the private study creates an ideal home office. The spacious primary suite serves as a relaxing retreat, featuring a spa-inspired bath and thoughtful design. Secondary bedrooms offer flexibility for guests, hobbies, fitness, or additional workspace. Premium finishes, energy-efficient construction, and Highland Homes' renowned craftsmanship make this home as practical as it is beautiful. The home is backed by Highland Homes' industry-leading 1-2-6 Year Warranty program. Residents of Goodland enjoy exceptional amenities, including resort-style pools, scenic walking and biking trails, parks, open green spaces, and opportunities to connect with neighbors in a vibrant master-planned community. Experience the perfect blend of modern design, quality construction, and exceptional lifestyle in this remarkable new Highland Home.

7551 Bill Ave, Venus

117 Yvonne St, Red Oak
$572,000
4 Beds ⋅ 4 Baths ⋅ 21403344 MLS
Multi generational living residence in the highly desirable boutique community of Red Oak Gardens where thoughtful architecture, luxury finishes, and energy efficiency come together to create a dream home designed for today’s modern lifestyle.This beautifully designed home offers 4 spacious bedrooms, 2 primary bedrooms with ensuite bathrooms. rich white oak wood flooring, and striking architectural wood beams with LED lighting that add warmth and character to the main living areas. The spacious living room is anchored by a dramatic floor-to-ceiling tiled gas starter fireplace, with a raised hearth, textured tile creating a stunning focal point and an inviting space for gathering with family and guests. The chef-inspired kitchen is designed to impress and function beautifully, featuring expansive quartz countertops, 42-inch custom wood cabinetry, stacked glass display cabinets with accent lighting, designer fixtures, and premium finishes throughout. Enjoy a custom wet bar with wine racks and cabinets. The oversized 10' island is the statement piece with exotic black marble provides generous workspace and seating, making it the perfect setting for entertaining, hosting holidays, or enjoying everyday meals. One of the home’s most unique and desirable features is the inclusion of two primary suites, offering incredible versatility for multi-generational living, extended guest accommodations, or a private executive office suite. Each suite is thoughtfully designed with spacious layouts and private bathrooms providing comfort, privacy, and long-term functionality. This home also incorporates energy-efficient features designed for long-term savings and modern living, including an EV-ready garage, advanced spray-foam hybrid insulation, and a high-efficiency tankless water heater, helping improve comfort while reducing monthly utility costs. Up to $10K for buyers closing costs or interest rate buy-down with acceptable contract executed by November 15.Be home for the holidays

117 Yvonne St, Red Oak

4230 Crown Run Rd, Midlothian
$639,900
4 Beds ⋅ 4 Baths ⋅ 21402882 MLS
SELLER OFFERING UP TO $10,000 IN BUYER CONCESSION! Discover refined living in this exquisite single story Highland Home nestled in the heart of Midlothian. This stunning residence boasts 4 bedrooms plus an office and media room, 3 full bathrooms, and 1 half bath, all meticulously crafted to offer an unparalleled blend of elegance and functionality. Spanning nearly a quarter-acre lot, this home provides a serene escape without sacrificing convenience. The 3-car garage features a two-car section and a third bay dedicated to storage, ensuring ample space for all your needs. Upon entering, you're greeted by an open-concept layout that seamlessly integrates state-of-the-art design with inviting warmth. The gourmet kitchen is a chef's dream, complete with high-end appliances, expansive countertops, and custom cabinetry. It opens to a spacious great room, perfect for entertaining or relaxing by the cozy fireplace. The primary suite features an opulent ensuite bathroom with dual vanities, a soaking tub, and a double walk-in shower. Additional bedrooms are generously sized, each designed with comfort and style in mind. The dedicated office space serves as an ideal setting for productivity or leisure, accented with abundant natural light. Outdoors, enjoy meticulously landscaped grounds designed to provide minimal upkeep while maximizing aesthetic appeal. The nearly quarter-acre lot offers plenty of room for outdoor activities, gardening, or simply enjoying the tranquility of the surrounding nature. You'll love the expanded outdoor patio and pergola with a built in kitchen, privacy screens and a smart TV. Enjoy piece of mind with 8 years left of the builder warrant plus the benefits of living in a prestigious community, with nearby amenities that include shopping, dining, and excellent schools. This property embodies luxury living at its finest and is ready to welcome discerning buyers.

4230 Crown Run Rd, Midlothian

524 Sanctuary Dr, Waxahachie
$560,000
4 Beds ⋅ 4 Baths ⋅ 21402632 MLS
NEW! NEVER LIVED IN. Estimated completion November 2026! Bloomfield Homes’ Seaberry II offers 4 bedrooms, 4 full baths, and a 2-car garage in a two-story design at The Retreat at North Grove. Upstairs, the game room’s added open railing connects it visually to the family room below, while a separate media room creates an enclosed setting for movie nights. The main living area answers with raised ceilings and a woodburning fireplace wrapped in tile from floor to ceiling. Wood-look tile flows through the entry, kitchen, formal dining room, family room, study, and connecting halls, bringing a consistent finish to the shared spaces. The Deluxe Kitchen combines quartz counters with an island and upper cabinets finished with handle pulls. An electric cooktop, double electric ovens, and pot filler support the cooking setup, while a pantry keeps supplies tucked away and the breakfast area provides another place for meals beside the covered patio. A formal dining room and separate study sit near the foyer, giving the front of the plan defined spaces for hosting and focused work. The primary suite occupies the rear of the first floor with a walk-in closet, dual sinks, a garden tub, and a separate shower. 3 secondary bedrooms and the additional full baths give the layout more options for everyday use. Cedar garage doors, an 8-foot front door, a covered porch, and exterior lighting bring detail to the street-facing view. Set on an oversized interior lot along a quiet street, the home also includes a covered back patio and laundry space near the garage entry. Contact Bloomfield Homes at the North Grove model today!

524 Sanctuary Dr, Waxahachie

1806 Whisperwood Way, Midlothian
$689,000
5 Beds ⋅ 4 Baths ⋅ 21393270 MLS
Completed in July 2026, practically brand new with $118,000 in upgrades!!! Welcome to this beautifully designed home in Shady Valley Estates offering 3,950 square feet, 5 bedrooms, 4 full baths, multiple living spaces, and a 3-car garage on approximately one-third of an acre with no HOA. The sellers are relocating, creating a great opportunity to own a recently completed home without the wait of new construction. The open-concept main level is designed for entertaining. The spacious family room features a fireplace and an oversized multi-panel sliding glass door that opens the living space directly to the backyard seating area, creating a seamless indoor-outdoor experience. The chef-inspired kitchen features granite countertops, a large center island, gas cooktop, double ovens, built-in cabinetry, butler’s pantry, and walk-in pantry.The oversized first-floor primary suite is a private retreat with dual vanities, a garden tub, separate walk-in shower, and custom walk-in closet. Also downstairs is a versatile flex room that can easily adapt to your needs, along with a dedicated media room. Upstairs, the thoughtfully designed bedroom layout provides privacy and flexibility with one split bedroom plus additional bedrooms connected by a Jack-and-Jill bath, along with a spacious 18' x 18' game room—ideal for kids, guests, or extended family. Outside, enjoy a large fenced backyard, covered patio, outdoor living area, landscaping, and sprinkler system, with plenty of space to create your own backyard oasis. Smart-home technology, sound-system wiring, home-theater equipment, security features, and a side-entry 3-car garage complete the package. Nearly new, move-in ready, no HOA, and completed just months ago—1806 Whisperwood Way offers the space and features of new construction without the wait. Come and get it!!!!!

1806 Whisperwood Way, Midlothian

3233 Fraser Dr, Glenn Heights
$569,990
5 Beds ⋅ 4 Baths ⋅ 21402513 MLS
NEW! NEVER LIVED IN. Estimated completion November 2026. Bloomfield Homes’ Magnolia II offers 5 bedrooms, 4 full baths, and a 3-car garage in a two-story design at Hampton Park. 5 uplights draw attention to the upgraded brick exterior, while a broad covered porch and 8-foot front door give the entry a strong presence. 8-foot interior doors carry the taller proportions throughout the first floor. Laminate wood flooring connects the foyer, formal dining room, kitchen, and family room. The dining room has a defined place near the entry, balanced by a breakfast nook beside the kitchen and covered patio. Upstairs has a different purpose: a game room for gathering, a separate media room for movie nights, and 3 bedrooms served by 2 full baths, including the added bath connected to Bedroom 5. The Deluxe Kitchen pairs white Shaker cabinets with veined quartz and a herringbone tile backsplash. A 5-burner gas cooktop, double ovens, and pot filler support the cooking setup, with an upgraded faucet and pantry completing the practical side of the space. The primary suite sits at the rear with a walk-in closet, separate vanities, a garden tub, and a shower detailed with glass-and-stone accent tile and a pebble floor. White quartz continues through all baths. A second downstairs bedroom has a full bath nearby, upgraded from the powder option with a tiled shower and semi-frameless door. The laundry room connects to the garage, which also includes a service door. An 8-foot patio door opens to shaded outdoor living on an interior lot. Visit Bloomfield Homes at the Hampton Park model to learn more about 3233 Fraser Drive today!

3233 Fraser Dr, Glenn Heights

7440 Chambers Bay Cir, Waxahachie
$799,900
4 Beds ⋅ 3 Baths ⋅ 21400433 MLS
Vacation vibes. Everyday luxury. Texas-sized living. This is the home that makes you want to cancel your plans and stay awhile! 1- acre corner cul-de-sac lot with NO HOA and NO city taxes. This property features $315,000 in custom upgrades that deliver inside and out. 4 bedrooms, 2.5 baths, media room & office- there’s space for everyone! Step outside & dive into a custom pool equipped with a pool chiller, heater and UV sanitation system. Host friends around the outdoor fireplace and the fully loaded outdoor kitchen that includes a sink, trash, drawers, kegerator, and refrigerator. Best of all, with zero worries & total security, you can weather the storms effortlessly with a Generac 24kwh whole home backup generator, and a built-in storm shelter!

7440 Chambers Bay Cir, Waxahachie

2606 Middleton Rd, Glenn Heights
$309,900
3 Beds ⋅ 2 Baths ⋅ 21398127 MLS
Welcome to 2606 Middleton Rd in Glenn Heights! This charming 3-bedroom, 2-bath home offers a comfortable and functional layout with plenty of space for everyday living and entertaining. The spacious living area provides a welcoming gathering space, while the kitchen offers a practical layout with room to make it your own. Three well-sized bedrooms provide flexibility for family, guests, or a home office. Conveniently located near major highways, shopping, dining, schools, and everyday amenities, this home offers both comfort and convenience. Whether you're a first-time buyer, growing household, or investor, 2606 Middleton Rd is an opportunity you won’t want to miss!Click the Virtual Tour link to view the 3D walkthrough. Discounted rate options and no lender fee future refinancing may be available for qualified buyers of this home.

2606 Middleton Rd, Glenn Heights

1129 Olivia Ln, Midlothian
$499,990
3 Beds ⋅ 3 Baths ⋅ 21399229 MLS
MLS# 21399229 - Built by William Ryan Homes - January 2027 completion ~ The Cibolo is a beautifully designed home offering 3 bedrooms, 3 bathrooms, study and a 2-car garage. With its open-concept layout and abundant natural light, this home creates a bright, welcoming atmosphere that’s perfect for both everyday living and entertaining. The expansive great room serves as the heart of the home, flowing seamlessly into the large dining room and kitchen. This open space is ideal for hosting family gatherings, while the kitchen, equipped with modern appliances and ample counter space. The owner’s suite, located at the back of the home for added privacy, It includes a spacious walk-in closet and an en-suite bath with dual vanities, and a walk-in shower — designed to offer comfort and luxury.

1129 Olivia Ln, Midlothian

5620 Limestone Ln, Midlothian
$849,900
4 Beds ⋅ 3 Baths ⋅ 21387136 MLS
1 Acre Home with Resort style pool, 3 Car Garage , Media Room, and whole home Generator located in McAlpin Manor. This home offers hardwood floors throughout the entire home, 4-bedrooms, 3-baths, and a dedicated office. This beautifully appointed home features hand-scraped hardwood floors, a wood-burning fireplace, and striking wood beams that add warmth and character to the spacious living area. The open-concept design seamlessly connects the living room, dining area, and chef’s kitchen—perfect for both everyday living and entertaining. The kitchen features granite countertops, abundant custom cabinetry extending to the ceiling, and a generous walk-in pantry. The spacious primary suite offers a tray ceiling, hardwood floors, and a large ensuite bath. The laundry room conveniently connects to the primary ensuite and includes a mudroom area with direct access to the 3-car garage. Upstairs, a media room with a kitchenette provides additional space for relaxing and entertaining. Just off the media room, a closet provides access to an impressive 29' x 13' heated and cooled attic space—ideal for climate-controlled storage. Step outside to your own private backyard oasis featuring a sparkling pool with water features, an 18' x 12' covered back porch, and a beautiful 11' x 11' pergola—creating multiple spaces for outdoor entertaining and relaxation. Additional features include a whole-home propane-powered Generac generator, a Dual Reverse Osmosis water filtration system, 2 independent 20 Amp garage outlets, and 1 external 30 amp connection for the garage. With over an acre, a 3-car garage, pool, office, media room, climate-controlled storage, and thoughtful upgrades throughout, this exceptional McAlpin Manor home offers an outstanding combination of space, comfort, and functionality. Located minutes from a Midlothian state of the art city park, schools, shopping, and eateries.

5620 Limestone Ln, Midlothian

11874 Fm 157, Maypearl
$4,900,000
21398527 MLS
A rare 135-acre opportunity in Ellis County offering generational living, income potential, and prime development upside. Keefer Ranch blends open pasture, mature trees, and multiple water features—all just minutes from Maypearl and within 45 minutes of Dallas–Fort Worth. Recent property improvements have already expanded usability, including active land cleanup and mesquite removal that’s opening up even more pasture and buildable acreage. This multi-use ranch includes three separate residences—1,680 sqft (2012), 3,140 sqft (1997), and 1,500 sqft (2015)—each with covered porches, private views, and flexible use for multi-family living, ranch staff, short-term rentals, or long-term income. Ranch features include a 72×40 barn with 6 stalls, tack room, and wash rack, plus an 8,000+ sqft workshop with electricity and water—ideal for equipment, storage, or commercial operations. The land offers three ponds (two stocked), cross-fencing for livestock, an on-site water well, and 1,100 ft of FM 157 frontage. The rear pond spans over an acre and reaches depths of 25+ feet. Mountain Peak SUD provides water service. With quick access to I-35, I-20, and DFW Airport, Keefer Ranch delivers true rural privacy without sacrificing convenience. Whether you’re seeking a working ranch, a multi-residential retreat, a long-term investment, or a prime development site, this property offers unmatched versatility and future potential—strengthened by ongoing improvements and newly opened acreage.

11874 Fm 157, Maypearl

516 Red Maple Rd, Waxahachie
$453,000
4 Beds ⋅ 3 Baths ⋅ 21397545 MLS
NEW! NEVER LIVED IN & READY NOW! Bloomfield Homes has built our Cypress II floor plan, an open and bright two-story home with 4 bedrooms, 3 baths, and a 3-car garage! The exterior sets a strong tone with brick wrapping a beautiful bay window, cedar-clad garage doors, fresh landscaping with stone edging, exterior uplighting, and an upgraded 8' front door. Inside, the layout opens around durable laminate wood flooring and oversized baseboards, with the study tucked behind double doors near the entry. The Family Room gets the focal point it deserves with a tile fireplace extending from floor to ceiling, while nearby windows and built-in shelving bring more character into the shared space. The kitchen keeps the finish level high with 42'' maple cabinets, quartz countertops, long pulls installed on cabinets, and stainless steel appliances, all opening naturally toward the dining area and Family Room. The first-floor Primary Suite is set apart from the secondary rooms and features upgraded 3cm counters and architectural shower glass in the bath. Upstairs, the plan shifts into a flexible Game Room with another bedroom and full bath, giving the second level its own defined purpose. Ceiling fans installed in every bedroom, the Game Room, and Family Room, while a whole-home automation package and central wiring enclosure with wireless access point pre-wires add practical technology behind the scenes. The Retreat at North Grove also includes a pool, splash park, playground, park, community center, basketball court, pavilion, and nature trails. Visit Bloomfield Homes at the North Grove model to see this Cypress II in person!

516 Red Maple Rd, Waxahachie

281 Cheyenne Mountain Dr, Ovilla
$769,950
6 Beds ⋅ 4 Baths ⋅ 21397047 MLS
MLS# 21397047 - Built by First Texas Homes - Ready Now! ~ Explore the Stonebriar 2FSW (w,Media) Floor Plan – New Home Design Available in DFW, TXThe Stonebriar 2FSW (w,Media) offers 6 bedrooms, 4 bathrooms, and 4315 sq. ft. of thoughtfully designed living space that adapts to your needs. From everyday routines to special moments, this layout is built to support how you live — with comfort, functionality, and style in mind. With features like a private study – perfect for work or quiet focus, a large open kitchen and family room – spacious and inviting, and an upstairs game and media rooms that provide the perfect foundation for personalization and everyday convenience. Whether you're relaxing, hosting, working from home, or simply enjoying daily life, the Stonebriar 2FSW (w,Media) provides the right spaces in the right places. Available in select First Texas Homes communities across DFW, this plan can be tailored with a variety of structural options and design finishes. Explore the Stonebriar 2FSW (w,Media) today and discover how First Texas Homes makes it easy to create a home that feels truly yours.Don’t forget, with every First Texas, Gallery Custom, or Harwood Home, you will have the flexibility to customize our plans to fit your family perfectly.Some features shown on the layout may be optional. Speak with the sales consultant about community plan-specific features.

281 Cheyenne Mountain Dr, Ovilla

304 Daisy Rd, Midlothian
$330,000
3 Beds ⋅ 2 Baths ⋅ 21392763 MLS
Over half an acre, NO HOA, Midlothian ISD, and priced at $330,000! Located in a desirable area of Midlothian, this 3-bedroom, 2-bath home sits on .604 acres and offers the space and flexibility of a larger lot while still being conveniently located to everything Midlothian has to offer. Inside, you’ll find an open, functional floor plan with plenty of natural light. The living room features tall ceilings, a wood-burning brick fireplace, and large windows overlooking the backyard. The kitchen opens to the living and dining areas and features plenty of cabinetry, stainless steel appliances, a breakfast bar, and an updated farmhouse sink. The primary suite is privately tucked toward the back of the home and features vaulted ceilings, multiple windows, and a beautifully remodeled primary bath with shiplap walls, dual vanities, and an oversized walk-in shower with sliding glass doors. Two additional bedrooms are located toward the front of the home with a full bath conveniently positioned between them. Outside, the spacious .604-acre lot offers mature trees and plenty of room to enjoy the outdoors, with the freedom to park an RV, boat, trailer, or other recreational vehicles right at home. Several major improvements have already been completed, including an HVAC system approximately one year old, a 30-year roof with industrial gutters installed approximately five years ago, and a water heater approximately five years old. With no HOA, lower taxes, over half an acre, Midlothian ISD, and a great location—all at $330K—this home has a lot to offer at a price that’s getting harder and harder to find in Midlothian TX! Schedule your showing today!

304 Daisy Rd, Midlothian

500 W 10th St, Ferris
$352,900
4 Beds ⋅ 3 Baths ⋅ 21395755 MLS
The Willow at Sperling Farms offers the perfect blend of space, style, and functionality across two thoughtfully designed stories. The main floor features a private primary suite with a large walk-in closet and a luxurious bath, along with an open-concept living, dining, and kitchen area that's perfect for entertaining or everyday living. Upstairs, three additional bedrooms share a full bath, accompanied by a versatile loft space—ideal for a media room, play area, or optional fifth bedroom. With approximately 2,512 square feet of living space, a covered patio, and a 2-bay garage, the Willow delivers a smart layout built for modern living. Conveniently located near I-45, Ferris offers a short drive to economic, entertainment and cultural hubs across the Dallas-Fort Worth metro area—plus local attractions, such as restaurants, shops, and year-round community events. You’ll love a charming small-town atmosphere that's only 20 miles from urban amenities in downtown Dallas! Est. November completion!

500 W 10th St, Ferris

614 Durham Dr, Ferris
$314,900
4 Beds ⋅ 2 Baths ⋅ 21395753 MLS
Seeking the perfect blend of style and function? The Roanoke floor plan at Sperling Farms delivers! This plan showcases a contemporary layout centered around a spacious great room, which flows into a dining area and an open kitchen with a walk-in pantry and a wraparound counter. A covered patio sits right outside. The lavish owner’s suite is adjacent, boasting a walk-in closet and a private bath with dual sinks. Three additional bedrooms and a bath round out this desirable plan. Conveniently located near I-45, Ferris offers a short drive to economic, entertainment and cultural hubs across the Dallas-Fort Worth metro area—plus local attractions, such as restaurants, shops, and year-round community events. You’ll love a charming small-town atmosphere that's only 20 miles from urban amenities in downtown Dallas! Est. November completion!

614 Durham Dr, Ferris

490 W 10th St, Ferris
$317,900
4 Beds ⋅ 2 Baths ⋅ 21395752 MLS
Seeking the perfect blend of style and function? The Roanoke floor plan at Sperling Farms delivers! This plan showcases a contemporary layout centered around a spacious great room, which flows into a dining area and an open kitchen with a walk-in pantry and a wraparound counter. A covered patio sits right outside. The lavish owner’s suite is adjacent, boasting a walk-in closet and a private bath with dual sinks. Three additional bedrooms and a bath round out this desirable plan. Conveniently located near I-45, Ferris offers a short drive to economic, entertainment and cultural hubs across the Dallas-Fort Worth metro area—plus local attractions, such as restaurants, shops, and year-round community events. You’ll love a charming small-town atmosphere that's only 20 miles from urban amenities in downtown Dallas! Est. October completion!

490 W 10th St, Ferris

504 W 10th St, Ferris
$345,900
4 Beds ⋅ 3 Baths ⋅ 21395750 MLS
Welcome to the winning Geneva plan! This thoughtfully designed plan opens with a foyer leading past two generous bedrooms flanking a bath. The hall opens up into an airy, sunlit space, showcasing a kitchen, a dining area, and a great room. A large primary suite is adjacent, boasting a walk-in closet and an attached bath with dual sinks and a walk-in shower! Conveniently located near I-45, Ferris offers a short drive to economic, entertainment and cultural hubs across the Dallas-Fort Worth metro area—plus local attractions, such as restaurants, shops, and year-round community events. You’ll love a charming small-town atmosphere that's only 20 miles from urban amenities in downtown Dallas! Est. September completion!

504 W 10th St, Ferris

1730 Blackfoot Pkwy, Waxahachie
$599,000
4 Beds ⋅ 3 Baths ⋅ 21390571 MLS
Welcome to 1730 Blackfoot Parkway, where gorgeous finishes, thoughtful design and all the extras come together on a beautiful wide lot! The light and bright open floor plan features engineered wood flooring, upgraded cabinetry, quartz countertops and an oversized kitchen island that opens to the main living space, creating an easy flow for everyday living and entertaining. A designated office or bonus room adds valuable flexibility. The spacious primary suite features dual vanities, oversized shower and a HUGE walk-in closet with built-ins. Thoughtful details continue throughout with upgraded tile, decorative fixtures, blinds, laundry room cabinetry, spray foam insulation and smart home technology. Step outside and you'll quickly see what truly sets this property apart. The extended covered patio with fireplace creates an incredible outdoor living space overlooking a generous backyard surrounded by a completed board-on-board privacy fence. The 14' x 24' workshop-storage building is already in place and ready for hobbies, tools and all the extras, while the 3-car garage adds even more storage and functionality. With the fence, workshop and extended outdoor living already completed, you can skip the added expense and hassle that often comes after purchasing new construction. Gorgeous inside and out, this home offers the upgrades, space and extras that make it truly move-in ready. Seller is offering $5,000 toward buyer closing costs or an interest-rate buy-down with an acceptable offer.

1730 Blackfoot Pkwy, Waxahachie

767 Farrar Rd, Waxahachie
$699,000
4 Beds ⋅ 3 Baths ⋅ 21393955 MLS
Looking for privacy and room for the whole family? This beautifully updated 4 bed, 3 bath home is tucked away on a 2 Acre heavily treed, creek lined lot. You'll be welcomed by a gated circle drive. Inside, you’ll find a showstopping chef’s kitchen with commercial refrigerator, double ovens, huge granite island that opens to dining and living area. The primary suite has been renovated with soaking tub, large walk in shower and modern finishes. The in law suite features its own living area and private entrance, making it perfect for multi generational living, a game room, or the ultimate teen retreat. Two secondary bedrooms share a convenient Jack and Jill bath, and a dedicated home office makes working from home easy. Enjoy outdoors year round in sunroom or step outside to the large outdoor patio that overlooks the sparkling Pool and your own private putting green. Need space for projects or storage? The 1,200 sq ft workshop is a dream, offering room for equipment, hobbies, vehicles, or a future studio. Don't miss this peaceful retreat packed with amenities!

767 Farrar Rd, Waxahachie

2521 Garrett Ct, Cedar Hill
$775,000
5 Beds ⋅ 5 Baths ⋅ 21394291 MLS
This immaculate 5-5-3, nearly 4,500 sq. ft. CUSTOM ESTATE on a 1+ acre corner lot in sought-after Midlothian ISD (Heritage HS zone) delivers space and flexibility rarely found in a 1-STORY home! ALL 5 bedrooms have ENSUITE BATHROOMS making this home ideal for multi-generational living and hosting guests. Step through stunning double iron and glass arched doors with glass that opens separately from the doors for fresh air leading into the formal living and dining areas. Soaring ceilings, crown molding, and wainscoting create a luxurious feel. Tile and wood floors flow throughout with no carpet. The kitchen features DOUBLE OVENS, a walk-in pantry, built-in butler's pantry, breakfast bar, and dining area open to a living room with a beautiful WOOD-BURNING fireplace. Retreat to the spacious, spa-like primary ensuite with sitting area, oversized walk-in shower with bench, jetted tub, and a built-in SAUNA! His and hers walk-in closets include one that is CEDAR-LINED. French doors near the primary suite lead to a private office with vaulted ceiling and classic wainscoting. The back bedroom has direct patio access. A SECOND OFFICE AREA with built-in desk and cabinetry makes working from home effortless. Double French back doors lead to an expansive covered patio finished with gorgeous tile and brick archways perfect for year-round relaxation and entertaining. The spacious lot features wrought iron and brick fencing and an inviting GAZEBO creating an elevated setting. A 3-CAR GARAGE includes abundant storage cabinets. Roof, gutters, and HVAC were replaced in 2023. An adjacent park, tree-lined streets, and sidewalks offer opportunities for recreation and enjoying the outdoors close to home. This unique property has it all--5 spacious bedrooms each with ensuite bathrooms for all your family and guests, multiple office, living and dining areas for flexibility, and outdoor living and relaxation space! Easy access to Hwy. 67 for commuting and nearby shopping and dining!

2521 Garrett Ct, Cedar Hill

Listings provided by North Texas Real Estate Information Systems (NTREIS). Listing data has been deemed reliable but is not guaranteed to be accurate by the MLS.

Last updated:

How much is your home worth?

Get instant property value now!