Refine Search
Sort by
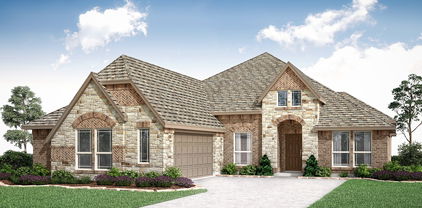
3615 Orchard St, Grand Prairie
$429,900
4 Beds ⋅ 2 Baths ⋅ 21396588 MLS
Welcome to 3615 Orchard Street, This sophisticated single-family home offers an impressive 2,270 square feet of living space, seamlessly combining luxury and comfort. Upon entering this like-new home, you are greeted by an open-concept design that emphasizes both space and natural light. The main living area serves as the heart of the home, perfect for both entertaining and everyday living. Adjacent to this space is the kitchen featuring granite countertops, stainless steel appliances, a gas cooktop, and a walk-in pantry. The residence boasts four bedrooms and two full baths. The primary suite is a sanctuary of relaxation, offering an en-suite bathroom complete with a garden tub, an oversized shower, a dual-sink quartz vanity, and a walk-in closet. Additional highlights include a three-car garage, a covered back patio, and a fenced backyard that provides both privacy and space for outdoor enjoyment. Conveniently situated near Highway 360, this exquisite home ensures easy access to the best of Grand Prairie and beyond, as well as a community pool and playground. Schedule a tour today!

3615 Orchard St, Grand Prairie

3010 Holland Ln, Midlothian
$399,999
4 Beds ⋅ 3 Baths ⋅ 21396462 MLS
Must be approved by bank. Step into thoughtfully designed modern living with an open-concept floor plan that seamlessly connects the family room, dining area, and kitchen—creating an inviting space for both everyday living and entertaining. This home offers a spacious primary suite, a private secondary bedroom suite, plus two additional generously sized bedrooms that provide flexibility for guests, a home office, or additional living space. Beautiful upgrades are showcased throughout, including durable tile flooring in the main living areas, contemporary brushed nickel fixtures, 2-inch faux wood blinds, and a stylish tiled fireplace that serves as a focal point in the family room. The primary bath features an enlarged shower, while exterior upgrades include a cedar garage door, gutters, and an impressive custom 8-foot entry door. At the heart of the home is the deluxe kitchen, featuring stunning quartz countertops, an oversized California-style island, built-in stainless steel appliances, a large walk-in pantry, and custom cabinetry complete with a wood vent hood and convenient pot-and-pan drawers. The adjoining breakfast nook offers a charming window seat and sliding glass doors that open to the covered back patio. Outside, enjoy a deep, fully fenced backyard with plenty of room to relax, entertain, or play, along with a sprinkler system for added convenience. With its spacious layout, elevated finishes, and carefully selected upgrades, this home is ready to impress!

3010 Holland Ln, Midlothian

430 Chaparall Rd, Ferris
$2,518,600
21396593 MLS
Big Texas Land Auction Pre-Development Will sell to the best bidder at the fall of the hammer Starting BID 4900 per acre... ?? THE GAVEL IS HOVERING: Name Your Price! ?? Will you bid $100,000 more, or $100,000 less? The seller wants to know exactly what you are willing to pay. Auctioneers are standing by, and the hammer is high, ready to sell. Bidding online is easy, but the strategy is all yours. Your ultimate goal? Make the LIGHT go GREEN ?? and start the countdown! Here is how the game is played: The Green Light: When conditions are approved, the light flashes green (reserve met), and the final countdown clock STARTS. (Subject to seller bid match if less than the reserve). The Clock: Every second counts. You must hold the top spot when the time runs out. Losers wait... winners do not hesitate to sign the contract. The Hammer: When bidding is closing and the hammer falls, the highest bidder locks in their position for the Seller’s final acceptance! (Subject to all terms). Don't wait on the sidelines. If you watch the light turn green without bidding, someone else could win, and you will lose your chance to claim the winning bid. Myers Jackson, Auctioneer under the direction of the seller may process and execute bids submitted (offers) that satisfy the sellers right to reservation, liberty of bidding, counter-bidding or other rights. Subject to online or offline Terms, Conditions of Sale, Offer, Price, Seller Confirmation, 15% Buyers Premium ~ TDLR 17057

430 Chaparall Rd, Ferris

3502 Burdock Ln, Venus
$699,990
5 Beds ⋅ 4 Baths ⋅ 21395508 MLS
Experience elevated living in this exceptional 2025 built home offering 3,130 square feet, 5 bedrooms, 4 bathrooms, and a resort style backyard that truly sets it apart. One of the few homes in the surrounding area with a private pool, it features a Glacier Pool Chiller for Texas summers, gas heater, full WiFi controls, and 16 evergreen trees along the fence for added privacy all while maintaining plenty of grassy yard space for pets, play, or entertaining. Inside, soaring ceilings and a beautiful staircase create an impressive first impression. Upgrades include quartz surfaces throughout, distinctive kitchen cabinetry, a statement 48-inch professional range, motorized blackout blinds in the primary bedroom and bathroom, blackout shades in all secondary bedrooms, and an EV charger. Located in a growing HOA community with a pool and playground already in place, plus planned pickleball courts and a fitness facility. Convenient access to Highway 287 connects you to Mansfield, Fort Worth, and the greater DFW area, with continued growth, schools, shopping, and dining nearby. With its spacious layout, standout finishes, extensive upgrades, and private pool retreat, this home offers a combination of luxury, functionality, and outdoor living that is difficult to find in the area.

3502 Burdock Ln, Venus

2521 Garrett Ct, Cedar Hill
$775,000
5 Beds ⋅ 5 Baths ⋅ 21394291 MLS
This immaculate 5-5-3, nearly 4,500 sq. ft. CUSTOM ESTATE on a 1+ acre corner lot in sought-after Midlothian ISD (Heritage HS zone) delivers space and flexibility rarely found in a 1-STORY home! ALL 5 bedrooms have ENSUITE BATHROOMS making this home ideal for multi-generational living and hosting guests. Step through stunning double iron and glass arched doors with glass that opens separately from the doors for fresh air leading into the formal living and dining areas. Soaring ceilings, crown molding, and wainscoting create a luxurious feel. Tile and wood floors flow throughout with no carpet. The kitchen features DOUBLE OVENS, a walk-in pantry, built-in butler's pantry, breakfast bar, and dining area open to a living room with a beautiful WOOD-BURNING fireplace. Retreat to the spacious, spa-like primary ensuite with sitting area, oversized walk-in shower with bench, jetted tub, and a built-in SAUNA! His and hers walk-in closets include one that is CEDAR-LINED. French doors near the primary suite lead to a private office with vaulted ceiling and classic wainscoting. The back bedroom has direct patio access. A SECOND OFFICE AREA with built-in desk and cabinetry makes working from home effortless. Double French back doors lead to an expansive covered patio finished with gorgeous tile and brick archways perfect for year-round relaxation and entertaining. The spacious lot features wrought iron and brick fencing and an inviting GAZEBO creating an elevated setting. A 3-CAR GARAGE includes abundant storage cabinets. Roof, gutters, and HVAC were replaced in 2023. An adjacent park, tree-lined streets, and sidewalks offer opportunities for recreation and enjoying the outdoors close to home. This unique property has it all--5 spacious bedrooms each with ensuite bathrooms for all your family and guests, multiple office, living and dining areas for flexibility, and outdoor living and relaxation space! Easy access to Hwy. 67 for commuting and nearby shopping and dining!

2521 Garrett Ct, Cedar Hill

4421 Tea Olive Trl, Midlothian
$219,300
21393910 MLS
BUILD WITH COUTO HOMES IN AZALEA HOLLOW! This homesite is offered for sale with the builder included: purchase this lot and then build your new home with award-winning Couto Homes. This team of professionals will guide you through the custom-building process, from design to key-in-hand, all within the desirable gated community of Azalea Hollow in Midlothian. Featuring spacious homesites, mature trees, scenic surroundings, walking trails, and a private stocked pond, Azalea Hollow offers a peaceful setting while remaining conveniently located in the heart of the growing Midlothian area. With custom homes, beautiful natural surroundings, and easy access to the DFW Metroplex, this is an exceptional opportunity to create your forever home. Contact us today to walk the homesite and start planning your Couto Homes build!

4421 Tea Olive Trl, Midlothian

860 San Saba E, Midlothian
$750,000
5 Beds ⋅ 3 Baths ⋅ 21392718 MLS
Enjoy one-acre living and exceptional outdoor entertaining at this custom-built home tucked away on a cul-de-sac in La Paz Ranch Estates. An expansive covered patio extends your living space outdoors, offering room for dining, relaxing, and watching the big game. The outdoor kitchen features a built-in grill, flat-top griddle, and beverage refrigerator, keeping everything within reach for weekend cookouts and gatherings. The fully fenced backyard provides space for pets, play, and enjoying the outdoors, with additional room to explore a future pool or shop. Inside, soaring 12-foot ceilings, striking wood beams, 8-foot doorways, and wood flooring create a welcoming first impression. The kitchen brings everyone together around a generous California-sized island, complemented by a farmhouse sink, gas cooktop, double ovens, and an oversized walk-in pantry that keeps appliances and everyday essentials organized. Designed for flexibility, the split-bedroom layout offers five bedrooms plus a private office with a walk-in closet. The fifth bedroom can serve as a media or game room, while the office provides additional space for working from home, hobbies, or an optional sixth bedroom. The private primary suite features an en-suite bath with a jetted tub and oversized walk-in shower with a rain shower head. A spacious primary closet connects directly to the laundry room, making everyday routines more convenient. Granite countertops, a utility sink, and a built-in mud area add storage and functionality to the generous laundry space. A three-car garage provides additional room for vehicles and storage, while total spray foam encapsulation contributes to the home's energy-efficient construction. An underground propane tank, thoughtful landscaping, and a French drain system round out the property's practical features. From its inviting interior to its expansive outdoor gathering spaces, this home brings together custom details, everyday convenience, and room to make it your own.

860 San Saba E, Midlothian

601 Oldham St, Waxahachie
$310,000
3 Beds ⋅ 2 Baths ⋅ 21392366 MLS
Own a piece of Waxahachie's history with a bungalow built in 1920 by Dr. E. M. Thomson, the town's optometrist. Enjoy all original hardwood floors, a fireplace, and original windows whose wavy glass makes sunrises and sunsets an experience to cherish. French doors separate the living room from the dinning room, while the layout of the 3 spacious bedrooms and 2 bathrooms make for a very comfortable home. All gas range added in 2018 will be appreciated by any cook. The home sits on an ample 0.31 acre lot with plenty of trees in Waxahachie's Historic District and is listed on the National Registry of historic homes. Renovations in 2018 added all new HVAC, PEX plumbing, and all new electric. The roof was replaced in 2025. A short walk from the home places you in the vibrant Waxahachie downtown.

601 Oldham St, Waxahachie

7106 Blackbrush Dr, Venus
$439,990
4 Beds ⋅ 3 Baths ⋅ 21393902 MLS
This beautiful one-story home offers 4 bedrooms, 2.5 bathrooms, a private study, and a spacious 3-car garage. Step into the large foyer and enjoy gorgeous wood-look flooring flowing throughout the main living areas, with plush carpet in the bedrooms. The enhanced kitchen features a large island, stunning quartz countertops, and an upgraded backsplash. The primary suite is a relaxing retreat with a beautiful bathroom featuring a separate tub and shower. With stylish upgrades, and a functional layout, this home has everything you need! Every Beazer home is certified by the Department of Energy as a Zero Energy Ready Home, designed for superior energy efficiency and healthier indoor air quality with Indoor airPLUS. This solar-ready home is built with durable 2x6 exterior walls and spray foam insulation, achieving an impressive average HERS score of 43. Goodland in Midlothian ISD offers an exceptional lifestyle with two resort-style amenity centers featuring pools, a catch-and-release fishing pond, an event lawn, a clubhouse, walking trails, and playgrounds. Students will benefit from the future on-site elementary school, making daily routines even more convenient. With easy access to Hwy 287 and 360, you'll be just minutes from an array of shopping and dining options. At Goodland, modern amenities and a prime location come together to create the perfect place to call home. Days on market reflect the start of new home construction

7106 Blackbrush Dr, Venus

216 Cow Hand Dr, Waxahachie
$424,900
3 Beds ⋅ 3 Baths ⋅ 21386706 MLS
WELCOME HOME to a beautifully designed Two-Story 2021 home with 2,611sf 3Bed 2FullBath + Half Bath; 3CAR GARAGE; DEDICATED OFFICE; GAME ROOM and more! Follow the wood-like plank flooring to the soaring 20' high ceilings and decorative windows fill the open living and dining areas with natural light, while the stone FIREPLACE creates a warm, inviting focal point. The contemporary styled OPEN KITCHEN provides large island, granite countertops, stainless steel appliances, stylish backsplash and generous workspace ready for entertaining. DOWNSTAIRS PRIMARY SUITE is spacious with bath-garden tub-Separate shower plus walk-in closet connected to the utility-laundry room. DEDICATED OFFICE off entryway wFrench Doors. This property sits on OVERSIZED LOT .217acres ready to build your dream pool. EXTENDED PAITO WITH CEDAR PERGOLA with privacy fence. Upstairs LOFT AREA with GAME-MEDIA ROOM and 2 spacious bedrooms and full bath. Small bonus room 7X5 can serve as office-craft room or extra storage. OVERSIZED GARAGE 30 x 20with 8' ceilings gives options of more storage or workshop. Amenities include community pool, park, playground and walking trails. PREMIER LOCATION! Easy access to I-35E, the rapidly growing north side of Waxahachie, charming downtown, and nearby favorites including the Waxahachie Sports Complex and Hooky Entertainment. JUST 30min to Downtown Dallas. COME SEE SOON! For video and more information...call listing agent.

216 Cow Hand Dr, Waxahachie

913 Endicott Dr, Red Oak
$419,000
4 Beds ⋅ 3 Baths ⋅ 21393483 MLS
NEW! NEVER LIVED IN. Just finished construction! Bloomfield Homes' Jasmine is a bright, open one-story plan with 4 bedrooms, 2 full baths, a powder bath, and a 2-car garage, featuring upgrades throughout. Brick and stone frame the exterior, complemented by a cedar wood garage door, 8' front door, covered front porch, and sprinkler system. Inside, laminate wood flooring flows through the entry, Family Room, kitchen, dining area, halls, and Bedroom 4 for a clean, consistent finish. The Deluxe Kitchen features quartz countertops, an island with breakfast bar, gas cooktop, built-in oven and microwave, and a pantry with an upgraded frosted glass door. The kitchen opens directly to the Family Room and dining area, creating a central space for everyday living and entertaining. Privately located at the rear, the Primary Suite includes a window seat, dual sinks, granite counters, garden tub, separate shower, linen storage, and walk-in closet. Three secondary bedrooms line the opposite side of the home. Bath 2 features a tub-shower combination and granite countertops, while the added powder bath offers convenience near the shared living areas. Blinds, built-in features, a mud room, walk-in closets, and a tankless gas water heater add practical touches throughout. A covered patio extends the living space outdoors, while the fenced yard and landscaping complete the homesite. The Oaks offers a pool with picnic pavilion, playground, pond, trails, dog park, greenbelts, nature spaces, and a 20-acre city park. Visit the Bloomfield Homes model in The Oaks to see how these upgrades come together in this Jasmine. *Some images included in this listing have been virtually staged to help showcase the potential use of spaces in the home. Such images are conceptual and are only intended as a general guide. Furnishings, decorative items, appliances and TVs are not included in the home purchase.*

913 Endicott Dr, Red Oak

7123 Mallow Ln, Midlothian
$489,990
4 Beds ⋅ 3 Baths ⋅ 21393415 MLS
This stunning 4 bedroom 3 bath home offers the perfect blend of space, style and function! Upstairs features a spacious loft and media room, while the formal dining room provides a convenient walk-through to the enhanced kitchen. Enjoy quartz countertops, an upgraded backsplash, and beautiful finishes throughout. The extended primary suite includes a luxurious bath with a separate tub and shower. Wood-look flooring flows throughout the main living areas, with carpet in the bedrooms and upgraded tile in the bathrooms. Complete with a 3 - car garage, this home truly has it all! Every Beazer home is certified by the Department of Energy as a Zero Energy Ready Home, designed for superior energy efficiency and healthier indoor air quality with Indoor airPLUS. This solar-ready home is built with durable 2x6 exterior walls and spray foam insulation, achieving an impressive average HERS score of 40. Goodland in Midlothian ISD offers an exceptional lifestyle with two resort-style amenity centers featuring pools, a catch-and-release fishing pond, an event lawn, a clubhouse, walking trails, and playgrounds. Students will benefit from the future on-site elementary school, making daily routines even more convenient. With easy access to Hwy 287 and 360, you'll be just minutes from an array of shopping and dining options. At Goodland, modern amenities and a prime location come together to create the perfect place to call home. Estimated completion: December 2026 Days on market reflect the start of new home construction

7123 Mallow Ln, Midlothian

3410 Nightingale Ln, Midlothian
$468,000
4 Beds ⋅ 3 Baths ⋅ 21393355 MLS
NEW! NEVER LIVED IN. Finishing December 2026! Bloomfield Homes' Jasmine is a single-story plan with 4 bedrooms, 3 full baths, and a 3-car garage, packed with upgrades from the curb all the way through the backyard. Cedar garage doors, an 8' front door, upgraded exterior lighting package (even specialized for holiday light installs!), gutters, and a covered front porch give the exterior a more finished presence, while the backyard features a covered patio with 17x10 extended flatwork. Upgraded wood-look tile flooring runs through the main living areas and sets up a Family Room where a stone-to-ceiling fireplace with gas logs and a cedar mantel takes center stage. The Deluxe Kitchen is equally dialed in with quartz countertops, painted cabinetry extended to the ceiling, upgraded backsplash, island cabinet wrap, pendant and under-cabinet lighting; and a professional appliance package that includes double ovens and a 5-burner gas cooktop. The Primary Suite is positioned privately at the rear and carries the upgraded finish into the bath with extensive tile work and a generous walk-in closet. Across the plan, 3 secondary bedrooms are supported by 2 additional full baths, including the added Bath 3 option, with upgraded tile selections continuing the custom look. The details keep going with 8' interior doors, window seats, blinds, a mud bench, utility upper cabinet, dedicated freezer plug, tankless water heater, and cabinet hardware pulls. Mockingbird Heights adds a playground, basketball court, and soccer field. Visit the Bloomfield Homes model in Mockingbird Heights to see just how much has been built into this Jasmine!

3410 Nightingale Ln, Midlothian

7123 Blackbrush Dr, Venus
$549,990
5 Beds ⋅ 6 Baths ⋅ 21393176 MLS
Welcome to the Timberline plan! Step into this stunning 5-bedroom, 5.5 bath home designed with both style and functionality in mind. A private study and a spacious game room and media provide the perfect spaces for working from home, entertaining, or relaxing with family. The upgraded kitchen features beautiful quartz countertops, modern finishes and plenty of space for gathering. Enjoy standout details like a beautiful front door, modern electric fireplace, and sliding glass doors that fill the home with natural light and open to the backyard. Complete with a covered patio, this home is perfect for enjoying indoor-outdoor living year-round. Every Beazer home is certified by the Department of Energy as a Zero Energy Ready Home, designed for superior energy efficiency and healthier indoor air quality with Indoor airPLUS. This solar-ready home is built with durable 2x6 exterior walls and spray foam insulation, achieving an impressive average HERS score of 41. Goodland in Midlothian ISD offers an exceptional lifestyle with two resort-style amenity centers featuring pools, a catch-and-release fishing pond, an event lawn, a clubhouse, walking trails, and playgrounds. Students will benefit from the future on-site elementary school, making daily routines even more convenient. With easy access to Hwy 287 and 360, you'll be just minutes from an array of shopping and dining options. At Goodland, modern amenities and a prime location come together to create the perfect place to call home. Days on market reflect the start of new home construction

7123 Blackbrush Dr, Venus

7110 Blackbrush Dr, Venus
$509,990
4 Beds ⋅ 4 Baths ⋅ 21393138 MLS
Welcome to the Summit plan! Step into this stunning 4-bedroom, 3.5 bath home designed with both style and functionality in mind. A private study and a spacious game room provide the perfect spaces for working from home, entertaining, or relaxing with family. The upgraded kitchen features beautiful quartz countertops, modern finishes and plenty of space for gathering. Enjoy standout details like a beautiful front door, modern electric fireplace, and sliding glass doors that fill the home with natural light and open to the backyard. Complete with a covered patio, this home is perfect for enjoying indoor-outdoor living year-round. Every Beazer home is certified by the Department of Energy as a Zero Energy Ready Home, designed for superior energy efficiency and healthier indoor air quality with Indoor airPLUS. This solar-ready home is built with durable 2x6 exterior walls and spray foam insulation, achieving an impressive average HERS score of 41. Goodland in Midlothian ISD offers an exceptional lifestyle with two resort-style amenity centers featuring pools, a catch-and-release fishing pond, an event lawn, a clubhouse, walking trails, and playgrounds. Students will benefit from the future on-site elementary school, making daily routines even more convenient. With easy access to Hwy 287 and 360, you'll be just minutes from an array of shopping and dining options. At Goodland, modern amenities and a prime location come together to create the perfect place to call home. Days on market reflect the start of new home construction

7110 Blackbrush Dr, Venus

7111 Blackbrush Dr, Venus
$559,990
5 Beds ⋅ 5 Baths ⋅ 21393055 MLS
Welcome to the Keystone plan! Step into this stunning 5 bedroom, 4.5 bath home designed with plenty of space for both everyday living and entertainment. The 3 car garage, private study, game room and media room give everyone in the family a space to call their own. Beautiful upgraded flooring flows throughout the entire first floor, creating a seamless and stylish look. The upgraded kitchen is a showstopper and opens to the living area, making it perfect for hosting family and friends, Retreat to the luxurious upgraded primary bathroom, designed to fell like your own private spa. Finish the day by opening the sliding glass doors to your covered patio and backyard - the perfect setup for indoor-outdoor living. Every Beazer home is certified by the Department of Energy as a Zero Energy Ready Home, designed for superior energy efficiency and healthier indoor air quality with Indoor airPLUS. This solar-ready home is built with durable 2x6 exterior walls and spray foam insulation, achieving an impressive average HERS score of 41. Goodland in Midlothian ISD offers an exceptional lifestyle with two resort-style amenity centers featuring pools, a catch-and-release fishing pond, an event lawn, a clubhouse, walking trails, and playgrounds. Students will benefit from the future on-site elementary school, making daily routines even more convenient. With easy access to Hwy 287 and 360, you'll be just minutes from an array of shopping and dining options. At Goodland, modern amenities and a prime location come together to create the perfect place to call home. Days on market reflect the start of new home construction

7111 Blackbrush Dr, Venus

913 Mill Pond Dr, Midlothian
$379,900
4 Beds ⋅ 2 Baths ⋅ 21392312 MLS
NEW CARPET INSTALLED IN ALL BEDROOMS OCTOBER 2026! ROOF 2026! Beautifully maintained 4-bedroom home with numerous upgrades, including larger ceiling fans, upgraded light fixtures, programmable permanent exterior lighting for architectural or holiday displays, an additional parking pad, extended patio, outdoor seating area, sunshade and storage shed. The flexible room off the entry is currently used as an office but could also serve as a formal dining room, exercise room or additional living space. The kitchen features a large granite island with additional seating, walk-in pantry and stainless-steel appliances. The centrally located dining area includes a built-in buffet for additional serving and storage space. The spacious living room offers plenty of natural light and room for multiple seating arrangements. The private primary suite is separated from the secondary bedrooms and featuresa separate tub and shower, dual-sink vanity, private water closet and generous walk-in closet. Three additional bedrooms share a hall bathroom with a walk-in tub & shower combination. The backyard is built for entertaining, with an extended patio offering covered and semi-covered seating areas plus space for outdoor dining and grilling. An additional parking pad sits just inside the gated backyard next to the storage shed, which remains with the property. The yard still offers generous open space for a future pool, play area, garden or other outdoor amenities. Sprinkler system included. Located on a quiet, street in the highly desirable Meadows at Longbranch community.

913 Mill Pond Dr, Midlothian

3308 Pier View, Grand Prairie
$452,340
4 Beds ⋅ 3 Baths ⋅ 21389551 MLS
Welcome to D.R. Horton’s fabulous new community of Lakeview Pointe located in the desirable city of Grand Prairie, located within Midlothian ISD! The beautifully designed single-story Blanco floor plan Elevation G, with a quick estimated Fall completion, offers 4 bedrooms, 2 bathrooms, and a spacious 2-car garage. This open-concept layout features a bright and airy family room that flows seamlessly into the dining area and large chef’s kitchen, perfect for both everyday living and entertaining. The kitchen is thoughtfully designed with 42-inch upper cabinets with crown molding, quartz countertops, stainless steel appliances, a ceramic tile backsplash, an electric range, and a walk-in corner pantry. The private primary suite is tucked away at the rear of the home and features a generous walk-in closet and a well-appointed en-suite bath with dual sinks, a large walk-in shower, and a separate soaking tub. Secondary bedrooms are well-sized and thoughtfully positioned for privacy and flexibility, ideal for guests, family, or a home office. Additional highlights include RevWood flooring in high-traffic areas, a dedicated laundry room, mud room, built-in desk area, and a covered patio for outdoor enjoyment. Exterior features include a landscape package with a full sprinkler system and a fully fenced backyard. The community will also feature a future park and playground, adding to the neighborhood’s charm and livability. With only one thoughtfully designed phase, Lakeview Pointe offers the perfect balance of tranquility and convenience in a growing, family-friendly area.

3308 Pier View, Grand Prairie

254 N Cooke Rd, Ennis
$280,000
21389957 MLS
Discover the perfect place to build your country dream home on 12.65 beautiful acres! Barndominiums are allowed, and a water meter is already located on the property. Electricity is available at the street. The front acreage offers approximately 187 feet of road frontage and open pasture ideal for grazing or continued hay production. Mature trees and a pond that historically holds water year-round create a peaceful setting toward the back of the property, which is partially fenced. Enjoy colorful Texas wildflowers in the spring, an agricultural exemption currently maintained through hay production, no HOA, and minimal deed restrictions—all while remaining convenient to city amenities. Survey and deed restrictions are available in TransactionDesk.

254 N Cooke Rd, Ennis

241 Fireberry Dr, Glenn Heights
$469,990
4 Beds ⋅ 3 Baths ⋅ 21387993 MLS
BRAND NEW! NEVER LIVED IN! Estimated Completion November 2026! Bloomfield Homes' Caraway plan offers 4 bedrooms, 3 baths, and a 2.5-car garage on an interior homesite in Hampton Park. This single-story design features an open-concept layout with plenty of natural light and a functional flow between the kitchen, dining area, and family room. The Deluxe Kitchen includes all-gas cooking, double ovens, quartz countertops, a 5-burner cooktop, pot filler, upgraded kitchen faucet, and abundant cabinet and counter space. Upgraded wood flooring runs through the main living areas, while built-in window seats throughout the home add character and additional seating. The private primary suite is positioned away from the secondary bedrooms for added privacy. Bedroom 2 includes its own attached bath, making it ideal for guests, extended family, or older children. Two additional bedrooms and a full bath provide flexibility for a variety of household needs. Outdoor living spaces include both a covered front porch and covered back patio, offering room to relax or entertain. Exterior features include a custom 8' front door and upgraded exterior lighting that enhances the home's curb appeal in the evening. Located in Hampton Park, residents enjoy access to community amenities including a neighborhood park, playground, basketball courts, and open green spaces. Visit the Bloomfield Homes model in Hampton Park to learn more about this home and available opportunities in the community.

241 Fireberry Dr, Glenn Heights

1861 Chuckwagon Dr, Midlothian
$599,000
5 Beds ⋅ 4 Baths ⋅ 21389955 MLS
Welcome home to this beautiful property in the gated community of Cotton Creek Ranch! This home sits on nearly half an acre! With almost 4000 square feet of sunlit beauty, this stately, two story, brick and stone residence offers 5 bedrooms, 4 full baths, 4 cozy living spaces, and plenty of parking for everyone with a 3 car garage and an extended driveway. Step into this beautiful home with glowing hardwood floors, soaring vaulted ceilings, and artful finishes. Begin your morning by walking from the kitchen through the sunny family room to the French doors that lead out to the charming front porch as the world wakes up. At the heart of this inviting home lies a dream kitchen! This kitchen offers a gas cooktop, double ovens, an expansive island, and a walk-in pantry. The open concept style of this home is great for entertaining because it brings the kitchen and living room together and invites coversation around the huge stone fireplace. When the sun sets, retreat to the luxurious primary suite, complete with a sitting area, separate vanities, a custom tile shower, and a soaking tub made for long, relaxing afternoons. Up the winding staircase, a separate wing of bedrooms awaits, along with a spacious game room and a private media room. Here, cinematic adventures come to life, made complete with the included projector, soundbar, and subwoofer for unforgettable movie nights under the stars. Energy efficiency is evident throuhout the home. The home offers tankless hot water, energy wise, double pane windows, solar window screens and extra attic insulation keeping the climate comfortable. Outside, the magic continues on a covered patio overlooking a private, wood fenced yard with a full sprinkler system. Unwind by the glowing backyard firepit, store your treasures in the handy outdoor shed, and enjoy seamless access to Highway 287, local shops, and the coveted schools of Midlothian ISD.

1861 Chuckwagon Dr, Midlothian

5020 April Ln, Waxahachie
$635,000
4 Beds ⋅ 3 Baths ⋅ 21386094 MLS
Welcome home to the perfect blend of timeless charm, thoughtful updates, and outdoor living at its finest! Nestled on a little over an acre, this meticulously maintained 4 bed, 2,764 sqft home offers room to spread out, relax, and make memories. With mature trees, cared for landscaping, stunning new patio decking accompanied by a beautifully kept 10-foot diving pool, your backyard is ready for your entertaining needs. Step inside and discover a spacious kitchen with cabinet space galore, a walk-in pantry, and is open to the living room. Gather around the fireplace for cozy evenings, or enjoy a little variety with two dining rooms, perfect for hosting meals. Need room for fun and flexibility? The dedicated flex space features two closets and could easily serve as a game room or media room. A separate front home office provides the perfect space for working from home, managing household details, or finally giving your creative projects a place to call their own. The spacious primary suite offers a fireplace, a relaxing retreat, and direct access to the covered patio. Unwind in the jetted garden tub, and enjoy the convenience of a ceiling fan in the primary bathroom. Outside, the fun continues! Take a dip in the sparkling pool, enjoy the shade from the trees, or gather beneath the covered patio. The backyard is designed for enjoyment, with a brand new freshly stained wood fence, pool fencing that doubles as a dog run, a sprinkler system, new gutters, and ample extra parking. A new outdoor shed adds valuable storage, while the newly installed dual controlled HVAC, recently installed grade 3 composition shingle roof, and freshly maintained exterior features offer additional peace of mind. Additional features include a Ring camera, beautifully maintained landscaping, and plenty of space to enjoy the lifestyle you've been dreaming about. A little country charm, a whole lot of space, and a backyard made for making memories. Seller welcomes your visit.

5020 April Ln, Waxahachie

313 Highland Ave, Waxahachie
$270,000
3 Beds ⋅ 1 Baths ⋅ 21388729 MLS
Cute has an address—and it’s 313 Highland! This Waxahachie dollhouse has been thoughtfully redone, is completely move-in ready and currently operates as a short-term rental, making it an interesting option for both homeowners and investors. Inside, the kitchen, dining and living areas are completely open to one another, creating one bright, inviting space that’s great for everyday living and entertaining. The flexible floor plan can function as two bedrooms plus a flex room or three bedrooms, depending on what you need. A recently replaced roof adds another important update, but don’t overlook the yard! It’s hard to find this much outdoor space at this price point in Waxahachie, with plenty of room to enjoy now or make your own. Full of personality, updated and ready to go, 313 Highland can continue its story as an STR or become a pretty darn cute place to call home. Conveniently located near Waxahachie shopping, dining and Historic Downtown Waxahachie.

313 Highland Ave, Waxahachie

606 Bryson St, Waxahachie
$360,000
4 Beds ⋅ 3 Baths ⋅ 21388853 MLS
There’s something about an adorable house tucked beneath towering trees that just gets you—and 606 Bryson has it. Sitting pretty on a corner lot near Historic Downtown Waxahachie, this 1945 home has been refreshed for today without polishing away the character that makes it memorable. Inside, more than 2,100 square feet gives you surprising flexibility, including a back room with its own exterior entrance that could become private guest quarters, a home office, second living area or whatever life calls for next. Recent updates give the interior a fresh feel while allowing the home’s original personality to remain the star. Outside, those mature trees create a setting you simply can’t recreate overnight, and storage sheds give you room for the practical stuff too. Best of all, you’re minutes from the restaurants, boutiques, coffee shops, events and historic courthouse square that make Downtown Waxahachie one of the most recognizable destinations in Ellis County. 606 Bryson isn’t trying to be new—and that may be exactly what makes it so good!

606 Bryson St, Waxahachie

904 Alderwood Dr, Red Oak
$579,000
4 Beds ⋅ 4 Baths ⋅ 21388004 MLS
NEW! NEVER LIVED IN. Ready December 2026! Bloomfield Homes' Seaberry II is a two-story design with a flexible 4-bedroom configuration, 4 full baths, a study, formal dining room, game room, media room, and 2-car swing garage. This one starts with curb appeal: white brick and stone across the front, a cedar garage door, and an upgraded 8' front door give the exterior a more custom look before the plan even opens up. Inside, wood flooring runs through the entry, halls, family room, study, dining room, and kitchen, creating an easy visual connection between the main spaces. The study gets its own identity behind glass French doors, while the formal dining room with a butlers pantry sits separately for dinners that call for a dedicated setting. Then the ceiling height takes over. Vaulted ceilings open the family room, where a natural-gas fireplace is wrapped in decorative tile all the way to the ceiling for a strong focal point. The Deluxe Kitchen answers with double ovens, a 5-burner gas cooktop, white apron-front farmhouse sink, quartz countertops, and upgraded painted cabinetry. The primary suite stays downstairs with a window seat, while upgraded tile carries through the baths and utility room and quartz continues across the bathroom counters. Upstairs, horizontal stair balusters lead into another layer of living space with a game room, media room, secondary bedrooms, and additional baths, giving the second floor plenty of purpose beyond sleeping space. Practical details include a tankless water heater, gutters, covered front porch, covered back patio, and exterior lighting. Set on a corner lot in The Oaks, the home also puts you near the community pool and 6 different parks. Come see how Bloomfield Homes gives the Seaberry II its own personality at the model in The Oaks!

904 Alderwood Dr, Red Oak

1239 Wrenwood Ln, Red Oak
$464,000
3 Beds ⋅ 3 Baths ⋅ 21388985 MLS
NEW! NEVER LIVED IN! Ready November 2026! Bloomfield Homes' Rockcress is a one-story plan with 3 bedrooms, 2 full baths, a powder bath, private study, and 2-car swing garage. This version starts strong from the curb with a brick and stone front elevation, cedar garage door, covered porch, and upgraded 8' front door, then carries that tailored look inside with finishes that feel equally considered. Just off the foyer, the study sits behind glass French doors, creating a defined workspace without closing it off from the rest of the home. From there, the layout opens into the main living area where a natural gas fireplace with logs and decorative tile carried to the ceiling gives the family room a true focal point. The Deluxe Kitchen keeps pace with double ovens, a 5-burner gas cooktop, white apron-front sink, upgraded painted cabinetry with black hardware, quartz countertops, and a coordinating backsplash. Laminate flooring runs through the entry, halls, study, family room, and kitchen, keeping the shared spaces visually connected, while upgraded patterned carpet adds softness in the bedrooms. The primary suite stays tucked toward the back of the home with a window seat, walk-in closet, and bath finished with quartz counters and a mounted tub. Two secondary bedrooms share another full bath, while a separate powder bath gives guests their own space. A mud room near the laundry and garage adds a practical landing zone, and the covered back patio extends the living space outdoors. Exterior lighting adds another finished detail after dark. Located on an interior homesite in The Oaks, this home also puts you near the community swimming pool, 6 parks, and trail system. Come see how Bloomfield Homes gives the Rockcress a polished one-story feel at the model in The Oaks!

1239 Wrenwood Ln, Red Oak

508 Robnett Rd, Waxahachie
$949,000
4 Beds ⋅ 4 Baths ⋅ 21385161 MLS
Two acres, no HOA. Welcome to 508 Robnett Rd. This home features 4 bedrooms and 3.5 baths, set on two acres with no HOA and a long driveway that sets it far back from the road, blending privacy with charm. Designed and built by Sonoma Ridge Homes, this home blends exceptional craftsmanship with high-end finishes and a warm, sophisticated aesthetic. The elevation alone demands attention and extends curb appeal well before you reach the front door. Step inside to soaring, beamed ceilings, an arched iron glass entry, and stunning stone accents that add depth and character throughout. The open-concept living area centers around a floor-to-ceiling stone fireplace with custom built-ins and designer lighting, creating a space made for both quiet evenings and entertaining. The kitchen is a standout with a complete commercial-grade Café range, a custom wood vent hood, a pot filler, and full-slab quartz backsplash — the kind of finish-out serious cooks and discerning buyers notice immediately. The owner's suite provides a serene retreat with a private sitting area, exposed accent walls, and a spa-inspired bath leading into a custom-built closet designed for real storage and real style. The three secondary bedrooms are thoughtfully designed with generous space, and 3.5 total baths offer flexibility for family, guests, or a home office. Enjoy Texas evenings from the oversized covered patio, complete with its own wood-burning fireplace, perfect for entertaining or relaxing year-round. The spacious 3-car garage offers ample storage. Just minutes from downtown Waxahachie with easy access to I-35E and a convenient commute into Dallas, this home offers the perfect balance of peaceful acreage living and everyday convenience. From its meticulous craftsmanship to its modern amenities, 508 Robnett Rd delivers the perfect combination of sophistication, comfort, and quality that Sonoma Ridge Homes is known for.

508 Robnett Rd, Waxahachie

910 Elk Horn Dr, Midlothian
$429,999
4 Beds ⋅ 3 Baths ⋅ 21383414 MLS
Beautiful 4 bedroom and 3 full bathroom home nestled in Hunters Glen on a large corner lot in the sought-after Midlothian ISD. This home boasts gorgeous established trees and a large, beautiful back yard for outdoor living. Great location near SO many amenities like shopping, restaurants and schools. Perfectly situated with easy access to both Ft. Worth and Dallas. You need to come see this for yourself. Features: New Carpet July 2026 Master Bathroom and Closet Complete Remodel 2025 Outside repainted and chimney wood replaced with Hardy Board 2025 Both ACs replaced Extended Patio with 3 outdoor fans and dimmable lights Sturdy Hardy Board shed built on concrete pad 2 floored attics (one above garage and one walk in from upstairs) Hidden storage closet (look behind the mirror upstairs!) Understairs built in dog crate or extended storage Thermal solar panels to power water heater Storm doors on front and back. Front is break resistant for extra security. Brand new Rachio water sprinkler panel Granite counters

910 Elk Horn Dr, Midlothian

Listings provided by North Texas Real Estate Information Systems (NTREIS). Listing data has been deemed reliable but is not guaranteed to be accurate by the MLS.

Last updated:

How much is your home worth?

Get instant property value now!