Refine Search
Sort by
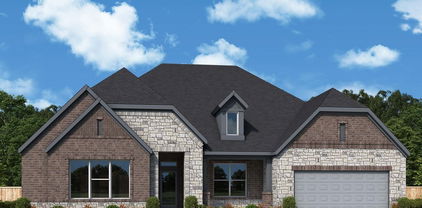
2037 Presidential Pkwy, Midlothian
$674,900
4 Beds ⋅ 4 Baths ⋅ 21285510 MLS
Welcoming entry with hardwood floors is framed by a home office with French doors. Hardwood floors extend from the entry throughout the main living areas. Spacious game room with French door entry. Spacious family room features a wood mantel fireplace and a wall of windows. Island kitchen with built-in seating space features a 5-burner gas cooktop, a double wall oven, a walk-in pantry, and flows into the dining area. Primary bedroom with a wall of windows. Primary bath features French doors, dual vanities, two walk-in closets, two linen closets, a freestanding tub, and a separate glass-enclosed shower. Secondary bedrooms joined by a Hollywood bathroom. Private guest suite with a full bathroom and a walk-in closet near the front of the home. Covered backyard patio. Utility room and mud room just off the three-car garage.

2037 Presidential Pkwy, Midlothian

115 N 1st St, Midlothian
$674,900
4 Beds ⋅ 3 Baths ⋅ 21229897 MLS
4 bedroom 3 bath home on oversized lot; Historic 1902 Craftsman Farmhouse on Half Acre with 6-Car Garage in Midlothian ISD. Home was fully remodeled in 2022, this rare property blends timeless character with modern updates just minutes from downtown and Kimmel Park. Stunning updated farmhouse kitchen featuring quartz countertops, fireclay farmhouse sink, walk-in pantry, dual gas ranges, stainless steel appliances, designer tile, custom cedar vent hood, and breakfast bar -ideal for entertaining. Spacious floor plan with multiple living areas, formal dining room, flex space or home office, and large primary suite. Original refinished hardwood floors upstairs and newer hardwoods on stairs and first floor. New windows (2022), updated lighting, updated plumbing fixtures, updated designer ceiling fans, and neutral paint by Magnolia Home. Luxury primary bathroom remodel includes custom walk-in shower, dual vanities, custom tile, and upgraded fixtures. Secondary bath features clawfoot tub, double vanity, and custom tile flooring. Oversized powder bath with antique vanity and elegant upgraded finishes. Outdoor living shines with extended patio, built-in gas grill, large backyard, and room to play—perfect for enjoying Texas sunsets. Rare 6-car detached metal garage, workshop with loft storage—ideal for hobbyists, car collectors, or business use. Major updates include roof (2022), windows (2022), exterior paint (2022), cedar fence (2021), tankless water heater, and water softener. Located in highly rated Midlothian ISD, close to parks, dining, and shopping. A true historic home with modern upgrades.

115 N 1st St, Midlothian

115 N 1 St St, Midlothian
$674,900
21230012 MLS
Rare opportunity to acquire a renovated historic 1902 Craftsman property with proximity to US Hwy 287, ideally suited for office, retail, or mixed-use business. Located just one lot off Main Street in downtown Midlothian, with direct views of Kimmel Park, this property offers excellent exposure and accessibility. Thoughtfully updated in 2022 with an emphasis on preserving original character, the property features flexible interior space easily adaptable for professional offices, boutique retail, or a bed & breakfast concept. Recent improvements include new roof, all windows replaced, updated lighting, plumbing fixtures, and more. Energy-efficient tankless water heater—minimizing upfront capital expenditures. Positioned on nearly half an acre, the site provides ample on-site parking and strong potential for business operations or client traffic. The detached 50' x 25' Mueller metal building with electric, water, workshop space, and loft storage adds valuable functionality for storage, operations, or additional workspace. The fully fenced lot enhances security, while the covered patio with built-in gas grill offers potential for client-facing outdoor space or hospitality use. Surrounded by established commercial activity—including adjacent properties already zoned for business use—this location supports a variety of income-producing opportunities, including professional office, retail boutique, salon, short-term rental, or live work conversion. Prime downtown Midlothian commercial corridor location with strong visibility, flexible use potential, and historic appeal—ideal for investors or owner-operators seeking a distinctive business presence.

115 N 1 St St, Midlothian

Tbd Fm-875, Midlothian
$674,890
4 Beds ⋅ 4 Baths ⋅ 21303844 MLS
Welcome to Oak Creek Ranch, an exciting 1-acre plus community in Midlothian, TX by Lillian Homes. Offering spacious country living with modern convenience. Located within Waxahachie ISD, residents enjoy no city taxes and 1-acre+ homesites designed for comfort, space, and energy-efficient living. This community offers a peaceful retreat with easy access to shopping, dining, and entertainment. Oak Creek Ranch captures the essence of Texas charm and everyday luxury, making it the perfect place to call home. Experience luxury country living on a premium acre homesite surrounded by mature trees in this stunning to-be-built custom home, where buyers still have the opportunity to personalize both interior and exterior design selections. Offering approximately 2,740 square feet, this thoughtfully designed floor plan features 4 bedrooms, 3.5 baths, a private study, formal dining area, mud room, and oversized utility room. The spacious layout includes a private ensuite bedroom, a grand living area with a wood-burning fireplace, and a chef-inspired kitchen showcasing an enlarged island, quartz countertops, soft-close cabinetry, LG appliances, gas cooktop, and an oversized walk-in pantry. Luxury details abound with engineered hardwood flooring throughout, designer lighting, 8-foot interior and garage doors, and spray foam insulation for enhanced energy efficiency. The primary suite is a true retreat, featuring a spa-like walk-through shower, freestanding soaking tub, and separate his-and-hers walk-in closets. Enjoy outdoor living year-round on the extended covered back porch, all while enjoying the privacy and tranquility of an expansive tree-filled acre lot.

Tbd Fm-875, Midlothian

7041 Champion Rd, Midlothian
$674,590
5 Beds ⋅ 3 Baths ⋅ 21181222 MLS
Beautiful new construction outside city limits, within the Midlothian school district. This property features 5 bedrooms, 3 full bathrooms, a game room, a study, and a 3-car garage on over an acre lot. The open concept design allows for plenty of natural light to greet you as you walk through the entry. Luxury vinyl plank flooring extends into the living room, kitchen, and study. The large kitchen island is complemented by custom cabinets and backsplash, stainless built-in appliances, and a spacious walk-in pantry. The laundry room, located off the kitchen, includes a mud bench. The primary bedroom offers a separate shower and garden tub, a large walk-in closet, and numerous windows. Buyer to verify all information including but not limited to square footage, room dimensions, schools, Hoa, Etc.

7041 Champion Rd, Midlothian

3550 Sharp Ct, Midlothian
$674,000
4 Beds ⋅ 3 Baths ⋅ 21208607 MLS
MOTIVATED SELLERS! House was just painted white on the outside! Welcome to this stunning 2020 Elmwood home nestled on a premium corner lot spanning over 1+ acres. This stunning 4-bedroom, 3-bath home, with a dedicated office offers a harmonious blend of elegance, comfort, and modern convenience. Media room can be used as a 5th bedroom or mother-in-law suite with it's own bathroom and hallway. At the heart of the home, you'll find an oversized waterfall island offering ample seating and prep space, ideal for everything from casual breakfasts to evening gatherings. Dual ovens provide convenience for cooking multiple dishes at once, while the built-in ice maker ensures you're always ready to entertain. With clean sightlines to the living area which boasts a gorgeous shiplap vaulted ceiling and spacious dining areas, this kitchen invites connection and makes hosting effortless, all while offering the high-end features that elevate everyday living. The truly elegant master bath features a soaking tub and walk-thru shower with multiple shower heads, separate vanities with lighted spa mirrors, all thoughtfully designed to exceed your expectations. Situated in a serene setting with a lush tree-lined backdrop, this property boasts privacy with so much room to grow. Huge backyard with patio, offers the perfect space to create your own customized Texas Oasis. Bring your fire pit & BBQ to create an outdoor kitchen with plenty of room for a pool, shop, garden, or whatever your mind can dream!

3550 Sharp Ct, Midlothian

6850 Hayes Rd, Midlothian
$669,990
4 Beds ⋅ 3 Baths ⋅ 21415167 MLS
NO CITY TAXES, MIDLOTHIAN SCHOOLS. ***BUILDER OFFERING 15K ALLOWANCE TO QUALIFIED BUYERS TOWARDS CLOSING COST*** Ready of Immediate Move in. 4 Bedroom 3 Full Bathroom, Formal Dining and Breakfast Area, Home Office or 5th Bedroom, Game Room and 3 Car Garage all on over 1 Acre Lot. Luxury Vinyl Plank Flooring in Entry, Formals, Living. Open Concept Kitchen with Large Island, Custom Cabinets and Backsplash. Built in Stainless Appliances all overlooking Huge Living Room. Primary Bedroom with Large Walk in Closet, Separate Shower and Garden Tub. Game Room is Isolated from rest of house for privacy when the volume is turned up. Covered Patio overlooking the Heavily Treed Back Yard. Neighborhood has Curb and Gutter. No Ditches. Buyers to verify all information including but not limited to square footage, room dimensions, schools, Hoa, Etc.

6850 Hayes Rd, Midlothian

2610 White Plains Dr, Midlothian
$669,950
5 Beds ⋅ 4 Baths ⋅ 21133048 MLS
MLS# 21133048 - Built by First Texas Homes - Ready Now! ~ Beautiful two-story home with stonework and a bay window on front elevation. The kitchen is a cook's dream with painted shaker-style cabinets, a five-burner gas cooktop, a California island with pendant lights, a butler's pantry, a walk-in pantry, and a herringbone pattern backsplash. The primary suite is made for rest and relaxation with a sitting area, jetted tub, separate shower, and dual vanities. There is plenty of space for entertaining, with a huge covered patio overlooking the backyard, a game room, and a media room with a step for stadium seating upstairs. Upgrades abound throughout this home, including luxury vinyl flooring in common areas on the first floor.

2610 White Plains Dr, Midlothian

6451 Cedar Elm Rd, Midlothian
$669,747
4 Beds ⋅ 3 Baths ⋅ 21399390 MLS
Step inside this move-in-ready Athens floor plan by John Houston Homes, where thoughtful design and beautiful finishes come together in a home made for both everyday living and entertaining. Offering 4 bedrooms, 3 full baths, a dedicated home office, and a versatile bonus room that can function as a game room, media room, or additional bedroom, this home provides plenty of flexibility. The spacious family room is filled with character, featuring a gas fireplace surrounded by beautiful custom built-ins that create an impressive focal point. The open-concept design flows effortlessly into the kitchen and dining area, making the space ideal for gathering. The kitchen is equipped with a gas cooktop, abundant cabinetry, generous workspace, and stylish finishes. The private primary suite feels like a true retreat with a vaulted ceiling and an impressive ensuite bath featuring a soaking tub, oversized walk-through shower with transom windows, separate vanities, and his-and-hers walk-in closets. Even better, the primary closet offers direct access to the utility room for added everyday convenience. A functional mudroom, spacious dining nook, covered back patio, and 3-car side-entry garage complete this well-designed home. With custom details, flexible living spaces, and a layout designed to make daily life easier, this Athens plan is ready to welcome its new owners.

6451 Cedar Elm Rd, Midlothian

4366 Michigan Ave, Midlothian
$669,613
4 Beds ⋅ 4 Baths ⋅ 21421658 MLS
NEW! NEVER LIVED IN. Estimated completion December 2026. Bloomfield Homes' Daffodil offers 4 bedrooms, 3 full baths, 1 half bath, and a 3-car garage in a one-story design on an oversized corner lot in Westside Preserve. A game room at the rear gives this layout a separate gathering space without an upper floor. Glass double doors define the room, with surround-sound prewiring and direct access to the covered patio adding function. Outside, an added 17-foot by 10-foot uncovered patio creates more room for seating or dining. The central family room connects to the kitchen and dining area, with a gas-log fireplace, stone reaching the ceiling, and a cedar mantel providing a focal point. RevWood flooring extends through the shared spaces and primary bedroom, with carpet limited to the 3 secondary bedrooms. The Deluxe Kitchen makes a strong impression with 2-tier upper cabinets, quartz counters, and a trimmed island beneath 2 pendant lights. A 5-burner gas cooktop and double electric ovens expand the cooking setup, while under-cabinet lighting illuminates the work surfaces. A single-bowl sink and pantry complete the arrangement. The rear primary suite includes a window seat, separate vanities, a garden tub, a separate shower, and a generous walk-in closet. Near the front, 2 bedrooms share a Jack and Jill bath, while another bedroom has its own full bath. A powder bath serves the gathering spaces. 8-foot doors carry the scale throughout, and upper laundry cabinets add storage. Coach lights and uplights highlight the exterior, with a covered front porch and gutters rounding out the home. Visit Bloomfield Homes' model at Mockingbird Heights to learn more today!

4366 Michigan Ave, Midlothian

2438 Meridian Pl, Midlothian
$669,213
4 Beds ⋅ 3 Baths ⋅ 20784316 MLS
This stunning, brand-new Grand Home is located in the prestigious, GATED Lakes of Somercrest community and is move-in ready. The spacious, floorplan includes 4 generously sized bedrooms and 4 expansive living areas, ideal for both everyday living and entertaining. Highlights of the home include a vaulted family room, a dedicated home office or den, a gameroom, a media room, and a downstairs guest suite or nursery. The home showcases high-end finishes, including a curved oak staircase with wrought iron balusters, a striking front door, wood flooring, and 8-foot doors. The open-concept family room features a gas fireplace and seamless flow into the chef-inspired kitchen. The kitchen is outfitted with custom Shaker cabinets, granite countertops, stainless steel appliances, a 5-burner gas cooktop with a custom wood vent hood, a large center island, and a breakfast bar. The luxurious primary suite offers a two-sided fireplace shared with the spa-like bath, which features a garden tub, a tiled shower, and dual vanities. Upstairs is dedicated to family entertainment, with a gameroom and media room, perfect for kids and guests. Energy-efficient features include a tankless water heater, R38 insulation, and a radiant barrier roof, contributing to lower utility costs. The home also includes a security system and sprinkler system for convenience and peace of mind. This energy-efficient, meticulously crafted home offers a perfect combination of luxury, comfort, and functionality.

2438 Meridian Pl, Midlothian

4222 Crown Run Rd, Midlothian
$660,000
5 Beds ⋅ 6 Baths ⋅ 21407524 MLS
Experience elevated living in this stunning 3,586 SqFt Highland Homes Layla floor plan, offering 5 spacious bedrooms, 5.5 bathrooms, and a thoughtfully designed layout that perfectly blends luxury, comfort, and functionality. The heart of the home is the beautifully appointed kitchen, featuring an expansive center island ideal for entertaining, gathering, and everyday living. The main level offers two generously sized bedrooms and a dedicated private office, providing exceptional convenience and flexibility. Upstairs, discover three additional bedrooms, a spacious game room, and a versatile flex space with endless possibilities for entertainment or relaxation. A 3 car garage adds convenience and ample storage. With its impressive layout, generous living spaces, and refined design, this exceptional Midlothian residence offers a sophisticated lifestyle with room to live, work, and entertain in style. A remarkable opportunity to own a beautifully designed home where luxury meets everyday comfort! Beyond the home, enjoy the exceptional lifestyle offered by the sought after BridgeWater community, featuring resort style pools, scenic walking and biking trails, beautiful parks, playgrounds, a clubhouse, and inviting outdoor gathering spaces. Conveniently located in Midlothian with access to shopping, dining, and major highways, this home delivers the perfect balance of luxury living and community charm.

4222 Crown Run Rd, Midlothian

2837 Midlake Dr, Midlothian
$660,000
4 Beds ⋅ 4 Baths ⋅ 21342374 MLS
Set behind the gates of Lakes of Somercrest, 2837 Midlake Drive delivers the space, flexibility, and finish buyers are searching for in a nearly new Midlothian home. Built by Perry Homes in 2023, this 3,714-square-foot single-story residence offers 4 bedrooms, 3.5 baths, a private study, a second office or sitting room, game room, and 3-car garage. Inside, soaring ceilings, expansive windows, and an open layout create a bright, impressive living space centered around a spacious family room with fireplace. The kitchen is built to gather, featuring an oversized island, abundant cabinetry, walk-in pantry, and butler’s pantry with easy connection to the dining areas. The private primary suite is thoughtfully separated from the secondary bedrooms and includes dual walk-in closets and a generously sized ensuite bath. Multiple flex spaces make it easy to create dedicated areas for working from home, entertaining, hobbies, or multigenerational living. Out back, a covered patio overlooks a manageable backyard with room to personalize without the upkeep of an oversized lot. Residents of Lakes of Somercrest enjoy gated access, a community lake, park, and walking and biking trails, all within Midlothian ISD and convenient to shopping, dining, schools, and major commuter routes. If you’ve been looking for newer construction without sacrificing space, storage, or versatility, this one deserves a closer look.

2837 Midlake Dr, Midlothian

7010 Hayes Rd, Midlothian
$659,990
4 Beds ⋅ 3 Baths ⋅ 21421750 MLS
No city taxes, Midlothian schools, and ready for move-in! This home sits on over an acre lot in a subdivision with curbs and gutters—no ditches. Featuring 4 bedrooms, 3 full bathrooms, a home office, and a game room, it offers luxury vinyl plank floors in the entry, formals, and living areas, plus upgraded tile in the baths. The split-bedroom design includes a primary suite with ensuite bath, his-and-hers walk-in closets and vanities, a separate shower, and a garden tub. The open living and kitchen layout boasts a large island, custom cabinets, backsplash, and built-in stainless appliances including double ovens, along with a modern electric fireplace in the living room. The home office features glass French doors and wainscoting, while outdoor spaces include a covered front porch and a covered back patio overlooking a treed lot. A game or media room is perfect for entertaining. The buried propane tank connects to the cooktop, tankless water heater, and is stubbed out on the back porch, ready for a grill.

7010 Hayes Rd, Midlothian

3616 Casein Ct, Midlothian
$659,990
4 Beds ⋅ 3 Baths ⋅ 21374076 MLS
Welcome to THE GATHERING PLACE, a Steel floorplan in Redden Farms, this beautifully designed one story home set on one of our premium homesites in the Manor section. This 3,306 square foot layout offers expansive indoor and outdoor living in a quiet setting. The open living areas are designed to support both everyday comfort and entertaining. A modern farmhouse aesthetic with gold accents creates a warm and refined interior. Generous living spaces provide flexibility for a variety of lifestyle needs. Each area is thoughtfully arranged to enhance both function and style. The homesite offers ample space for outdoor living, outdoor kitchen or gathering area. This setting creates opportunities to customize your outdoor experience. This home delivers a balance of space, design and lifestyle in a desirable community. Contact the David Weekley Homes at Redden Farms Team to learn more about this new home for sale in Midlothian, TX!

3616 Casein Ct, Midlothian

6451 Dalyn Dr, Midlothian
$659,990
5 Beds ⋅ 5 Baths ⋅ 21147714 MLS
This exceptional 5-bedroom, 5-bathroom single-family residence in Hartson Estates is a masterpiece in progress, set to be completed by June 2026. Spanning 3,010 square feet, this traditional-style home features a spacious layout with two living areas and a cozy fireplace in the living room. The heart of the home boasts an eat-in kitchen adorned with granite counters, a kitchen island, and decorative lighting. Enjoy the ease of a private yard and a covered patio, perfect for outdoor relaxation. Located within the highly-rated Waxahachie ISD, with Wedgeworth Elementary and Waxahachie High School nearby, this home offers both comfort and convenience in a friendly community setting. Don’t miss this opportunity for a new construction home tailored to your lifestyle.

6451 Dalyn Dr, Midlothian

3473 Shorthorn Ln, Midlothian
$659,815
4 Beds ⋅ 3 Baths ⋅ 21371369 MLS
Welcome to The Staycation a stunning 3,300-square-foot single-story home designed to impress at every turn. Perfectly positioned on a quiet, short street in Redden Farms and just moments from the community’s Great Lawn, this home offers both privacy and convenience. Backing to a peaceful greenspace with no backyard neighbor, the expansive homesite provides a rare sense of openness and tranquility. The oversized outdoor living area overlooks the massive backyard is the perfect setting for entertaining, relaxing, or designing your dream outdoor retreat. Inside, the thoughtfully designed layout features four spacious bedrooms, three full bathrooms, a private study, and a dedicated media room,all on one level. The open-concept living areas create a seamless flow for everyday living and hosting guests, while the scale and design make this home truly stand out. Spacious. Private. Unforgettable. The Staycation is a true showstopper in Redden Farms.

3473 Shorthorn Ln, Midlothian

6471 Mcchesney Dr, Midlothian
$657,990
4 Beds ⋅ 4 Baths ⋅ 21147551 MLS
This stunning new construction single-family residence in Hartson Estates offers a spacious layout with 4 primary bedrooms and 4 bathrooms (3 full, 1 half) within 2,983 sq ft of thoughtfully designed living space. Anticipated completion in June 2026, this traditional-style home features an inviting living room with a cozy fireplace, two expansive living areas, and a dining area perfect for family gatherings. The chef's kitchen is equipped with granite counters, an island, and decorative lighting, complemented by an eat-in area. Enjoy outdoor living on the covered patio overlooking a private yard. Additional highlights include a 3-car garage, energy-efficient heating and cooling, and a modern foundation. Located in the Waxahachie ISD, near Wedgeworth Elementary and Waxahachie High School, this residence is perfect for anyone seeking comfort and convenience.

6471 Mcchesney Dr, Midlothian

413 Frontier Ct, Midlothian
$650,000
5 Beds ⋅ 5 Baths ⋅ 21298760 MLS
Welcome to 413 Frontier Court — a spacious 5-bedroom, 4.5-bath home with 4,510 sq. ft. of thoughtfully designed living space on a desirable corner lot in Midlothian. Built for everyday comfort and unforgettable entertaining, this home offers multiple living areas, a private office, a game room, and a dedicated media room with a home theater system and surround sound throughout. The open layout creates an impressive flow from the main living area to the kitchen, where you’ll find double ovens, a gas cooktop, a large island, a Butler’s pantry, and plenty of storage for the home chef. The primary suite provides a private retreat, while the second primary suite and additional bedrooms offer flexibility for family, guests, or multi-generational living. Upstairs and downstairs living spaces give everyone room to spread out without sacrificing connection. Step outside and enjoy an outdoor living setup made for Texas evenings, complete with a built-in grill station and outdoor fireplace — perfect for watching the game, hosting friends, or relaxing year-round. Even better, the solar panels will be paid off at closing, allowing the new owner to enjoy lower electric bills without taking on a solar payment. That means more savings, more efficiency, and more value from day one. Located near shopping, dining, and schools, with convenient access to Hwy 287, this home combines size, functionality, entertainment, and energy savings in one standout package. If you’ve been waiting for a home that offers more than just square footage, this is the one to see.

413 Frontier Ct, Midlothian

3121 Katrina Run, Midlothian
$650,000
5 Beds ⋅ 3 Baths ⋅ 21211834 MLS
Welcome to 3121 Katrina Run in Midlothian—a beautifully crafted custom home by Elmwood Homes that perfectly blends luxury, space, and functionality. Situated on an oversized lot, this stunning property offers exceptional curb appeal and room to breathe both inside and out. Step inside to discover an open-concept layout anchored by an impressive oversized limestone fireplace, creating a warm and inviting focal point in the main living area. The chef’s kitchen is designed to impress, featuring an oversized island ideal for entertaining, gathering, and everyday living. This thoughtfully designed home includes a dedicated office, perfect for working from home, as well as a spacious media room for movie nights and game days. The three-car garage provides ample space for vehicles, storage, or hobbies. With custom finishes, generous living spaces, and high-end details throughout, this Elmwood-built home offers the perfect combination of comfort and sophistication in one of Midlothian’s desirable areas. Don’t miss the opportunity to make this exceptional property your next home.

3121 Katrina Run, Midlothian

2041 Presidential Pkwy, Midlothian
$649,900
3 Beds ⋅ 4 Baths ⋅ 21285564 MLS
Front porch opens into the main entryway that is encompassed by an extended ceiling and opens into the formal dining room. Hardwood floors extend from the entryway throughout the main living areas. The open family room boasts a wood mantel fireplace and wall of windows. The kitchen boasts a 5-burner gas cooktop, a double wall oven, an island with built-in seating and large walk-in pantry. The corner morning area is embraced by walls of windows and allows access to the covered backyard patio. As you walk along a private hallway it leads you into the secluded home office with additional storage space. The primary bedroom features French doors, a tray ceiling, and a wall of windows. The primary bathroom offers dual vanities, a freestanding tub, glass-enclosed shower and an oversized walk-in closet. Two secondary bedrooms are off the private hallway as well and both feature their own private bathroom and walk-in closet. Completing the home is the utility and mud room which are located off of the three-car split garage.

2041 Presidential Pkwy, Midlothian

4872 Weeping Hollow Way, Midlothian
$649,900
5 Beds ⋅ 5 Baths ⋅ 21275410 MLS
Two-story entry features curved staircase. Formal dining room and home office with French doors frame entry. Two-story family room with a wood mantel fireplace and a wall of windows opens to kitchen and morning area. Kitchen features 5-burner gas cooktop, double wall oven, walk-in pantry, butler's pantry, and island with built-in seating space. First-floor primary suite includes bedroom with 12-foot ceiling and wall of windows. Dual vanities, freestanding tub, separate glass-enclosed shower, and two walk-in closets in primary bath. A second bedroom is downstairs. A game room, media room, Hollywood bathroom, and secondary bedrooms are upstairs. Extended covered backyard patio. Mud room off three-car garage.

4872 Weeping Hollow Way, Midlothian

4880 Whitehead Rd, Midlothian
$649,900
3 Beds ⋅ 2 Baths ⋅ 21225449 MLS
Endless opportunities on this 10 acres! Bring your family, horses, or your investment plans to this spacious Midlothian City property featuring 3 bedroom, 2 bath double wide. 2 carport covers and one additional RV carport area, 3 covered carport areas, total, additional workshop with elec. super cool man cave and storage bldg., there is a place to park your tractor, covered and walled and place to house the feed for your animals and covered area for animals to be housed, if needed, 4 stalls, inside, the property is also crossed fenced, and has a separate private fenced backyard with outstanding covered patio, rear with lighting, CF and a hot tub for full entertaining, sits on back deck. front patio nice feature, also. This place offering the best of both worlds, peaceful living with plenty of space to spread out and play, yet still very close to town conveniences. Start your weekend mornings off by relaxing on the covered back porch deck with our favorite drink and listening to the birds tweeting. A really pretty and private place, a Gotta See Property!

4880 Whitehead Rd, Midlothian

3731 Milwaukee Ave, Midlothian
$645,485
4 Beds ⋅ 4 Baths ⋅ 21327929 MLS
MLS# 21327929 - Built by First Texas Homes - Ready Now! ~ Welcome to the Birchwood 2FSW, a beautiful home situated on a corner lot in the charming Westside Preserve community of Midlothian, Texas. With 3,325 square feet of thoughtfully designed space, this two - story home offers four generous bedrooms and four bathrooms. As you enter, you'll be greeted by a striking curved staircase that sets the tone for the open - concept living area. A linear fireplace serves as a focal point, providing both warmth and style. The multi - sliding doors seamlessly connect the indoors to a spacious covered patio, ideal for hosting gatherings or simply enjoying a quiet evening under the stars. The kitchen, a culinary dream, features extended upper cabinets and a spacious island, making meal preparation and entertainment effortless. For movie enthusiasts, the first - floor media room is a perfect retreat. Thoughtful upgrades add modern flair throughout the home, featuring a freestanding tub in the primary bath and matte black fixtures and hardware. Picture the memories you will create here. Reach out today to schedule a personal tour and take the first step toward making this stunning property your own.

3731 Milwaukee Ave, Midlothian

801 Brandi Ridge Dr, Midlothian
$645,000
4 Beds ⋅ 4 Baths ⋅ 21379709 MLS
$10,000 BUYERS INCENTIVE TOWARD CLOSING COSTS!! Custom built home with 3,210 square feet of luxurious, modern living. Gently occupied, this almost new home is in like new condition with unmatched attention to detail. Set on a premier 1 acre lot, the property is completely fenced, sodded, with a full property irrigation system. It includes eco friendly rain barrels and ample space left to build a custom pool or shop, complete with a 220V 60A panel already in place. The gourmet kitchen is built for entertaining with gorgeous countertops, a sprawling island featuring a classic farm sink, soft-close cabinetry, double ovens, undermount lighting, a dedicated coffee bar, and a spacious walk in pantry. Rich hardwood flooring flows throughout the living, dining, kitchen, and primary bedroom. All other bedrooms and the media room are paired with plush, high end carpet, while the wet areas feature beautiful stone and tile aesthetics. The spacious primary suite offers a separate shower, separate vanities, and two separate his and hers closets. The secondary bedroom downstairs is complemented by a full bathroom with a double vanity and could easily serve as a mother-in-law suite. There is also a convenient half bath or powder room on the first floor for guests. The upstairs retreat features a media room that is fully insulated for soundproofing and is ideal for movie nights or immersive gaming. Two additional oversized bedrooms and one full bathroom are also located on the second floor. Exterior highlights include extended concrete down one side of the home and the back patio. There is a custom gate for easy access and extra parking. Outdoor lighting and electrical outlets for holiday lights are already in place as well. This prime location is situated in a quaint, quiet neighborhood with sidewalks and large half acre lots, located just minutes from local schools and a state of the art community park. If you need a lender, consider using Palmer Holland with Meridian Mortgage.

801 Brandi Ridge Dr, Midlothian

5840 Crystal Dr, Midlothian
$642,500
4 Beds ⋅ 3 Baths ⋅ 21219899 MLS
NEW Improved price, plus a significant SELLER CREDIT that buyers can use toward a seller-paid interest-rate buydown, closing costs or other permitted buyer expenses. Ask for details. This Midlothian ISD home sits on 2.31 acres with NO HOA. Its 2,918 sq. ft. include 4 bedrooms, 2.5 baths, a dedicated office and a game room, so there's space to live, work and entertain. The backyard is where this property really shines. It has an in-ground Gunite game pool and a lighted sports court for tennis, pickleball or basketball. There's also an impressive stone retaining wall and plenty of outdoor living space. The handcrafted cedar pergola has granite countertops, a built-in sink, specialty lighting and oscillating fans, so it's ready for gatherings any time of year. The country setting comes with its own harvest. There are six pecan trees and a peach tree, gardens with herbs and spices, plus wild garlic chives and wild asparagus. There's plenty of room to spread out, plant and enjoy the outdoors. Come see 5840 Crystal Drive to experience peace!

5840 Crystal Dr, Midlothian

4354 Michigan Ave, Midlothian
$640,000
6 Beds ⋅ 5 Baths ⋅ 21415117 MLS
NEW! NEVER LIVED IN. Estimated completion December 2026. Bloomfield Homes' Magnolia III two-story plan offers 6 bedrooms, 5 full baths, and a 3-car garage on an oversized homesite backing to a brick wall in Westside Preserve. A second primary suite upstairs has a walk-in closet, dual-sink bath, seated shower, and its own covered deck. A game room joins the upstairs suite, along with 3 more bedrooms and 2 additional full baths. Downstairs, the main primary suite sits toward the back with a window seat, walk-in closet, and bath featuring separate vanities, a garden tub, and a shower with a seat. A front secondary bedroom has a full bath nearby, where an added shower replaces the powder-bath setup. Wood-look tile runs throughout, and modern stair railing extends toward the upstairs suite. The family room rises beneath vaulted ceilings around a floor-to-ceiling stone-look fireplace with gas logs and a cedar mantel. In the Deluxe Kitchen, 2 cabinet colors, cabinets extended to the ceiling, quartz counters, and an upgraded backsplash create a layered finish. An island wrap, pendant lights, and under-cabinet lighting complete the look. Double electric ovens, a gas cooktop, and a trash roll-out support the cooking setup, and formal dining complements the breakfast area beside the patio. Outdoor space includes a covered patio plus an added 20' by 10' uncovered patio. Cedar garage doors, an 8' glass front door, and exterior lighting shape the arrival. Visit Bloomfield Homes' Westside Preserve model today!

4354 Michigan Ave, Midlothian

Listings provided by North Texas Real Estate Information Systems (NTREIS). Listing data has been deemed reliable but is not guaranteed to be accurate by the MLS.

Last updated:

How much is your home worth?

Get instant property value now!