Refine Search
Sort by
113 Bluewood Dr, Red Oak
$417,000
4 Beds ⋅ 4 Baths ⋅ 21391209 MLS
VA ASSUMABLE LOAN AT 2.75% available to a qualified buyer, subject to lender approval and assumption requirements! Experience refined living in this beautifully appointed two-story residence, designed with generous spaces for both relaxation and sophisticated entertainment. The main level welcomes you with an elegant family room featuring a decorative fireplace, a formal dining room, and a chef-inspired kitchen showcasing custom cabinetry, a center island, granite countertops, butler’s pantry, double built-in ovens, built-in microwave, and ceramic tile flooring. Rich vinyl wood plank flooring flows throughout a majority of the first floor, where you’ll also find a private office, media room, powder bath, and laundry room. The primary suite offers a serene retreat with a garden tub, separate shower, and an expansive closet designed for comfort and convenience. Decorative lighting throughout the home enhances its warm, upscale ambiance. The upper level offers three generously sized bedrooms, a well-appointed Jack-and-Jill bath, an additional full bath, and a versatile living or flex room that provides the perfect setting for relaxation, recreation, or creative use. Outdoor living is equally inviting with a beautifully landscaped front yard and a covered patio in the rear, perfect for quiet mornings or evening gatherings. A residence that blends elegance, functionality, and room to grow — truly a standout property.

113 Bluewood Dr, Red Oak

913 Endicott Dr, Red Oak
$425,000
4 Beds ⋅ 3 Baths ⋅ 21393483 MLS
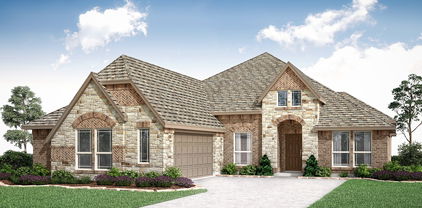
NEW! NEVER LIVED IN. Just finished construction! Bloomfield Homes' Jasmine is a bright and open one-story plan with 4 bedrooms, 2 full baths, 1 powder bath, and a 2-car garage, finished with upgrades that give this home a distinct look. Brick and stone frame the exterior, joined by a cedar wood garage door, 8' front door, covered front porch, and sprinkler system. Inside, laminate wood flooring makes a strong first impression and continues through the entry, Family Room, kitchen, dining area, halls, and Bedroom 4, tying the main spaces together with a clean, consistent finish. The Deluxe Kitchen takes the lead with quartz countertops, an island and breakfast bar, gas cooktop, built-in oven and microwave, and a pantry upgraded with a frosted glass door. From there, the room opens directly into the Family Room and dining area, creating one central space without losing definition between each zone. The Primary Suite sits privately at the rear and brings its own collection of upgrades with a window seat, dual sinks, granite counters, garden tub, separate shower, linen storage, and a walk-in closet. 3 secondary bedrooms line the opposite side of the plan, with Bath 2 featuring a tub-shower combination and granite, while the added powder bath gives the layout another polished touch near the shared living areas. Blinds, built-in features, a mud room, walk-in closets, and a tankless gas water heater add practical finish throughout. A covered patio extends the living area outdoors, while the fenced yard and landscaping complete the homesite. The Oaks adds a pool with picnic pavilion, playground, pond, trails, dog park, greenbelts and nature spaces, plus a 20-acre city park. Visit the Bloomfield Homes model in The Oaks to see how all of these upgrades come together in this Jasmine.

913 Endicott Dr, Red Oak

000 Latigo Ct, Oak Leaf
$220,000
21392824 MLS
An exceptional opportunity to build a fully custom luxury residence on this 1+ acre homesite in the highly desirable Bynum Springs Club community of Red Oak, Texas. This build-ready lot is offered exclusively with the seller, who is an experienced local custom home builder, providing a seamless, design-build experience from concept to completion. The expansive open concept offers the ideal canvas for a thoughtfully designed custom home and outdoor living spaces. The property is equipped with water and electric, allowing for an efficient and streamlined construction process. An HOA with architectural build requirements is in place to preserve quality, consistency, and long-term neighborhood value. Lot is not sold separately and requires a custom home build contract with the seller. Amenity fee and water tap fee already paid by seller. Located just 20 miles from Dallas, residents enjoy resort-style amenities including a resort pool and splash pad, elegant clubhouse, outdoor party pavilion, state-of-the-art fitness center, pickleball and tennis courts, basketball, sand volleyball, mini golf, and miles of scenic walking and fitness trails winding through mature hardwoods. This is a rare opportunity to design and build a truly custom home in one of the most distinctive acreage communities near Dallas. Casa Linda Custom Homes is the exclusive builder on the lot. Buyer to verify all information related to schools, taxes and any other pertinent information related to property. Please see transaction desk for information regarding minimum square footage, architectural requirements, etc.

000 Latigo Ct, Oak Leaf

000 Machila Trl, Oak Leaf
$185,000
21392821 MLS
An exceptional opportunity to build a fully custom luxury residence on this 1+ acre homesite in the highly desirable Bynum Springs Club community of Red Oak, Texas. This build-ready lot is offered exclusively with the seller, who is an experienced local custom home builder, providing a seamless, design-build experience from concept to completion. The expansive open concept offers the ideal canvas for a thoughtfully designed custom home and outdoor living spaces. The property is equipped with water and electric, allowing for an efficient and streamlined construction process. An HOA with architectural build requirements is in place to preserve quality, consistency, and long-term neighborhood value. Lot is not sold separately and requires a custom home build contract with the seller. Amenity fee and water tap fee already paid by seller. Located just 20 miles from Dallas, residents enjoy resort-style amenities including a resort pool and splash pad, elegant clubhouse, outdoor party pavilion, state-of-the-art fitness center, pickleball and tennis courts, basketball, sand volleyball, mini golf, and miles of scenic walking and fitness trails winding through mature hardwoods. This is a rare opportunity to design and build a truly custom home in one of the most distinctive acreage communities near Dallas. Casa Linda Custom Homes is the exclusive builder on the lot. Buyer to verify all information related to schools, taxes and any other pertinent information related to property. Please see transaction desk for information regarding minimum square footage, architectural requirements, etc.

000 Machila Trl, Oak Leaf

114 Bells Chapel Rd, Waxahachie
$365,000
3 Beds ⋅ 2 Baths ⋅ 21383369 MLS
Country living on 2 acres in Red Oak! This 3-bedroom, 2-bath home offers a comfortable layout with a cozy fireplace, luxury flooring throughout the main living areas, and brand-new carpet in the bedrooms. The interior has been freshly painted and is ready for its next owner. The kitchen comes complete with all appliances, including the stainless-steel refrigerator and stove. Outside, enjoy approximately 2 fenced acres extending back to the creek, providing plenty of room to spread out. The huge back deck is ideal for entertaining and could make the perfect setup for an above-ground pool with direct deck access. A detached garage provides additional parking, storage, or workspace. 3 Bedrooms 2 Bathrooms 2 Acres Fireplace Huge Back Deck Detached Garage Appliances Included A great combination of space, privacy, and country living while still being in Red Oak.

114 Bells Chapel Rd, Waxahachie

615 Magnolia, Glenn Heights
$354,900
4 Beds ⋅ 2 Baths ⋅ 21390576 MLS
Exceptional four-bedroom single story home with dynamic floor plan to live in and enjoy. This home offers desired split bedroom arrangement. Formal dining area, separate office with French door entrance, large family room with fireplace adjacent of open kitchen and breakfast area with serving bar, updated appliances, gorgeous cabinets, large, utility room covered patio with wood deck plus extra storage build that includes a ramp. Estra security with electric wood fence. The offers a flowing floor plan with tall ceiling, gorgeous wood floors, tile in all wet areas and plush carpet in the bedrooms. The neighborhood is ideally located near schools' shops and highways it is complemented with an attractive community pool, walking trails and playground. Enjoy a covered Front porch and rear entry driveway with automatic gate and oversized garage with garage door opener

615 Magnolia, Glenn Heights

241 Fireberry Dr, Glenn Heights
$469,990
4 Beds ⋅ 3 Baths ⋅ 21387993 MLS
BRAND NEW! NEVER LIVED IN! Estimated Completion November 2026! Bloomfield Homes' Caraway plan offers 4 bedrooms, 3 baths, and a 2.5-car garage on an interior homesite in Hampton Park. This single-story design features an open-concept layout with plenty of natural light and a functional flow between the kitchen, dining area, and family room. The Deluxe Kitchen includes all-gas cooking, double ovens, quartz countertops, a 5-burner cooktop, pot filler, upgraded kitchen faucet, and abundant cabinet and counter space. Upgraded wood flooring runs through the main living areas, while built-in window seats throughout the home add character and additional seating. The private primary suite is positioned away from the secondary bedrooms for added privacy. Bedroom 2 includes its own attached bath, making it ideal for guests, extended family, or older children. Two additional bedrooms and a full bath provide flexibility for a variety of household needs. Outdoor living spaces include both a covered front porch and covered back patio, offering room to relax or entertain. Exterior features include a custom 8' front door and upgraded exterior lighting that enhances the home's curb appeal in the evening. Located in Hampton Park, residents enjoy access to community amenities including a neighborhood park, playground, basketball courts, and open green spaces. Visit the Bloomfield Homes model in Hampton Park to learn more about this home and available opportunities in the community.

241 Fireberry Dr, Glenn Heights

2405 Pambrooke Ln, Glenn Heights
$370,000
4 Beds ⋅ 2 Baths ⋅ 21363386 MLS
Welcome to this beautifully maintained 4-bedroom, 2-bathroom single-story home offers approximately 2,140 sq. ft. of thoughtfully designed living space in the desirable Magnolia Meadows community. Step inside to an inviting open-concept floor plan designed for comfortable everyday living and effortless entertaining. The spacious living area flows seamlessly into the dining space and modern kitchen, featuring a generous center island, pantry, electric cooktop, oven, microwave, dishwasher, and disposal. The open layout creates a warm gathering space for family and friends. The private primary suite provides a relaxing retreat and features a well-appointed bath with dual vanities and a spacious walk-in closet. Three additional bedrooms offer plenty of flexibility for family, guests, a home office, or hobbies. Modern conveniences include smart-home features, high-speed internet availability, walk-in closets, and a tankless water heater. Outside, enjoy a landscaped yard on an approximately 6,011 sq. ft. lot, offering space to relax, entertain, garden, or create your own outdoor oasis. The attached 2-car garage adds convenience and storage. Located in Magnolia Meadows Phase 3, this home combines modern construction, functional design, and community living while providing convenient access to Glenn Heights, Red Oak, and the greater Dallas area. With its spacious floor plan, modern amenities, and move-in-ready appeal, 2405 Pambrooke Lane is an opportunity you won't want to miss. Schedule your private showing today and discover everything this wonderful home has to offer!

2405 Pambrooke Ln, Glenn Heights

904 Alderwood Dr, Red Oak
$584,000
4 Beds ⋅ 4 Baths ⋅ 21388004 MLS
NEW! NEVER LIVED IN. Ready December 2026! Bloomfield Homes' Seaberry II is a two-story design with a flexible 4-bedroom configuration, 4 full baths, a study, formal dining room, game room, media room, and 2-car swing garage. This one starts with curb appeal: white brick and stone across the front, a cedar garage door, and an upgraded 8' front door give the exterior a more custom look before the plan even opens up. Inside, wood flooring runs through the entry, halls, family room, study, dining room, and kitchen, creating an easy visual connection between the main spaces. The study gets its own identity behind glass French doors, while the formal dining room with a butlers pantry sits separately for dinners that call for a dedicated setting. Then the ceiling height takes over. Vaulted ceilings open the family room, where a natural-gas fireplace is wrapped in decorative tile all the way to the ceiling for a strong focal point. The Deluxe Kitchen answers with double ovens, a 5-burner gas cooktop, white apron-front farmhouse sink, quartz countertops, and upgraded painted cabinetry. The primary suite stays downstairs with a window seat, while upgraded tile carries through the baths and utility room and quartz continues across the bathroom counters. Upstairs, horizontal stair balusters lead into another layer of living space with a game room, media room, secondary bedrooms, and additional baths, giving the second floor plenty of purpose beyond sleeping space. Practical details include a tankless water heater, gutters, covered front porch, covered back patio, and exterior lighting. Set on a corner lot in The Oaks, the home also puts you near the community pool and 6 different parks. Come see how Bloomfield Homes gives the Seaberry II its own personality at the model in The Oaks!

904 Alderwood Dr, Red Oak

1239 Wrenwood Ln, Red Oak
$469,000
3 Beds ⋅ 3 Baths ⋅ 21388985 MLS
NEW! NEVER LIVED IN! Ready November 2026! Bloomfield Homes' Rockcress is a one-story plan with 3 bedrooms, 2 full baths, a powder bath, private study, and 2-car swing garage. This version starts strong from the curb with a brick and stone front elevation, cedar garage door, covered porch, and upgraded 8' front door, then carries that tailored look inside with finishes that feel equally considered. Just off the foyer, the study sits behind glass French doors, creating a defined workspace without closing it off from the rest of the home. From there, the layout opens into the main living area where a natural gas fireplace with logs and decorative tile carried to the ceiling gives the family room a true focal point. The Deluxe Kitchen keeps pace with double ovens, a 5-burner gas cooktop, white apron-front sink, upgraded painted cabinetry with black hardware, quartz countertops, and a coordinating backsplash. Laminate flooring runs through the entry, halls, study, family room, and kitchen, keeping the shared spaces visually connected, while upgraded patterned carpet adds softness in the bedrooms. The primary suite stays tucked toward the back of the home with a window seat, walk-in closet, and bath finished with quartz counters and a mounted tub. Two secondary bedrooms share another full bath, while a separate powder bath gives guests their own space. A mud room near the laundry and garage adds a practical landing zone, and the covered back patio extends the living space outdoors. Exterior lighting adds another finished detail after dark. Located on an interior homesite in The Oaks, this home also puts you near the community swimming pool, 6 parks, and trail system. Come see how Bloomfield Homes gives the Rockcress a polished one-story feel at the model in The Oaks!

1239 Wrenwood Ln, Red Oak

701 Lazy Springs Dr, Red Oak
$289,000
4 Beds ⋅ 2 Baths ⋅ 21382205 MLS
Welcome to 701 Lazy Springs in Red Oak, Texas—where fresh updates meet peaceful country living! This freshly rehabbed 4-bedroom, 2-bath home sits on a spacious corner lot with acreage, giving you plenty of room to spread out and enjoy the outdoors. Step inside to a refreshed, move-in-ready interior designed for comfortable everyday living. Outside, you’ll find a fully fenced backyard, plenty of usable outdoor space, and a poured concrete driveway providing ample parking. Enjoy the space and privacy of country living while still being approximately 19 minutes from Dallas. Whether you’re looking for room for the family, outdoor entertaining, pets, or simply a little more breathing room, this property offers a great combination of land, location, and updated living. Freshly rehabbed. Four bedrooms. Acreage. Corner lot. Country feel with convenient access to Dallas.

701 Lazy Springs Dr, Red Oak

2325 Frio River Rd, Glenn Heights
$345,500
3 Beds ⋅ 2 Baths ⋅ 21385918 MLS
This is the kind of home that just feels easy to settle into. Located at 2325 Frio River Road in Glenn Heights, this beautifully maintained home offers comfort, style, and functionality in all the right places. The open-concept floor plan is filled with natural light and features spacious living areas for entertaining. The well appointed kitchen flows seamlessly into the main living and dining spaces, creating an inviting setting for gatherings. The generous primary suite offers a private retreat, while additional bedrooms provide flexibility for guests, a home office, or additional living needs. Outside, enjoy a fully fenced backyard with plenty of space to relax, entertain, play, or create your ideal outdoor retreat. Conveniently positioned in Glenn Heights with easy access to shopping, dining, schools, major highways, and destinations throughout the Dallas-Fort Worth Metroplex. If you are searching for a well-cared-for home with space, convenience, and an easy-to-love layout, 2325 Frio River Road deserves a closer look.

2325 Frio River Rd, Glenn Heights

330 Penrose Dr, Ovilla
$900,000
5 Beds ⋅ 4 Baths ⋅ 21379286 MLS
Beautiful 5Bed 4Bath 3Live 2Dine 3Garage home located in one of the best blocks of the BROADMOOR ESTATES Subdivision of Ovilla. Featuring Heated pool with outdoor living area, expansive on a half-acre lot. Inside is wooden looking ceramic tile flooring in main living. Breakfast bar with dining room laminate tile, Gas Range, Whirlpool Stainless Steele Appliances including Dishwasher, & Microwave. Features Open kitchen, decorative tile backslash, Recessed Lighting, Mahogany Cabinets with Molding. The open-concept kitchen and living space are designed for both everyday living and entertaining, featuring granite countertops, a double oven, ample cabinetry, and generous workspace. The primary suite offers a private retreat with a spacious bedroom, en suite bath, and walk-in closet. Master Bath features Oversized Shower, and Dual Vanity. Great curbside appeal, enclosed oversized backyard. A MUST SEE!!!!

330 Penrose Dr, Ovilla

309 Whispering Way, Red Oak
$589,999
4 Beds ⋅ 4 Baths ⋅ 21386981 MLS
*Use our Preferred lender and get a 1% credit for buyers to use towards closing cost or RATE BUY DOWN!!*Discover a rare opportunity to own a beautifully crafted new construction residence in the highly acclaimed Hidden Creek Estates III. Set on an expansive 0.75-acre homesite, this 4-bedroom, 4-bathroom home perfectly balances modern sophistication with everyday comfort. The open-concept floor plan is flooded with natural light, creating a warm and inviting atmosphere that flows effortlessly from the spacious living area into a chef-inspired kitchen. Featuring premium appliances, a massive prep island, and a sun drenched flex room ideal for a formal dining area, home office, or additional living space, the heart of the home is designed for both casual family meals and elegant gatherings. The private owner’s suite serves as a true sanctuary, boasting a spa like bath with a freestanding soaking tub, oversized walk-in shower, and dual walk-in closets with thoughtful storage solutions. The versatile layout includes two secondary bedrooms with private ensuite baths, while a fourth bedroom sits adjacent to a full guest bath perfect for visitors, guests, or multigenerational living. Step outside to a serene backyard bordered by mature trees, offering exceptional privacy, tranquil views, and a blank canvas for creating your dream outdoor oasis. As new construction, this home offers the opportunity to enjoy modern design, contemporary finishes, and thoughtfully planned spaces without the compromises of an older home. Meticulously finished with curated designer touches throughout, this exceptional residence offers elevated everyday living on a spacious homesite in one of Red Oak’s premier communities. With convenient access to I-35, I-45, and Downtown Dallas, this stunning new construction home brings together luxury, privacy, space, and convenience in one remarkable setting.

309 Whispering Way, Red Oak

113 S Valley St, Red Oak
$218,995
3 Beds ⋅ 2 Baths ⋅ 21384931 MLS
Welcome to 113 S Valley St in Red Oak! This single-story brick home offers 3 bedrooms, 2 full baths and approximately 1,708 square feet of living space on a spacious 0.275-acre lot. The functional floor plan provides comfortable living areas with plenty of opportunity to update and personalize. Outside, the nearly 12,000-square-foot lot features mature shade trees and a generous yard with room for entertaining, pets, gardening and outdoor recreation. An oversized driveway, garage and storage shed provide additional parking, storage and workspace. No HOA adds flexibility for future owners. Conveniently located near Red Oak schools, shopping, dining and everyday amenities with easy access to I-35E, providing convenient connections to Waxahachie, Dallas and surrounding communities. A great opportunity for an owner-occupant or investor looking for space, location and future potential in Ellis County. Buyer and buyer's agent to independently verify acreage, square footage, property boundaries, utilities, restrictions, zoning, permitted uses, condition, and all information deemed important.

113 S Valley St, Red Oak

2512 Clayton St, Glenn Heights
$365,000
4 Beds ⋅ 2 Baths ⋅ 21386260 MLS
Spacious single story 4-bedroom, 2-bath home with a THREE-car garage on a premium lot bordering treed greenbelts! This move-in-ready gem features wood-look tile flooring, a versatile bonus room perfect for a formal dining or office space, and a chef-inspired kitchen with quartz countertops, abundant gray cabinetry, gas cooktop, built-in oven and microwave and a large island overlooking the breakfast and living areas! The open-concept living area offers a ceiling fan and great views of the oversized backyard and covered patio. Relax in the private primary suite with an ensuite bath featuring a garden tub, dual sinks, separate water closet and a big walk-in closet. The other 3 bedrooms are all nice-sized and share a second full bathroom! The separate utility room has built-in cabinetry and a 2nd pantry area! Private oversized fenced backyard has a covered patio! Residents of Magnolia Meadows enjoy a community playground, basketball court, trails, dog park, splash pad, soccer field and share a community pool with Magnolia Farms. Located in the recognized Red Oak ISD, convenient to highways, schools, shopping and entertainment. Don't miss this opportunity!

2512 Clayton St, Glenn Heights

102 Troy Ln, Red Oak
$299,900
3 Beds ⋅ 2 Baths ⋅ 21382959 MLS
Move-In Ready with Fresh Updates — All Appliances Included, including a brand new dishwasher! This beautifully updated home is move-in ready and packed with thoughtful improvements that make it stand out from the competition — this is an opportunity savvy buyers will not want to miss! Fresh paint throughout, updated light fixtures and fans reflecting a modern aesthetic, and brand-new toilets are already done. All appliances, including the refrigerator, are included in the sale — making this one of the most genuinely turnkey opportunities on the market! Step inside to a welcoming and naturally bright interior where light streams through the windows, creating an airy and inviting ambiance that immediately feels like home. The desirable split floor plan provides excellent privacy and separation, while the dedicated study and two dining areas add outstanding versatility for today's flexible lifestyles — whether you need a home office, a formal dining room, a casual breakfast space, or all three. The spacious living area is the warm heart of the home — a comfortable and inviting gathering space equally suited for cozy evenings with loved ones and lively entertaining with friends. The adjacent kitchen offers generous workspace and ample storage, ready for every culinary adventure from quick weeknight dinners to weekend feasts. Fresh updates, all appliances included, and a seller ready to work with motivated buyers — this home truly delivers exceptional value!

102 Troy Ln, Red Oak

Lot 93 Caballo, Oak Leaf
$220,000
21385992 MLS
Welcome to Lot 93 at Bynum Springs Club - where you’re not simply building a home, you’re creating the lifestyle your family has always dreamed of. This exceptional corner homesite offers just under 1.5 acres and an incredible opportunity to design a truly custom estate. Imagine arriving home along a beautiful circular drive to a thoughtfully designed residence surrounded by room to live, gather and play. With abundant space for a pool, pool house, expansive outdoor living and entertaining areas, play space and an oversized garage, the possibilities are extraordinary. Bynum Springs Club brings resort-style living home with amenities designed for every generation, including pickleball and tennis courts, miniature golf, a resort-style clubhouse, fitness center, swimming pool, pool bar and party area for cookouts and entertaining, walking and jogging trails, outdoor fitness equipment, dog park, children's splash area, chalk area and a peaceful observation area overlooking the natural springs. Enjoy the privacy and breathing room of acreage living while being part of a community created around recreation, connection and quality of life. Lot 93 is more than a place to build- it’s an opportunity to create a home, a retreat and a lifestyle your family can enjoy for years to come. Build with award winning Mansfield Custom Homes www.mchtexas.com Soil test has been completed, plans available upon accepted contract.

Lot 93 Caballo, Oak Leaf

109 Evening Star Cir, Red Oak
$319,900
4 Beds ⋅ 3 Baths ⋅ 21385156 MLS
Welcome to this beautifully updated two-story home in Fox Hollow Estates, offering 4 bedrooms, 2.5 baths, 2 spacious living areas, and 2 dining areas across 2,419 square feet. Remodeled in 2020, the home features an upgraded kitchen with granite countertops, a large island, updated appliances, refreshed bathrooms, tile flooring, and carpet throughout, along with both HVAC units replaced in September 2021. The main level offers a formal dining room, versatile flex space, and an inviting living room centered around a wood-burning fireplace with large windows overlooking the backyard. The bright eat-in kitchen provides abundant cabinetry, a pantry, and an open layout ideal for everyday living and entertaining. Upstairs, the generous primary suite includes a walk-in closet and ensuite bath with dual vanities, a soaking tub, separate shower, and built-in cabinetry, while three additional bedrooms share a full bath. Outside, enjoy a landscaped private yard, patio, sprinkler system, and plenty of room to grill, relax, and entertain. The oversized driveway extends into the backyard for additional parking with the side-entry two-car garage.

109 Evening Star Cir, Red Oak

3225 Fraser Dr, Glenn Heights
$454,990
4 Beds ⋅ 3 Baths ⋅ 21383158 MLS
NEW! NEVER LIVED IN! Bloomfield Homes' Dogwood III is a two-story plan with 4 bedrooms, 3 full baths, a study, game room, and 3-car garage. This home uses its space in ways that feel intentional from the start. The covered brick front porch leads to an upgraded 8' front door, and just off the foyer, the formal dining option has been reworked into a private study with double doors. From there, the home opens up to vaulted ceilings that add height over the kitchen and dining, while a window seat gives the family room a built-in detail. The Deluxe Kitchen sits right at the center with a 5-burner gas cooktop, single oven, pot filler, generous island, and added lower buffet cabinets near the breakfast area, creating extra serving and storage space without crowding the kitchen itself. The primary bedroom is downstairs with a private bath, while 2 additional bedrooms and another full bath are positioned nearby. Upstairs changes the pace with a large game room, another full bath, and the 4th bedroom, plus a wet bar setup with space for a 24 inch mini fridge at the hall desk. A fun detail that makes the second floor feel like its own destination. Quartz and granite surfaces, laminate and tile flooring, and 2-inch faux wood blinds add to the finished feel throughout. A 220V 50-amp garage outlet is ready for EV charging. A spacious covered front porch gives the home an impressive outdoor welcome, while the covered back patio creates a shaded extension of the living space in the backyard, while the 3-car garage brings welcome breathing room for parking and storage. Hampton Park adds a playground, basketball court, and pavilion with picnic tables to the neighborhood. Come see how much personality and flexibility Bloomfield Homes packed into the Dogwood III at the Hampton Park model!

3225 Fraser Dr, Glenn Heights

1243 Wrenwood Ln, Red Oak
$469,000
3 Beds ⋅ 2 Baths ⋅ 21383819 MLS
NEW! NEVER LIVED IN. Ready October 2026! Bloomfield Homes' Carolina is a one-story plan with 3 bedrooms, 2 baths, a private study, formal dining, media room, and a 2-car garage. The character of this home starts with its architecture. Brick and stone shape the front elevation, joined by a cedar garage door, large covered porch, and upgraded 8' entry door, all set on an oversized interior homesite. Inside, the circular foyer creates a memorable center point and gives the floor plan a sense of movement. Glass French doors frame the study nearby, while wood flooring stretches through the entry, halls, study, kitchen, and family room for a consistent finish across the main spaces. The formal dining room stands on its own instead of disappearing into the open layout, and beyond it, the family room draws attention to a natural gas fireplace with decorative tile, gas logs, and a cedar mantel. A window seat adds another built-in detail. The Deluxe Kitchen takes a cleaner, brighter direction with white quartz countertops, an upgraded backsplash, double ovens, a 5-burner gas cooktop, stainless steel apron-front farm sink, and a large island positioned toward the family room. Breakfast space sits just off the kitchen, with the covered back patio extending the footprint outdoors. The primary suite occupies its own side of the home and includes a bath finished with quartz surfaces, while 2 secondary bedrooms are arranged across the plan with a separate full bath. Patterned carpet brings contrast to the bedroom areas, and the media room is prewired for surround sound, adding another flexible space to the layout. The Oaks includes a community swimming pool, 6 parks, and a trail system. Tour the Carolina and explore the details for yourself at the Bloomfield Homes model in The Oaks!

1243 Wrenwood Ln, Red Oak

105 Bluewood Dr, Red Oak
$435,000
4 Beds ⋅ 3 Baths ⋅ 21380321 MLS
FHA ASSUMABLE LOAN AT 3.25% available to a qualified buyer, subject to lender approval and assumption requirements! Built in 2019 by Antares Homes, this 2,957-square-foot home offers an exceptionally flexible floor plan with 4 bedrooms, 3 full baths, a dedicated office, upstairs loft, and customized studio room. Two bedrooms are downstairs, including the spacious primary suite and a secondary bedroom with a full bath nearby, providing added flexibility for guests or multigenerational living. The 18-foot ceilings in the entry and living room create an impressive sense of space, while vinyl plank and tile flooring extend throughout the majority of the home. The kitchen features granite countertops, ample counter space, stainless steel appliances, Wi-Fi enabled oven, electric cooktop, walk-in pantry, and pull-down faucet. One of the home's most unique features is the customized two-zone studio room with an enclosed recording area, interior glass viewing window, acoustic wall panels, built-in ceiling speakers, and separate space for audio equipment, seating, or a desk. Ideal for music and recording, podcasting, content creation, gaming, streaming, virtual meetings, or use as a traditional media or flex room. So many possibilities! The spacious primary suite features a tray ceiling, Bluetooth ceiling fan, dual vanities, garden tub, and separate walk-in shower. Additional features include a wood-burning fireplace, 12x10 covered patio, smart thermostat, keyless entry, sprinkler system, AT&T Fiber readiness, and an oversized 2-car garage with a 21x20 main area plus additional 6x9 storage space. Conveniently located minutes from I-35E with access to I-20 and I-45 and approximately 20 miles from Downtown Dallas.

105 Bluewood Dr, Red Oak

106 Hummingbird Ln, Ovilla
$489,999
3 Beds ⋅ 2 Baths ⋅ 21381595 MLS
Welcome home! This well maintained custom home offers the perfect blend of modern living and serene outdoor oasis ideal for families and entertainers. Flexible Floor Plan home also features a separate study, offering flexible space for work or additional living needs. The living room is spacious and bright, with double ceiling fans and a cozy fireplace, while a formal dining room and a kitchen with a breakfast nook round out the main living areas. Hardwood floors extend throughout the main living spaces, complemented by quartz countertops in the kitchen. The heart of the home features an open-concept layout that seamlessly connects the living room, dining area, and kitchen creating a warm, welcoming atmosphere perfect for gatherings and everyday living. Fresh interior paint and new ceiling fans throughout the bedrooms, dining room, and living room complete the refreshed feel. Abundant windows throughout fill every room with natural light. Chef Ready Kitchen boasts freshly painted cabinets with new hardware and a large island with quartz countertops. It's also been fully updated with new flooring, new quartz countertops, a new subway tile backsplash, and all-new stainless steel appliances including a refrigerator, cooktop, oven, built-in microwave, and dishwasher. The primary bathroom boasts new flooring, granite double-sink vanity countertops, and an updated walk-in shower. The hall bathroom features a new quartz countertop vanity. Private Primary Suite Retreat to the spacious primary suite, complete with its own separate access to the backyard oasis. Backyard Paradise Step outside to a large backyard with a sparkling, freshly cleaned pool featuring a fun slide for endless enjoyment. Mature trees provide shade and a picturesque, tranquil setting, and both the front and rear yards have been freshly landscaped. Prime Location Tucked into a quiet, well-established neighborhood. Don't miss the opportunity to own this beautifully updated home this one won't last long!

106 Hummingbird Ln, Ovilla

Lot 37 Jim Bynum, Oak Leaf
$209,000
21382534 MLS
Build your dream home on this STUNNING 1.46 acre PRIME CORNER lot in sought-after BYNUM SPRINGS CLUB, an EXCITING new LUXURY community in Red Oak—JUST 20 MINUTES SOUTH OF DALLAS WITH EASY ACCESS OFF I-35E. This OVERSIZED homesite offers PRIVACY and presence, with excellent drainage and water already installed, saving you time and money. Nearly an acre and a half gives you room for a custom estate, pool, outdoor kitchen, or backyard RETREAT. Life at Bynum Springs Club feels like a YEAR-ROUND VACATION, with RESORT-STYLE amenities including a sparkling pool, splash pad, party pavilion, elegant clubhouse, and STATE-OF-THE-ART fitness center. Stay active with pickleball, tennis, basketball, sand volleyball, badminton, mini golf, playgrounds, and miles of scenic trails. RARE corner lots this size in a GATED, amenity-rich community don't last—secure your piece of Bynum Springs Club today.

Lot 37 Jim Bynum, Oak Leaf

Listings provided by North Texas Real Estate Information Systems (NTREIS). Listing data has been deemed reliable but is not guaranteed to be accurate by the MLS.

Last updated:

How much is your home worth?

Get instant property value now!