Refine Search
Sort by
712 Scarlet Sage Dr, Waxahachie
$569,990
4 Beds ⋅ 5 Baths ⋅ 21334608 MLS
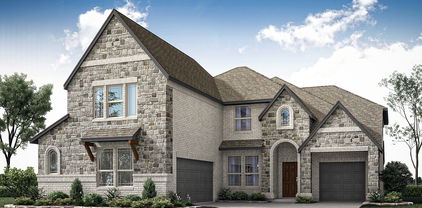
Stunning new construction by award winning Highland Homes in Myrtle Creek, Waxahachie's premier master planned community. Estimated move in October 2026! The impressive Sheffield plan offers 3,630 square feet of thoughtfully designed living space with four spacious bedrooms, four and half baths, a private study, entertainment room, game room, and three car tandem garage. Step inside to open, light-filled design featuring soaring ceilings, expansive windows, designer finishes, and abundant storage throughout. The chef inspired kitchen features an oversized island, beautiful countertops, generous cabinetry, and flows seamlessly into the dining and family rooms for effortless everyday living and entertaining. The luxurious primary suite offers a private retreat with a beautifully appointed bath and spacious walk-in closet. A dedicated study provides the perfect work from home space, while the entertainment room offers additional flexibility for movie nights, hobbies or gatherings. Upstairs, additional bedrooms and a spacious game room provide plenty of room for guests. Enjoy quality, craftsmanship, and peace of mind that come with a new Highland Home, with an included home warranty. Myrtle Creek offers an exceptional resort style amenities including a lazy river, walking trails, parks, playgrounds, outdoor gathering spaces, and an amenity center. Zoned to highly regarded Waxahachie ISD. A beautiful combination of luxury, functionality, and community living.

712 Scarlet Sage Dr, Waxahachie

3425 Nightingale Ln, Midlothian
$490,000
3 Beds ⋅ 3 Baths ⋅ 21332119 MLS
NEW! NEVER LIVED IN. Bloomfield Homes has built the Violet, a two-story plan with 3 bedrooms, 2.5 baths, a study, a game room, and a 3-car garage. The home sits on an interior lot backing to a farm, so there's open land behind you instead of another rooftop. A custom 8' front door fronts the entry, with uplights and exterior lighting upgrades on the elevation. The study sits behind glass doors. The family room centers on a stone fireplace running to the ceiling. In the kitchen, the cabinets run to the ceiling, with under-cabinet lighting along the run, pendants over the island, and double ovens with a 5-burner cooktop. Upstairs, the game room gives the household a second living space away from the main floor. A covered porch out front and an extended covered patio out back give you shade on both ends of the house, with more room under cover than the standard patio. Gutters and the energy-efficient features standard in every Bloomfield Home round it out. Come see the Violet at the Bloomfield Homes model in Mockingbird Heights.

3425 Nightingale Ln, Midlothian

1803 Sunset Xing, Cedar Hill
$940,000
4 Beds ⋅ 4 Baths ⋅ 21324280 MLS
LOWER YOUR RATE! Seller is contributing a $10,000 credit toward an interest rate buydown with an acceptable list price offer.** Wake up to peaceful POND and GREENBELT views right outside of this custom-crafted retreat, privately set on a wooded acre in the gated community of The Timbers of Lake Ridge. Great location just minutes from Mansfield, Midlothian, and Dallas, and zoned to acclaimed MIDLOTHIAN ISD!!! Have comfort knowing that the house is still under the Builder's WARRANTY until May 2028. From the moment you arrive, the home’s stunning elevation, lush landscaping, and impressive architectural presence set the tone. Step inside to discover impressive hardwood floors, soaring beamed ceilings, and curated details that evoke both grandeur and warmth. Just off the foyer, a private study with custom built-ins offers a quiet retreat for work or reading. Light-filled living room is crowned by beamed ceilings and a grand stone fireplace, while the magazine-worthy chef’s kitchen dazzles with an oversized island, white cabinetry with glass inserts, JennAir appliances, a built-in fridge, and a ladder-equipped walk-in pantry. The formal dining room’s double-height windows frame sunset vistas, and a hidden wine grotto hints at the home’s entertaining pedigree. Retreat to the serene primary suite, where Frech patio doors open to tranquil scenery and a spa-inspired bath offers dual vanities, a freestanding tub, and a double walk-through shower. Upstairs, a game room with a second fireplace, a media room, and a vast balcony overlook the water, while three generous guest suites ensure comfort. Outside, covered patios, mature trees, and sweeping lawn invite alfresco enjoyment to complete this move-in-ready masterpiece. Elevate your lifestyle and schedule a private tour today. HAVE YOUR AGENT SEND YOU THE PROPERTY VIDEO IN THE VIRTUAL TOUR LINKS.

1803 Sunset Xing, Cedar Hill

1213 Summer Grove Dr, Midlothian
$569,000
5 Beds ⋅ 4 Baths ⋅ 21331403 MLS
NEW! NEVER LIVED IN. Bloomfield Homes has built the Spring Cress II, a two-story plan with 5 bedrooms, 4 baths, a study, and a 2-car garage. A bricked front porch sits beneath a custom 8' front door, a solid, finished first impression on a quiet interior lot with walking trails running through the neighborhood. Step inside and the family room opens up around a fireplace that anchors the main living space. The Deluxe Kitchen is the heart of this home — an all-electric setup with double ovens, upgraded quartz countertops, and cabinets running clear to the ceiling, finished with glass fronts and interior lighting that make everyday storage worth showing off. Off the main living areas, a dedicated study gives you somewhere quiet to work. Blinds and window coverings come already installed, so there's one less thing to handle after the move, and window seats appear throughout, adding storage and a place to sit. The second floor is built for a full house: three bedrooms, each with its own walk-in closet, plus a game room and a separate media room — one for the noise, the other for movie nights. Outdoor living runs front to back, with a covered porch and a covered patio bookending the home. Gutters and the energy-efficient features standard in every Bloomfield Home round it out. Come see the Spring Cress II at Bloomfield's model in Villages of Walnut Grove.

1213 Summer Grove Dr, Midlothian

2417 Rams Horn Dr, Waxahachie
$464,900
4 Beds ⋅ 3 Baths ⋅ 21331293 MLS
MLS# 21331293 - Built by Sandlin Homes - Ready Now! ~ Nestled on a larger lot with large backyard space, this 2,183 sq ft home features 4 bedrooms, 3 bathrooms, a 2-car garage and a covered patio. This home's gourmet kitchen includes stained cabinets and white cabinets accenting the upper cabinets, wood hood and oven tower, a trash can pullout drawer, matte black cabinet hardware, a single bowl undermount sink and 3cm quartzite countertops. Throughout the home enjoy upgraded carpet, tile and laminate flooring, matte black fixtures, upgraded satin brass lighting, and unique utility room flooring. Now selling in Phase 3, Sheppard’s Place in Waxahachie, TX is a charming new home community surrounded by the historic appeal, small-town warmth, and exceptional convenience that make Waxahachie one of the most desirable places to live in Ellis County. Ideally located near I-35 and Hwy 287, residents enjoy an easy commute to both downtown Dallas and Fort Worth while still experiencing the peaceful, neighborly atmosphere that defines the area. Homebuyers will appreciate the beautiful new construction homes in Waxahacie, quiet surroundings, and proximity to top-tier shopping, dining, and entertainment. Waxahachie is also known for its vibrant year-round events and festivals, including the Crossroads of Texas Film & Music Festival, the Gingerbread Trail, the Crape Myrtle Festival, and holiday traditions like the Parade of Lights and Candlelight Tour of Homes. For those seeking a well-rounded lifestyle, convenient location, and thoughtfully built new homes in Waxahachie, Sheppard’s Place offers an exceptional opportunity to plant roots in a community where small-town charm meets modern living.

2417 Rams Horn Dr, Waxahachie

6603 Champion Rd, Midlothian
$565,000
3 Beds ⋅ 4 Baths ⋅ 21329966 MLS
Rare opportunity to own a custom-built home on nearly 2 acres with no HOA and incredible flexibility for living, working, entertaining, and future expansion. This thoughtfully designed pier-and-beam home offers 3 bedrooms, 4 bathrooms, two spacious living areas, a dedicated office, and a loft, all with the quality and functionality of custom construction. The home features a unique fully lit basement with the mechanical systems thoughtfully housed below, creating valuable additional space that can be used as a workshop, hobby area, wine cellar, storage, or safe room. Above, an expansive fully decked attic spans approximately half of the home and is lightly spray-foam insulated, offering exceptional storage today and tremendous potential for future living space. The office could easily be converted to a fourth bedroom, while the loft provides another opportunity for additional sleeping or living space. The interior has been thoughtfully updated, including bathrooms with new tubs, showers, toilets, and countertops. The spacious primary suite features a beautifully updated bath designed as a relaxing retreat. Multiple living areas provide plenty of room for entertaining, gathering, or accommodating a variety of lifestyle needs. Outside, enjoy a custom wrought-iron fenced backyard, covered patio, and inviting deck overlooking the expansive property. There is ample room to add a guest house, workshop, barn, pool, RV storage, or other improvements. Located with convenient access to schools, shopping, dining, and major commuting routes, this property offers a rare combination of custom construction, usable acreage, privacy, and room to grow.

6603 Champion Rd, Midlothian

1508 Hillside Dr, Midlothian
$259,900
4 Beds ⋅ 3 Baths ⋅ 21325354 MLS
PRICE IMPROVEMENT! Welcome to affordable Midlothian living with space, flexibility and features that are hard to find at this price. This charming 4-bedroom, 2.5-bath home offers a comfortable layout with room for a home office, guests, hobbies or growing needs. One of the home’s standout features is the large private backyard with a covered patio, offering plenty of space to relax, entertain, garden or enjoy the outdoors. The substantial workshop with electricity and gas connections provides exceptional flexibility for projects, storage, hobbies or a home workspace. Recent improvements include fresh interior paint, updated carpet, a new water heater and refreshed sinks. The home also includes a refrigerator and offers NO HOA. Located in an established Midlothian neighborhood with convenient access to schools, shopping, dining and major highways. If you’re looking for 4 bedrooms, a large backyard and a versatile workshop without the price tag of a newer home, this one deserves a look.

1508 Hillside Dr, Midlothian

3650 Baylor Blvd, Midlothian
$764,980
4 Beds ⋅ 3 Baths ⋅ 21325707 MLS
SELLER OFFERING $15K TO BUYERS CLOSING COST, BUY DOWN RATE OR LOWER THE PRICE! ASK ABOUT OTHER SELLER INCENTIVES! MOTIVATED SELLER BRING ALL OFFERS! PREPARE TO FALL IN LOVE with this METICULOUSLY MAINTAINED, COMPLETELY REMODELED GORGEOUS ENTERTAINERS HOME with an AWARD WINNING RESORT STYLE BACKYARD OASIS with all the RIGHT SPACE & AMENITIES sitting on just over an ACRE in the ESTABLISHED & PRESTIGIOUS CRYSTAL FOREST ESTATES along with the HIGHLY SOUGHT AFTER MIDLOTHIAN ISD. From the moment you arrive, thoughtful UPGRADES are on display, from WAINSCOTING WALLS and thick CROWN MOLDING to WOODEN PLANTATION SHUTTERS, transom windows, and DESIGNER LIGHTING throughout. This home offers a SPECTACULAR OPEN FLOOR PLAN with Private Bedrooms & an unbelievably elegant PRIMARY SUITE with tray ceilings painted a rich navy blue and a BARN DOOR leading into the SPA LIKE PRIMARY BATH, complete with a freestanding soaking tub, an oversized glass shower wrapped in natural stone tile, dual vanities, and a custom closet system. The GOURMET KITCHEN is a true showstopper, featuring WHITE CUSTOM CABINETRY, GOLD HARDWARE, DESIGNER TILE BACKSPLASH, BLACK QUARTZ COUNTERTOPS, STUNNING WHITE GE CAFE APPLIANCES plus a beverage fridge. A separate utility room with an OVERSIZED FARM SINK adds everyday convenience. Head upstairs to the SOUNDPROOF MEDIA ROOM perfect for family movie nights. Step outside to a true RESORT STYLE BACKYARD that will make all of your friends jealous. The sparkling POOL AND HOT TUB COMBO features a stacked stone waterfall and diving board, all overlooked by a custom PAVILION with vaulted wood ceilings, a chandelier, outdoor TV, and built in speakers, ideal for hours of entertaining. String lights stretch across the pool area to light up the party after dark. BEAUTIFUL LANDSCAPING SURROUNDS THE ENTIRE HOME with a privacy fenced backyard with plenty of room to park a boat or RV. Upgrades include a NEW ROOF & SO MUCH MORE

3650 Baylor Blvd, Midlothian

4332 Michigan Ave, Midlothian
$580,000
5 Beds ⋅ 4 Baths ⋅ 21327701 MLS
BRAND NEW! NEVER LIEVED IN! This Rose II by Bloomfield Homes offers 5 bedrooms, 4 bathrooms, game room, media room, and study. Situated in the desirable Westside Preserve community, this stunning home showcases an open-concept layout loaded with luxury finishes throughout, featuring a Deluxe Kitchen with cabinets extended to the ceiling, quartz countertops, double ovens, a 5-burner cooktop, and pendant lighting above a massive island that flows seamlessly into the spacious family room highlighted by a dramatic floor-to-ceiling fireplace with a cedar mantel, creating the perfect setting for both everyday living and entertaining; wood-look flooring extends throughout the main areas of the first floor, complemented by 8' interior doors on the first floor, 2-inch faux wood blinds throughout, and a striking wrought iron staircase railing that enhances the home's elegant design. The thoughtfully designed first-floor layout includes a private study, a spacious primary suite with window seats, a luxurious ensuite bath featuring a separate tub and shower, and a large walk-in closet with direct access to the laundry room through a convenient private door, along with a secondary bedroom and full bath ideal for guests or multigenerational living. Upstairs, you'll find three additional bedrooms, two full bathrooms, a spacious game room, and a dedicated media room offering plenty of space for entertaining and relaxation. Additional highlights include a large laundry room, a covered patio with extended concrete, cedar garage doors on the spacious 3-car garage, and a desirable interior homesite backing to a greenbelt for added privacy and scenic views. Westside Preserve offers outstanding amenities including a community pool and splash pad, playground, pavilion, scenic ponds, greenbelt views, and walking trails. Visit Bloomfield Homes today at Westside Preserve to tour this gorgeous Rose II.

4332 Michigan Ave, Midlothian

4350 Michigan Ave, Midlothian
$685,000
5 Beds ⋅ 5 Baths ⋅ 21327758 MLS
BRAND NEW! NEVER LIVED IN! This Bellflower IV by Bloomfield Homes offers 5 bedrooms, 4.5 bathrooms, gameroom, media room, study, and formal dining. Situated in the desirable Westside Preserve community, this stunning home showcases an open-concept layout loaded with luxury finishes throughout, featuring a Deluxe Kitchen with double ovens, a 5-burner cooktop, upgraded quartz countertops, cabinetry extended to the ceiling, pendant lighting above the massive island, and abundant storage that flows seamlessly into the spacious family room highlighted by soaring vaulted ceilings and a dramatic floor-to-ceiling stone fireplace with no mantel, creating the perfect gathering space for both everyday living and entertaining; gorgeous wood flooring extends throughout the main areas of the first floor, complemented by upgraded tile accents, 8' interior doors on the first level, 2-inch faux wood blinds throughout, and a stunning staircase with an oak starter step, while the private study with glass French doors and formal dining room provide elegant and functional spaces. The luxurious primary suite is tucked away at the back of the home for maximum privacy and features charming window seats, a spacious ensuite bath with a soaking tub and separate shower, and a large walk-in closet. Additional highlights include upper utility room cabinets, a mud bench for organization, generously sized secondary bedrooms, a spacious game room, and a dedicated media room ideal for entertaining. Outdoor living is enhanced by a covered front porch with an impressive 8' front door and a covered patio with extended concrete, all complemented by a beautiful brick and stone exterior, gutters, and cedar garage doors on the spacious 3-car garage. Westside Preserve offers outstanding amenities including a community pool and splash pad, playground, pavilion, scenic ponds, greenbelt views, and walking trails. Visit Bloomfield Homes today at Westside Preserve to tour this gorgeous Bellflower IV.

4350 Michigan Ave, Midlothian

1265 Amberwood Ln, Red Oak
$574,000
5 Beds ⋅ 4 Baths ⋅ 21327715 MLS
NEW! NEVER LIVED IN. Expected complete November 2026! Bloomfield Homes has built the Spring Cress II, a two-story plan with 5 bedrooms, 4 baths, a study, and two separate garages (2-car plus a mini garage), expected complete and Ready in September 2026! With two bedrooms on the first floor, the home works for guests, in-laws, or anyone who'd rather skip the stairs. It sits on an interior lot with a view of trees and park area out back, and the upgraded brick and stone exterior — finished with a swing-style main garage, individual single garage facing front great for storage or hobbies, a bricked front porch, and an 8' decorative front door — makes a genuine first impression. Inside, a raised ceiling open up the main living space, and upgraded wood floors run through the presentation areas. The family room is anchored by a fireplace with decorative tile, and the study off the foyer sits behind glass French doors for a quiet, separated workspace. The Deluxe Kitchen is built for real cooking: double ovens, a 5-burner cooktop, an apron farm sink, upgraded quartz countertops, and painted cabinets. Upstairs, a game room pairs with a media room — one space for the pool table and the noise, the other set up for movie nights. A mud room off the garage handles the daily drop of shoes and bags, and window seats throughout add tucked-away storage and a place to sit. Outside, a covered porch and covered patio extend the living space to both ends of the home, with a lighting system carrying the look into the evening. Natural gas heating and a tankless gas water heater keep things efficient, and residents at The Oaks enjoy a community swimming pool and six park areas. Plus the energy-efficient features standard in every Bloomfield Home! Come tour the Spring Cress II at Bloomfield's model in The Oaks.

1265 Amberwood Ln, Red Oak

1252 Amberwood Ln, Red Oak
$453,000
3 Beds ⋅ 2 Baths ⋅ 21327685 MLS
NEW! NEVER LIVED IN. Bloomfield Homes has built the Jasmine, a single-story plan with 3 bedrooms, 2 baths, a private study, and a 2-car garage! Everything lives on one level here, set on an oversized interior lot with a park view — quiet, tucked away, and looking out at green space instead of a neighbor's driveway. An upgraded brick and stone elevation makes the first impression, finished with a cedar wood garage door and an impressive 8' front door, while a lighting system keeps the exterior looking sharp after dark. Just inside, the private study sits behind glass French doors, a quiet work-from-home space that stays connected without inviting the noise in. Wood flooring runs through the entry, halls, family room, study, and kitchen. The Deluxe Kitchen is built for people who cook — double ovens, a 5-burner cooktop, a white apron farmhouse sink, quartz countertops, and upgraded white shaker cabinetry — and it opens directly into the family room, where a natural gas fireplace with decorative tile to the mantel anchors the space and makes winter evenings worth staying in for. The spacious Primary Suite includes an ensuite bath with quartz counters and a walk-in closet, with well-sized secondary bedrooms finished in upgraded patterned carpet. Window seats appear throughout, adding storage where you'd otherwise have blank wall, and a mud room off the garage catches shoes and backpacks before they reach the rest of the house. Outside, a covered porch out front and a covered patio out back give you shade on both ends of the day. Residents at The Oaks enjoy a swimming pool, six different parks, and scenic walking trails throughout. Plus the energy-efficient features standard in every Bloomfield Home! Visit Bloomfield Homes at The Oaks to tour this Jasmine.

1252 Amberwood Ln, Red Oak

1232 Amberwood Ln, Red Oak
$569,000
5 Beds ⋅ 4 Baths ⋅ 21327669 MLS
NEW! NEVER LIVED IN. Bloomfield Homes has built the Rose II, a two-story plan with 5 bedrooms, 4 baths, a private study, and a 3-car garage, expected complete in November 2026! The home sits on a corner lot with a park view, and the brick and stone front elevation makes a strong first impression — finished with a cedar wood garage door, an 8' tall front door, and outdoor lighting that carries the look into the evening. The added third-car garage handles the truck, the tools, or the projects that never quite fit anywhere else. Inside, vaulted ceilings lift the family room, and upgraded wood look tile flooring runs through the entry, halls, family room, study, kitchen, utility, and fourth bath — the durability of tile with the warmth of wood. The Deluxe Kitchen is built for people who actually cook: double ovens, a 5-burner cooktop, a white apron farm sink, upgraded quartz countertops with a matching backsplash, and painted cabinets with black hardware pulls that pull the whole room together. The study offers a quiet workspace set away from the main living areas, and the Primary Suite includes an ensuite bath with garden tub and a walk-in closet. Upstairs, the game room overlooks the family room across a run of iron balusters, a media room sits ready for movie nights, and upgraded patterned carpet softens the bedrooms. Outdoor living is covered front and back — a covered porch to greet the neighbors, a covered patio for evenings at home. Residents at The Oaks in Red Oak enjoy a community swimming pool and trail system linking you to multiple parks. Plus the energy-efficient features standard in every Bloomfield Home! Stop by the Bloomfield model at The Oaks and see the Rose II for yourself.

1232 Amberwood Ln, Red Oak

4328 Michigan Ave, Midlothian
$565,000
5 Beds ⋅ 4 Baths ⋅ 21327620 MLS
BRAND NEW! NEVER LIVED IN! December 2026 Completion. This Violet IV by Bloomfield Homes offers 5 bedrooms, 4 bathrooms, game room, and media room. Situated in the desirable Westside Preserve community, this stunning home showcases an open-concept layout loaded with luxury finishes throughout, featuring a Deluxe Kitchen with cabinets extended to the ceiling, quartz countertops, a 5-burner cooktop, double ovens, upgraded backsplash, pendant lighting above the massive island, and abundant cabinetry that flows seamlessly into the spacious family room highlighted by soaring vaulted ceilings and a dramatic floor-to-ceiling stone fireplace with a cedar mantel, creating the perfect setting for entertaining and everyday living; wood flooring extends throughout the main areas of the home, complemented by 8' interior doors on the first floor, 2-inch faux wood blinds throughout, upper utility room cabinets, and a mud bench for added organization and convenience. The thoughtfully designed layout offers two bedrooms and two full bathrooms downstairs, including a private primary suite, while upstairs you'll find three additional bedrooms, two full bathrooms, a spacious game room, and a dedicated media room, providing flexibility for guests and growing families. Outdoor living is enhanced by a covered front porch, covered patio with extended concrete, ceiling fan, and an impressive 8' front door, all situated on a desirable interior lot and complemented by a gorgeous brick and stone exterior, gutters, and a spacious 3-car garage. Westside Preserve offers outstanding amenities including a community pool and splash pad, playground, pavilion, scenic ponds, greenbelt views, and walking trails, making it the perfect place to call home. Visit Bloomfield Homes today at Westside Preserve to tour this gorgeous Violet IV.

4328 Michigan Ave, Midlothian

228 Mountain Laurel Dr, Waxahachie
$474,999
4 Beds ⋅ 3 Baths ⋅ 21327402 MLS
MLS# 21327402 - Built by Risewell Homes - Ready Now! ~ This well - appointed single - story home in Waxahachie delivers a smart, spacious layout with four bedrooms, three full baths, a dedicated study, and a three - car garage, all designed for comfort and flexibility. The open - concept kitchen, breakfast area, and family room create a welcoming central hub, highlighted by a striking electric fireplace that adds warmth and modern style. The private primary suite is thoughtfully positioned and features a spa - inspired bath with a tile mud pan shower and a generous walk - in closet. An additional bedroom with its own full bath offers an ideal setup for guests or multigenerational living, while two additional bedrooms are served by another full bath. The study provides a quiet, versatile space for working or learning from home, and the centrally located utility room keeps daily routines running smoothly. With its open flow, ample storage, and functional design, this home is built to support everyday living while still feeling polished and inviting.

228 Mountain Laurel Dr, Waxahachie

4324 Michigan Ave, Midlothian
$465,000
4 Beds ⋅ 3 Baths ⋅ 21327524 MLS
BRAND NEW! NEVER LIVED IN! November 2026 Closing Estimated. This Jasmine by Bloomfield Homes offers 4 bedrooms, 3 bathrooms. Situated in the desirable Westside Preserve community, this stunning home showcases exceptional curb appeal with a beautiful brick and stone exterior, gutters, a spacious 3-car garage, and an impressive 8' front door that welcomes you into a thoughtfully designed open-concept layout loaded with luxury features. The Deluxe Kitchen is a true centerpiece, featuring double ovens, quartz countertops, cabinetry extended to the ceiling, a large island with pendant lighting, an upgraded backsplash, and abundant storage, all flowing seamlessly into the spacious family room highlighted by soaring vaulted ceilings and a dramatic floor-to-ceiling stone fireplace with a cedar mantel. Wood-look tile flooring extends through the main areas of the home, complemented by 8' interior doors, 2-inch faux wood blinds throughout, and designer finishes that create a warm and inviting atmosphere. The spacious mud room includes a built-in bench with hooks for organization, while the utility room features upper cabinets for added storage and functionality. Tucked away at the back of the home for maximum privacy, the large primary suite features charming window seats, a luxurious ensuite bath with a soaking tub, separate shower, and a large walk-in closet. Well-sized secondary bedrooms provide flexibility and comfort for any lifestyle. Outdoor living is enhanced by a covered front porch and covered patio with extended concrete, all situated on a desirable interior homesite. Westside Preserve offers outstanding amenities including a community pool and splash pad, playground, pavilion, scenic ponds, greenbelt views, and walking trails, making it the perfect place to call home. Visit Bloomfield Homes today at Westside Preserve to tour this gorgeous Jasmine.

4324 Michigan Ave, Midlothian

4320 Michigan Ave, Midlothian
$470,000
4 Beds ⋅ 3 Baths ⋅ 21326834 MLS
BRAND NEW! NEVER LIVED IN! Ready December 2026. This Rockcress by Bloomfield Homes offers 4 bedrooms, 3 bathrooms. Situated in the desirable Westside Preserve community, this beautifully upgraded home showcases an open-concept layout with luxury finishes throughout, featuring a Deluxe Kitchen with cabinets extended to the ceiling, quartz countertops, pot and pan drawers, a trash can pull-out, stainless steel appliances including double ovens, a separate 5-burner cooktop, dishwasher, cabinet hardware, and two pendant lights above the massive island, all flowing seamlessly into the spacious family room highlighted by a stunning floor-to-ceiling stone fireplace with a cedar mantel; RevWood flooring extends through the main living areas, complemented by upgraded granite countertops in the bathrooms, 8' interior doors throughout, and contemporary finishes that create a stylish and functional living environment, while the utility room includes a built-in mud bench and upper cabinets for added storage and organization. Bedroom 4 features its own private ensuite bath, making it an ideal space for guests or multigenerational living. Outdoor living is enhanced by a covered patio with extended concrete, while curb appeal shines with a beautiful brick and stone exterior, gutters, and an impressive 8' front door. Westside Preserve offers outstanding amenities including a community pool and splash pad, playground, pavilion, scenic ponds, greenbelt views, and walking trails, making it the perfect place to call home. Visit Bloomfield Homes today at Westside Preserve to tour this gorgeous Rockcress.

4320 Michigan Ave, Midlothian

552 Hearthstone Blvd, Red Oak
$580,000
4 Beds ⋅ 3 Baths ⋅ 21325902 MLS
BRAND NEW! NEVER LIED IN. Finishing in November. This Carolina III by Bloomfield Homes offers 4 bedrooms, 3 bathrooms, game room, study, and formal dining. Situated in the desirable Glenbrook community, this stunning two-story home showcases an open-concept layout with exceptional upgrades throughout, beginning with an impressive 8' front door that opens into a dramatic rounded rotunda entry, creating a memorable first impression, while the private study with French doors is perfectly positioned just off the rotunda for a quiet work-from-home space. Gorgeous laminate flooring flows through the main areas of the first floor, leading to the formal dining room and expansive living spaces designed for entertaining and everyday living. The Deluxe Kitchen is a chef's dream, featuring stainless steel appliances, a large island with pendant lighting, pot and pan drawers, a farmhouse sink, a walk-in pantry, and granite countertops, all flowing seamlessly into the family room highlighted by a stunning floor-to-ceiling stone fireplace with a cedar mantel. The breakfast nook is enhanced with built-in cabinets and large windows that fill the home with natural light. The first floor includes 2 secondary bedrooms with a full bath, a utility room with tile flooring, and a private primary suite tucked away at the back of the home featuring window seats, a sitting area, an oversized walk-in closet, and a luxurious ensuite bath with double vanities and an extended shower with upgraded tile. Upstairs offers a massive game room, a tech center, an additional bedroom, and a full bath, making it the perfect setup for guests or multigenerational living. Outdoor living is equally impressive with a covered patio featuring a gas stub overlooking the spacious half-acre homesite, while the upgraded brick and stone exterior, gutters, and 2-inch faux wood blinds throughout complete this beautifully appointed home. Visit Bloomfield Homes today at Glenbrook to tour this gorgeous Carolina III.

552 Hearthstone Blvd, Red Oak

2810 Fossil Creek Dr, Midlothian
$699,997
4 Beds ⋅ 3 Baths ⋅ 21323179 MLS
Nestled on a private, tree-lined 3.14-acre lot, this rare Midlothian retreat offers the perfect combination of privacy, luxury, and everyday comfort. Featuring 4 bedrooms, 3 bathrooms, and a 3-car garage, this home was thoughtfully designed for both entertaining and easy living. Inside, you’ll appreciate the timeless beauty of real hardwood floors, soaring 8-foot doors, elegant archways, oversized windows, spacious living areas, and abundant storage with large closets throughout. The inviting living room is anchored by a cozy fireplace, while the versatile formal dining room can also serve as a second living area or game room and features a built-in buffet with a wine refrigerator. The kitchen is both functional and inviting, complete with granite countertops, breakfast bar with island, convenient trash drawer, abundant cabinetry, and a generous walk-in pantry. The private primary suite is a true retreat, offering a relaxing soaking tub, massive walk-in shower, spacious walk-in closet, and separate linen closet. A split guest wing with its own full bath provides the perfect setup for visitors or multigenerational living. Step outside and discover the backyard everyone dreams about. Whether you’re hosting friends or enjoying a quiet evening at home, you’ll love the sparkling pool, pergola, covered patio, outdoor kitchen, and everyone’s favorite—the Big Green Egg—all surrounded by mature trees that create a peaceful, secluded setting. The long driveway provides ample parking for family and guests. Located in the highly sought-after McAlpin Manor, one of Midlothian’s premier acreage communities, this exceptional home offers the perfect balance of privacy and convenience. Zoned to the award-winning Midlothian ISD and just minutes from parks, shopping, grocery stores, restaurants, and everyday amenities, you’ll enjoy the tranquility of country living without sacrificing access to town. Priced to sell—don’t miss this rare opportunity!

2810 Fossil Creek Dr, Midlothian

405 Pecan St, Forreston
$199,999
3 Beds ⋅ 2 Baths ⋅ 21301669 MLS
Bring all offers! Motivated Seller! Welcome to this cozy, storybook cottage nestled in a small quiet neighborhood. Perfectly blending warmth and character, this three bedroom, two bath home offers a thoughtful designed layout with natural light pouring through every window. The inviting living area features, vinyl plank floors, and reclaimed lumber beams with historic Forreston ties. A bright kitchen boasts classic cabinetry, updated appliances, and plenty of counter space. Step outside to a beautifully landscape backyard, complete with a private covered patio ideal for morning coffee or even gatherings outside by the vintage propane heater. With its timeless charm and unique touches, this cottage is a perfect sanctuary for first time homebuyers, downsizers, or anyone looking for a peaceful place to call home. Available for immediate move in. All information deemed reliable, but not guaranteed.

405 Pecan St, Forreston

521 Bakers Branch Rd, Waxahachie
$749,900
5 Beds ⋅ 4 Baths ⋅ 21293722 MLS
**BACK ON THE MARKET THROUGH NO FAULT OF THE HOME!** Don't miss your second chance to own this beautiful property! IMAGINE THE POSSIBILITIES! AI-generated concept images are included to help visualize the potential for adding a carport or garage near the existing parking area. These renderings are for inspiration and visualization purposes only and do not represent existing improvements or approved construction plans. Escape to country living on 7 beautiful acres in Waxahachie! This spacious approximately 3,550-square-foot home offers room to spread out, inside and out, with privacy, mature trees, and a seasonal fossil creek running through the property. The home features an addition completed in 2017, foam insulation, Pella triple-pane windows, PEX plumbing with a manifold system, two 4-ton American Standard HVAC units with propane heat, and two Rheem tankless propane water heaters. The home is also wired for satellite and data and features in-wall surround sound in the dining and family areas. Enjoy peaceful Texas evenings from the back porch while overlooking the acreage. The back patio is already plumbed with water, propane, and electricity, offering a great starting point for creating your own outdoor kitchen or entertaining space. Water has also been run throughout the property for added convenience. Outside, there is plenty of room to enjoy the country lifestyle—from exploring the seasonal creek and searching for fossils to enjoying the playground, raising chickens, gardening, or simply taking in the privacy and open space. With 7 acres, approximately 3,550 square feet of living space, and the opportunity to envision a future garage, carport, or additional improvements, this property offers buyers the space and flexibility to truly make it their own. Come see the possibilities at 521 Bakers Branch Road!

521 Bakers Branch Rd, Waxahachie

3150 Crisp Rd, Ennis
$569,000
3 Beds ⋅ 3 Baths ⋅ 21316045 MLS
MOTIVATED SELLER, BRING US AN OFFER! Discover this beautiful, brand-new modern farmhouse-style home situated on 1.79 acres, offering the perfect blend of modern design, comfortable living, and country charm. The inviting exterior features a covered front entry, wide driveway, and attractive curb appeal. Step inside to an open-concept floor plan connecting the living, dining, and kitchen areas, filled with abundant natural light, neutral finishes, and a warm, welcoming atmosphere. The beautifully designed kitchen features quartz countertops, white cabinetry, stainless steel appliances, a stainless steel sink, large center island, sleek hardware, pendant lighting, and lighted glass-front accent cabinets. A dedicated office or study offers flexible space for working from home, hobbies, or a quiet retreat. The spacious primary suite is thoughtfully separated from the secondary bedrooms, providing additional privacy. The primary bathroom features dual sinks, a large walk-in shower, and an impressive custom closet with built-in storage and organization. Enjoy peaceful outdoor living on the covered back patio overlooking the open surroundings and expansive acreage. With new construction, modern farmhouse character, a functional split-bedroom layout, and 1.79 acres to enjoy, this property offers a wonderful opportunity to enjoy country-style living. The seller is motivated and ready to consider offers. Schedule your private showing today!

3150 Crisp Rd, Ennis

Waxahachie
$499,900
4 Beds ⋅ 3 Baths ⋅ 21317060 MLS
MLS# 21317060 - Built by Sandlin Homes - Ready Now! ~ Our Bellaire plan built on a corner lot with a side entry garage, 4 bedrooms, 3 bathrooms, a study, mudroom bench with storage, and beamed ceilings in the living area. Kitchen highlights include 3cm quartz countertops, stained cabinets with darker stain at the island, a white wood hood vent, trash can pull out drawer, and champagne bronze cabinet pulls and sink faucet. Throughout the home, enjoy upgraded flooring, upgraded brass decorative lighting, and upgraded bathroom tiles. Sheppard’s Place in Waxahachie is a charming new home community surrounded by the historic appeal, small-town warmth, and exceptional convenience that make Waxahachie one of the most desirable places to live in Ellis County. Ideally located near I-35 and Hwy 287, residents enjoy an easy commute to both downtown Dallas and Fort Worth while still experiencing the peaceful, neighborly atmosphere that defines the area. Homebuyers will appreciate the beautiful new construction homes in Waxahachie, quiet surroundings, and proximity to top-tier shopping, dining, and entertainment. Waxahachie is also known for its vibrant year-round events and festivals, including the Crossroads of Texas Film & Music Festival, the Gingerbread Trail, the Crape Myrtle Festival, and holiday traditions like the Parade of Lights and Candlelight Tour of Homes. For those seeking a well-rounded lifestyle, convenient location, and thoughtfully built new homes in Waxahachie, Sheppard’s Place offers an exceptional opportunity to plant roots in a community where small-town charm meets modern living.

Waxahachie

201 Cotopaxi Dr, Pecan Hill
$657,999
4 Beds ⋅ 3 Baths ⋅ 21314381 MLS
MLS# 21314381 - Built by Risewell Homes - Ready Now! ~ This thoughtfully crafted single-story home in Red Oak features an inviting, open layout centered around a spacious family room enhanced by a sleek electric fireplace and direct access to a covered patio, ideal for year-round outdoor living. The gourmet kitchen offers an expansive island, abundant cabinetry, and a walk-in pantry, flowing naturally into a bright nook for casual dining. A private primary suite sits quietly on its own side of the home, complete with a luxurious bath and a generous walk-in closet, while three additional bedrooms, each with its own walk-in closet, share convenient access to two well-appointed full baths. A versatile flex room provides space for hobbies, media, or play, and a dedicated study near the entry is perfect for remote work. With a well-designed utility room and a roomy three-car garage, this home blends comfort, function, and modern style to create a welcoming and highly livable layout.

201 Cotopaxi Dr, Pecan Hill

432 Wabash Dr, Waxahachie
$489,900
4 Beds ⋅ 3 Baths ⋅ 21314059 MLS
MLS# 21314059 - Built by Sandlin Homes - Ready Now! ~ Our popular Bellaire plan situated on a corner lot with 4 bedrooms, 3 bathrooms, a study, beamed ceilings and a 2-car garage. Kitchen highlights include 3cm quartz countertops, stained cabinets with a painted navy kitchen island, a trash can pullout drawer, wood vent hood, and stainless steel hardware. Sheppard’s Place in Waxahachie, TX is a charming new home community surrounded by the historic appeal, small-town warmth, and exceptional convenience that make Waxahachie one of the most desirable places to live in Ellis County. Ideally located near I-35 and Hwy 287, residents enjoy an easy commute to both downtown Dallas and Fort Worth while still experiencing the peaceful, neighborly atmosphere that defines the area. Homebuyers will appreciate the beautiful new construction homes in Waxahacie, quiet surroundings, and proximity to top-tier shopping, dining, and entertainment. Waxahachie is also known for its vibrant year-round events and festivals, including the Crossroads of Texas Film & Music Festival, the Gingerbread Trail, the Crape Myrtle Festival, and holiday traditions like the Parade of Lights and Candlelight Tour of Homes. For those seeking a well-rounded lifestyle, convenient location, and thoughtfully built new homes in Waxahachie, Sheppard’s Place offers an exceptional opportunity to plant roots in a community where small-town charm meets modern living.

432 Wabash Dr, Waxahachie

211 Cotopaxi Dr, Pecan Hill
$599,999
4 Beds ⋅ 3 Baths ⋅ 21314099 MLS
MLS# 21314099 - Built by Risewell Homes - Ready Now! ~ This inviting single-story home in Red Oak features a beautifully connected layout centered around a spacious family room enhanced by an electric fireplace and easy access to a large covered patio for expanded outdoor living. The open kitchen offers an oversized island, abundant counter space, and a walk-in pantry, flowing seamlessly into the breakfast area for everyday dining. The private primary suite is thoughtfully separated from the secondary bedrooms and includes a luxurious bath with a walk-in closet. Three additional bedrooms, each with its own walk-in closet, share two well-appointed baths, while a versatile flex room provides extra space for hobbies, entertainment, or play. A dedicated study near the foyer adds a quiet workspace, and the home is rounded out by a well-located utility room and a spacious three-car garage, creating a comfortable and highly functional design suited for modern living.

211 Cotopaxi Dr, Pecan Hill

Listings provided by North Texas Real Estate Information Systems (NTREIS). Listing data has been deemed reliable but is not guaranteed to be accurate by the MLS.

Last updated:

How much is your home worth?

Get instant property value now!