Refine Search
Sort by
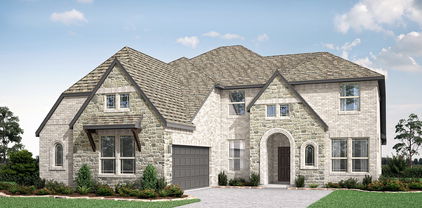
8630 Glenloch Dr, Red Oak
$759,000
4 Beds ⋅ 5 Baths ⋅ 21359860 MLS
Nestled in the sought-after gated community of Glen Eagle Estates, this beautiful brick home offers exceptional curb appeal, privacy, and generous living space on a 1-acre lot. Wood floors flow throughout the main living areas and primary bedroom, complemented by tile in the kitchen and bathrooms and carpet in the secondary bedrooms and game room. The welcoming entry features a vaulted ceiling and opens to a private office, formal living room, dining room, and a spacious living room with a wood-burning fireplace. At the heart of the home, the spacious kitchen offers granite countertops, double ovens, abundant counter space, and room for casual dining. From the kitchen, living room, and primary suite, enjoy beautiful, peaceful views overlooking the pool and backyard. The first-floor primary suite offers private patio access, a spa-like bath with split vanities, and two walk-in closets. Upstairs, three bedrooms and a versatile game room offer plenty of space, while multiple walk-in attic access points provide convenient, easily accessible storage. Outside, enjoy the private yard and the sparkling swimming pool with a diving board, a cedar arbor hot tub house, and a covered patio extended by a pergola with string lighting. A convenient half bath with backyard access makes pool days and outdoor entertaining even easier. A 3-car garage adds even more functionality to this beautifully designed home. Have an RV or need additional outdoor parking? Convenient double-swing-gate access leads to a 16x40 slab in the backyard. Thoughtful spaces, beautiful views, and a private 1-acre setting come together to make this home one you will love coming home to!

8630 Glenloch Dr, Red Oak

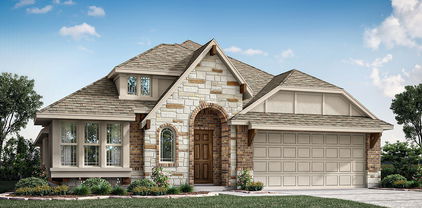
303 Maltese Dr, Red Oak
$434,784
4 Beds ⋅ 3 Baths ⋅ 21375075 MLS
MLS# 21375075 - Built by Altura Homes - Ready Now! ~ Altura Homes features this 4-2.5-2 with Game room and study. This home sit in a cul-de-sac with a beautiful curb appeal. It has 4 sides Acme brick with stone on front entry full landscape package with full gutters and full sprinkler system. Upon Entry offers nice open foyer with study spindle stair railings with large laundry room powder bath and continues hall that leads to open dining -family room and large kitchen with lots of cabinets. Flooring is Luxury vinyl kitchen has granite tops stainless appliances. Owner's retreat is off main family hallway which has large bedroom large walk-in bathroom with 2 separate closets and vanities. 2nd level features large game room full bath 3 spacious bedrooms. This home has blinds throughout house.

303 Maltese Dr, Red Oak

504 Dylan Way, Midlothian
$519,990
4 Beds ⋅ 3 Baths ⋅ 21374074 MLS
MLS# 21374074 - Built by William Ryan Homes - Dec 2026 completion! ~ The Cisco is a bright and spacious home featuring 4 bedrooms, 3 bathrooms, and a 2-car garage. Its open-concept design is filled with natural light, creating a welcoming atmosphere. The large great room is the focal point of the home, flowing effortlessly into the expansive dining area, making it ideal for both everyday living and entertaining. The kitchen is designed for both functionality and style, offering modern appliances, generous counter space, and an island for extra seating and prep space. The dining room, conveniently located next to the kitchen, is perfect for family meals and hosting guests. A flex room near the front of the home can be used as a study, home office, or easily converted into a 5th bedroom, providing versatility for any family’s needs. The owner’s suite features a spacious walk-in closet and a luxurious en-suite bathroom with dual vanities, and a walk-in shower. The location of the owner’s suite allows for privacy while still feeling connected to the rest of the home. With its spacious layout, plenty of natural light, and flexible room options, the Cisco floor plan is ideal for growing families or anyone seeking a home that offers both comfort and versatility.

504 Dylan Way, Midlothian

1260 Amberwood Ln, Red Oak
$589,000
5 Beds ⋅ 4 Baths ⋅ 21372224 MLS
BRAND NEW! NEVER LIVED IN. Estimated complete November 2026. Stunning two-story home made of upgraded white brick and stone, with a swing driveway leading to a 2-car garage, and contrasting black trim paint on HALF-ACRE lot! 5 bedrooms and 4 baths total - Primary Suite, 2 secondary bedrooms and a study are downstairs, while 2 bedrooms and 2 baths are tucked away upstairs off the central game and media rooms. Upgrades that buyers are looking for included like double ovens, a pot filler above the 5-burner cooktop, full wood oak staircase with iron balusters, ceramic wood-look tile floors in first-floor common areas, and a gas drop on the covered rear patio to easily fire up your grill or heater! Deluxe Kitchen is finished in custom Shaker cabinets with all stainless steel appliances built-in and topped by highest level quartz countertops. Huge pantry is ready for your Costco runs, a separate Butler's Pantry gives you more prep space or perfect bar spot, and the island is the right height for barstools. Your Primary Suite shares no walls with secondary bedrooms and checks all the boxes! Beyond the spacious bedroom, dual doors lead to the luxurious ensuite that has a garden tub, bench-seat shower, L-shaped vanity with dual sinks, and a walk-in closet. Energy efficient features are included in every Bloomfield Home, like Low-E windows, plus this home has natural gas heating and a tankless gas water heater for lower utilities! The Oaks is a friendly community with a swimming pool, paved trail system, and six different park areas. Schools are all nearby. Additional enhancements include a wood garage door, 8' custom front door, and exterior uplights. Visit Bloomfield Homes at The Oaks, open daily, to discover more about this home!

1260 Amberwood Ln, Red Oak

1738 Summer Ln, Midlothian
$494,500
3 Beds ⋅ 3 Baths ⋅ 21364811 MLS
Ideally located with CONVENIENCE to play, work and amenities! Welcome to this gorgeous, NEWER BUILD Rockcress home by Bloomfield, perfectly situated on a PREMIUM HOMESITE. Offering an ideal blend of modern luxury and outdoor tranquility, this property features a spectacular in ground POOL with a sheer descending waterfall and sundeck with bubbler, creating your own private backyard resort. Pool preference can accommodate chlorine OR saltwater - INQUIRE FOR OPTIONS. From the striking J-Swing driveway, step inside to a sophisticated open floor plan filled with natural light and upscale finishes. This home offers flexible living with a spacious DEDICATED STUDY OR 4TH BEDROOM with elegant French doors creating the ideal quiet workspace or flex space. Your grand living area features rich wood flooring, large windows with built-in window seats, and a stunning stone-to-ceiling FIREPLACE. The GOURMET ISLAND KITCHEN serves as the heart of the home, equipped with built-in SS appliances, a gas cooktop, a custom wood vent hood, designer backsplash, and deep pot & pan drawers. Premium comfort is ensured with 3 generous bedrooms and 2.5 baths, featuring upgraded plush carpet, walk-in closets, ceiling fans, blinds, and custom shower tile accents. A separate laundry room hosts built-in mudroom storage and integrated energy-efficient features to keep utility bills low. Access the covered rear patio seamlessly through sliding glass doors right off the dining area. The outdoor living space is a true showstopper, designed for entertaining or peaceful relaxation. This unbeatable property is nestled on a lot directly adjacent to the community trail, playground, and scenic pond—giving you extra breathing room and zero cramped feelings. This home is as functional as it is beautiful, with conveniences of shopping, schools, churches, and amenities close at hand with easy access to commute options. INQUIRE ABOUT SPECIFIC LOAN PROGRAMS AVAILABLE FOR BUYERS - there is something for everyone.

1738 Summer Ln, Midlothian

140 Lone Elm Rd, Waxahachie
$699,900
3 Beds ⋅ 3 Baths ⋅ 21371151 MLS
A TRUE TEXAS DREAM JUST HIT THE MARKET! 1 ACRE LOT CUSTOM HOME WITH CLIMATE CONTROLLED 32x40 DETACHED SHOP, AND NO HOA!! RV HOOKUP AVAILABLE! Welcome to 140 Lone Elm Road! This property gives you more than just a house. Tucked away just minutes from Waxahachie Lake in a very convenient location, without sacrificing any privacy, or other benefits of country living! Inside this estate, 2,608 square feet gives everyone room to breathe, with generously sized living spaces, a functional kitchen with luxury finishes, dedicated dining area, and a private primary suite designed to feel like your own spa retreat. The layout offers the versatility today's buyers crave. Whether you need space for family, guests, working from home, or simply want a home that doesn't feel cramped. Featuring a 1,280 sq ft detached shop with climate control!! Measuring an impressive 32' x 40', this isn't just a garage. It is an opportunity. Imagine the workshop you've always wanted, space for your vehicles and equipment, a serious hobby and work space, storage for your business, or a place to finally keep everything you've accumulated over the years. You don't have to choose what stays—you finally have room for it all!! 200-amp of electricity to the shop alone, and 30-amp RV hookup! Including premium insulation throughout the entire home, luxury finishes throughout, and upgrades made like the 12-station irrigation system, or power blinds on every window, this one checks all the boxes! Some homes give you a place to live. This one gives you possibilities. Private showings now available! For any questions and showings connect with listing agent!

140 Lone Elm Rd, Waxahachie

104 Casa Linda Dr, Ennis
$275,000
3 Beds ⋅ 2 Baths ⋅ 21369771 MLS
Welcome to this beautifully renovated 3 bedroom, 2 bathroom home located in Ennis, Texas. Situated on a desirable corner lot with mature trees, this home offers a comfortable blend of modern updates and versatile living space. Inside, you'll find a renovated interior featuring a combination of luxury vinyl plank, carpet, and tile flooring throughout. One of the standout features is the partially finished garage, complete with an epoxied floor, partially finished kitchen, and bathroom. This versatile area could be transformed into additional living space, a guest suite, home office, or mother in law suite to suit your needs. Enjoy the charm and convenience of living in Ennis while being within easy reach of the DFW Metroplex. With its city limits location, corner lot, mature trees, renovated interior, and flexible additional space, this home offers a unique opportunity for comfortable living with room to make it your own

104 Casa Linda Dr, Ennis

2201 Hanna Ct, Midlothian
$1,225,000
4 Beds ⋅ 5 Baths ⋅ 21366571 MLS
Welcome to 2201 Hanna Court, a Troy Priddy custom home set on a nearly half-acre corner lot within the gated Estates of Somercrest. Built in 2019, this 4-bedroom, 4.5-bath residence offers thoughtful design, elevated finishes, and flexible living spaces in Midlothian ISD.* A private study and formal dining room frame the entry, leading into a light-filled living room with a fireplace, oversized windows, and surround sound. The open kitchen is designed for both everyday living and entertaining, with JennAir appliances, a walk-in pantry, generous prep space, and a spacious breakfast nook. The first floor offers two private en-suite bedrooms on opposite sides of the home. The primary suite feels like a retreat, with custom tilework, a soaking tub, dual-head walk-in shower, and a generous walk-in closet. A second downstairs suite with its own walk-in closet provides ideal flexibility for guests, multigenerational living, or a private home office. Upstairs, the custom-built-in media loft with surround sound connects two additional en-suite bedrooms and a versatile bonus room ready to serve as a playroom, fitness space, media room, or hobby room. Designer upgrades include Restoration Hardware lighting, custom plantation shutters throughout, oak hardwood flooring, Room & Board mirrors, designer wallpaper, Lutron smart switches, and designer ceiling fans. Outdoors, enjoy an outdoor kitchen made for relaxed evenings and weekend gatherings, complemented by a WiFi irrigation controller and hardwired 4K perimeter cameras. The oversized three-car garage was freshly finished with epoxy flooring in 2026. With its gated setting, nearly half-acre lot, refined custom finishes, and room to live, work, host, and unwind, this is a rare Somercrest offering. Schedule your private showing today.

2201 Hanna Ct, Midlothian

5899 Cedar Ridge Dr, Ovilla
$4,200,000
21306010 MLS
Burr Oak Ranch, a private retreat! About 66 acres - a high-fenced, former white-tail deer and red stag breeding facility, with superior genetics and native wildlife still onsite. The land is rich with native grasses, towering pecan and oak trees with a gentle slope toward Red Oak Creek, offering beauty and functionality. The main residence features 4 bedrooms, 3 bathrooms, 2 living areas, a dining room, and a galley kitchen, with rustic charm throughout. Also includes a 2-bed, 2-bath guest house and a 1-bed, 1-bath living quarters with a large pavilion. Private and secluded, yet only 19 miles from downtown Dallas and 31 miles from downtown Ft Worth. Water well and water meter ensure ample water supply. A great weekend escape for those who appreciate the outdoors and Texas heritage; or a perfect corporate retreat, venue, lodge, or weekend escape. Discover a rare opportunity to own a beautiful piece of land with flexible purchase options. This property offers a total of 66 acres, with the seller open to selling as one large parcel or dividing into 26-acre and 40-acre tracts. Whether you’re seeking a smaller homestead site or a larger investment property, this listing provides the versatility to fit your vision. Ideal for ranching, recreation, or future development, with plenty of space to make your plans a reality.

5899 Cedar Ridge Dr, Ovilla

760 S Ridge Dr, Midlothian
$388,999
4 Beds ⋅ 2 Baths ⋅ 21346868 MLS
Welcome to 760 S Ridge Drive, a beautifully maintained 4-bedroom, 3-bath home nestled in the established Hill Crest neighborhood of Midlothian. Situated on approximately a half-acre lot, this home offers a spacious open-concept design that's perfect for everyday living and entertaining. The inviting living room is anchored by a cozy wood-burning fireplace and flows seamlessly into the kitchen, featuring granite countertops, a center island, abundant cabinetry, and a breakfast area. A separate formal dining room offers the flexibility to serve as a home office, while the bonus flex room can easily function as a fourth bedroom, playroom, or second office. The oversized primary suite is a private retreat with a spacious bath offering dual vanities, a soaking tub, separate shower, and generous storage. Throughout the home you'll find ample closet space, thoughtful storage solutions, and a functional layout designed to fit a variety of lifestyles. Step outside to enjoy the fully fenced backyard, complete with a dedicated outdoor cook area that's perfect for weekend barbecues and entertaining. The generous backyard offers plenty of room to create your own outdoor oasis, whether you envision a tank pool, garden, play area, or space for chickens or other permitted livestock. Additional features include a workbench in the garage and a location just minutes from highly rated Midlothian ISD schools, shopping, dining, and major commuter routes. If you're looking for space, flexibility, and a move-in-ready home in one of Midlothian's most established neighborhoods, this one is a must-see.

760 S Ridge Dr, Midlothian

4610 Timberdrift St, Midlothian
$630,000
4 Beds ⋅ 4 Baths ⋅ 21367173 MLS
$10,000 in Buyer Concessions Why Wait for a New Build? 4610 Timberdrift Street · Midlothian, Texas Built in 2024 by Perry Homes and beautifully maintained, this 4-bedroom, 3.5-bath home offers 2,944 square feet, a 3-car tandem garage and upgrades that are already finished. You get all the polish of new construction without waiting on a build or adding upgrades after closing. Inside, luxury vinyl plank flooring, updated lighting and modern fixtures and hardware give a bright, contemporary feel to an open, airy layout. A private office behind French doors makes working from home a pleasure. A separate media room offers a theater-style escape, and a versatile flex room, currently a home gym, adapts to whatever comes next. The spacious primary suite is a true retreat. Its bath has extensive tilework and contemporary finishes, a large walk-in shower, a separate soaking tub and an oversized vanity. Outside, an expansive covered patio with recessed lighting leads to extended concrete and a landscaped backyard, made for slow mornings and easy evenings. Home Office · Media Room · Flex Space · 3-Car Tandem Garage · Covered Outdoor Living All in a move-in-ready 2024 Perry home. Why start from scratch when so much is already done? Buyer concessions may be applied toward closing costs, a rate buydown or other lender-approved expenses.

4610 Timberdrift St, Midlothian

240 Claywood Dr, Glenn Heights
$415,990
4 Beds ⋅ 2 Baths ⋅ 21366210 MLS
NEW! NEVER LIVED IN. Recently Completed! Bloomfield Homes has built the Cypress, a single-story plan with 4 bedrooms, 2 baths, a study, and a 2.5-car garage. This one makes smart use of every square foot. Set on an interior homesite, everything stays on a single level, while the extra half-bay in the garage gives you bonus room. The front exterior greets you with upgraded brick casing a giant bay window, a bricked front porch, an 8' front door, coach lights, and architectural uplights give the exterior a polished presence day and night. The foyer is bordered by glass French doors that open to a dining room, completed with a chandelier - also easily flexed as an elegant private study. Laminate wood flooring moves from the entry to the back door in the main living spaces and hallways. The kitchen brings plenty of personality with painted Shaker cabinetry, upgraded granite, a tile backsplash, single-bowl sink, 3 pendant lights, gas cooking, and a refrigerator already in place. Nearby, a window seat gives the family room a built-in detail that is both useful and memorable. The primary bath gets its own standout finish story with polished large-format tile across the floor and shower walls, an accent tile detail carried to the ceiling, and quartz countertops; the secondary bath continues the upgraded tile and quartz treatment. Even the utility room gets polished tile, and the washer and dryer stay. Add 2'' faux wood blinds, a tankless water heater, gutters, and a covered back patio, and the home feels thoughtfully finished from front to back. Hampton Park adds a park, playground, basketball court, pavilion with picnic tables, and greenspace nearby. Come see how these selections bring the Cypress to life at the Bloomfield Homes model in Hampton Park!

240 Claywood Dr, Glenn Heights

147 Hollingsworth Ln, Glenn Heights
$697,575
4 Beds ⋅ 4 Baths ⋅ 21366548 MLS
MLS# 21366548 - Built by Kindred Homes - Ready Now! ~ With more than $80,000 in upgrades, this beautifully appointed Reid offers 4 bedrooms, 3.5 bathrooms, and 3,690 square feet on a fully fenced three-quarter-acre homesite. The open-concept layout features soaring ceilings, a gourmet kitchen with an oversized island and walk-in pantry, and a family room anchored by a 50-inch electric linear fireplace. The first floor also includes a private study, formal dining room, media room, and spacious guest suite with private bath.The owner's retreat features a sitting area and luxurious bath, while the second floor adds two additional bedrooms, a Jack-and-Jill bath, game room, and powder bath. Full foam encapsulation, a tankless gas water heater, three-car garage, and large covered patio add even more comfort and functionality to this thoughtfully upgraded home. Conveniently located near I-35 and approximately 20 minutes from Downtown Dallas. A rare opportunity to enjoy upgraded living and an oversized estate lot in Glenn Heights.

147 Hollingsworth Ln, Glenn Heights

2825 Shane Dr, Midlothian
$595,000
4 Beds ⋅ 4 Baths ⋅ 21362105 MLS
Experience breathtaking views and effortless one-story living in this stunning home at The Lakes at Summer Crest, a gated community conveniently located near highly rated schools. Soaring 22-foot floor-to-ceiling windows overlook a picturesque, pine-filled pasture complete with horses, creating a truly serene backdrop. The elongated entry opens to a private home office with French doors and an elegant formal dining room. The spacious, open-concept family room flows seamlessly into a large kitchen featuring a coffee bar and oversized pantry. A game room is thoughtfully positioned off the morning area, offering a versatile space for entertaining or relaxing. The luxurious primary suite features dual vanities, a freestanding garden tub, separate glass-enclosed shower, and two large closets. A generously sized guest room includes its own private ensuite bath. 5.5% assumable!

2825 Shane Dr, Midlothian

190 Honey Ln, Waxahachie
$489,624
4 Beds ⋅ 3 Baths ⋅ 21362938 MLS
BRAND NEW! NEVER LIVED IN. Completed & Ready to Close! This Cypress II by Bloomfield Homes offers 4 bedrooms, 3 bathrooms, game room, and study. Situated in the desirable Sunrise at Garden Valley community, this stunning home is perfectly positioned on an oversized corner homesite and showcases an open-concept layout designed for both everyday living and entertaining. A welcoming covered front porch and impressive 8' front door lead into a thoughtfully designed interior where the private study is located just off the entry and features charming corner window seats, making it the perfect work-from-home office, reading nook, or creative space. The Deluxe Kitchen is the heart of the home, featuring quartz countertops, abundant cabinetry, and a large center island ideal for holiday gatherings and entertaining guests, all flowing seamlessly into the spacious family room highlighted by a dramatic floor-to-ceiling fireplace. The luxurious primary suite offers plenty of room for a sitting area and is enhanced by beautiful window seats, while the spa-inspired ensuite bath includes dual vanities, a large shower, separate soaking tub, and an oversized walk-in closet with plenty of space for your wardrobe. Two additional bedrooms and a full bath are conveniently located down a private hallway on the first floor, while upstairs provides the perfect retreat for guests or multigenerational living with a spacious game room, fourth bedroom, and full bath. Completing this exceptional home is a spacious 3-car garage with cedar garage doors, quality craftsmanship throughout, and a location within walking distance to local schools, making it the perfect combination of luxury, comfort, and convenience. Visit Bloomfield Homes today at Sunrise at Garden Valley to tour this gorgeous Cypress II.

190 Honey Ln, Waxahachie

191 Honey Ln, Waxahachie
$550,963
5 Beds ⋅ 4 Baths ⋅ 21362823 MLS
Brand New! Never Lived In! This Spring Cress II by Bloomfield Homes offers 5 bedrooms, 4 bathrooms, game room, media room, study, and formal dining. Situated in the desirable Sunrise at Garden Valley community in Waxahachie, this stunning two-story home showcases a spacious open-concept layout designed for both everyday living and entertaining, all set on an oversized cul-de-sac homesite with a huge backyard ready for your dream outdoor oasis. The private study is located at the front of the home, providing an ideal work-from-home space, while the Deluxe Kitchen features quartz countertops, abundant cabinetry, and a seamless flow into the main living areas enhanced by beautiful wood-look tile flooring throughout the first-floor common spaces and stunning tile selections throughout the home. The thoughtfully designed layout includes a secondary bedroom and full bath on the first floor, perfect for guests or multigenerational living, while the luxurious primary suite is privately tucked away at the back of the home and offers a spacious ensuite bath with dual vanities, a large shower, separate soaking tub, and generous storage. Upstairs, you'll find three additional bedrooms, two full bathrooms, a spacious game room, and a dedicated media room, providing plenty of room for family and guests. Outdoor living is enhanced by a covered patio with a gas stub for easy grilling and entertaining, while curb appeal shines with a gorgeous brick and stone exterior, covered front porch, and impressive 8' front door. Conveniently located near shopping, dining, and local schools, this exceptional home offers the perfect blend of luxury, comfort, and functionality. Visit Bloomfield Homes today at Sunrise at Garden Valley to tour this gorgeous Spring Cress II.

191 Honey Ln, Waxahachie

2310 Louise Ln, Ennis
$350,000
4 Beds ⋅ 3 Baths ⋅ 21361536 MLS
Welcome to 2310 Louise Lane in Ennis, where classic charm meets thoughtful updates and flexible living space. This unique 4-bedroom, 3-bath home features two primary suites, making it an ideal setup for multi-generational living, guests, or anyone needing extra privacy and convenience. Inside, you'll find character throughout, including a rare built-in Ronson food processor in the kitchen - a nostalgic feature that's hard to find today! The home has been well cared for with several major improvements already completed, including foundation work in 2021, replacement of the cast-iron plumbing, installation of two clean-outs, and a roof that was replaced just one year ago. Step outside and enjoy your own backyard retreat with an in-ground pool and a 30-inch raised garden. The beautifully manicured lawn creates outstanding curb appeal, highlighted by a welcoming front landscape bed, a calming fountain and a stunning azalea that puts on a show when in bloom. If you're looking for a home with character, major updates already addressed, and a backyard built for making memories, 2310 Louise Lane deserves a spot at the top of your list!

2310 Louise Ln, Ennis

371 S Ring Rd, Waxahachie
$940,000
6 Beds ⋅ 4 Baths ⋅ 21360918 MLS
Experience the rare combination of luxury, privacy, and resort-style living in this extraordinary 4,474 SF custom estate, privately situated on 1.74 secluded acres in Waxahachie. Featuring 6 bedrooms, 3.5 bathrooms, multiple living and dining areas, and expansive indoor-outdoor entertaining spaces, this incredible residence was thoughtfully designed to deliver an exceptional lifestyle at every turn. Designed by award-winning interior designer Courtney Warren, the home showcases sophisticated finishes, dramatic architectural details, and a refined modern aesthetic throughout. Step inside to soaring vaulted ceilings with exposed beams and a breathtaking open-concept living space filled with natural light. The main living area flows effortlessly into an elegant dining space and show-stopping gourmet kitchen featuring high-end appliances, striking black marble countertops, designer lighting, and beautiful custom details. The luxurious primary suite offers a true private retreat with serene pool views, a dramatic double-sided fireplace, and a spa-inspired bathroom designed for relaxation. Luxury vinyl plank flooring flows throughout the home, complemented by elegant designer tile in the bathrooms. Outside, the property transforms into your own private resort. A spectacular pool anchors the expansive backyard, surrounded by a custom-built fire pit, outdoor kitchen, children’s playground, lush green space, and beautiful open views. Whether hosting unforgettable gatherings, celebrating special occasions, entertaining family and friends, or simply enjoying peaceful evenings under the Texas sky, this exceptional setting was designed to impress. With 1.74 acres of privacy and an incredible combination of custom design, sophisticated interiors, and resort-inspired amenities, this magnificent estate offers a lifestyle unlike anything else. Schedule your private tour and experience it for yourself.

371 S Ring Rd, Waxahachie

941 Cardinal Dr, Midlothian
$625,000
5 Beds ⋅ 5 Baths ⋅ 21359988 MLS
NEW HOME, NEVER LIVED IN! This Bellflower IV by Bloomfield Homes offers 5 bedrooms, 4.5 bathrooms, game room, media room, study, and formal dining. Situated in the desirable Mockingbird Heights community, this stunning two-story home showcases exceptional craftsmanship and luxury finishes throughout, featuring a thoughtfully designed layout with two bedrooms on the first floor, including a private primary suite, and three additional bedrooms upstairs, one of which functions as an ideal in-law suite with added privacy. The open-concept design is enhanced by gorgeous wood flooring throughout the first floor and anchored by a dramatic floor-to-ceiling fireplace with a cedar mantel that creates a striking focal point in the spacious family room. The Deluxe Kitchen is truly a chef’s dream, featuring cabinetry extended to the ceiling with glass uppers and accent lighting, quartz countertops throughout, a massive walk-in pantry, and abundant storage and prep space perfect for entertaining. A private study, formal dining room, game room, and media room provide flexibility for every lifestyle, whether working from home, hosting holiday gatherings, or enjoying movie nights with family and friends. Additional upgrades include 8' interior doors on the first floor, upgraded tile in all bathrooms, upgraded carpet upstairs, and quality finishes throughout. Outdoor living is equally impressive with a covered front porch, covered patio, and a beautiful corner homesite showcasing stunning curb appeal, cedar garage doors, gutters, and an impressive 8' front door. Visit Bloomfield Homes today at Mockingbird Heights to tour this gorgeous Bellflower IV.

941 Cardinal Dr, Midlothian

120 Sunrise Ct, Palmer
$437,000
3 Beds ⋅ 2 Baths ⋅ 21358909 MLS
Rare opportunity to enjoy country living with room to spread out without giving up convenience! This fully updated 3-bedroom, 2-bath home sits on 2 beautiful acres outside city limits in the Palmer & Rockett area and is less than 10 minutes from the shopping, dining and amenities of Waxahachie and Red Oak. Located in Red Oak ISD, the home features a bright, open-concept floor plan with updated finishes throughout. The spacious living room offers vaulted ceilings with exposed beams, a fireplace and abundant natural light, flowing seamlessly into the updated kitchen and dining area. The primary suite includes a private en-suite bath with dual vanities, walk-in closets with built-ins and a large walk-in shower. A portion of the garage is currently converted into a 4th bedroom, home office or flex space and can be returned to the original garage configuration by the seller prior to closing if preferred. Outside, mature trees provide a beautiful country setting with plenty of room for animals, hobbies and outdoor living. Property features include a barn, chicken coop, covered back patio and gravel pad ideal for an RV, boat, trailers, toys or future shop (see updated photos—non-aerial). Bring your horses, animals, RV and boat - the possibilities are endless! Acreage properties this close to Waxahachie and Red Oak are hard to find. Enjoy the space and freedom of country living while staying just minutes from everything you need!

120 Sunrise Ct, Palmer

2431 Scott Ct, Waxahachie
$494,900
4 Beds ⋅ 3 Baths ⋅ 21358269 MLS
MLS# 21358269 - Built by Sandlin Homes - Ready Now! ~ Nestled on a spacious quarter acre lot, this Bellaire home spans 2,636 sq ft with 4 bedrooms, 3 bathrooms and a 2-car garage. Structural highlights include the beamed ceilings in the open living area, study at the front of the home, a bench with storage from the garage, and a large covered patio. In the spacious kitchen you'll find 3cm quartz countertops, herringbone pattern backsplash, stained cabinets with extended uppers and a wrapped island, cookware drawer, roll out shelf at base cabinet and a wood hood. Throughout the home enjoy carpet, upgraded tile and laminate flooring, matte black fixtures, and herringbone pattern shower wall tiles. Sheppard’s Place in Waxahachie, TX is a charming new home community surrounded by the historic appeal, small-town warmth, and exceptional convenience that make Waxahachie one of the most desirable places to live in Ellis County. Ideally located near I-35 and Hwy 287, residents enjoy an easy commute to both downtown Dallas and Fort Worth while still experiencing the peaceful, neighborly atmosphere that defines the area. Homebuyers will appreciate the beautiful new construction homes in Waxahachie, quiet surroundings, and proximity to top-tier shopping, dining, and entertainment. Waxahachie is also known for its vibrant year-round events and festivals, including the Crossroads of Texas Film & Music Festival, the Gingerbread Trail, the Crape Myrtle Festival, and holiday traditions like the Parade of Lights and Candlelight Tour of Homes. For those seeking a well-rounded lifestyle, convenient location, and thoughtfully built new homes in Waxahachie, Sheppard’s Place offers an exceptional opportunity to plant roots in a community where small-town charm meets modern living.

2431 Scott Ct, Waxahachie

908 Alderwood Dr, Red Oak
$461,000
3 Beds ⋅ 3 Baths ⋅ 21355234 MLS
NEW! NEVER LIVED IN. Bloomfield Homes has built the Jasmine, a single-story plan with 3 bedrooms, 3 baths, a study, and a 3-car garage! Everything lives on one level here, set on an interior lot in a community built for getting outside — a swimming pool, six parks, and trails throughout. The elevation makes a current, sharp first impression: white brick with black trim, a clean high-contrast look, behind a three-car garage that gives you the extra bay for a truck, a workshop, or the storage that always runs short. Just inside, the study sits behind glass French doors, lit with added LED lighting, private enough for calls or focused work while still part of the main floor. Tall ceilings lift all spaces, while extensive windows are placed to let in beautiful natural light. The Deluxe Kitchen is set up for someone who loves cooking: built-in appliances, double ovens, a 5-burner gas cooktop, high-end granite counters, an island with custom cabinets, and under-cabinet lighting along the run. Wood-look tile runs through all the main areas — the durability of tile with the look of wood, and no carpet seams to catch in the living spaces. Upgraded granite carries through the baths as well. Natural gas heating and a tankless gas water heater keep utilities low and the hot water running without a tank taking up space. Outdoor living runs front to back with a covered porch and a covered back patio, the patio plumbed with a gas stub so the grill connects directly. Gutters and a full package of energy-saving components come standard, at no added cost, as they do in every home Bloomfield Homes builds. Come see the Jasmine at the Bloomfield Homes in The Oaks, we are open daily!

908 Alderwood Dr, Red Oak

1260 Wrenwood Ln, Red Oak
$471,000
3 Beds ⋅ 3 Baths ⋅ 21355226 MLS
NEW! NEVER LIVED IN. Bloomfield Homes has built the Rockcress, a single-story plan with 3 bedrooms, 2.5 baths, a study, and a 2-car garage, expected complete and Ready in October 2026! Everything lives on one level here, set on a corner lot with a park view, in a community built for getting outside — a swimming pool, six parks, and trails throughout. The garage is a swing-style entry, turned so the doors face the side rather than straight at the street, and a bricked front porch sits beneath an 8' decorative front door at the entry. Just inside, the study sits behind glass French doors, private enough for calls or focused work while still part of the main floor. The family room centers on a stone fireplace. The Deluxe Kitchen is set up for someone who actually cooks: double ovens, a 5-burner gas cooktop, an apron farm sink, upgraded quartz counters, and an island with custom cabinets that keeps the cook facing the room. Upgraded wood floors run through the main areas, with upgraded carpet in the bedrooms. The primary suite carries a walk-in closet and a bath finished with a drop-in deck-mount tub set into its own surround next to a glass-enclosed shower, with upgraded tile on both the floor and walls. Natural gas heating and a tankless water heater keep the home efficient and the hot water running without a tank taking up space. A mud room off the garage catches shoes, bags, and sports gear before any of it reaches the rest of the house. Outdoor living runs front to back with a covered porch and a covered patio, giving you shade on both ends of the house. A full package of energy-saving components come standard, at no added cost, as they do in every home Bloomfield Homes builds. Come see the Rockcress at Bloomfield Homes in The Oaks!

1260 Wrenwood Ln, Red Oak

541 Red Maple Rd, Waxahachie
$430,000
4 Beds ⋅ 2 Baths ⋅ 21353600 MLS
NEW! NEVER LIVED IN & READY NOW. Bloomfield Homes has built the Carolina, a single-story plan with 4 bedrooms, 2 baths, and a 2-car garage! Everything lives on one level here, set on an oversized interior lot that backs to a greenbelt — open space behind you instead of another rooftop. A fully bricked front porch sits beneath an 8' front door, and the entry opens into the plan's rotunda, a real architectural moment the second you step inside. A formal dining room sits off the entry for the sit-down meals and holidays. From there the plan opens up around a large family room anchored by a wood-burning fireplace, with an island kitchen built to stay connected to the room. That kitchen runs all-electric and carries quartz counters, custom cabinets dressed with upgraded hardware, under-cabinet lighting along the run, a pull-out trash cabinet, and a finished raised panel on the back of the island so it reads as built-in rather than boxed. The primary suite sits apart from the secondary bedrooms and includes a walk-in closet with room to organize, plus a bath with a garden tub for soaking and a separate shower. Window coverings are already hung throughout. Outdoor living runs front to back with a fully bricked covered porch and an extended covered patio, giving you more room under cover than the standard footprint. A lighting system keeps the elevation lit after dark, and gutters plus a full package of energy-saving components come standard, at no added cost, the same as every home Bloomfield Homes builds. Come see the Carolina at Bloomfield Homes in North Grove!

541 Red Maple Rd, Waxahachie

545 Red Maple Rd, Waxahachie
$430,000
4 Beds ⋅ 2 Baths ⋅ 21353584 MLS
NEW! NEVER LIVED IN. Bloomfield Homes has built the Cypress, a single-story plan with 4 bedrooms, 2 baths, a study, and a 3-car garage, expected complete and Ready in October 2026! Everything lives on one level here, set on an oversized interior lot that backs to a greenbelt — open space behind you instead of another rooftop, and a wider-than-standard homesite to go with it. The three-car garage gives you the extra bay for a truck, a workshop, or the storage a two-car runs out of room for, and an 8' front door anchors the entry. Just off the entry, the study gives you a separate room to work from home, do homework, or set up the desk that otherwise ends up in a corner of the living room. From there the plan opens up around a large family room with a charming tile-to-ceiling fireplace, while an island kitchen built to stay connected to the room so whoever's cooking isn't shut off behind a wall. That kitchen runs all-electric and carries quartz counters, custom cabinets dressed with upgraded hardware, a pull-out trash cabinet, and a finished raised panel on the back of the island so it reads as built-in rather than boxed. The primary suite sits apart from the secondary bedrooms and includes a walk-in closet with room to actually organize, plus a bath with an enlarged separate shower expanded for a spa-like experience. Architectural windows carry natural light through the main living areas. Outdoor living runs front to back with a covered porch out front and a covered patio out back, giving you shade on both ends of the day. Gutters and a long list of energy-saving components come standard, at no added cost, the same as every home Bloomfield Homes builds. Come see the Cypress at Bloomfield Homes in North Grove!

545 Red Maple Rd, Waxahachie

2008 Johnson Rd, Mansfield
$719,900
5 Beds ⋅ 4 Baths ⋅ 21355064 MLS
Exceptional 5-bedroom, 4-bath luxury home featuring a game room, media room, and beautifully appointed living spaces. From its striking curb appeal and impressive architecture to the soaring ceilings and thoughtfully designed open floor plan, this Mansfield home is sure to impress. The gourmet kitchen is an entertainer’s dream, featuring an oversized island, abundant cabinetry and counter space, a gas cooktop, and a convenient butler’s pantry. The spacious primary suite offers a relaxing retreat with a beautiful bowed window and a spa-inspired bath complete with a large walk-in shower. With generous living spaces, refined finishes, and room for everyone, this exceptional home seamlessly blends comfort, style, and functionality. Come see all that this remarkable Mansfield home has to offer!

2008 Johnson Rd, Mansfield

2434 Sibley Dr, Midlothian
$578,500
4 Beds ⋅ 4 Baths ⋅ 21244376 MLS
Seller Concession available This stunning 4-bedroom, 3.5-bath Perry Home with a private office was designed to impress from the moment you walk in. A grand entry with soaring 12-foot ceilings sets the tone for the elegance throughout. The open-concept living area features a cozy gas fireplace and flows seamlessly into the oversized chef’s kitchen—perfect for entertaining—with stainless steel appliances, a gas cooktop, and generous counter space Enjoy a dedicated man cave with a custom backdrop, modern electric fireplace in the den, and custom shutters that give the home a polished, move-in-ready finish. A private mother-in-law suite with a full bath and closet offers flexibility for guests or multi-generational living. The spacious primary suite is a peaceful retreat with 13-foot ceilings and abundant natural light. The luxurious en-suite bath includes a soaking tub, double vanities, upgraded cabinetry and hardware, and expansive his-and-her closets. Secondary bedrooms are generously sized with a convenient Jack-and-Jill bath. Even the oversized laundry room delivers style and space. Located in one of Midlothian’s most desirable communities, this exquisite home checks every box.

2434 Sibley Dr, Midlothian

Listings provided by North Texas Real Estate Information Systems (NTREIS). Listing data has been deemed reliable but is not guaranteed to be accurate by the MLS.

Last updated:

How much is your home worth?

Get instant property value now!