Refine Search
Sort by
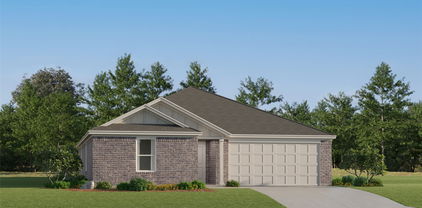
612 Stirrup Bar Dr, Fort Worth
$275,000
4 Beds ⋅ 2 Baths ⋅ 21356637 MLS
Welcome to this single-story home offering 2,028 square feet of living space designed for both comfort and functionality. Featuring 4 bedrooms, 2 bathrooms, and a versatile front office space overlooking the neighborhood, this residence provides an ideal setup for remote work, study, or a quiet reading nook. At the heart of the home, a spacious family room anchored by a handsome gas-start fireplace opens directly into the kitchen, creating a seamless flow for daily living and entertaining. The primary suite serves as a restful retreat, featuring a peaceful ensuite bath equipped with a garden tub, a separate walk-in shower, and a generous walk-in closet. Three additional bedrooms provide ample space for family or guests. Outdoor living is made easy with a covered front porch as well as a covered back patio, perfect for outdoor dining and relaxation. Situated in the highly regarded Eagle Mountain-Saginaw Independent School District, residents also enjoy access to neighborhood amenities including a community pool and playground. Conveniently located near shopping, dining, schools, and major highways, this property offers a well-rounded combination of space, style, and everyday convenience.

612 Stirrup Bar Dr, Fort Worth

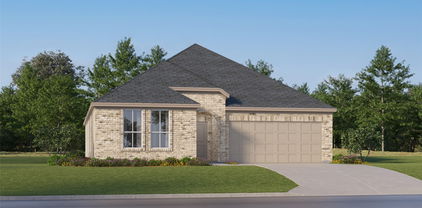
10928 Phelps Way, Fort Worth
$449,000
4 Beds ⋅ 3 Baths ⋅ 21400536 MLS
Rare multi-generational floor plan with a secondary laundry area in sought-after Watson Creek! This flexible layout offers private living space ideal for extended family, guests, or a home office while providing comfortable living in a prime Keller-area location. The well-appointed kitchen opens to the main living space, allowing for effortless gatherings with family and friends. Generous bedrooms provide privacy and comfort, while the primary suite offers a relaxing retreat with ample space to unwind. Situated on a landscaped lot, the backyard provides room to enjoy outdoor living, gardening, or weekend barbecues. Conveniently located near shopping, dining, parks, and major commuting routes, this home offers easy access to everything the Alliance, Keller, and North Fort Worth areas have to offer. Rarely do homes offer this combination of flexible multi-generational living, established neighborhood charm, and everyday convenience. Don't miss the opportunity to make this Watson Creek gem your next home.

10928 Phelps Way, Fort Worth

5402 Winged Foot Dr, Arlington
$300,000
3 Beds ⋅ 3 Baths ⋅ 21402191 MLS
Fantastic opportunity on this custom townhome built by John Houston Homes. Motivated seller! A desirable end unit facing the dog park and offers 3 bedrooms, 2.5 bathrooms, and a 2-car garage, is located in a low-maintenance community. Barely lived in, with luxury vinyl plank flooring and an open floor plan. Step inside to find a bright and airy main level filled with natural light, featuring a spacious living area that flows seamlessly into the kitchen and dining space. Knockout kitchen with granite countertops and stainless steel appliances. All the bedrooms are upstairs, and the primary suite offers a relaxing retreat with plenty of room for comfort and a large bathroom with an oversized shower. Quality finishes throughout. Enjoy the convenience of HOA-maintained landscaping, including front and backyard mowing. Residents also have access to a community fenced dog park perfect for outdoor enjoyment. Conveniently located just minutes from Arlington’s top attractions, this home combines comfort, style, and location. Whether you’re a first-time buyer, downsizing, or looking for a turnkey investment opportunity, this townhome checks all the boxes. Priced below the current loan balance and will require the lender to approve the sale

5402 Winged Foot Dr, Arlington

11201 Santana Dr, Fort Worth
$442,900
5 Beds ⋅ 3 Baths ⋅ 21402565 MLS
The Sterling is a spacious two-story home with five bedrooms, two-and-a-half bathrooms, and open-concept living areas designed for both comfort and connection. A private downstairs master suite offers a relaxing retreat, while each secondary bedroom includes its own walk-in closet for added storage. The upstairs loft provides a flexible space that can easily transform into a game room, home office, or play area to suit your family’s needs. Ideal for entertaining, the Sterling’s layout seamlessly connects the kitchen, dining area and family room, with even more space to host in the backyard or loft. With included upgrades, this home delivers the perfect blend of style, functionality, and room to grow.

11201 Santana Dr, Fort Worth

4325 Bellaire Dr S, Fort Worth
$315,000
2 Beds ⋅ 3 Baths ⋅ 21395844 MLS
Welcome to your townhome style condo with access from Bellaire Dr., South. Park along Bellaire Drive and walk straight through to your front door. Tucked at the back of the community, this home is away from traffic and noise and sits along the Greenbelt with beautiful views of the Trinity Trails, creek and mature trees. Step inside to a welcoming living room and dining room, featuring crown molding, newer wood plank flooring, large newer windows and plantation shutters that showcase views of the stately trees on the Trinity Trails and creek. A conveniently located half bath completes the main living area. The dining and living areas flow naturally into the kitchen and den. The kitchen features granite countertops, a wine rack, additional built-in cabinetry and a counter-depth refrigerator that sits neatly within the cabinetry. From the kitchen, enjoy views into the den, complete with a well-maintained wood-burning fireplace ready to enjoy, built-in shelving on either side, and a convenient mini refrigerator. Both kitchen and den shine with an abundance of natural light. From the den and kitchen, the back door opens to the back patio with two adjacent covered parking spaces! Up the staircase with newer natural wood steps, another tall window provides continuing natural views. At the top of the stairs, you will find a conveniently located washer and dryer closet. The two upstairs bedrooms are spacious, with tall ceilings and crown molding. Both bedrooms have large windows overlooking mature trees, creating a treehouse feel. Both bedrooms have large closets and spacious full-size bathrooms. Enjoy this convenient location! It’s within walking distance of a grocery store, a gas station, a shopping center, restaurants, Overton Park, and Trinity Trails. Enjoy The Shops at Clearfork and Hulen Mall. Close access to I-20 and I-30, which is access to the entire metroplex. 45 minutes to DFW Airport

4325 Bellaire Dr S, Fort Worth

1016 Stone Chapel Way, Fort Worth
$265,000
3 Beds ⋅ 2 Baths ⋅ 21401181 MLS
SELLER IS RELOCATING & MOTIVATED!! Don't miss the opportunity to make 1016 Stone Chapel Way your new home sweet home! It is well maintained and freshly painted with new flooring, this single-story home offers many recent upgrades including the roof, windows, fence, HVAC, ceiling fans, and an exterior door. These substantial improvements enhance the home’s comfort and value, making it move-in ready. A spacious living room and eat-in kitchen provide comfortable space for everyday living and entertaining. The generously sized primary bedroom offers room to unwind, with an ensuite bath. Enjoy the backyard patio, privacy fence, and relax in the hot tub that conveys with the property. Community amenities include a pool, park, and playground. Explore lakeside recreation at Marine Creek Lake, dining and entertainment in the historic Fort Worth Stockyards and scenic hiking at Eagle Mountain Park. Located in Eagle Mountain-Saginaw ISD.

1016 Stone Chapel Way, Fort Worth

2319 Comanche Trl, Grand Prairie
$554,800
5 Beds ⋅ 4 Baths ⋅ 21401424 MLS
Room to spread out, space to entertain, and a backyard made for the outdoors! This Lake Parks East home offers 4,604 square feet. Set on a 0.27-acre lot in Mansfield ISD, the two-story layout features five bedrooms, three full baths, one half bath, and two dining areas, with the primary suite located on the main floor. A wall of windows brings natural light and backyard views into the main living room, where a gas-starter, wood-burning fireplace creates a welcoming focal point. The open kitchen makes gathering easy with granite counters, a generous island with breakfast bar, a gas cooktop, double ovens, and both a butler's pantry and walk-in pantry. A nearby breakfast area and separate formal dining room offer space for everything from everyday meals to special occasions. The main-floor primary suite provides a place to unwind, complete with dual vanities, a garden tub, separate shower, and walk-in closet. A second main-floor bedroom, currently set up as an office, and a second living area add flexibility for guests, work, or reading. Upstairs, a dedicated media room with ceiling projector, screen and a separate gathering space offer room for movie nights, game nights, and relaxing, while two bonus rooms provide flexibility for work, hobbies, or storage. Each upstairs bedroom includes a walk-in closet, and a separate laundry room with a utility sink and built-in cabinets adds everyday convenience. Outside, a covered patio overlooks a spacious grassy backyard. Backing to an open area, the property offers added privacy and room for outdoor meals, weekend games, and relaxing evenings. Enjoy the quiet Lake Parks East setting, with walking paths, ponds, and parks nearby, plus Joe Pool Lake a short bike ride away for swimming and fishing. An attached, front-entry two-car garage with opener completes the home, just minutes from Highway 360 with easy access to Arlington, Mansfield, and the wider DFW area. Assumable VA loan available to qualified veteran buyers.

2319 Comanche Trl, Grand Prairie

1300 Palamedes Dr, Fort Worth
$366,900
5 Beds ⋅ 3 Baths ⋅ 21402510 MLS
Prepare to fall in love with this magnificent two-story home, situated on a large corner lot within the quiet neighborhood of Logan Square. Offering an abundance of space tailored for families of all sizes, this home beckons with an open layout and a fully equipped, chef-inspired kitchen. The heart of the home boasts a full suite of energy-efficient Whirlpool® appliances, complemented by beautiful granite countertops and oversized wood cabinetry. Flooded with natural light and featuring an expansive floor plan, the living spaces provide the perfect backdrop for any gathering. Retreat to the privacy of the main floor master suite or revel in the added space of the upstairs game room. A fully fenced back yard, meticulously landscaped front yard and an attached two-car garage equipped with a Wi-Fi-enabled opener, ensure convenience and comfort at every turn.

1300 Palamedes Dr, Fort Worth

1300 Redpine Dr, Fort Worth
$255,000
3 Beds ⋅ 3 Baths ⋅ 21402506 MLS
Step into this like-new 3-bedroom, 2-bathroom home on a desirable corner lot! Ready and waiting for its new owner, this home offers everything you need to start enjoying right away. The spacious living area provides plenty of room to entertain family and friends, while the kitchen shines with beautiful granite countertops. Retreat to the primary suite, complete with a lavish en-suite bathroom designed for comfort and relaxation. With so much to offer, this one won't last long. Schedule your showing today! Agents must register as a user enter the property address and click on 'start offer This property may qualify for seller financing (Vendee)Seller's name is Secretary of Veterans Affairs. Seller DOES NOT pay customary closing costs: including title policy, escrow fees, survey or transfer fees. Proof of funds required on cash transactions; Lender Pre-Approval letter for offers (dated within last 30 days No Survey Available

1300 Redpine Dr, Fort Worth

3000 Gettysburg Ln, Fort Worth
$349,000
4 Beds ⋅ 3 Baths ⋅ 21402492 MLS
Welcome home to this 4-bedroom, 3 baths property offering spacious living areas and wonderful neighborhood amenities. Step inside to a formal dining area perfect for entertaining and gatherings. The inviting family room flows into a generously sized kitchen featuring abundant cabinetry and counter space, a breakfast nook, and pantry. The first-floor primary suite offers a private retreat with a walk-in closet and ensuite bath featuring a walk-in shower and soaking tub. Upstairs, you’ll find three additional bedrooms, a full bath, and a versatile bonus room that can be used as a game room, media room, home office, or additional living space. Step outside to the screened-in porch overlooking a spacious backyard with plenty of potential for entertaining, gardening, play, or creating your own outdoor retreat. Conveniently located with easy access to major roadways, shopping, dining, and everyday conveniences. Come see all this home has to offer!

3000 Gettysburg Ln, Fort Worth

3532 Pioneer St, Fort Worth
$139,900
3 Beds ⋅ 2 Baths ⋅ 21401474 MLS
Welcome to 3532 Pioneer Street! This 3 bedroom 2 bath home offers a functional layout, a generous lot, and plenty of potential for its next owner. Whether you're looking to flip, renovate, or hold as a rental, this property is ready for your vision. Conveniently located just minutes from I-35W, Highway 121, and NE 28th Street, the home offers easy access to Downtown Fort Worth, the Stockyards, shopping, dining, and major employment centers. The surrounding area continues to experience revitalization and new development, adding to the property's long-term potential. A spacious backyard provides room for outdoor improvements, entertaining, or future enhancements. With a convenient location and plenty of renovation potential, this is a great opportunity to add value and build equity.

3532 Pioneer St, Fort Worth

4057 Claymore Ln, Fort Worth
$325,000
3 Beds ⋅ 2 Baths ⋅ 21381180 MLS
Welcome to this well-maintained D.R. Horton home in Fort Worth’s McPherson Ranch community. The open, inviting layout begins with secondary bedrooms and an updated full bath featuring granite countertops. The well-appointed kitchen offers granite counters, stainless steel appliances, an included refrigerator, and a spacious walk-in pantry. It opens to the breakfast area and flows into the living room, where a gas fireplace, illuminated crown molding, and backyard views create a welcoming place to gather. The spacious primary suite is conveniently located just off the living room and features an ensuite bath with a soaking tub, separate shower, dual sinks with updated granite countertops, and a large walk-in closet. Enjoy the outdoors from the covered patio and covered deck, with a storage shed added in 2021 for lawn equipment. Notable updates include new carpet installed October 2, 2026; Thermopane windows, roof, gutters, and fence replaced in 2022; an AC system installed in 2021; a furnace installed in 2018; and 12 inches of blown-in insulation and a radiant barrier added in 2023. The insulation and radiant barrier have dramatically reduced utility bills. Contact us today to arrange a private tour.

4057 Claymore Ln, Fort Worth

4201 Briar Hill Dr, Grand Prairie
$325,000
3 Beds ⋅ 4 Baths ⋅ 21402471 MLS
Welcome to this charming two-story home nestled on a quiet cul-de-sac in a welcoming Grand Prairie neighborhood! Featuring 3 bedrooms, a versatile loft, and a functional floor plan, this home offers plenty of space to make it your own. The loft provides a great flex space that can be used as a home office, playroom, second living area, or whatever fits your lifestyle. The home offers a solid foundation with opportunity to add your personal style and updates over time—making it a great option for a first-time buyer ready to stop renting and start building homeownership. Enjoy the privacy and low-traffic setting of a cul-de-sac while being conveniently located near shopping, dining, schools, parks, and major highways. Come see the possibilities and imagine making this house your home!

4201 Briar Hill Dr, Grand Prairie

506 Westwood Way Dr, Haslet
$559,900
4 Beds ⋅ 4 Baths ⋅ 21392940 MLS
**MAJOR PRICE IMPROVEMENT! NOW $559,900 — AN INCREDIBLE OPPORTUNITY IN LeTARA!** BETTER THAN NEW WITH TONS OF UPGRADES! This beautifully maintained 2-story home is located in the premier LeTara community and offers an incredible combination of space, style and versatility. Featuring 4 bedrooms, 3.5 baths, a dedicated study, formal dining room, game room, media room and 2-car garage, there is room for everyone! Step inside to soaring ceilings and a dramatic wall of windows that fill the main living area with natural light. The open-concept kitchen features white cabinetry and a large center island, all overlooking the spacious living and breakfast areas. The private downstairs primary suite offers split vanities, a soaking tub, separate shower and large walk-in closet. Upstairs you'll find generously sized secondary bedrooms, each with its own walk-in closet, plus a spacious game room and dedicated media room. Movie nights are ready to go with a 120-inch screen and projector that both convey with the home! Just off the game room is one of the home's standout features—a fabulous covered second-story balcony, perfect for relaxing or entertaining. Smart-home lighting and features add convenience throughout. Outside, enjoy a covered patio, nicely sized backyard and established landscaping. Located in the highly regarded Northwest ISD, with neighborhood amenities including a community pool and convenient access to schools, shopping, dining and major routes. Move-in ready and designed for both everyday living and entertaining—this is one you don't want to miss! Won't last long at this price!

506 Westwood Way Dr, Haslet

4413 Chaparral Creek Dr, Fort Worth
$310,000
4 Beds ⋅ 3 Baths ⋅ 21402264 MLS
Welcome to this spacious two-story home nestled in the desirable Summer Creek Ranch community. Featuring 4 bedrooms and 2.5 bathrooms, this home offers a functional layout with plenty of space for comfortable living and entertaining. Upon entering, you’re greeted by wood flooring and soaring ceilings in the front living room, creating a warm and inviting first impression. The kitchen features stainless steel appliances and opens to the dining area and second living space, complete with a wood-burning fireplace perfect for gathering with family and friends. A convenient half bathroom and laundry room are also located on the first floor. Upstairs, you’ll find all four bedrooms, including three bedrooms situated together and a private primary suite tucked away for added privacy. The spacious backyard features an oversized patio, providing an ideal setting for outdoor dining, family gatherings, and entertaining. With its versatile floor plan, inviting living spaces, and generous outdoor area, this Summer Creek Ranch home is ready to welcome its next owners.

4413 Chaparral Creek Dr, Fort Worth

2600 Juniper Dr, Euless
$529,995
4 Beds ⋅ 3 Baths ⋅ 21402393 MLS
**PREMIUM LOCATION!** Welcome to this well maintained 4 Bedroom, Two and half bath home. Conveniently located within the highly sought-after Grapevine-Colleyville school zone. Enjoy easy access to shopping, dining, and entertainment, with Target, Walmart, local shopping centers, golf, and Chicken N Pickle all nearby. Situated on a large 8,364 sq. ft. corner lot, this home offers a spacious backyard with plenty of room for outdoor activities, entertaining, gardening, or simply enjoying your own private space. No HOA adds flexibility and convenience. Inside, the home features a spacious 4-bedroom floor plan with 2.5 bathrooms, fresh new paint, and an excellent overall condition. The property has been well cared for and offers a comfortable layout for everyday living. A great opportunity for buyers looking for **location, space, convenience, and no HOA** in the heart of the Mid-Cities.

2600 Juniper Dr, Euless

8944 Sunny Hollow Dr, Fort Worth
$229,000
3 Beds ⋅ 2 Baths ⋅ 21402377 MLS
Welcome home to Twin Mills! This cozy 3-bedroom, 2-bath home sits on a desirable corner lot right across the street from the community's popular park. Inside, an open-concept layout makes the home feel spacious and inviting, perfect for everyday living and entertaining. Low-maintenance features mean more time to enjoy the neighborhood and less time on upkeep. And the location can't be beat: you're just minutes from shopping, dining, and top-rated schools. This one is a must-see to appreciate. Schedule your showing today! This property may qualify for Seller Financing (Vendee). Seller's name is Secretary of Veterans Affairs. Seller DOES NOT pay customary closing costs: including title policy, escrow fees, survey or transfer fees. Proof of funds required on cash transactions; Lender Pre-Approval letter for offers (dated within last 30 days No Survey Available. All offers must be submitted at vrmproperties must register as a User, enter the property address, and click on “Start Offer”

8944 Sunny Hollow Dr, Fort Worth

4525 Lodestone Ln, Fort Worth
$359,900
3 Beds ⋅ 2 Baths ⋅ 21402358 MLS
NEW UPDATES & PRIME LOCATION! Recent improvements include high-end windows installed within the past year with tilt-in cleaning, new doors, and a renovated pool featuring new tile, coping, gunite, and marble pavers. The HVAC was replaced in 2019–2020 and includes an air purifier and UV lights. Enjoy a 15-minute drive to Downtown Fort Worth via the Chisholm Trail Toll Road, with convenient access to schools, shopping, dining, and major highways. Nestled in an established neighborhood and within walking distance of C.P. Hadley Park, walking trails, playgrounds, a community pool, and a nearby pond with a beautiful waterfall, this beautifully maintained 3-bedroom, 2-bath home offers 2,046 sq. ft. of comfortable living space. The inviting floor plan features a formal living and dining combination, private office, and bright kitchen with skylight, island, granite countertops, tumbled marble backsplash with granite inlays, appliances, raised breakfast bar, pantry, and breakfast nook. The spacious family room offers a cozy corner fireplace and abundant natural light. The oversized primary suite includes a walk-in closet and ensuite bath with dual sinks, soaking tub, and separate shower. Additional highlights include archways, art niche, raised ceilings, skylights, Berber carpet, hardwood and tile flooring, recessed lighting, flagstone, pet turf, surround sound, French drain, pebble landscaping, and a 2-car garage with workbench. Step through the double back doors onto the large covered patio overlooking the private, fenced backyard with solar lighting and a gorgeous in-ground pool with waterfall features—perfect for entertaining or relaxing year-round. A well-appointed home with thoughtful updates, excellent amenities, and a convenient location—come see all it has to offer!

4525 Lodestone Ln, Fort Worth

5609 Baylor Ave, River Oaks
$262,000
3 Beds ⋅ 2 Baths ⋅ 21400205 MLS
Discover timeless charm tucked in Castleberry Gardens, where mature trees and a spacious front porch exude historic character, set on a sprawling 0.428-acre property in River Oaks. With nearly half an acre, this nostalgic 1937 build offers a unique opportunity to enjoy expansive indoor and outdoor spaces, just minutes from Fort Worth. Step inside to discover light-filled living spaces designed for comfortable everyday living and effortless entertaining. The kitchen serves as the heart of the home, offering functionality and an effortless connection to the surrounding living and dining areas. Well-proportioned bedrooms provide comfortable private retreats, while the versatile layout offers a blank canvas to personalize the home to fit your lifestyle. Outside, the expansive 0.428-acre property truly sets this home apart. With vast space for outdoor entertaining, gardening, recreation, pets, or creating the backyard retreat you've always envisioned, the possibilities are endless. Whether you're enjoying quiet evenings outdoors or hosting festive gatherings, the oversized lot gives you room to design your own custom sanctuary. Ideally situated near 183 and 199, with convenient access to Fort Worth, major thoroughfares, shopping, dining, and everyday essentials, including Burger's Lake for those who enjoy the vibrant outdoors. 5609 Baylor Avenue offers versatile space, easy access to the city, and unlimited potential to experience everything this property has to offer. Take the next step in your homeownership journey and schedule your exclusive tour today!

5609 Baylor Ave, River Oaks

3205 Fargo Ct, Fort Worth
$249,999
3 Beds ⋅ 2 Baths ⋅ 21400447 MLS
Beautifully renovated and move in ready, this Fort Worth home offers the modern finishes buyers love with major improvements already completed. Featuring 3 bedrooms, 2 bathrooms, and an attached 2 car garage, the home has been thoughtfully updated inside and out. Step inside to premium STAINMASTER waterproof luxury vinyl plank flooring, fresh Sherwin Williams paint, new interior doors and trim, recessed lighting, and updated fixtures throughout. The redesigned kitchen features crisp white cabinetry, quartz countertops, a tile backsplash, sleek black hardware, and a matching Frigidaire appliance package. Both bathrooms have been beautifully remodeled with updated tile, vanities, mirrors, lighting, and fixtures. A standout feature is the custom hallway built in, complete with cabinetry, quartz countertops, floating wood shelves, a full height tile backsplash, and accent lighting. Beyond the cosmetic upgrades, major improvements include a new Owens Corning architectural roof with a limited lifetime manufacturer warranty, updated Goodman HVAC equipment, plumbing and electrical improvements, water heater updates, new exterior doors, and a new garage door with opener. Enjoy fresh exterior paint, a covered patio, and a spacious fenced backyard perfect for entertaining or relaxing. **No HOA!** With extensive updates, stylish finishes, and a newly improved price, this home delivers exceptional value at $249,999.

3205 Fargo Ct, Fort Worth

510 Anthony Dr, Euless
$649,500
4 Beds ⋅ 3 Baths ⋅ 21382950 MLS
Welcome to this beautifully maintained 4-bedroom, 2.5-bath home ideally situated on a desirable corner lot in Bear Creek Estates, within GCISD and just blocks from Bear Creek Elementary School. Beautiful hand-scraped hardwood flooring flows throughout the lower level, complemented by new carpet upstairs and numerous valuable updates, including replaced windows, two HVAC systems, and newer water heaters. The thoughtfully designed floorplan offers an abundance of space with two inviting living areas, a designated downstairs office, formal dining room, and the updated kitchen featuring quartz countertops and stainless steel appliances. The spacious laundry room adds an extra touch of convenience with a dedicated dog washing station, perfect for pet owners. All bedrooms are located upstairs, creating a comfortable separation between living and sleeping spaces. Step outside to your own private backyard retreat featuring a glistening pool, covered patio, storage shed and a grassy yard, creating the perfect setting for relaxing, entertaining, and enjoying Texas summers. Combining thoughtful updates, versatile living spaces, and an exceptional location, this move-in-ready home offers the ideal blend of comfort, functionality, and lifestyle.

510 Anthony Dr, Euless

Listings provided by North Texas Real Estate Information Systems (NTREIS). Listing data has been deemed reliable but is not guaranteed to be accurate by the MLS.

Last updated:

How much is your home worth?

Get instant property value now!