Refine Search
Sort by
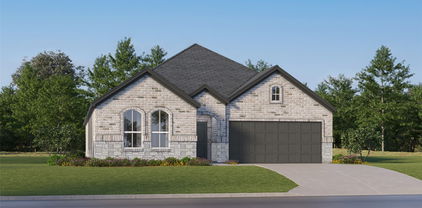
2912 Alta, Grand Prairie
$625,000
5 Beds ⋅ 4 Baths ⋅ 21382375 MLS
Welcome to this impressive two-story Mira Lagos home offering 4,386 square feet of thoughtfully designed living space on a generous .32-acre lot. The main level features soaring vaulted ceilings, durable tile flooring, and elegant architectural archways that flow into the open-concept living area, complete with a gas fireplace and seamless connection to the kitchen. At the heart of the home, the open kitchen is ready for everything from quiet mornings to lively celebrations, featuring granite countertops, an expansive island, a breakfast bar, double ovens, a walk-in pantry and a butler's pantry. In addition to the main-level primary bedroom, there is also a main-level bonus room offering flexibility for guests, a home office, or multi-generational living. Follow the striking curved staircase with wrought-iron balusters upstairs to an oversized gameroom and a dedicated home theater. Enjoy movie nights with ambient lighting and multi-level seating, plus four bedrooms and two jack and jill bathrooms. Outside, the expansive backyard and huge extended covered patio provides plenty of room to relax, entertain, or create your own outdoor retreat, in addition to solar screens and an 8-foot privacy fence. Conveniently located near local recreational destinations such as Joe Pool Lake and Lynn Creek Marina and many Community Features like swimming pools, jogging trails, fitness center, courts and a clubhouse! With generous living spaces, versatile accommodations, and exceptional entertainment potential, this is more than a house, it’s a place to settle in, gather together, and make lasting memories!

2912 Alta, Grand Prairie

2844 Hurstview Dr, Hurst
$489,900
4 Beds ⋅ 3 Baths ⋅ 21376801 MLS
This stunning property has been fully renovated and is ready to welcome your family today. The home has undergone a complete transformation, including all new wood floors, tile, lights, plumbing fixtures, interior and exterior paint, and more. The kitchen is all new, including cabinetry, quartz countertops, marble backsplash, and appliances. Living areas are generous with multiple gathering spaces, an office and an enclosed four-season porch. Character abounds with custom built-ins and a large fireplace, offering both functionality and charm. Unwind in a master suite designed for your comfort with a spa-like bath. Spacious secondary bedrooms and a large beautifully designed bathroom await the next homeowner. This home is more than just great finishes. The HVAC system is new, windows have been replaced and the foundation has been repaired and includes a guarantee. Cast iron plumbing under the house has been replaced with PVC - a major investment new owners can enjoy. Working sprinkler system and new sod are additional features not easy to find. Fantastic shopping and restaurants in both Mid-Cities and Colleyville are just minutes away. A home in this location with this level of renovation is likely to sell quickly, so don't wait to book your showing.

2844 Hurstview Dr, Hurst

1612 Hawthorne Dr, Arlington
$359,999
3 Beds ⋅ 2 Baths ⋅ 21384760 MLS
Approved for $330,000? Ask how a seller and lender funded rate buydown could put this $359,999 Arlington home within your monthly budget. This home offers 3 bedrooms, 2 baths, a two-car garage, and a versatile floor plan. A brick privacy wall, wrought iron gate, and paver stone walkway lead to a COVERED FRONT PORCH. A covered second-floor balcony overlooks the front yard with dedicated access from each upstairs bedrooms EXPANDED IN JUNE 2026 for more outdoor space. Inside, VAULTED CEILINGS and an open floor plan create a dramatic entry. Kitchen features white shaker cabinetry, quartz countertops, gray subway tile backsplash, and a farm sink, opening to a large dining area. AquaGard performance flooring offers durable, low-maintenance style throughout. Every closet, including the utility and pantry closets, was outfitted by INSPIRED CLOSETS. The DOWNSTAIRS PRIMARY SUITE has an ensuite bath with dual vanity and granite countertops. You have direct sliding glass door access to the backyard patio. Upstairs, you'll find a versatile loft space and two oversized secondary bedrooms. The stairs and upstairs carpet were replaced with LVP FLOORING in March 2025, along with all new handrails and balusters. Upstairs bathroom was fully REMODELED IN MARCH 2025 with new tub, tile surround, vanity, tile flooring, and fresh paint. MAJOR SYSTEM UPDATES: two new HVAC units and a built-in REME HALO LED air purifier plus a full attic clean-out, sanitization, and new insulation was completed in 2024. New water heater installed 10-2024. OUTDOOR LIVING SANCTUARY: the backyard anchored by a NEW CEDAR POST PATIO COVER installed March 2025, strung with bistro lights and outfitted with wicker seating. PET-FRIENDLY artificial grass was installed in the courtyard and backyard with a stone walkway in DEC 2024. Fully fenced for privacy. The garage has a custom organization wall and cabinets by INSPIRED CLOSETS. THE HOA INCLUDES FRONT YARD MAINTENANCE, A COMMUNITY CENTER AND COMMUNITY POOL.

1612 Hawthorne Dr, Arlington

6437 Suncrest Ct, North Richland Hills
$399,000
3 Beds ⋅ 2 Baths ⋅ 21384347 MLS
Located on a beautiful tree-lined street in North Richland Hills, this updated 1977 brick home blends established character with fresh finishes throughout. Offering 2,120 square feet, the spacious layout includes three bedrooms, two bathrooms, a formal dining room, and an inviting living area centered around a classic brick fireplace. The kitchen adds personality with two-tone cabinetry, butcher block countertops, and plenty of workspace. The primary suite features two separate walk-in closets, separate sink vanities, a walk-in shower, and a soaking tub. A side-entry garage adds to the home’s curb appeal, while the fenced backyard is shaded by mature trees with plenty of room to relax, entertain, or enjoy the outdoors. Set in the established Diamond Loch Addition, this home is conveniently located near Linda Spurlock Park, golf, shopping, dining, TEXRail, and major roadways, all within Birdville ISD.

6437 Suncrest Ct, North Richland Hills

5126 Eagle Nest Dr, Arlington
$300,000
3 Beds ⋅ 2 Baths ⋅ 21384842 MLS
INCREDIBLE BUYER INCENTIVES: $4,000 MORTGAGE CONCESSION. Opendoor Home Loans will contribute up to $4,000 towards a permanent interest rate buy-down if you finance with Opendoor Home Loans LLC. 5126 Eagle Nest Dr is a one-story Arlington home with a functional layout, pool, and two-car attached garage. The kitchen features white cabinetry, stainless steel appliances, and ample counter space for meal preparation. A fireplace adds a focal point to the main living area, while the bedrooms provide flexible space for work or storage. Bathrooms include wide vanities and practical finishes. Outside, the pool and patio create a setting for relaxing or entertaining, with additional yard space nearby. The attached garage provides convenient parking and storage, completing this comfortable home with useful amenities throughout. Home comes with a 100-Day Home Warranty

5126 Eagle Nest Dr, Arlington

606 Poplar Vista Ln, Arlington
$325,000
3 Beds ⋅ 2 Baths ⋅ 21382323 MLS
Welcome to 606 Poplar Vista Lane in Arlington, Texas. Located within Mansfield ISD, this refreshed 3 bedroom, 2 bathroom home offers over 1,600 square feet of comfortable living space, a 2 car garage, and a functional single story floor plan with updates throughout. Step inside to a bright and inviting interior featuring fresh paint and updated flooring. The spacious living area provides plenty of room to relax or entertain, with an easy flow into the dining and kitchen spaces. The kitchen features all new appliances, new quartz countertops, generous workspace, and ample storage. The primary bedroom offers a private retreat with an en suite bathroom and walk in closet. Two additional bedrooms provide flexibility for family, guests, a home office, or hobby space. Additional improvements include a new roof, adding another valuable update for the next owner. The attached 2 car garage provides convenience and additional storage. Outside, enjoy a spacious backyard with plenty of room for pets, play, entertaining, gardening, or relaxing outdoors. Conveniently located near shopping, dining, entertainment, schools, and major roadways, this home offers an Arlington address while being located within Mansfield ISD. With 3 bedrooms, 2 bathrooms, over 1,600 square feet, a new roof, updated flooring, quartz countertops, fresh paint, a 2 car garage, and a spacious backyard, 606 Poplar Vista Lane is ready for its next owner. Schedule your private showing today.

606 Poplar Vista Ln, Arlington

5721 Topwater Trl, Fort Worth
$265,000
3 Beds ⋅ 3 Baths ⋅ 21382694 MLS
Welcome home to this nearly new 3-bedroom, 2.5-bath home in Enchanted Bay. Built in 2023, this thoughtfully designed home offers an open-concept living, dining and kitchen area perfect for everyday living and entertaining. The kitchen features granite countertops, 42-inch cabinetry and plenty of workspace, while the first-floor primary suite provides added privacy and convenience. Upstairs, you’ll find two additional bedrooms, a full bath and a versatile landing area that makes a great flex space. Enjoy a covered back patio, very manageable yard and 2-car garage, all just minutes from Lake Arlington with convenient access to I-20 and Loop 820. A great opportunity to enjoy the benefits of newer construction without the wait!

5721 Topwater Trl, Fort Worth

3505 Fathia Ln, Fort Worth
$494,900
4 Beds ⋅ 4 Baths ⋅ 21384786 MLS
MLS# 21384786 - Built by HistoryMaker Homes - Nov 2026 completion! ~ *** FALL INTO SAVING - Lowest Prices of The Year! *** Explore the magnificent Alamo floor plan, an impeccably designed residence *** spanning an impressive 2,472 square feet. This one-story home truly exemplifies sophisticated living. The opulent primary suite offers a private sanctuary, reminiscent of a luxury resort, while a thoughtfully appointed private guest suite ensures utmost comfort for visitors from out of town. The expansive, open-concept living space provides an ideal setting for both grand-scale entertaining and cherished family moments. Adding to the home's exceptional functionality is a spacious two-car with a tandem garage. This versatile area offers significant additional square footage, perfect for creating a dedicated home gym, a workshop, or providing ample storage solutions for all your needs.

3505 Fathia Ln, Fort Worth

1725 Danciger Dr, Fort Worth
$309,000
3 Beds ⋅ 2 Baths ⋅ 21384801 MLS
INCREDIBLE BUYER INCENTIVES: $5,000 MORTGAGE CONCESSION. Opendoor Home Loans will contribute up to $5,000 towards a permanent interest rate buy-down if you finance with Opendoor Home Loans LLC. 1725 Danciger Dr, Fort Worth TX 76112 is a home built in 1954 with 2,031 square feet on a wooded lot. The kitchen features quartz countertops and stainless steel appliances, creating a well-equipped space for cooking and entertaining. A fireplace anchors the main living area, adding warmth and ambiance to the central gathering space. Flooring and interior paint extend throughout, and a dedicated laundry room adds utility. A patio extends the living space outdoors, creating ample room for relaxation and entertaining. A roof and exterior paint complete the exterior. A three-car rear-entry covered carport completes this well-maintained residence with practical amenities and comfortable living spaces throughout every room. Enjoy newly renovated kitchen and bathrooms, with updated lighting, carpet and flooring. Home comes with a 100-Day Home Warranty

1725 Danciger Dr, Fort Worth

1613 Trinity Dr, Benbrook
$649,900
3 Beds ⋅ 4 Baths ⋅ 21384767 MLS
MLS# 21384767 - Built by Sandlin Homes - Dec 2026 completion! ~ The stunning Riviera plan built with 3 bedrooms, 3.5 bathrooms - private bathrooms for all bedrooms, a 2-car garage, study with built-ins, beamed ceilings in the living area, 12 ft sliding doors to an extended covered patio, and a tray ceiling with beams in the primary suite. The upgraded kitchen is equipped with a 36 inch gas cooktop and wood hood vent, 3cm quartzite countertops, stained cabinets, painted oven tower and extended upper cabinets with glass fronts, a wrapped island, trash can rollout drawer, satin brass cabinet hardware, a champagne bronze kitchen faucet and a white kitchen sink. Throughout the home enjoy 3cm quartz countertops in all bathrooms, upgraded carpet, tile and engineered hardwood flooring, gold tone light and plumbing fixtures, and upgraded wall tiles in wet areas. Located just minutes from Fort Worth, Trinity Estates will bring an exciting selection of new homes for sale to Benbrook, TX. The area blends suburban peace with city connectivity, offering residents an ideal balance of comfort and opportunity. Close to major roadways, shopping, local dining and desirable schools, the area continues to grow while maintaining its small-town warmth. Outdoor enthusiasts appreciate Trinity Estates easy access to Benbrook Lake, the Trinity Trailhead, parks and year-round activities such as hiking, kayaking and fishing. The area’s serene landscapes and friendly atmosphere make it an appealing place for families, professionals and retirees alike. As one of the most respected home builders in North Texas, our team at Sandlin Homes is known for delivering long-lasting craftsmanship, thoughtful floor plans and stylish design features that enhance everyday living. Trinity Estates will showcase new homes in Benbrook, TX that emphasize comfort, efficiency and quality, ideal for homeowners seeking a new standard of life in a premier location.

1613 Trinity Dr, Benbrook

1265 Bosque Dr, Benbrook
$689,900
4 Beds ⋅ 5 Baths ⋅ 21384771 MLS
MLS# 21384771 - Built by Sandlin Homes - Dec 2026 completion! ~ Backing up to the Trinity Trail, the Brookline home features 4 bedrooms, 4.5 bathrooms with en-suite bathrooms for all bedrooms, a 2.5 car garage, beamed ceilings in the living area, sliding doors to the patio, tray ceilings with beams in the primary suite, and a large walk-in closet. The upgraded kitchen is equipped with a 36 gas cooktop and wood hood vent, 3cm quartz countertops, stained cabinets, painted upper cabinets, a wrapped island, trash can pullout drawer, black cabinet hardware, a matte black kitchen faucet, and a white kitchen sink. Throughout the home enjoy 3cm quartz countertops in all bathrooms, upgraded carpet, tile and engineered hardwood flooring, gold tone light and plumbing fixtures, and stunning tiles surround the fireplace. Located just minutes from Fort Worth, Trinity Estates will bring an exciting selection of new homes for sale to Benbrook, TX. The area blends suburban peace with city connectivity, offering residents an ideal balance of comfort and opportunity. Close to major roadways, shopping, local dining and desirable schools, the area continues to grow while maintaining its small-town warmth. Outdoor enthusiasts appreciate Trinity Estates easy access to Benbrook Lake, the Trinity Trailhead , parks and year-round activities such as hiking, kayaking and fishing. The area’s serene landscapes and friendly atmosphere make it an appealing place for families, professionals and retirees alike. As one of the most respected home builders in North Texas, our team at Sandlin Homes is known for delivering long-lasting craftsmanship, thoughtful floor plans and stylish design features that enhance everyday living. Trinity Estates will showcase new homes in Benbrook, TX that emphasize comfort, efficiency and quality, ideal for homeowners seeking a new standard of life in a premier location.

1265 Bosque Dr, Benbrook

1629 Trinity Dr, Benbrook
$637,900
4 Beds ⋅ 3 Baths ⋅ 21384751 MLS
MLS# 21384751 - Built by Sandlin Homes - Dec 2026 completion! ~ Built on a 70' wide lot, the Augusta plan features 4 bedrooms, 3 baths, a study, beamed ceilings and built-in cabinets in the living area, 12 ft sliding doors to the patio, and bay windows in the primary suite. The upgraded kitchen is equipped with a 36 inch gas cooktop and wood hood vent, 3cm quartz countertops, painted cabinets in the kitchen with a contrasting paint on the lower cabinets, a wrapped island, extended upper cabinets with glass fronts, black cabinet hardware, a chrome kitchen faucet, and a stainless steel kitchen sink. Throughout the home enjoy 3cm quartz countertops in all bathrooms, stained cabinets, upgraded carpet, tile and engineered hardwood flooring, black light and plumbing fixtures, and upgraded wall tiles in wet areas. Located just minutes from Fort Worth, Trinity Estates will bring an exciting selection of new homes for sale to Benbrook, TX. The area blends suburban peace with city connectivity, offering residents an ideal balance of comfort and opportunity. Close to major roadways, shopping, local dining and desirable schools, the area continues to grow while maintaining its small-town warmth. Outdoor enthusiasts appreciate Trinity Estates' easy access to Benbrook Lake, the Trinity Trailhead, parks and year-round activities such as hiking, kayaking and fishing. The area’s serene landscapes and friendly atmosphere make it an appealing place for families, professionals and retirees alike. As one of the most respected home builders in North Texas, our team at Sandlin Homes is known for delivering long-lasting craftsmanship, thoughtful floor plans and stylish design features that enhance everyday living. Trinity Estates will showcase new homes in Benbrook, TX that emphasize comfort, efficiency and quality, ideal for homeowners seeking a new standard of life in a premier location.

1629 Trinity Dr, Benbrook

1624 Trinity Dr, Benbrook
$674,900
3 Beds ⋅ 5 Baths ⋅ 21384755 MLS
MLS# 21384755 - Built by Sandlin Homes - Dec 2026 completion! ~ Nestled on a 70' wide lot, the Brookline plan features 3 bedrooms, 4.5 bathrooms with en-suite baths in all rooms, a 2.5 car garage, a large study, beamed ceiling and built-in cabinets in the living area, sliding doors to the patio, a tray ceiling with wood beams in the primary suite, and a large walk-in closet. The upgraded kitchen is equipped with a 36 inch gas cooktop and wood vent hood, 3cm quartz countertops, stained cabinets, painted oven tower and extended upper cabinets with glass fronts, a trash can rollout drawer, satin brass cabinet hardware, a champagne bronze kitchen faucet and a white kitchen sink. Throughout the home enjoy 3cm quartz countertops in all bathrooms, upgraded carpet, tile and engineered hardwood flooring, black lighting fixtures, champagne bronze plumbing fixtures, and upgraded wall tiles in wet areas. Located just minutes from Fort Worth, Trinity Estates will bring an exciting selection of new homes for sale to Benbrook, TX. The area blends suburban peace with city connectivity, offering residents an ideal balance of comfort and opportunity. Close to major roadways, shopping, local dining and desirable schools, the area continues to grow while maintaining its small - town warmth. Outdoor enthusiasts appreciate Trinity Estate's easy access to Benbrook Lake, the Trinity Trailhead, parks and year-round activities such as hiking, kayaking and fishing. The area’s serene landscapes and friendly atmosphere make it an appealing place for families, professionals and retirees alike. As one of the most respected home builders in North Texas, our team at Sandlin Homes is known for delivering long - lasting craftsmanship, thoughtful floor plans and stylish design features that enhance everyday living. Trinity Estates will showcase new homes in Benbrook, TX that emphasize comfort, efficiency and quality, ideal for homeowners seeking a new standard of life in a premier location.

1624 Trinity Dr, Benbrook

7841 White Spruce Ln, Fort Worth
$354,990
4 Beds ⋅ 4 Baths ⋅ 21384743 MLS
Love where you live in Sycamore Landing in Fort Worth, TX! Now featuring Legend’s NEW Smart Home package and Signature Design Collection! The Tivoli floor plan is a spacious 2-story home with 4 bedrooms, 3.5 bathrooms, study, game room, and 2-car garage. This home has it all, including privacy blinds and vinyl plank flooring throughout the common areas! The gourmet kitchen is sure to please with 42-inch cabinetry, silestone countertops, stainless-steel appliances, and a box window at the dining area. Retreat to the first-floor Owner's Suite featuring double sinks with silestone countertops, a separate tub and shower, and a spacious walk-in closet! Secondary bedrooms have walk-in closets, too! Enjoy the great outdoors with a patio! Don't miss your opportunity to call Sycamore Landing home, schedule a visit today!

7841 White Spruce Ln, Fort Worth

7837 White Spruce Ln, Fort Worth
$294,990
3 Beds ⋅ 2 Baths ⋅ 21384722 MLS
Love where you live in Sycamore Landing in Fort Worth, TX! Now featuring Legend’s NEW Smart Home package and Signature Design Collection! The Aspen floorplan is a charming 1-story home and features 3 bedrooms, 2 bathrooms, and a 2-car garage! This home has it all, including privacy blinds and vinyl plank flooring throughout the entire home! The gourmet kitchen is sure to please with 42” cabinets, silestone countertops, stainless-steel appliances, and a box window at the dining area! Retreat to the Owner’s Suite featuring a box window, double sinks with silestone countertops, a separate tub and shower, and a walk-in closet! Enjoy the great outdoors with a covered patio! Don’t miss your opportunity to call Sycamore Landing home, schedule a visit today!

7837 White Spruce Ln, Fort Worth

3271 Yeltes, Grand Prairie
$369,900
4 Beds ⋅ 2 Baths ⋅ 21384702 MLS
MOVE-IN READY! Just bring your personal belongings and start enjoying your new home—everything else is already done! This beautifully updated 4-bedroom, 2-bath home in the highly sought-after Mira Lagos community has been thoughtfully refreshed so the next owner can simply move in and enjoy. Step inside to a bright, inviting open-concept floor plan with stylish finishes, updated flooring and a spacious living area perfect for everyday living and entertaining. The kitchen opens seamlessly to the dining and living spaces, creating the ideal gathering place for family and friends. The private primary suite offers a relaxing retreat with a spacious bath, soaking tub and generous closet space. Outside, the covered patio provides the perfect spot to unwind or entertain. Enjoy all that Mira Lagos has to offer, including resort-style pools, clubhouse, fitness center, parks, trails and more. Located in Mansfield ISD and just minutes from Joe Pool Lake, shopping, dining and major highways. No projects, no updating and no waiting—this home is ready for you to unpack, settle in and make it yours!

3271 Yeltes, Grand Prairie

1768 Truro Ln, Fort Worth
$453,000
4 Beds ⋅ 3 Baths ⋅ 21384650 MLS
From morning coffee on the front porch to evenings on the covered patio, the Belmont makes room for the moments you enjoy most. Inside, vaulted ceilings lift the spacious living room, while a study and loft offer space for work, hobbies and downtime. This New home offers four bedrooms, three baths and an open-concept layout that connects a large island kitchen with the spacious living room. Large windows welcome natural light, while walk-in closets keep storage close at hand. The primary bath features a garden tub and separate shower. Scheduled for completion in January 2027, the home pairs inviting shared spaces with the versatility of a study and loft. Wellington brings resort-style pools, walking trails, playgrounds and an amenity center together in a walkable, master-planned community. Explore the trails or spend an afternoon by the pool. Convenient access to groceries, shopping, the airport and major employment centers adds everyday value. Built by award-winning Highland Homes, known for quality and craftsmanship, this home includes Highland Homes Exclusive Builder Warranty. Contact your Sales Counselor to explore personalization options, confirm the most current pricing and available incentives, and discuss options specific to this home, as selections may still be available depending on construction timing; the list price reflects current market positioning to maximize search visibility.

1768 Truro Ln, Fort Worth

10929 Cacao Dr, Fort Worth
$364,900
4 Beds ⋅ 2 Baths ⋅ 21384649 MLS
MLS# 21384649 - Built by HistoryMaker Homes - Dec 2026 completion! ~ This open floor plan home is on a 50 - foot - wide lot. Great curb appeal with the beautiful brick on the front and sides of the home. The primary bedroom is large & has a great bathroom where you can enjoy a large 60 inch shower. The home has plenty of space with 4 bedrooms and 2 bathrooms and a very unique space designed for a butlers pantry or pocket office. The kitchen has a large quartz island overlooking the family room & the nook is large enough for a big table. The upgraded cabinets & backsplash make the kitchen a chefs dream. The luxury vinyl tile is in the common of areas of the home and is easy to maintain. There is a great covered patio looking over the backyard. Full sprinkler system & full sod are also included.

10929 Cacao Dr, Fort Worth

3004 Raintree Ct, Bedford
$460,000
4 Beds ⋅ 2 Baths ⋅ 21384409 MLS
Seller is offering up to $10,000 towards closing costs or a rate buydown! Welcome to this beautifully remodeled 4-bedroom, 2-bath home tucked away on a quiet cul-de-sac in highly desirable North Bedford. Ideally located close to shopping, dining, entertainment, and major thoroughfares, this home offers the best of both worlds—convenience without sacrificing the peaceful feel of a tree-lined neighborhood. Inside, a spacious open floor plan creates an easy flow from the living room into the dining area and beautifully updated kitchen. The fully remodeled kitchen features quartz countertops, a large island, stainless steel appliance suite, and plenty of room to gather with family and friends. Two fireplaces add warmth and character, with one in the living room and another in the dining area. Both bathrooms have been thoughtfully remodeled with elegant marble-look tile and modern finishes. Throughout the home, new paint, LVP flooring, recessed lighting, light fixtures, and ceiling fans create a fresh, cohesive feel. Major updates include a new roof and new AC, offering added peace of mind for the next owner. Step outside to a generous, tree-filled lot with custom landscaping and plenty of space to enjoy the outdoors. A brand-new irrigation system makes maintaining the beautifully landscaped yard easier than ever. With its spacious layout, extensive renovations, desirable location, and inviting outdoor space, this move-in-ready home is one you won’t want to miss. Come see everything this North Bedford gem has to offer!

3004 Raintree Ct, Bedford

1665 Cornwall Ave, Fort Worth
$446,000
3 Beds ⋅ 3 Baths ⋅ 21384591 MLS
Start the morning on your front porch and unwind on the covered patio as the day winds down. Inside the Kimberley, large windows fill the living room with natural light, vaulted ceilings create an airy feel, and a loft offers room to make your own. This New home offers three bedrooms, 2.5 baths and an open-concept layout connecting a large island kitchen with a spacious living room. Large windows brighten the interior, walk-in closets provide practical storage, and the primary bath pairs a garden tub with a separate shower. Scheduled for completion in January 2027, the home blends spaces for gathering with room to retreat. Wellington’s walkable, master-planned setting extends the experience with resort-style pools, walking trails, playgrounds and an amenity center. From a walk along the trails to time by the pool, the community offers ways to enjoy the outdoors close to home. Convenient access to grocery stores, shopping, the airport and major employment centers adds everyday value. Crafted by award-winning builder Highland Homes, known for quality and craftsmanship, this home includes Highland Homes Exclusive Builder Warranty. Contact your Sales Counselor to explore personalization options, confirm the most current pricing and available incentives, and discuss options specific to this home, as selections may still be available depending on construction timing; the list price reflects current market positioning to maximize search visibility.

1665 Cornwall Ave, Fort Worth

6025 Walleye Dr, Fort Worth
$265,000
3 Beds ⋅ 2 Baths ⋅ 21380576 MLS
THIS PROPERTY IS CURRENTLY OFFERING SPECIAL FINANCING FOR QUALIFIED BUYERS. DON'T MISS THIS OPPORTUNITY!! PRICE REDUCED! Discover the enchanting lifestyle that awaits you in the highly sought-after Marine Creek community, where an abundance of amenities lies just moments from your front door. Here, you can fully embrace a vibrant and fulfilling lifestyle, enjoying exclusive access to a stunning community pool that sparkles under the sun, a tranquil lakeside park that invites leisurely strolls amid picturesque scenery, that beckons weekend adventurers and nature enthusiasts alike. This welcoming setting is perfectly complemented by a well designed family home that emphasizes privacy, comfort, and seamless transitions between indoor and outdoor living spaces. As you step inside, you'll be greeted by a bright and airy split-floor plan that intelligently caters to both family dynamics and entertaining. The expansive living area serves as the heart of the home, featuring a cozy wood-burning fireplace that radiates warmth and creates an inviting atmosphere, perfect for gathering with family, friends, or simply enjoying a quiet evening in. This charming ambiance is beautifully extended by the covered patio, an inviting outdoor area that enhances your living space and allows for year-round enjoyment. Whether you're hosting memorable celebrations under the stars, enjoying a leisurely brunch as the sun rises, or simply relaxing with a good book, this outdoor sanctuary is sure to become one of your favorite spots. Embrace the wonderful lifestyle of Marine Creek, where community, comfort, and charm come together in perfect harmony.

6025 Walleye Dr, Fort Worth

1620 Mountain Laurel Dr, Keller
$525,000
4 Beds ⋅ 3 Baths ⋅ 21367659 MLS
Welcome to this exceptionally well-maintained home in Keller, lovingly cared for by its original owner. With four bedrooms, two and a half bathrooms, and a thoughtfully designed floor plan, this home offers a wonderful blend of comfort, space, and everyday livability. The main level features a private study with a closet, half bathroom, formal living and dining rooms, and an inviting eat-in kitchen that opens to the family room. The kitchen is enhanced by ceiling-height cabinetry, while engineered wood flooring, upgraded carpet, a stone fireplace, plantation shutters, and other thoughtful updates add warmth and character throughout. Upstairs, you’ll find the spacious secondary bedrooms, a full bathroom, a generously sized game room, and the private primary suite. The oversized primary bedroom offers an additional custom closet and a well-designed bathroom, creating a comfortable retreat at the end of the day. Outside, enjoy the neighborhood’s walking and jogging paths and playground, with the nearby elementary school conveniently within walking distance. This lovingly cared-for home offers the space, thoughtful updates, and welcoming feel you’ve been looking for in Keller!

1620 Mountain Laurel Dr, Keller

Listings provided by North Texas Real Estate Information Systems (NTREIS). Listing data has been deemed reliable but is not guaranteed to be accurate by the MLS.

Last updated:

How much is your home worth?

Get instant property value now!