Refine Search
Sort by
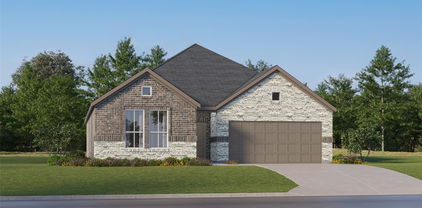
908 Blackberry Trl, Fort Worth
$280,000
3 Beds ⋅ 2 Baths ⋅ 21388262 MLS
Immaculate 3-Bedroom Home in East Fort Worth — Open Floor Plan, Tile Flooring & Sprinkler System! This beautiful and immaculately maintained 3-bedroom, 2-bath, 2-car garage home in East Fort Worth near John T White and 820 is a true standout — delivering an open, inviting layout, quality finishes, and exceptional everyday convenience all in one move-in ready package! From the moment you step inside, the open floor plan immediately impresses with its seamless and connected flow between the kitchen, living room, and dining area — a layout perfectly designed for comfortable everyday family life and effortless entertaining at every occasion. The space feels bright, airy, and genuinely welcoming, creating the kind of atmosphere that makes a home feel like the perfect gathering place from day one. Durable and stylish tile flooring flows throughout the living room, kitchen, and dining room, providing a clean, cohesive, and easy-to-maintain look that is as practical as it is attractive. Upgraded light fixtures throughout the home add a polished and modern finishing touch that elevates the entire interior aesthetic with thoughtful design detail. A full sprinkler system keeps the exterior looking beautifully maintained year-round — a genuine value-add that saves both time and effort while keeping the curb appeal looking its absolute best through every season. Conveniently located near John T White and 820 with easy access to a wide variety of area amenities, shopping, dining, and everyday conveniences — this East Fort Worth home places you exactly where you want to be. Immaculate condition, open floor plan, upgraded fixtures, sprinkler system, and a prime East Fort Worth location — this beautiful home is a wonderful opportunity that deserves your attention!

908 Blackberry Trl, Fort Worth

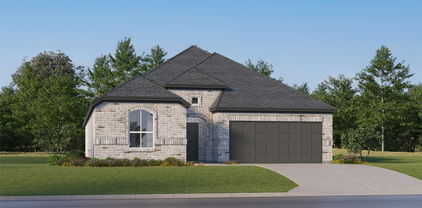
432 Windsail Ln, Azle
$409,900
4 Beds ⋅ 2 Baths ⋅ 21384156 MLS
Welcome to this beautifully updated 4-bedroom, 2-bath home situated on a spacious corner lot and featuring your own private backyard retreat with a heated pool! Designed for comfortable everyday living and entertaining, the open-concept floor plan seamlessly connects the living, dining, and kitchen areas. The inviting living room is anchored by a custom shiplap electric fireplace, while the kitchen offers granite countertops and abundant storage. No carpet in the home makes for easy maintenance, complemented by fresh neutral paint and updated flooring throughout. A custom mudroom entry and built-in laundry room cabinetry provide additional functionality and storage. Step outside to enjoy the heated pool—perfect for relaxing, entertaining, and extending your swimming season. Additional features include abundant natural light, ceiling fans, full gutters, and a storm door. Conveniently located near Eagle Mountain Lake with easy access to Fort Worth, this home offers the perfect combination of space, updates, and outdoor living.

432 Windsail Ln, Azle

1321 Stewart St, Fort Worth
$220,000
3 Beds ⋅ 2 Baths ⋅ 21381043 MLS
Around the corner from the upcoming Evans-Rosedale development, and just minutes from Magnolia Avenue’s restaurants and shops, this well-kept, 3-bedroom, 2-bath home offers both a close-in location and a 2022 remodel. The remodel included new electrical, plumbing, HVAC, and closed-cell spray foam insulation. Originally built in 1919, this house retains its historic character and is on a quiet street. Inside, the layout is bright and efficient. The living room centers on a floor-to-ceiling electric fireplace with ceramic tile detailing. The kitchen has white shaker cabinets, stainless appliances, an island with a double sink, a brushed gold pot filler, and counter seating. The spacious kitchen opens on to the the living room and a dining area. A dining room off of the kitchen features custom woodwork and could function equally well as a work-from-home space. High ceilings and generous windows keep the main living areas light and airy. The primary bedroom has a walk-in closet and a private bath with a walk-in shower. Two more bedrooms, each with a closet, share the hall bath with a double vanity and tub-shower combination. A dedicated laundry area holds the stackable washer and dryer, which stays with the home. Wood flooring runs through the main living areas, with new tile in the bathrooms. Gold-accented light fixtures add to the updates. Outside is a fenced backyard with mature trees, a concrete driveway, and a covered front porch, which can be a comfortable spot for morning coffee or evening shade. With quick access to I-30 and I-35, the Near Southside, the Medical District, Downtown, and TCU, this is a tidy, recently updated home with good light, and historic charm. It is move-in ready and priced to sell.

1321 Stewart St, Fort Worth

9621 Catclaw Ter, Fort Worth
$329,900
4 Beds ⋅ 2 Baths ⋅ 21382588 MLS
Welcome to this beautifully upgraded home in Summer Creek Ranch, offering 4 bedrooms, 2 baths and an easy, open layout designed for everyday living. The kitchen sits at the heart of the home and opens to the dining and living areas, making it a natural gathering place. It features granite countertops, a large island, gas cooking, stainless steel appliances, a walk-in pantry, an upgraded faucet and a reverse-osmosis drinking-water system. One of the home’s biggest advantages is its oversized 8,385-square-foot lot. The spacious fenced backyard includes an extended patio, added gazebo and outdoor ceiling fan—perfect for relaxing, entertaining or simply enjoying more room outdoors. Full irrigation in both the front and back makes caring for the property easier. The home also has a professionally installed Base Power whole-home backup system with dual batteries, providing welcome peace of mind during power outages. All appliances will remain with the home, including the brand-new black LG washer and dryer. The private primary suite has its own bathroom and walk-in closet, while three additional bedrooms offer plenty of flexibility for family, guests, a home office or hobbies. Smart-home features, a tankless water heater, an attached two-car garage and access to Summer Creek Ranch amenities complete the package. Conveniently located near Chisholm Trail Parkway, shopping, dining and Fort Worth destinations, this home offers the benefits of newer construction along with valuable upgrades that have already been completed for you.

9621 Catclaw Ter, Fort Worth

2105 Cottie Ln, Arlington
$325,000
3 Beds ⋅ 2 Baths ⋅ 21382962 MLS
Welcome to 2105 Cottie Lane — a beautifully updated home where no detail has been overlooked. This move-in-ready property has been completely remodeled from top to bottom, offering the perfect blend of style and function for its next owner. Three bedrooms plus an extra flex room that can be an office or play room. Two large living areas. This floorpan offers so much flexibility for your individual needs. Step inside to find gorgeous wood floors flowing throughout the home, complemented by fresh paint that gives every room a bright, modern feel. The kitchen has been completely reimagined with all-new cabinetry, countertops, and appliances — ready for everything from quick weeknight dinners to weekend entertaining. Both bathrooms have also been fully renovated with contemporary finishes, offering a spa-like feel you'll love coming home to. The garage features a sleek epoxy-coated floor, adding durability and a polished, high-end touch to your parking and storage space. Out back, you'll find a large backyard with a storage shed — plenty of room to relax, entertain, or add your own personal touch, with extra space to store tools, equipment, or seasonal items. Situated in a wonderful, established Arlington neighborhood, this home puts you close to shopping, dining, entertainment, and everyday conveniences — with easy access to major roadways for a quick commute anywhere in the Metroplex. Photos show the home virtually staged with furniture to show its full potential.

2105 Cottie Ln, Arlington

4532 Pebble Stone Dr, Fort Worth
$350,000
4 Beds ⋅ 3 Baths ⋅ 21386758 MLS
Welcome to this two-story home featuring 4 bedrooms, 2.5 baths, a dedicated office, and an upstairs game room. The layout gives you plenty of room to spread out, whether you're working from home, hosting friends, or enjoying a quiet night in. New flooring was installed throughout the home less than a year ago, and the kitchen offers an eat-in dining area. The primary bath includes a double vanity, while the screened-in porch provides a great spot to kick back or entertain outdoors. The home is also wired to accommodate two EV chargers, adding a practical feature for electric vehicle owners. Located in a quiet neighborhood with a community pool, playground, and jogging path, plus Harmony Science Academy schools within walking distance.

4532 Pebble Stone Dr, Fort Worth

340 Austin St, Keller
$460,000
5 Beds ⋅ 2 Baths ⋅ 21363088 MLS
Located at 340 Austin in Keller, this beautifully updated 5-bedroom home offers generously sized rooms, a huge corner lot, abundant natural light, and no HOA in a convenient North Texas location. Buyers searching for homes in Keller will appreciate the combination of thoughtful updates, flexible living spaces, and an expansive backyard. The inviting interior is filled with natural light and offers a well-planned flow between the main living spaces. The eat-in kitchen features built-in appliances, ample cabinetry and storage, generous countertop space, and a bright breakfast nook. The primary bedroom provides a comfortable retreat with a remodeled ensuite bath and walk-in closet, adding refreshed finishes and enhanced storage. A 5th bedroom located off the garage adds valuable flexibility and can easily be used as a comfortable home office or cozy den. The floor plan offers generous room sizes and adaptable spaces that can accommodate work from home, guests, hobbies, or additional living needs. Outside, the large backyard and patio provide plenty of usable space for entertaining, gardening, recreation, or future improvements. The expansive corner lot is a standout feature, offering an unusually large amount of usable yard space and room to create an outdoor setting tailored to your lifestyle. With updated flooring, fresh interior paint, a remodeled primary bath and walk-in closet, spacious rooms, no HOA, and a convenient Keller location near shopping, dining, parks, major roadways, and employment centers, this home offers a strong combination of comfort, flexibility, and space.

340 Austin St, Keller

8005 York Beach Pl, Arlington
$435,000
5 Beds ⋅ 4 Baths ⋅ 21386742 MLS
Welcome home to this magnificent two-story sanctuary nestled in the highly sought-after Harris Ridge community. Type 3 Shingle Roof is BRAND NEW. All HVAC units are BRAND NEW. Thoughtfully designed for both lively entertaining and serene daily living, this expansive five-bedroom, four-full-bath residence seamlessly combines generous space with modern functionality within the top-rated Mansfield Independent School District. As you step inside, you are greeted by a sweeping open-concept floor plan accented by luxury vinyl plank flooring throughout the main level and primary bedroom. The central kitchen features an abundance of continuous cabinetry and vast countertop space, making meal preparation and hosting effortless. A rare and valuable main-level bedroom with an adjacent full bath provides the ideal layout for a private guest suite, home office, or multi-generational living. Upstairs serves as a private retreat anchored by a large recreational room that easily adapts to your lifestyle as a media space, playroom, or secondary lounge. The private primary suite acts as a peaceful haven, featuring an impressive footprint and a spa-like ensuite complete with dual sinks, a deep soaking tub, and a separate glass-enclosed walk-in shower. Three additional secondary bedrooms upstairs offer room to thrive, ensuring every family member enjoys their own personal space. Out back, extend your living outdoors in the vast, fully fenced yard—complete with an open patio perfect for weekend barbecues, a handy storage shed, and endless room to play. Eco-minded homeowners will love the integrated SOLRITE solar energy system, providing energy efficiency and lower utility costs year-round. Beyond your front door, enjoy neighborhood amenities including a community park, playground, and scenic walking trails, all while staying minutes from major highways, premier shopping, dining, and outdoor recreation at Joe Pool Lake. Photos of the inside of the property are virtually staged.

8005 York Beach Pl, Arlington

6153 Welden Ct, Fort Worth
$409,900
2 Beds ⋅ 2 Baths ⋅ 21380734 MLS
Located on the edge of the bluff in the sought-after Villas on the Bluff, this lovely one-story condo offers effortless living, inviting spaces, and a fabulous view. The open-concept living, dining, and kitchen areas create an ideal setting for both everyday living and entertaining. The beautifully remodeled kitchen is designed with both style and function in mind, featuring abundant cabinetry and storage, a gas cooktop, large center island, granite countertops, and tile flooring. Just beyond the living area, the bright and inviting sunroom provides the perfect spot for morning coffee, an afternoon read, or relaxing at the end of the day while enjoying the beautiful surroundings. The spacious living room features a gas fireplace framed by elegant marble tile, creating a warm and welcoming focal point. The primary bedroom is a peaceful retreat with a walk-in closet and a spectacular view from its position on the edge of the bluff, where afternoon sunsets are especially beautiful. The secondary bedroom also offers a walk-in closet and generous storage. Residents of Villas on the Bluff enjoy an array of amenities, including a clubhouse, swimming pool, fitness facility, and gazebo for community gatherings and outdoor events. Ideally located near Waterside, Clearfork, shopping, dining, and entertainment, this condo offers a wonderful combination of comfortable living, community amenities, and an exceptional bluff-side setting.

6153 Welden Ct, Fort Worth

2103 Bay Club Dr, Arlington
$649,900
4 Beds ⋅ 5 Baths ⋅ 21388689 MLS
Welcome to 2103 Bay Club Dr, an impressive 4-bedroom, 4.5-bath estate with a 3-car garage located in the prestigious gated Bay Club community steps from Lake Arlington and Golf Course. This beautifully renovated home offers generous living and entertaining spaces throughout, highlighted by a dramatic open family room with soaring ceilings and an abundance of natural light. The spacious primary suite creates a true retreat with a sitting area, fireplace, and show-stopping bath. Multiple living areas provide flexibility for entertaining, relaxing, or working from home, and thoughtful luxury touches throughout include exquisite flooring, automatic lighting, and distinctive gold-leaf fireplace detailing. Huge galley kitchen with new appliances and skylights throughout. Outdoors, enjoy an expansive patio overlooking the pool and spa, creating an ideal setting for entertaining or unwinding. The home’s oversized layout continues upstairs with additional living space and plenty of room for guests. This home does require some work and is priced accordingly, don't miss this rare opportunity. SOLD AS IS. No survey or SDN.

2103 Bay Club Dr, Arlington

5329 Grand Mesa Dr, Fort Worth
$385,000
5 Beds ⋅ 3 Baths ⋅ 21388874 MLS
NEW LOW PRICE. Special Financing available. SPACE, FLEXIBILITY & VALUE! This beautifully maintained 5-bedroom, 2.5-bath home offers an exceptional opportunity for buyers needing room to spread out without sacrificing comfort or convenience. The flexible open downstairs floorplan provides multiple options for living, dining, entertaining, working from home, or creating dedicated spaces for everyone in the household. It's location can't be beat, with proximity to shopping, dining, grocery and major highways like I-35 and 820 to get you to downtown Fort Worth, Denton, Dallas, or DFW International airport! Two generous living areas give you room to adapt the home to your lifestyle. The main living room features a wood-burning fireplace and opens to the kitchen, creating a comfortable central gathering space where everyone can stay connected. The spacious owner’s suite offers a private retreat with an updated spa-like bath, complete with dual sinks, garden tub, separate shower, and two walk-in closets. Five well-sized bedrooms provide the flexibility today's buyers need for bedrooms, guests, office space, hobbies, or a playroom. Recent improvements include new AC, new Water Heater (2026) and more. Lush landscaping, a tree-lined street, and a storage shed that conveys add to the home's appeal. Located in Park Glen, residents enjoy access to tennis and basketball courts, open green spaces, and walking trails. Keller ISD. If you’ve been looking for an affordable 5-bedroom home with a versatile layout and plenty of room to make it your own, this one deserves a look!

5329 Grand Mesa Dr, Fort Worth

901 Colby Dr, Mansfield
$609,999
4 Beds ⋅ 3 Baths ⋅ 21388881 MLS
Welcome to 901 Colby Drive, a spacious and beautifully designed home in the desirable Colby Crossing community of Mansfield. Offering approximately 3,606 square feet, this impressive two-story residence features 4 bedrooms, 3 full bathrooms, new carpet, a dedicated media room, and a versatile floor plan designed for both everyday living and entertaining. Step inside to bright, inviting living spaces filled with natural light. The well-appointed kitchen offers abundant cabinetry, generous counter space, a breakfast bar, pantry, and an open connection to the main living area. A formal dining room provides additional space for gatherings, while the private office or den is ideal for working from home or studying. Upstairs, enjoy a dedicated media room perfect for movie nights, gaming, or entertaining. Generously sized bedrooms and multiple living areas provide plenty of flexibility for family and guests. A walk-in attic offers exceptional additional storage and convenient access—a feature buyers will appreciate. Outside, enjoy the covered patio and backyard, perfect for relaxing, entertaining, or enjoying Texas evenings. Ideally located in Mansfield ISD and convenient to schools, parks, shopping, restaurants, medical clinics, and hospital facilities, with easy access to major roadways and the greater DFW Metroplex. With over 3,600 square feet, new carpet, a media room, walk-in attic, multiple living spaces, and a highly functional floor plan, 901 Colby Drive offers an outstanding combination of space, comfort, storage, and convenience. Schedule your private showing today!

901 Colby Dr, Mansfield

3112 Montego Bay Ln, Fort Worth
$267,000
3 Beds ⋅ 2 Baths ⋅ 21388884 MLS
Welcome to your perfect new home! This beautifully maintained 3-bedroom, 2-bathroom property offers a comfortable and contemporary lifestyle. Featuring brand-new vinyl flooring throughout, the space exudes a modern aesthetic that is durable and easy to maintain. The open floor plan seamlessly connects the living, dining, and kitchen areas, creating a warm and inviting atmosphere perfect for entertaining or everyday living. The kitchen is ready to inspire your culinary creations, with plenty of counter space and cabinetry. The master suite includes a private bath, adding a touch of luxury to your daily routine. Step outside to a spacious backyard, perfect for hosting gatherings, gardening, or simply unwinding. With its excellent location near schools, parks, and shopping, this home is a true gem. Don’t miss your chance to make this move-in-ready property yours! Schedule a viewing today.

3112 Montego Bay Ln, Fort Worth

1136 Crest Meadow Dr, Fort Worth
$319,900
4 Beds ⋅ 3 Baths ⋅ 21388830 MLS
This lovely 4-bedroom, 2.5-bathroom home offers a highly desirable three-way split floor plan, maximizing privacy for family and guests. The main level features all four bedrooms, including a spacious primary suite that serves as a private retreat with dual sinks, a soaking tub, a walk-in shower, and a generous walk-in closet. At the heart of the home, the gorgeous kitchen boasts updated granite countertops, abundant cabinetry, a gas cooktop, a dedicated planning desk, and an included refrigerator. Gatherings are effortless in the expansive family room, anchored by a decorative stone gas fireplace. Upstairs, a versatile bonus room above the garage provides the perfect space for a game room or media loft, while the flexible fourth bedroom easily transitions into a private home office. Outside, the large covered patio and private backyard offer an ideal setup for kids, pets, and outdoor entertaining. Situated in a premier location, this home ensures an easy commute with quick access to major freeways, schools, shopping, and entertainment.

1136 Crest Meadow Dr, Fort Worth

301 Watermere Dr Unit 222, Southlake
$342,000
1 Beds ⋅ 2 Baths ⋅ 21388747 MLS
Discover the pinnacle of upscale, maintenance-free senior living in this elegant condominium located inside a premier 55+ active adult gated community in Southlake. This beautifully maintained 1-bedroom, 1.5-bathroom single level with open living space. Built with meticulous traditional brick craftsmanship, the home greets you with an expansive layout that flawlessly connects the central living area to a flex room, perfect for hosting elegant dinners, setting up a quiet home office, or building a private library.The heart of the home is a gourmet chef's kitchen outfitted with premium granite countertops, a functional kitchen island, custom cabinetry, decorative lighting, and a full suite of stainless steel appliances, including an elevated dishwasher, a convenient drawer microwave, and a refrigerator. Beyond the main living space, the serene primary bedroom serves as a peaceful retreat, complete with fresh paint and an oversized walk-in closet providing exceptional storage. The full master bathroom features a dual vanity and a separate shower, complemented by an additional guest powder room and a full-size dedicated utility laundry room with built-in storage cabinets. Step out onto your private covered balcony to savor your morning coffee or unwind during a tranquil evening while looking out over the beautifully landscaped fountain courtyard.Beyond the front door, residents gain access to an unparalleled resort-style lifestyle anchored by a massive 35,000-square-foot clubhouse. The extensive community amenities include professional concierge services, 24-hour security, an indoor heated pool and spa, fitness center, water aerobics, pickleball and tennis courts, fishing lakes, walking paths, and golf privileges at a renowned nearby course. Daily life is enriched with fine dining options, a casual bistro, nightly cocktail hours, and full social programming. Conveniently located near town square and major airport, this home offers the ultimate lock-and-go experience.

301 Watermere Dr Unit 222, Southlake

Grapevine
$385,000
3 Beds ⋅ 3 Baths ⋅ 21388643 MLS
WELCOME to this charming 3 bedroom, 2.5 bath, two story townhouse nestled in the Bear Run community, conveniently located near Downtown Grapevine activities and DFW International Airport on a quiet cul-de-sec, this 1851 sq ft home offers a spacious and functional floor plan with a detached 2 car garage rear parking. The downstairs primary suite provides convenience and privacy, featuring a spacious bedroom, dual sinks, garden tub, separate shower and walk-in closet. The inviting living room features a cozy electric fireplace and ceiling fan that opens into the dining area and kitchen. The kitchen offers granite countertops, center island, pantry and eat-in area, making it perfect for both everyday living and entertaining. Upstairs are two additional generously sized bedrooms, including walk-in closets and hall linen closet. The two story design provides excellent separation from the primary. Enjoy outdoor living in the private fenced backyard with patio and rear garage entrance. Community amenities include a pool and clubhouse, while the HOA maintains the common grounds and sprinkler system. Additional features include luxury vinyl plank flooring, ceramic tile, carpet, decorative lighting, full-size washer-dryer area, central heating and air, wood privacy fence and two car garage.

Grapevine

76 Main St Unit 5, Colleyville
$700,000
1 Beds ⋅ 2 Baths ⋅ 21388731 MLS
Villa Luna introduces a new standard of boutique luxury living in the heart of The Village at Colleyville. This exclusive collection of just 12 residences is thoughtfully designed for those seeking an elevated, low-maintenance lifestyle without sacrificing location or quality. Choose from spacious one-bedroom residences with a dedicated study or two-bedroom floorplans, each offering refined finishes, private outdoor living spaces, and direct access from the gated parking garage to your floor. With only six residences per level, Villa Luna offers a rare sense of privacy and exclusivity. Perfectly positioned overlooking City Plaza, residents can enjoy a truly walkable lifestyle just steps from local coffee shops, dining, boutique shopping, the Colleyville Public Library, and community events throughout the year. Designed for effortless lock-and-leave living, Villa Luna combines sophisticated design, modern convenience, and one of Colleyville's most desirable locations. Estimated completion Summer 2027.

76 Main St Unit 5, Colleyville

76 Main St Unit 10, Colleyville
$700,000
1 Beds ⋅ 2 Baths ⋅ 21388632 MLS
Villa Luna introduces a new standard of boutique luxury living in the heart of The Village at Colleyville. This exclusive collection of just 12 residences is thoughtfully designed for those seeking an elevated, low-maintenance lifestyle without sacrificing location or quality. Choose from spacious one-bedroom residences with a dedicated study or two-bedroom floorplans, each offering refined finishes, private outdoor living spaces, and direct access from the gated parking garage to your floor. With only six residences per level, Villa Luna offers a rare sense of privacy and exclusivity. Perfectly positioned overlooking City Plaza, residents can enjoy a truly walkable lifestyle just steps from local coffee shops, dining, boutique shopping, the Colleyville Public Library, and community events throughout the year. Designed for effortless lock-and-leave living, Villa Luna combines sophisticated design, modern convenience, and one of Colleyville's most desirable locations. Estimated completion Summer 2027.

76 Main St Unit 10, Colleyville

Listings provided by North Texas Real Estate Information Systems (NTREIS). Listing data has been deemed reliable but is not guaranteed to be accurate by the MLS.

Last updated:

How much is your home worth?

Get instant property value now!