Refine Search
Sort by
137 Cactus Rd, Waxahachie
$800,000
4 Beds ⋅ 3 Baths ⋅ 21361544 MLS
Opportunities like this are few & far between. The address says Waxahachie, but the schools are sought after Palmer ISD, & the lifestyle is pure Texas. Built for those who appreciate craftsmanship over trends, this 4 bedroom custom home with flexible floor plan sits on five usable acres outside the city limits, giving you the freedom that has become increasingly hard to find. Open skies, fresh air, & enough room to make every season a little more memorable. For the horse enthusiast, the six-stall barn isn't an afterthought—it's part of the lifestyle. Saddle up after work instead of fighting traffic. Watch the kids learn responsibility in the barn before dinner. Ride the property, feed the horses at sunset, & enjoy the simple routines that never really feel like chores. When the work is done, the fun begins. Summer afternoons naturally drift toward the pool while friends & family gather around the outdoor kitchen, where brisket smokes low, stories grow taller, & nobody seems to be in a hurry to leave. The detached 30x40 workshop with overhangs stands ready for projects, equipment, classic cars, woodworking, or the business owner who finally has room to spread out. A circle drive welcomes guests with plenty of parking, while the fenced acreage offers peace of mind for children, pets, & livestock alike. Every part of this property was designed to be lived in—not just looked at. The location is every bit as appealing as the property itself. Enjoy the privacy of country living while remaining within easy reach of Waxahachie, Dallas, Ennis, Corsicana, & Interstate 45, making shopping, dining, healthcare, and commuting surprisingly convenient.

137 Cactus Rd, Waxahachie

371 S Ring Rd, Waxahachie
$940,000
6 Beds ⋅ 4 Baths ⋅ 21360918 MLS
Experience the rare combination of luxury, privacy, and resort-style living in this extraordinary 4,474 SF custom estate, privately situated on 1.74 secluded acres in Waxahachie. Featuring 6 bedrooms, 3.5 bathrooms, multiple living and dining areas, and expansive indoor-outdoor entertaining spaces, this incredible residence was thoughtfully designed to deliver an exceptional lifestyle at every turn. Designed by award-winning interior designer Courtney Warren, the home showcases sophisticated finishes, dramatic architectural details, and a refined modern aesthetic throughout. Step inside to soaring vaulted ceilings with exposed beams and a breathtaking open-concept living space filled with natural light. The main living area flows effortlessly into an elegant dining space and show-stopping gourmet kitchen featuring high-end appliances, striking black marble countertops, designer lighting, and beautiful custom details. The luxurious primary suite offers a true private retreat with serene pool views, a dramatic double-sided fireplace, and a spa-inspired bathroom designed for relaxation. Luxury vinyl plank flooring flows throughout the home, complemented by elegant designer tile in the bathrooms. Outside, the property transforms into your own private resort. A spectacular pool anchors the expansive backyard, surrounded by a custom-built fire pit, outdoor kitchen, children’s playground, lush green space, and beautiful open views. Whether hosting unforgettable gatherings, celebrating special occasions, entertaining family and friends, or simply enjoying peaceful evenings under the Texas sky, this exceptional setting was designed to impress. With 1.74 acres of privacy and an incredible combination of custom design, sophisticated interiors, and resort-inspired amenities, this magnificent estate offers a lifestyle unlike anything else. Schedule your private tour and experience it for yourself.

371 S Ring Rd, Waxahachie

3060 Carpenter Mountain Dr, Waxahachie
$644,265
4 Beds ⋅ 3 Baths ⋅ 21359174 MLS
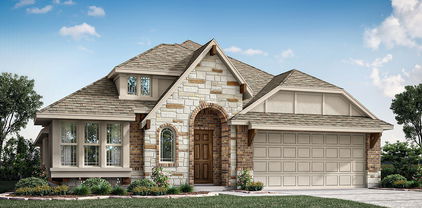
Welcome to 3060 Carpenter Mountain Drive in Waxahachie, Texas, a beautifully designed new construction home in the Peaks at Lone Elm community. Featuring the Woodhaven floor plan, this 2,603-square-foot, single-story home offers 4 bedrooms, 3 bathrooms, and a 2-car garage with spacious living areas and thoughtful details throughout. The heart of the home features an inviting open-concept living area, perfect for entertaining, family gatherings, and everyday life. A cozy fireplace adds warmth and character, while a dedicated study provides the ideal space for working from home, reading, or hobbies. Three secondary bedrooms offer plenty of flexibility, each featuring its own walk-in closet for additional storage. One secondary bedroom includes a private ensuite bathroom, making it an excellent option for guests or extended family. The spacious primary suite is a relaxing retreat with an oversized walk-in closet featuring direct access to the utility room. The primary bathroom includes separate vanities and a soaking tub for added comfort. Complete with a covered front porch and covered back patio, 3060 Carpenter Mountain Drive combines functional single-story living, generous storage, and modern comfort in Peaks at Lone Elm in Waxahachie, TX.

3060 Carpenter Mountain Dr, Waxahachie

2210 La Escalero Ranch Rd, Waxahachie
$659,990
4 Beds ⋅ 4 Baths ⋅ 21355746 MLS
Ready Winter 2026! Thoughtfully positioned in the desirable Bison Meadows community in Waxahachie, 2210 La Escalero blends modern design with everyday comfort on a generously sized homesite. This residence offers approximately 3,175 square feet with 4 bedrooms, 3.5 bathrooms, and a 3-car garage, providing a layout that supports both privacy and connection. The open-concept floor plan creates a natural flow between the main living spaces, making it ideal for entertaining or relaxed daily living. Inside, the home showcases elevated finishes and smart design choices found in Lillian Homes’ luxury series. A private study offers a quiet workspace, while the spacious secondary bedrooms and well-appointed primary suite provide comfort for all. The kitchen anchors the main living area with a seamless view into the dining and family spaces, enhancing the home’s open feel. Located in Waxahachie, this home offers a peaceful neighborhood setting with easy access to shopping, dining, and major commuter routes.

2210 La Escalero Ranch Rd, Waxahachie

2431 Scott Ct, Waxahachie
$494,900
4 Beds ⋅ 3 Baths ⋅ 21358269 MLS
MLS# 21358269 - Built by Sandlin Homes - Ready Now! ~ Nestled on a spacious quarter acre lot, this Bellaire home spans 2,636 sq ft with 4 bedrooms, 3 bathrooms and a 2-car garage. Structural highlights include the beamed ceilings in the open living area, study at the front of the home, a bench with storage from the garage, and a large covered patio. In the spacious kitchen you'll find 3cm quartz countertops, herringbone pattern backsplash, stained cabinets with extended uppers and a wrapped island, cookware drawer, roll out shelf at base cabinet and a wood hood. Throughout the home enjoy carpet, upgraded tile and laminate flooring, matte black fixtures, and herringbone pattern shower wall tiles. Sheppard’s Place in Waxahachie, TX is a charming new home community surrounded by the historic appeal, small-town warmth, and exceptional convenience that make Waxahachie one of the most desirable places to live in Ellis County. Ideally located near I-35 and Hwy 287, residents enjoy an easy commute to both downtown Dallas and Fort Worth while still experiencing the peaceful, neighborly atmosphere that defines the area. Homebuyers will appreciate the beautiful new construction homes in Waxahachie, quiet surroundings, and proximity to top-tier shopping, dining, and entertainment. Waxahachie is also known for its vibrant year-round events and festivals, including the Crossroads of Texas Film & Music Festival, the Gingerbread Trail, the Crape Myrtle Festival, and holiday traditions like the Parade of Lights and Candlelight Tour of Homes. For those seeking a well-rounded lifestyle, convenient location, and thoughtfully built new homes in Waxahachie, Sheppard’s Place offers an exceptional opportunity to plant roots in a community where small-town charm meets modern living.

2431 Scott Ct, Waxahachie

102 Willowbrook Dr, Waxahachie
$575,000
4 Beds ⋅ 3 Baths ⋅ 21355454 MLS
Welcome to this beautifully designed 4-bedroom, 2.5-bath home outside city limits in Waxahachie, offering just over 2,600 square feet of living space AND an oversized 22x32 attached garage —equipped with a 240V outlet for EV charging—that’s insulated, climate-controlled, and includes a rear roll-up door, making it ideal for a workshop, gym, or additional storage. From the moment you enter, you’re greeted by an open-concept layout that seamlessly connects the living room, kitchen, and dining area—all overlooking a backyard designed for both relaxation and recreation.The living room’s large windows offer uninterrupted views of the outdoor living spaces. The kitchen is both beautiful and functional, featuring rich, dark-stained cabinets that extend to the ceiling, a large island with granite countertops and seating, and a dining area with room to host a full-sized table. The seamless flow between these spaces makes everyday living and entertaining effortless. Tucked away for privacy, the primary suite includes a coffered ceiling, ensuite bath with dual vanities, separate shower and soaking tub, and a generous walk-in closet. Secondary bedrooms are located on the opposite side of the home, each with ample space and closet storage. A large laundry room and built-in mudroom provide practical organization for busy households. Step outside to discover a backyard that truly sets this property apart. Fully fenced and thoughtfully landscaped, the outdoor space includes two separate patios, fruit trees, raised garden beds, a fire pit, and a custom-built play tower. This property offers the perfect blend of comfort, functionality, and outdoor enjoyment—schedule your showing today.

102 Willowbrook Dr, Waxahachie

541 Red Maple Rd, Waxahachie
$435,000
4 Beds ⋅ 2 Baths ⋅ 21353600 MLS
NEW! NEVER LIVED IN & READY NOW. Bloomfield Homes has built the Carolina, a single-story plan with 4 bedrooms, 2 baths, and a 2-car garage! Everything lives on one level here, set on an oversized interior lot that backs to a greenbelt — open space behind you instead of another rooftop. A fully bricked front porch sits beneath an 8' front door, and the entry opens into the plan's rotunda, a real architectural moment the second you step inside. A formal dining room sits off the entry for the sit-down meals and holidays. From there the plan opens up around a large family room anchored by a wood-burning fireplace, with an island kitchen built to stay connected to the room. That kitchen runs all-electric and carries quartz counters, custom cabinets dressed with upgraded hardware, under-cabinet lighting along the run, a pull-out trash cabinet, and a finished raised panel on the back of the island so it reads as built-in rather than boxed. The primary suite sits apart from the secondary bedrooms and includes a walk-in closet with room to organize, plus a bath with a garden tub for soaking and a separate shower. Window coverings are already hung throughout. Outdoor living runs front to back with a fully bricked covered porch and an extended covered patio, giving you more room under cover than the standard footprint. A lighting system keeps the elevation lit after dark, and gutters plus a full package of energy-saving components come standard, at no added cost, the same as every home Bloomfield Homes builds. Come see the Carolina at Bloomfield Homes in North Grove!

541 Red Maple Rd, Waxahachie

545 Red Maple Rd, Waxahachie
$435,000
4 Beds ⋅ 2 Baths ⋅ 21353584 MLS
NEW! NEVER LIVED IN. Bloomfield Homes has built the Cypress, a single-story plan with 4 bedrooms, 2 baths, a study, and a 3-car garage, expected complete and Ready in October 2026! Everything lives on one level here, set on an oversized interior lot that backs to a greenbelt — open space behind you instead of another rooftop, and a wider-than-standard homesite to go with it. The three-car garage gives you the extra bay for a truck, a workshop, or the storage a two-car runs out of room for, and an 8' front door anchors the entry. Just off the entry, the study gives you a separate room to work from home, do homework, or set up the desk that otherwise ends up in a corner of the living room. From there the plan opens up around a large family room with a charming tile-to-ceiling fireplace, while an island kitchen built to stay connected to the room so whoever's cooking isn't shut off behind a wall. That kitchen runs all-electric and carries quartz counters, custom cabinets dressed with upgraded hardware, a pull-out trash cabinet, and a finished raised panel on the back of the island so it reads as built-in rather than boxed. The primary suite sits apart from the secondary bedrooms and includes a walk-in closet with room to actually organize, plus a bath with an enlarged separate shower expanded for a spa-like experience. Architectural windows carry natural light through the main living areas. Outdoor living runs front to back with a covered porch out front and a covered patio out back, giving you shade on both ends of the day. Gutters and a long list of energy-saving components come standard, at no added cost, the same as every home Bloomfield Homes builds. Come see the Cypress at Bloomfield Homes in North Grove!

545 Red Maple Rd, Waxahachie

602 Richmond Ln, Waxahachie
$279,900
3 Beds ⋅ 2 Baths ⋅ 21354073 MLS
This pristine home is the perfect blend of classic charm and thoughtful updates. From the moment you arrive, you'll be welcomed by a beautifully manicured front lawn, mature shade trees, and outstanding curb appeal that create a warm first impression. Inside, gorgeous hardwood floors flow throughout much of the home, adding warmth, character, and timeless appeal. The updated kitchen offers painted cabinetry, stainless steel appliances, subway tile backsplash, artisan concrete countertops, and an efficient layout that's both functional and inviting. One of the home's standout features is its delightful retro bathroom, lovingly maintained with its original vintage tile, offering a nostalgic touch that's both unique and full of personality. Outside, you'll find a covered carport, and a large backyard complete with a storage building including loft. Perfect for gardening tools, hobbies, or additional storage. This is the kind of home that simply feels welcoming the moment you walk through the front door. A rare combination of vintage charm, tasteful updates, and meticulous care.

602 Richmond Ln, Waxahachie

659 Cherry Bark Trl, Waxahachie
$439,900
4 Beds ⋅ 2 Baths ⋅ 21352002 MLS
HIGHLY MOTIVATED SELLER! BRING US AN OFFER!!! $15,000 flex money at closing! Hot tub in a private fenced backyard!! 1-year American Home Shield Warranty. Beautifully maintained with a $15k hot tub installed November 2025. This cul-de-sac location is tucked away from traffic noise and great for getting to know your neighbors. It enjoys a wooded buffer and backs to acre lots, giving space and privacy hard to find elsewhere. Who wouldn't love the convenience and time-savings being just minutes to amenities and Hwy 287 in the growing Hwy 77 corridor. Arched entryways, 10-14 foot ceilings, luxury vinyl flooring and custom features like a stone fireplace with bench seating and butler's pantry. At the heart of the home is your kitchen with GAS cooktop, granite countertops, eat-in counter island, pendant lighting, stainless Frigidaire appliances, and touch faucet. Spacious primary bedroom retreat has sitting area, bay window, and multiple closets. Sip morning coffee from your breakfast nook or by a warming fire. See this one and come home.

659 Cherry Bark Trl, Waxahachie

15 Country Club Pl, Waxahachie
$414,900
3 Beds ⋅ 4 Baths ⋅ 21352712 MLS
SOUTHWESTERN LUXURY & SERENITY AWAITS IN WAXAHACHIE. Welcome to 15 COUNTY CLUB PLACE, a one-of-a-kind, extensively renovated two-story home offering approximately 2,150 square feet of living space in an established neighborhood surrounded by mature live oak trees. Nestled on a private lot backing to a large open field, this exceptional property blends timeless character with thoughtfully curated modern upgrades Inside, you'll find beautiful original Saltillo tile floors that add warmth and authenticity throughout the main living areas. The inviting living room features a stunning gas fireplace with handmade Moroccan tile and a custom pecan wood mantel, creating a beautiful focal point for gatherings. The completely remodeled kitchen showcases quality finishes, including premium quartz countertops, a Blanco farmhouse sink, a high-end Café gas range and dishwasher, brass fixtures, custom pantry shelving crafted from 4-inch pecan wood, and a convenient double-drawer washer. A previous golf cart garage has been converted into a flexible bonus room with its own private exterior entrance, making it an ideal home office, studio, or guest space. The renovated staircase features handmade tile imported from Spain. Upstairs, the secondary bathroom has been completely reimagined with natural stone, marble, and a luxurious frameless glass shower. The spacious primary suite offers a truly distinctive layout with partially renovated baths, including separate his-and-hers toilet rooms connected by a sliding door, creating an exceptionally functional and unique retreat. Outside, enjoy professionally redesigned landscaping, a new deck, a black wrought-iron fence, and updated black exterior trim that enhance the home's impressive curb appeal. Energy-efficient windows provide both comfort and style throughout the home. Conveniently located just minutes from I-35W and Highway 287 in Waxahachie, TX. Schedule your tour today!

15 Country Club Pl, Waxahachie

107 Tetrad Cir, Waxahachie
$523,706
5 Beds ⋅ 4 Baths ⋅ 21351160 MLS
BRAND NEW! NEVER LIVED IN. This Violet IV by Bloomfield Homes offers 5 bedrooms, 4 bathrooms, game room, and media room. Situated in the desirable Sunrise at Garden Valley community, this stunning home showcases an open-concept layout with upscale finishes throughout, including a Deluxe Kitchen with quartz countertops, ample cabinetry, and a spacious design that flows seamlessly into the family room highlighted by a dramatic floor-to-ceiling tile fireplace, creating the perfect environment for both everyday living and entertaining. Charming window seats in the breakfast nook and primary bedroom add character and comfort, while the thoughtfully designed floorplan provides generous living spaces for the entire family. Upstairs, you'll find a spacious game room and dedicated media room ideal for entertaining, hobbies, or relaxing evenings at home. Outdoor living is enhanced by a covered front porch and covered patio with gas stub, perfect for grilling and gatherings. The home's exceptional curb appeal is showcased by a beautiful brick and stone exterior, cedar garage doors on the spacious 3-car garage, gutters, and an impressive 8' front door. Located on a large oversized homesite with only one neighboring property, this home enjoys park views and is within walking distance of both the elementary and middle schools, offering convenience and a desirable lifestyle. Visit Bloomfield Homes today at Sunrise at Garden Valley to tour this gorgeous Violet IV.

107 Tetrad Cir, Waxahachie

110 Pecan Valley Ln, Waxahachie
$525,000
4 Beds ⋅ 3 Baths ⋅ 21332646 MLS
Beautiful custom-built 3-bedroom, 3-bath home originally constructed as the builder’s personal residence and located within walking distance of Waxahachie Lake. Nestled among towering mature trees, this property offers a peaceful setting with a private gated rear entrance and frontage on Pecan Valley, a quiet dead-end street with minimal traffic. Inside, you’ll find a spacious living room with a wood-burning fireplace, solid wood cabinetry, stunning granite countertops, a large walk-in pantry, and a generously sized laundry room with additional cabinetry and storage. The split-bedroom floor plan provides added privacy, while plantation shutters across the front of the home add classic charm. A separate family room with a full bath offers flexible space for guest quarters, a mother-in-law suite, or second living area. The formal dining room could easily serve as a home office. Outside, the 20' x 26' workshop is fully insulated with R-19 insulation and air conditioned—perfect for hobbies, projects, or additional workspace. Relax on the covered back porch and enjoy your morning coffee surrounded by mature trees and the peaceful sounds of nature. A wonderful combination of quality craftsmanship, privacy, versatility, and proximity to Waxahachie Lake.

110 Pecan Valley Ln, Waxahachie

61 Hunter Pass, Waxahachie
$750,000
4 Beds ⋅ 5 Baths ⋅ 21349197 MLS
MLS# 21349197 - Built by Chesmar Homes - Nov 2026 completion! ~ Traditional single-family residence in Lakeway Estates under construction; estimated completion 9-30-2026. 3,465 SF with 4 bedrooms (4 primary bedrooms) and 5 baths (4 full, 1 half). Open floorplan with vaulted ceilings, kitchen island, granite counters, pantry and eat-in kitchen. Family room features decorative electric fireplace. Smart home system, sound and flat-screen wiring, cable-high-speed internet available. ENERGY STAR equipment, heat pump, central HVAC with humidity control and ceiling fans. Covered patio, outdoor living center, gray water system, large landscaped backyard, 2-car garage. Zoned Waxahachie ISD (Oliver Clift, Howard, Waxahachie). Slab foundation; composition roof. Floors: carpet, LVP, tile.

61 Hunter Pass, Waxahachie

160 N Falling Leaves Dr N, Waxahachie
$899,000
4 Beds ⋅ 3 Baths ⋅ 21345270 MLS
PRICE IMPROVEMENT! As the market shifts, so do the sellers! Welcome to a home where timeless craftsmanship, modern luxury, and peaceful country living come together. Nestled on over three beautifully maintained acres, this custom-built estate offers more than 3,000 square feet of thoughtfully designed living space with four spacious bedrooms, a private study, game and-or theater room, three full bathrooms, and inviting gathering areas filled with natural light. From the moment you arrive, the elegant architecture and welcoming front elevation set the stage for what awaits inside. The open-concept floor plan flows effortlessly from the family room into a chef-inspired kitchen featuring granite countertops, an oversized island, abundant cabinetry, premium finishes, and generous prep space for everyday living and entertaining. The family room and theater room are pre-wired for surround sound, creating the perfect setting for movie nights and game days. The owner's retreat is a true sanctuary, complete with a spa-inspired bathroom featuring a freestanding soaking tub, oversized walk-in shower, dual vanities, and a custom closet. One walk-in closet has been built as a reinforced safe room, providing added peace of mind during severe weather or emergencies. Every secondary bedroom offers generous space, while the private study provides an ideal work-from-home environment. Step outside to the expansive covered patio with an outdoor fireplace overlooking acres of open green space with room for a future pool, workshop, guest house, or simply enjoying spectacular Texas sunsets. Located just minutes from the conveniences of Waxahachie while offering the serenity of country living, this is more than a home—it's where memories are made, celebrations are shared, and every day feels like a retreat.

160 N Falling Leaves Dr N, Waxahachie

430 Solo Ridge Dr, Waxahachie
$579,500
4 Beds ⋅ 3 Baths ⋅ 21344242 MLS
Enjoy quiet country living in this like-new 2024 modern farmhouse on just over an acre in Waxahachie and Maypearl ISD. Offering 2,901 square feet, this thoughtfully designed single-story home features 4 bedrooms, 2.5 baths, a dedicated office, and an oversized 3-car garage. The open-concept living area centers around a stone wood-burning fireplace and flows into a spacious kitchen with granite countertops, a large island, electric cooktop, walk-in pantry, and generous dining space. The private primary suite includes dual sinks, a garden tub, separate shower, and walk-in closet. Each secondary bedroom also features its own walk-in closet. Outside, the fully fenced yard offers room to enjoy, entertain, or add a future pool or workshop. Sellers invested approximately $7,000 in additional sod, while the sprinkler system helps keep the expansive lawn looking its best. A covered front porch and back patio provide comfortable spaces to relax, and the convenient half bath offers exterior access for future pool use. Additional highlights include a 4' x 6' storm shelter in the garage, smart-home features, security system, oversized lighted driveway, aerobic septic system, underground utilities, and no city taxes. With space, privacy, and modern amenities, this beautiful property delivers country living without sacrificing everyday convenience.

430 Solo Ridge Dr, Waxahachie

301 Briggs St, Waxahachie
$254,900
3 Beds ⋅ 2 Baths ⋅ 21345304 MLS
Situated on an attractive oversized corner lot with several attractive mature trees, this 3-bed, 2-bath home offers a great floor plan, desirable features, and plenty of outdoor space. The home includes a welcoming foyer area with coffee bar. As you enter, the living room is to the right and dining room is to the left. Both are spacious for entertaining friends and family. Attractive manufactured wood flooring throughout that adds warmth and character. The kitchen offers gas range, dishwasher, 30 inch cabinets and bar seating. Just off the kitchen you will find the laundry room with additional work space. And on the back of the home sits an enclosed patio offering a wide variety of uses including a sitting area, hobby space, or storage,. Note - some wood under the porch will require repair. The master bedroom with its vaulted ceilings is split from the 2 additional bedrooms and provides an ensuite bathroom with superb counter space. The home is equipped with gas heat, a gas range, and a gas water heater. Previous foundation work was completed and new windows installed approximately 15 years ago. Metal roof was installed along with oversized gutters and downspouts 13 years ago and a new HVAC system was installed approximately 5 years ago. Outdoor amenities include a 2-car carport, and an additional metal RV parking carport, and a small storage shed which will need repair. A wood privacy fence adds functionality and privacy to the large side yard, while the mature trees provide shade and enhance the property's curb appeal. Conveniently located next door to Marvin Biomedical Academy with additional easy access to shopping, restaurants, hospitals, and entertainment.

301 Briggs St, Waxahachie

232 Pine Leaf Trl, Waxahachie
$524,990
4 Beds ⋅ 3 Baths ⋅ 21345663 MLS
MLS# 21345663 - Built by Coventry Homes - Oct 23 2026 completion! ~ Welcome to this stunning 4 bedroom, 2 full bathroom, and 1 half bathroom home that perfectly blends comfort and style. This home also sits on an oversized lot. The spacious great room features a beautiful fireplace that creates a warm and inviting atmosphere for relaxing or entertaining. The private primary suite offers direct access to the expansive covered patio, creating the perfect retreat for peaceful mornings or quiet evenings. Step outside to enjoy the massive covered patio that provides exceptional space for outdoor dining, gatherings, and year round enjoyment. Situated on an oversized 80 foot homesite, this property offers added privacy and plenty of room to enjoy the outdoors. With generous living spaces and standout features throughout, this home is ready to impress, so come see it for yourself before it is gone!

232 Pine Leaf Trl, Waxahachie

341 Wagon Trl, Waxahachie
$608,999
4 Beds ⋅ 3 Baths ⋅ 21345259 MLS
Beautiful modern farmhouse style home on a 1.104 AC lot. This charming 4-bedroom, 2 and a half bath home with an office, game room, media room and a 3 car garage gives your family plenty of room to spread out. This home has many upgraded options including the fireplace with decorative surround and mantle, wired for a television above it, black fixtures throughout, extended back covered patio, extra foam insulation on the media room walls, third car garage option, cabinets in the laundry room and the office were added. The plantation shutters on the front of the home add a nice touch to the home. The kitchen features a decorative hood, a spacious island, a gas cook top, pot drawers, trash drawer and a walk in pantry. Foamed in the attic, vinyl windows and Energy star appliances offer good energy efficiency. Newer Roof 2025 due to hail storm. Unwind under soaring vaulted ceilings, bathed in natural light from expansive windows. The open-concept layout seamlessly blends living, dining, and kitchen. The primary bedroom has a luxurious en-suite bathroom with a garden tub, separate shower, water closet and a walk-in closet. The split bedroom floorplan offers 3 additional bedrooms with walk in closets and ceiling fans. Need a home office? This home has one with French doors at the front of the home. There is also a media room that could serve as a second office or flex space. The game room is full of windows and has a door to the back covered patio. Step outside to enjoy pretty views with no rear neighbors. Whether you like to grill, hang out watching the kids play or taking in nature, hosting family and friends will be a breeze on this beautiful back patio! Call to see it today!

341 Wagon Trl, Waxahachie

8051 Mavis Ave, Waxahachie
$500,000
3 Beds ⋅ 3 Baths ⋅ 21345193 MLS
You know the house you've been hoping would finally hit the market? The one with land, a true custom design, extra garage space, updated finishes, & the right school district? This is it. Nestled on more than an acre, 8051 Mavis offers privacy, convenience, & quality craftsmanship. With a Waxahachie address and highly sought-after Midlothian Heritage High School zoning, this is a rare opportunity for buyers wanting room to spread out without sacrificing access to shopping, dining, healthcare, or an easy commute. Designed as a custom home—not another builder-grade floor plan—every space feels intentional. The recently renovated kitchen has become the heart of the home, blending beautiful updates with the functionality today's buyers expect. The primary bathroom has also been tastefully remodeled, creating a peaceful retreat at the end of the day, while replaced windows improve both comfort and energy efficiency. Meticulously maintained, this home reflects the kind of pride of ownership you notice immediately. Every room feels fresh, cared for, & truly move-in ready. Car enthusiasts, hobbyists, & anyone needing extra space will appreciate the rare four-car garage setup, featuring an attached two-car garage plus a detached two-car garage that's perfect for projects, a workshop, classic cars, home gym, or additional storage. Recently replaced roof. Opportunities like this don't come along often. Life here is different. There is room to play. Pets have space to roam. Weekend projects finally have a place to happen, & evenings are best spent grilling with friends or family, enjoying the peace that comes with having a little more land. Located just minutes from both Midlothian & Waxahachie, you'll enjoy the convenience of two thriving communities known for excellent restaurants, shopping, medical facilities, & year-round community events, while still coming home to the quiet that only acreage can provide. Some homes are easy to replace. This one isn't.

8051 Mavis Ave, Waxahachie

348 Bessie Coleman Blvd, Waxahachie
$379,900
3 Beds ⋅ 2 Baths ⋅ 21341510 MLS
The attractive rock & brick façade on this John Houston built home complemented by its charming dormer, welcoming front porch, flower beds, mature oak tree & crêpe myrtle create a GREAT first impression. Just inside the entry, French doors lead to the office. Expansive living room featuring rock WBFP with raised hearth & decorative mantel. The kitchen is designed to impress offering 42-inch beadboard cabinets, custom pull out cabinet storage, granite counters, tile backsplash, ss appliances including a range, dishwasher, built-in microwave, an enormous walk-in pantry 8ft deep & nearly 8ft island with bar seating, pendant lighting & undermount sink. The dining area & living room overlook the peaceful backyard oasis featuring a covered 13' x 10' patio, mature shade trees, two peach trees, a plum tree, an apricot tree, two young pecan trees & quaint lawn décor that conveys with the property...perfect setting for weekend barbecues, outdoor dining, or simply relaxing in your own private retreat. Master bedroom includes beautiful bay window, grand walk-in closet measuring approximately 16ft x 5ft, ensuite bath has dual vanities, spacious garden tub & separate walk-in shower. Split-bedroom floor plan...2 additional bedrooms each featuring walk-in closets & extra closets in entry, hallway & oversized utility room which also offers built-in cabinets & room for a 2nd refrigerator. Garage includes insulated garage door, overhead storage, attic decking for abundant storage & air-conditioning vent for comfortable workshop space in Summer. Wood-Look LVP flooring in main living areas with tile in entry, bathrooms & kitchen. 10ft ceilings, 5½-inch baseboards, 2-inch faux wood blinds, bullnose corners & archways throughout. 4-zone sprinkler system covers front & backyard & flower beds. Interior HVAC, washer & dryer are all 2 years old. Refrigerator only 3 yrs old. Easy access to highways, shopping, restaurants, schools & hospitals. AND REMEMBER THE COMMUNITY POOL, PARK & PLAYGROUND!

348 Bessie Coleman Blvd, Waxahachie

311 Northgate Dr, Waxahachie
$379,000
3 Beds ⋅ 3 Baths ⋅ 21321025 MLS
**SELLER WILL GIVE $10,000 BUYER ALLOWANCE HOWEVER THEY WANT TO USE IT AT CLOSING (interest rate buy down, closing cost assistance, etc) WITH ACCEPTED OFFER***This one-story custom home in Waxahachie offers something refreshingly different from today's predictable, cookie-cutter floor plans. The rooms are generously sized, the layout has personality, and there is flexibility to use the spaces in a way that makes sense for your life. With 3 bedrooms, 2.5 baths, two living areas, and two dining spaces, there is plenty of room to gather without every part of the home being on top of each other. Host holidays in the dining room, turn one living area into the comfortable TV room everyone actually uses, or rethink the spaces entirely. The floor plan gives you options. There's also a separate office that doesn't have to be an office. Need a hobby room, craft space, extra storage, or a quiet place to work from home? It's ready to change right along with your needs. A handicap-accessible shower adds another thoughtful and hard-to-find feature, offering greater ease and functionality for a variety of needs. Recent exterior paint gives the home a fresh first impression, while the single-story design makes everyday living comfortable and convenient. And the location? One of those places that simply makes life easier. Shopping at HEB or Aldi, restaurants, schools, healthcare, and everyday Waxahachie conveniences are nearby, without sacrificing the feel of an established neighborhood. Even better, there are sidewalks. Take the dog out, go for an evening walk, or get a few steps in without having to drive somewhere first. It's a small detail that quickly becomes one of your favorite things about living here. For buyers looking for a custom one-story home in Waxahachie, 311 Northgate Drive offers a layout and lifestyle you don't see in every house. More room. More options. And a home that doesn't look or live like the one next door.

311 Northgate Dr, Waxahachie

215 Memory Ln, Waxahachie
$514,525
4 Beds ⋅ 3 Baths ⋅ 21336364 MLS
BRAND NEW & NEVER LIVED IN! Ready NOW! This Hawthorne II by Bloomfield Homes offers 4 bedrooms, 3 bathrooms, game room, and study. Situated in the desirable Sunrise at Garden Valley community, this stunning two-story home showcases an open-concept layout with thoughtful upgrades throughout, featuring a private study with French doors just off the entry, creating the perfect work-from-home space, while the spacious family room is highlighted by soaring vaulted ceilings, abundant natural light, and a dramatic floor-to-ceiling tile fireplace that serves as the focal point of the home; wood-look flooring extends through the main areas of the first floor, complementing the elegant design and seamless flow between living spaces. The oversized primary suite is tucked away downstairs and offers a relaxing retreat complete with a sitting area, charming window seat, abundant natural light, a large walk-in closet, and a spacious ensuite bath. The first floor also includes additional secondary bedrooms and a full bath, while upstairs features a private bedroom, full bath, and a spacious game room, making it an ideal setup for teenagers, guests, or multigenerational living. Situated on a deep homesite with mature trees in the backyard and within walking distance to the elementary and middle schools, this home offers both convenience and privacy. Visit Bloomfield Homes today at Sunrise at Garden Valley to tour this gorgeous Hawthorne II.

215 Memory Ln, Waxahachie

432 Daybreak Dr, Waxahachie
$459,900
4 Beds ⋅ 3 Baths ⋅ 21338611 MLS
MLS# 21338611 - Built by Sandlin Homes - Ready Now! ~ Nestled on a spacious corner lot, this 2,193 sq ft home is built with 4 bedrooms, 3 baths, a 2-car garage, open living area with a fireplace, and a covered patio. The beautifully designed kitchen includes 3cm quartz countertops, stained cabinets with a pop of white painted cabinets on the wrapped kitchen island, a white wood vented hood, black cabinet hardware, a champagne bronze kitchen faucet, and an undermount, white single basin kitchen sink. Throughout the home, enjoy upgraded carpet, laminate and tile flooring, sputnik style lighting fixture at the dining room, matte black fixtures, a tiled fireplace and unique hexagonal tile in the utility room. Now selling in Phase 3, Sheppard’s Place in Waxahachie, TX is a charming new home community surrounded by the historic appeal, small-town warmth, and exceptional convenience that make Waxahachie one of the most desirable places to live in Ellis County. Ideally located near I-35 and Hwy 287, residents enjoy an easy commute to both downtown Dallas and Fort Worth while still experiencing the peaceful, neighborly atmosphere that defines the area. Homebuyers will appreciate the beautiful new construction homes in Waxahachie, quiet surroundings, and proximity to top - tier shopping, dining, and entertainment. Waxahachie is also known for its vibrant year-round events and festivals, including the Crossroads of Texas Film & Music Festival, the Gingerbread Trail, the Crape Myrtle Festival, and holiday traditions like the Parade of Lights and Candlelight Tour of Homes. For those seeking a well-rounded lifestyle, convenient location, and thoughtfully built new homes in Waxahachie, Sheppard’s Place offers an exceptional opportunity to plant roots in a community where small-town charm meets modern living.

432 Daybreak Dr, Waxahachie

186 Honey Ln, Waxahachie
$546,829
4 Beds ⋅ 4 Baths ⋅ 21335686 MLS
NEW! NEVER LIVED IN. Bloomfield Homes has built the Magnolia II, a large two-story plan with 4 bedrooms, 3.5 baths, and a 3-car garage. The home sits on an oversized interior lot with a spacious backyard, and there's no MUD or PID on the tax bill. The third garage bay gives you room for a truck, a workshop, or the extra storage. A wood-burning fireplace anchors the family room. The Deluxe Kitchen runs all-electric with quartz counters and double ovens. Window seats are built in throughout, and a mud room off the garage handles shoes and bags. Three bedrooms sit upstairs, along with a game room and a separate media room. Out back, an oversized covered patio opens onto the yard, with room to actually set up out there. Add the energy-saving construction that comes standard, and it's efficient from day one. Come see the Magnolia II at the Bloomfield Homes model in Sunrise at Garden Valley.

186 Honey Ln, Waxahachie

240 Waterfall Ranch Rd, Waxahachie
$709,900
4 Beds ⋅ 3 Baths ⋅ 21336726 MLS
Discover luxury country living at 240 Waterfall Ranch Road in the highly sought after Waterfall Ranch community! Situated on a spacious one acre homesite with no city taxes, this stunning John Houston Home offers 2,872 square feet of thoughtfully designed living space featuring 4 bedrooms, 3 full baths, a private study, and an oversized 3-car garage all on one level. The open concept floor plan is filled with designer upgrades, including engineered wood flooring throughout the main living areas and primary suite, quartz countertops throughout, soaring vaulted ceilings in the dining room and primary bedroom, and a beautiful full faux-stone propane fireplace with ceramic logs that creates a warm and inviting focal point. The gourmet kitchen is a true showstopper with an oversized island, double ovens, a 36-inch propane cooktop, cabinet hardware, and stunning lighted glass display cabinets extending to the ceiling, offering both elegance and abundant storage. The spacious primary suite provides a peaceful retreat, while the secondary bedrooms offer flexibility for family, guests, or multigenerational living. A convenient mud bench adds everyday functionality, and every detail has been carefully selected to blend timeless style with modern comfort. Located just minutes from shopping, dining, schools, and all that Waxahachie has to offer, Waterfall Ranch provides the perfect balance of peaceful country living and everyday convenience. Don't miss your opportunity to own this exceptional new construction home built with the quality and craftsmanship John Houston Homes is known for.

240 Waterfall Ranch Rd, Waxahachie

105 Santa Fe Cir, Waxahachie
$418,000
3 Beds ⋅ 3 Baths ⋅ 21332041 MLS
Motivated Seller offering $4,000 buyer closing cost. Welcome home to this beautifully updated 3-bedroom, 2-bath home nestled on a quiet cul-de-sac in the desirable Indian Hills subdivision. With minimal traffic and a welcoming neighborhood atmosphere, this property offers the perfect combination of comfort, convenience, and peace of mind. The home features numerous updates, including flooring replaced in 2018, updated windows, a French drain system in the backyard, LeafFilter gutter protection, a sprinkler system, and a Vivint security system. Inside, you'll find warm wood cabinetry, elegant granite countertops, and a spacious, functional layout designed for everyday living. A large bonus room provides endless possibilities as a game room, second living area, home office, or media room. Step outside to enjoy the covered back patio with a beautiful pergola, creating the perfect space for entertaining, grilling, or simply relaxing outdoors. Additional features include a 2-car carport, a clean and well-maintained interior, and a move-in-ready condition that allows you to settle in from day one. If you're looking for a home in an established neighborhood with thoughtful updates and plenty of flexible living space, this Indian Hills gem is one you won't want to miss!

105 Santa Fe Cir, Waxahachie

107 Buffalo Creek Cir, Waxahachie
$375,000
4 Beds ⋅ 3 Baths ⋅ 21332482 MLS
Located on a quiet cul-de-sac in an established custom home neighborhood, this 4-bedroom, 2.5-bath residence sits on approximately 0.30 acres and offers a functional layout with versatile outdoor spaces. The property features two distinct fenced yard areas, an in-ground swimming POOL, and two large STORAGE BUILDINGS with electricity that are well suited for WORKSHOPS, hobby space, or a pool cabana. Inside, hard-surface flooring extends throughout the home with NO CARPET. The spacious family room is centered around a FIREPLACE and opens to a modern kitchen featuring white GRANITE countertops, a commercial-grade GAS range, ample cabinetry, and generous workspace. The private primary suite includes dual vanities, two walk-in closets, a clawfoot soaking tub, and a separate shower. Three additional bedrooms provide flexibility for family, guests, or a home office. Enjoy an extra flex space SUN ROOM with French Doors. Conveniently located with easy access to major highways, the home is just minutes from shopping, dining, and everyday conveniences in Waxahachie. Nearby attractions include Historic Downtown Waxahachie, Getzendaner Park,& Waxahachie Hike & Bike Trail, Lake Waxahachie with nearby Boat Dock Park & Scarborough Renaissance Festival (seasonal). The location also offers convenient access to schools, healthcare, and commuting routes to the Dallas-Fort Worth metroplex. This property combines practical features, flexible workspace, and outdoor amenities in a desirable residential setting. See VIRTUAL TOUR

107 Buffalo Creek Cir, Waxahachie

200 S Hawkins St, Waxahachie
$525,000
4 Beds ⋅ 2 Baths ⋅ 21302864 MLS
Some houses are simply places to live, others collect stories. Circa 1880, the Eddy P. Hawkins Home is one of Waxahachie’s most extraordinary historic residences—a nearly 150-year-old architectural treasure awaiting a visionary new caretaker. Beginning as a 2 room home and expanded around 1900 into the grand three-story residence seen today, its transitional Queen Anne and Neo-colonial character reflects the craftsmanship, growth, and social history of early Waxahachie. Adding exceptional INVESTMENT and MULTI-GENERATIONAL POTENTIAL is a SECOND HOME located behind the main residence at 707 W Jefferson. Built in the 1930s, this separate structure has its own water & electric meters, gas plumbing, and a 2-car carport—offering flexibility for a guest house, rental property, studio, workspace, and more! Set beneath towering trees on a .413-acre corner lot, the main home makes an unforgettable impression with double galleries, classical columns, a pedimented entry, intricate roof cresting, eyebrow window, and sweeping brick walk. Inside, generations of craftsmanship remain, including original pine floors, soaring ceilings, transom windows, beveled glass, elaborate pocket doors, ball-and-dowel fretwork, a richly detailed red-pine staircase, built-ins, and ten distinctive fireplace mantels—nearly every one unique, with many retaining original mirrors and tile. Spacious rooms were designed for gathering and have hosted elegant dinners, birthdays, anniversaries, receptions, Gingerbread Trail visitors, and decades of community memories. The shaded grounds feature thousands of reclaimed bricks laid by hand, garden paths, mature landscaping, and an outdoor fireplace. This is not a turnkey property. Properties combining this level of historic architecture, character, multiple structures, and utility flexibility are increasingly rare. Ideally positioned between the Railyard District and Getzendaner Park, with the Waxahachie Creek Hike & Bike Trail nearby.

200 S Hawkins St, Waxahachie

Listings provided by North Texas Real Estate Information Systems (NTREIS). Listing data has been deemed reliable but is not guaranteed to be accurate by the MLS.

Last updated:

How much is your home worth?

Get instant property value now!