Refine Search
Sort by
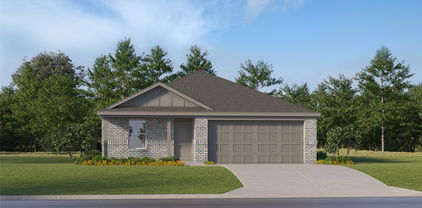
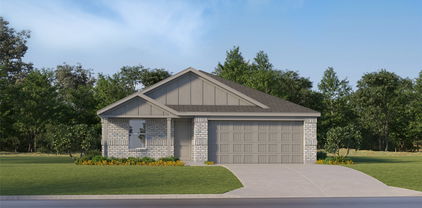
333 Wayland St, Keene
$282,990
4 Beds ⋅ 2 Baths ⋅ 21343821 MLS
Gorgeous new D.R. Horton home in The Canyons community located in Keene and Keene ISD! The single-story Estero floorplan Elevation B has an estimated Fall completion, with 4 bedrooms, 2 bathrooms, and a 2-car garage with a bright open-concept layout ideal for modern living. The family room, dining area, and contemporary kitchen flow seamlessly together, creating a welcoming central gathering space. The kitchen features quartz countertops, 36” upper cabinets, stainless steel appliances, a gas range, center island, stainless steel sink, and a walk-in pantry. The private primary suite includes an en-suite bath with dual quartz vanities, a 5-foot oversized shower, and a walk-in closet. Three secondary bedrooms and a full bathroom provide flexible space for family, guests, or a home office. Luxury vinyl plank flooring enhances the main living areas and wet zones for durability and easy maintenance. Built with energy-efficient construction and equipped with America’s Smart Home Technology, this home also includes a landscape package, full sprinkler system with rain sensor, and privacy fencing. Conveniently located just off Hwy 67 with easy access to shopping, dining, and healthcare.

333 Wayland St, Keene

337 Wayland Ct, Keene
$282,975
4 Beds ⋅ 2 Baths ⋅ 21337311 MLS
Beautiful new D.R. Horton home in The Canyons community located in Keene and Keene ISD! The single-story Baylor floorplan Elevation B, with an estimated Fall completion, offers 4 bedrooms, 2 bathrooms, and a 2-car garage with a bright open-concept design ideal for modern living. The family room, dining area, and contemporary kitchen flow together seamlessly, creating a welcoming and functional central gathering space. The chef-inspired kitchen features quartz countertops, 36” upper cabinets, stainless steel appliances, a gas range, stainless steel sink, center island, and a walk-in pantry for convenient storage. The private primary suite includes an en-suite bath with dual quartz vanities, a 5-foot oversized shower, and a walk-in closet located directly off the bathroom. Three secondary bedrooms and a full bathroom with a quartz vanity top offer comfortable accommodations for family, guests, or a home office. Luxury vinyl plank flooring enhances all main living areas and wet zones for durability and easy maintenance. This home is built with energy-efficient construction and equipped with America’s Smart Home Technology. Exterior highlights include a landscape package, full sprinkler system with rain sensor, privacy fencing, and more. Located just off Hwy 67, this community enjoys a prime position with convenient access to major attractions such as shopping centers, businesses, and healthcare facilities.

337 Wayland Ct, Keene

340 Wayland St, Keene
$279,990
4 Beds ⋅ 2 Baths ⋅ 21408194 MLS
Beautiful new D.R. Horton home in The Canyons community located in Keene and Keene ISD! The single-story Baylor floorplan Elevation C with an estimated Winter completion, offers 4 bedrooms, 2 bathrooms, and a 2-car garage with a bright open-concept design ideal for modern living. The family room, dining area, and contemporary kitchen flow together seamlessly, creating a welcoming and functional central gathering space. The chef-inspired kitchen features quartz countertops, 36” upper cabinets, stainless steel appliances, a gas range, stainless steel sink, center island, and a walk-in pantry for convenient storage. The private primary suite includes an en-suite bath with dual quartz vanities, a 5-foot oversized shower, and a walk-in closet located directly off the bathroom. Three secondary bedrooms and a full bathroom with a quartz vanity top offer comfortable accommodations for family, guests, or a home office. Luxury vinyl plank flooring enhances all main living areas and wet zones for durability and easy maintenance. This home is built with energy-efficient construction and equipped with America’s Smart Home Technology. Exterior highlights include a landscape package, full sprinkler system with rain sensor, privacy fencing, and more. Located just off Hwy 67, this community enjoys a prime position with convenient access to major attractions such as shopping centers, businesses, and healthcare facilities.

340 Wayland St, Keene

352 Wayland St, Keene
$279,990
4 Beds ⋅ 2 Baths ⋅ 21406906 MLS
Gorgeous new D.R. Horton home in The Canyons community located in Keene and Keene ISD! The single-story Estero floor plan Elevation A has a quick estimated Winter completion, with 4 bedrooms, 2 bathrooms, and a 2-car garage! A bright open-concept layout ideal for modern living. The living room, dining area, and contemporary kitchen flow seamlessly together, creating a welcoming central gathering space. The kitchen features quartz countertops, 36” upper cabinets, stainless steel appliances, a gas range, center island, stainless steel sink, and a large pantry. The private primary suite includes an en-suite bath with a quartz vanities, a 5-foot oversized shower, and a spacious closet. Three secondary bedrooms and a full bathroom provide flexible space for family, guests, or a home office. Luxury vinyl plank flooring enhances the main living areas and wet zones for durability and easy maintenance. Built with energy-efficient construction and equipped with America’s Smart Home Technology, this home also includes a landscape package, full sprinkler system with rain sensor, and privacy fencing. Conveniently located just off Hwy 67 with easy access to shopping, dining, and healthcare.

352 Wayland St, Keene

209 Mistletoe Ln, Keene
$279,000
4 Beds ⋅ 3 Baths ⋅ 21363414 MLS
Make any offer and we will look at it!! Here is a great value. This home needs more piers and is priced to reflect that. Right now the floor is wavy but it can be fixed. This home has potential for anyone with a little ambition. A very nice home with 4 bedrooms and 2 full baths. It has new flooring throughout as well as paint. A large back yard and covered patio as well. The foundation has a warranty on the portion that was already worked on. The issue is that it needs more piers. The seller has been quoted $19,000.00 to finish it and receive a full warranty from the company that did the first piers. It will need to be completed as it has high and low spots at this point. It is clean and ready. NO HOA makes it even more affordable. The old tool sheds in the back yard are included. This house would be great for an investor who wants to flip it, as a rental OR as a great home for someone willing to do a little work. Foundation could probably be worked into the price with a company that waits until closing to be paid. Then it could be paid from the proceeds. The price is low because we took into account the foundation work and cosmetic preferences. Sold as is-where is and seller will not pay for foundation work. SELLER WANTS AN OFFER.

209 Mistletoe Ln, Keene

907 Melanie Ln, Keene
$275,000
4 Beds ⋅ 3 Baths ⋅ 21399625 MLS
Beautifully updated 4-bedroom, 3-bath home nestled on a quiet cul-de-sac, offering a wonderful blend of style, comfort, and functionality. Luxury vinyl flooring flows seamlessly through the main living areas and kitchen, creating a warm and cohesive feel. The beautifully renovated kitchen features new stainless-steel appliances, quartz countertops, and a stylish tile backsplash. Two primary suites provide exceptional flexibility and make this home ideal for multi-generational living or accommodating guests. Each bathroom has been thoughtfully renovated with custom-tiled showers and coordinating countertops. Fresh interior paint, new fixtures, and recessed lighting add a bright, modern touch throughout the home. Major updates include a new HVAC system installed in 2024 and a new roof in 2025, offering added peace of mind. This move-in-ready home combines thoughtful renovations with versatile living spaces in a peaceful cul-de-sac setting. **Some photos have been virtually staged to enhance the presentation of the space and help prospective buyers envision the room’s potential.

907 Melanie Ln, Keene

349 Wayland St, Keene
$272,990
3 Beds ⋅ 2 Baths ⋅ 21355618 MLS
Stunning new D.R. Horton home in The Canyons community located in Keene and Keene ISD! The single-story Anderson floorplan Elevation B, with an estimated Fall completion, offers 3 bedrooms, 2 bathrooms, and a 2-car garage with a well-designed open-concept layout perfect for modern living. The family room, dining area, and contemporary kitchen blend seamlessly, creating a bright and inviting central gathering space. The chef-inspired kitchen features quartz countertops, 36” upper cabinets, stainless steel appliances, a gas range, stainless steel sink, center island, and a walk-in pantry for convenient storage. The private primary suite includes an en-suite bath with dual quartz vanities, a 5-foot oversized shower, and a walk-in closet located directly off the bathroom. Two secondary bedrooms share a full bathroom with a quartz vanity top, providing comfortable accommodations for family, guests, or a home office. Luxury vinyl plank flooring extends throughout all main living areas and wet zones for enhanced durability and easy maintenance. This home is built with energy-efficient construction and equipped with America’s Smart Home Technology. Exterior features include a landscape package, full sprinkler system with rain sensor, privacy fencing, and more. Located just off Hwy 67, this community enjoys a prime position with convenient access to major attractions such as shopping centers, businesses, and healthcare facilities.

349 Wayland St, Keene

305 Wayland St, Keene
$272,990
4 Beds ⋅ 2 Baths ⋅ 21343818 MLS
Gorgeous new D.R. Horton home in The Canyons community located in Keene and Keene ISD! The single-story Estero floorplan Elevation B has a quick estimated Summer completion, with 4 bedrooms, 2 bathrooms, and a 2-car garage! A bright open-concept layout ideal for modern living. The family room, dining area, and contemporary kitchen flow seamlessly together, creating a welcoming central gathering space. The kitchen features quartz countertops, 36” upper cabinets, stainless steel appliances, a gas range, center island, stainless steel sink, and a walk-in pantry. The private primary suite includes an en-suite bath with dual quartz vanities, a 5-foot oversized shower, and a walk-in closet. Three secondary bedrooms and a full bathroom provide flexible space for family, guests, or a home office. Luxury vinyl plank flooring enhances the main living areas and wet zones for durability and easy maintenance. Built with energy-efficient construction and equipped with America’s Smart Home Technology, this home also includes a landscape package, full sprinkler system with rain sensor, and privacy fencing. Conveniently located just off Hwy 67 with easy access to shopping, dining, and healthcare.

305 Wayland St, Keene

306 Woodlawn Dr, Keene
$272,500
3 Beds ⋅ 2 Baths ⋅ 21330042 MLS
!!Offering Buyer $3,300 Toward Closing Costs With Use of Preferred Lender!! Welcome to 306 Woodlawn Drive in Keene—a beautifully maintained home that has been lovingly cared for and thoughtfully preserved. Blending timeless mid-century design elements with comfortable everyday living, this home offers an inviting open layout that creates a seamless flow between the living, dining, and kitchen spaces, making it perfect for both entertaining and daily life. The home also has energy efficient windows, along with a brand new water heater for peace of mind. Adding to the home's unique charm, two of the bedrooms feature stunning handmade woodwork, showcasing exceptional craftsmanship and adding warmth, character, and one-of-a-kind architectural detail that beautifully complements the home's mid-century character. Step outside and discover a backyard that feels like your own private retreat. Surrounded by lush landscaping and mature greenery, the sparkling pool takes center stage with a tranquil cascading waterfall that creates the soothing sound of flowing water, making it easy to relax and unwind. Whether you're soaking in the hot tub after a long day, lounging on the spacious deck with your morning coffee, or hosting friends and family for unforgettable summer pool parties and backyard barbecues, this outdoor space is designed for both peaceful moments and endless fun. It's an oasis you'll enjoy all season long. With its distinctive character, meticulous upkeep, handcrafted details, and exceptional outdoor living, 306 Woodlawn Drive is a rare opportunity to own a home that has been truly cherished inside and out. Back on market at no fault of sellers or home!

306 Woodlawn Dr, Keene

901 Melanie Ln, Keene
$269,000
4 Beds ⋅ 2 Baths ⋅ 21412967 MLS
Charming and move-in ready! Welcome to this quaint 4 bedroom, 2 bath home that offers approximately 1,924 sq ft of well-designed living space with multiple living and dining areas that provide room for family, guests, and flexible use. Bright, open rooms and abundant natural light create an inviting, airy feel throughout. Situated on a huge corner lot, the property features a covered outdoor living area perfect for entertaining or relaxing, plus a separate on-site building with electrical and plumbing ideal for a workshop, studio, or storage. Thoughtful flow between spaces, generous room sizes, and tasteful character details give this home both comfort and charm. Conveniently located close to Highway 67 for quick access to restaurants and shops, this home delivers the space, light, and lifestyle you’ve been looking for, don’t miss the opportunity to make it yours. Seller is OFFERING $5,000 INCENTIVE to use any way you choose!

901 Melanie Ln, Keene

105 Cheryl Dr, Keene
$267,000
3 Beds ⋅ 2 Baths ⋅ 21322541 MLS
Priced below recent neighborhood sales, a well-maintained brick home with an open-concept floor plan and split-bedroom layout. The kitchen anchors the home with granite countertops, espresso cabinetry, stainless steel appliances including a smooth-top range and built-in microwave, a wraparound breakfast bar with seating, pendant lighting, and a walk-in pantry — all open to the living and dining areas. The living room features vaulted ceilings, a ceiling fan, and a wall of windows across the back of the home that fills the space with natural light. Wood-look flooring runs through all main living areas, with carpet in the bedrooms. The primary suite offers a vaulted ceiling, ceiling fan, and an ensuite bath with dual-sink vanity, garden tub, separate glass-enclosed shower, and walk-in closet. Outside, enjoy a covered back patio and full wood privacy fence. Located minutes from Hwy 67 with direct routes to Burleson, Cleburne, and Fort Worth, and close to local schools, shopping, and dining.

105 Cheryl Dr, Keene

341 Wayland St, Keene
$266,990
3 Beds ⋅ 2 Baths ⋅ 21355477 MLS
Complete and Move-in Ready! Gorgeous new D.R. Horton home in The Canyons community located in Keene and Keene ISD! The single-story Caprock floorplan Elevation B offers 3 bedrooms, 2 bathrooms, a 2-car garage and a modern open-concept layout designed to maximize comfort and everyday functionality. The family room, dining area, and contemporary kitchen come together in an easy-flow design that creates a warm and inviting atmosphere for gatherings. The thoughtfully appointed kitchen includes quartz countertops, 36” painted cabinets, stainless steel appliances, a gas range, stainless steel sink, center island, and a walk-in pantry for practical storage. The private primary suite features an en-suite bath with dual quartz vanities, a 5-foot oversized shower, and a walk-in closet conveniently located off the bathroom. Two secondary bedrooms and a full bathroom with a quartz vanity top offer comfortable accommodations for family members or guests. Luxury vinyl plank flooring enhances the main living areas and wet zones, adding durability and low-maintenance appeal. Built with energy-efficient construction and equipped with America’s Smart Home Technology. Exterior highlights include a landscape package, full sprinkler system with rain sensor, privacy fencing, and more. Located just off Hwy 67, this community enjoys a prime position with convenient access to major attractions such as shopping centers, businesses, and healthcare facilities.

341 Wayland St, Keene

328 Trail Ct, Keene
$266,990
3 Beds ⋅ 2 Baths ⋅ 21307172 MLS
Complete and Move-in Ready! Gorgeous new D.R. Horton home in The Canyons community located in Keene and Keene ISD! The single-story Caprock floorplan Elevation B, offers 3 bedrooms, 2 bathrooms, a 2-car garage and a modern open-concept layout designed to maximize comfort and everyday functionality. The family room, dining area, and contemporary kitchen come together in an easy-flow design that creates a warm and inviting atmosphere for gatherings. The thoughtfully appointed kitchen includes quartz countertops, 36” painted cabinets, stainless steel appliances, a gas range, stainless steel sink, center island, and a walk-in pantry for practical storage. The private primary suite features an en-suite bath with dual quartz vanities, a 5-foot oversized shower, and a walk-in closet conveniently located off the bathroom. Two secondary bedrooms and a full bathroom with a quartz vanity top offer comfortable accommodations for family members or guests. Luxury vinyl plank flooring enhances the main living areas and wet zones, adding durability and low-maintenance appeal. Built with energy-efficient construction and equipped with America’s Smart Home Technology. Exterior highlights include a landscape package, full sprinkler system with rain sensor, privacy fencing, and more. Located just off Hwy 67, this community enjoys a prime position with convenient access to major attractions such as shopping centers, businesses, and healthcare facilities.

328 Trail Ct, Keene

305 Telephone St, Keene
$265,990
3 Beds ⋅ 2 Baths ⋅ 21394049 MLS
Complete and Move-in Ready! Gorgeous new D.R. Horton home in The Canyons community located in Keene and Keene ISD! The single-story Caprock floor plan Elevation A offers 3 bedrooms, 2 bathrooms, a 2-car garage and a modern open-concept layout designed to maximize comfort and everyday functionality. The family room, dining area, and contemporary kitchen come together in an easy-flow design that creates a warm and inviting atmosphere for gatherings. The thoughtfully appointed kitchen includes quartz countertops, 36” painted cabinets, stainless steel appliances, a gas range, stainless steel sink, center island, and a walk-in pantry for practical storage. The private primary suite features an en-suite bath with dual quartz vanities, a 5-foot oversized shower, and a walk-in closet conveniently located off the bathroom. Two secondary bedrooms and a full bathroom with a quartz vanity top offer comfortable accommodations for family members or guests. Luxury vinyl plank flooring enhances the main living areas and wet zones, adding durability and low-maintenance appeal. Built with energy-efficient construction and equipped with America’s Smart Home Technology. Exterior highlights include a landscape package, full sprinkler system with rain sensor, privacy fencing, and more. Located just off Hwy 67, this community enjoys a prime position with convenient access to major attractions such as shopping centers, businesses, and healthcare facilities.

305 Telephone St, Keene

301 Wayland St, Keene
$262,390
3 Beds ⋅ 2 Baths ⋅ 21355445 MLS
Complete and Move-in Ready! Gorgeous new D.R. Horton home in The Canyons community located in Keene and Keene ISD! The single-story Caprock floorplan Elevation A offers 3 bedrooms, 2 bathrooms, a 2-car garage and a modern open-concept layout designed to maximize comfort and everyday functionality. The family room, dining area, and contemporary kitchen come together in an easy-flow design that creates a warm and inviting atmosphere for gatherings. The thoughtfully appointed kitchen includes quartz countertops, 36” painted cabinets, stainless steel appliances, a gas range, stainless steel sink, center island, and a walk-in pantry for practical storage. The private primary suite features an en-suite bath with dual quartz vanities, a 5-foot oversized shower, and a walk-in closet conveniently located off the bathroom. Two secondary bedrooms and a full bathroom with a quartz vanity top offer comfortable accommodations for family members or guests. Luxury vinyl plank flooring enhances the main living areas and wet zones, adding durability and low-maintenance appeal. Built with energy-efficient construction and equipped with America’s Smart Home Technology. Exterior highlights include a landscape package, full sprinkler system with rain sensor, privacy fencing, and more. Located just off Hwy 67, this community enjoys a prime position with convenient access to major attractions such as shopping centers, businesses, and healthcare facilities.

301 Wayland St, Keene

344 Wayland St, Keene
$259,990
3 Beds ⋅ 2 Baths ⋅ 21355582 MLS
Stunning new D.R. Horton home in The Canyons community located in Keene and Keene ISD! The single-story Anderson floorplan Elevation A, with an estimated Fall completion, offers 3 bedrooms, 2 bathrooms, and a 2-car garage with a well-designed open-concept layout perfect for modern living. The family room, dining area, and contemporary kitchen blend seamlessly, creating a bright and inviting central gathering space. The chef-inspired kitchen features quartz countertops, 36” upper cabinets, stainless steel appliances, a gas range, stainless steel sink, center island, and a walk-in pantry for convenient storage. The private primary suite includes an en-suite bath with dual quartz vanities, a 5-foot oversized shower, and a walk-in closet located directly off the bathroom. Two secondary bedrooms share a full bathroom with a quartz vanity top, providing comfortable accommodations for family, guests, or a home office. Luxury vinyl plank flooring extends throughout all main living areas and wet zones for enhanced durability and easy maintenance. This home is built with energy-efficient construction and equipped with America’s Smart Home Technology. Exterior features include a landscape package, full sprinkler system with rain sensor, privacy fencing, and more. Located just off Hwy 67, this community enjoys a prime position with convenient access to major attractions such as shopping centers, businesses, and healthcare facilities.

344 Wayland St, Keene

316 Trail Ct, Keene
$259,990
3 Beds ⋅ 2 Baths ⋅ 21175390 MLS
Gorgeous new D.R. Horton home in The Canyons community located in Keene and Keene ISD! The single-story Caprock Floorplan, Elevation B, with an estimated late Spring completion, offers 3 bedrooms, 2 bathrooms, a 2-car garage and a modern open-concept layout designed to maximize comfort and everyday functionality. The family room, dining area, and contemporary kitchen come together in an easy-flow design that creates a warm and inviting atmosphere for gatherings. The thoughtfully appointed kitchen includes quartz countertops, 36” painted cabinets, stainless steel appliances, a gas range, stainless steel sink, center island, and a walk-in pantry for practical storage. The private primary suite features an en-suite bath with dual quartz vanities, a 5-foot oversized shower, and a walk-in closet conveniently located off the bathroom. Two secondary bedrooms and a full bathroom with a quartz vanity top offer comfortable accommodations for family members or guests. Luxury vinyl plank flooring enhances the main living areas and wet zones, adding durability and low-maintenance appeal. Built with energy-efficient construction and equipped with America’s Smart Home Technology. Exterior highlights include a landscape package, full sprinkler system with rain sensor, privacy fencing, and more. Located just off Hwy 67, this community enjoys a prime position with convenient access to major attractions such as shopping centers, businesses, and healthcare facilities.

316 Trail Ct, Keene

501 S Old Betsy Rd Unit 7, Keene
$249,900
3 Beds ⋅ 2 Baths ⋅ 21395549 MLS
Enjoy a relaxed, maintenance-friendly lifestyle in this inviting floor plan located within a desirable 55+ active adult community. Offering 3 bedrooms and 2 bathrooms, this well-maintained home combines comfortable living spaces with the convenience of having lawn and yard maintenance included. A new 3.5-ton HVAC system, including both the interior and exterior units, has been installed, providing an important recent update for year-round comfort, includes a 10 year warranty on the compressor and 10 years on parts. Inside, the open-concept design creates an easy flow between the spacious living room, dining area, and kitchen, providing a welcoming setting for both everyday living and entertaining. This layout offers generously sized bedrooms and versatile living areas, providing the space and functionality today’s active adults are looking for. Step outside and let someone else handle the yard work, giving you more freedom to enjoy the community and everything the surrounding area has to offer. The neighborhood provides a peaceful setting with a scenic community pond, walking opportunities, and a friendly, close-knit atmosphere. Location adds another level of convenience, with easy access to Highway 67 and I-35. Shopping, dining, medical services, entertainment, and other DFW destinations are all within convenient reach. Whether you’re ready to downsize, looking for a simpler way of living, or want a comfortable home in an active adult community, this property offers an appealing combination of space, convenience, and low-maintenance living in a convenient DFW location.

501 S Old Betsy Rd Unit 7, Keene

Listings provided by North Texas Real Estate Information Systems (NTREIS). Listing data has been deemed reliable but is not guaranteed to be accurate by the MLS.

Last updated:

How much is your home worth?

Get instant property value now!