Refine Search
Sort by
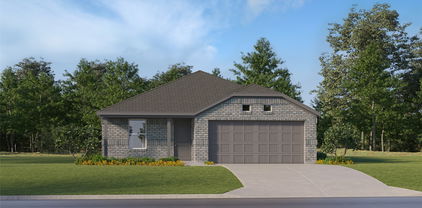
2509 Aiken Ln, Fort Worth
$275,998
4 Beds ⋅ 2 Baths ⋅ 21368545 MLS
Stunning Home with Modern Updates and Exceptional Curb Appeal Welcome to this beautifully maintained home featuring exceptional curb appeal, modern updates, and a spacious open-concept floor plan. This stunning property offers four bedrooms and two bathrooms, with a desirable split-bedroom layout that provides comfort and privacy. The spacious living areas feature 10-foot ceilings, creating an airy and inviting atmosphere. Elegant luxury vinyl flooring flows throughout the entire home, providing both style and durability. Large windows bring in an abundance of natural light, making the home bright and welcoming. The gourmet kitchen is designed for both everyday living and entertaining, featuring granite countertops and stainless-steel appliances, including a dishwasher, microwave, and range. The luxurious primary suite offers a relaxing retreat with dual sinks, a separate shower, a garden tub, and a spacious walk-in closet. Two additional bedrooms are located toward the front of the home, while another bedroom and private bathroom are positioned toward the back, offering added privacy and flexibility. A versatile flex or dining room provides additional space for a home office, formal dining, or other lifestyle needs. The cozy fireplace creates a warm focal point in the living area. Additional highlights huge backyard perfect for relaxing or entertaining outdoors. This beautiful home combines modern style, functionality, spacious living, and exceptional curb appeal—a must-see!

2509 Aiken Ln, Fort Worth

6108 Trail Lake Dr, Fort Worth
$275,000
3 Beds ⋅ 2 Baths ⋅ 21411322 MLS
Welcome to 6108 Trail Lake, a beautifully revitalized 1950s Mid-Century Ranch situated on an expansive lot in Fort Worth’s coveted Wedgwood neighborhood. Designed for seamless living and effortless entertaining, the spacious layout features two distinct living areas and two dining spaces illuminated by abundant natural light. Beyond its classic style, the home boasts critical big-ticket capital improvements for ultimate peace of mind, including foundation repairs with transferable warranty, full replacement of the original cast iron plumbing, and a recently serviced HVAC system featuring a newly replaced AC motor. Outdoors, the generous lot features an expansive, sun-filled backyard; providing a private retreat perfectly suited for outdoor living, quiet relaxation, and effortless entertaining. Perfectly positioned, this residence pairs timeless architectural character and major structural updates with convenient access to schools, parks, shopping, and major commuter routes across Fort Worth.

6108 Trail Lake Dr, Fort Worth

7505 Tiffany Meadows Ln, Fort Worth
$275,000
4 Beds ⋅ 2 Baths ⋅ 21414634 MLS
Expand your investment portfolio with this full duplex offering an existing lease and an updated unit ready for your next tenant! One side is tenant occupied with a lease in place through February 2028, while the other is vacant and move-in ready, providing an opportunity to market for lease immediately. The updated unit features neutral finishes, wood-look flooring in the main living areas, vaulted ceilings, and a welcoming fireplace. An open living and dining layout connects to a kitchen with white cabinetry, ample counter space, and a breakfast bar. Carpeted bedrooms and refreshed bathrooms with tiled tub surrounds complete the inviting interior. Brick exterior and established curb appeal add to this property's rental appeal. Both units are included in the sale—an excellent opportunity to add two rental doors to your portfolio in one purchase. Interior photos shown are of unit 7507 only.

7505 Tiffany Meadows Ln, Fort Worth

2829 Southgate Dr, Fort Worth
$275,000
3 Beds ⋅ 2 Baths ⋅ 21389478 MLS
Beautifully updated home very close to I20 and a short drive to I35. The floorplan includes two living spaces, one of which would make a nice playroom or home office. A large primary bedroom has a walk in closet and both bathrooms have double sink vanities. Updates completed Oct. of 2026 include new paint inside and out, all flooring, granite counter tops, back splash, stainless appliances, all plumbing fixtures and light fixtures, cabinet and door hardware, bathtub, tile surrounds for the shower and tub, driveway, and much more! Outdoors you will find mature trees providing shade over the yard, a wood deck overlooking the backyard and a 16x12 metal storage building. All windows are vinyl, energy efficient double paned.

2829 Southgate Dr, Fort Worth

6032 Anchors Landing Pass, Fort Worth
$275,000
3 Beds ⋅ 2 Baths ⋅ 21389085 MLS
Finding a home that has been extremely well kept, offers a comfortable layout, and is conveniently located near schools and shopping is something worth getting excited about. This 3-bedroom, 2-bathroom home in The Parks of Boat Club brings all of that together in a setting designed for everyday living. The open floor plan creates an inviting flow between the living spaces, while the split-bedroom arrangement provides the privacy everyone appreciates. The kitchen features granite countertops, adding a nice touch of style and functionality to the heart of the home. Fridge, Washer & Dryer will convey with the property. Step outside to enjoy the covered patio, a great spot for relaxing, enjoying your morning coffee, or spending time with friends and family. A 2-car garage provides convenient parking and storage, while the installed EV charger offers added convenience for electric vehicle owners. With its exceptional upkeep, thoughtful layout, and location close to schools and shopping, this home is ready for its next owners to move in and make it their own. Come see what makes this one a great place to call home.

6032 Anchors Landing Pass, Fort Worth

8841 Creek Run Rd Unit 403, Fort Worth
$275,000
2 Beds ⋅ 2 Baths ⋅ 21375473 MLS
Located within the gated Cottonwood Village community of Fort Worth, this single-story residence is waiting for you to make it your home sweet home. The expansive open-concept layout offers well-appointed, elegant spaces that effortlessly flow into one another, creating the perfect setting for both everyday living and entertaining. The inviting family room is filled with natural light and provides ample space for relaxation and hosting guests. The chef in your family will love preparing meals in the stylish and functional kitchen, featuring crisp white cabinetry, granite counters, and sleek stainless steel appliances, including an electric cooktop and double ovens. The primary suite features an ensuite bathroom with dual sinks and a walk-in closet. Adjacent to a full bath, the guest suite provides the flexibility of a second primary - perfect for accommodating family or friends. The open backyard has plenty of space for outdoor activities and includes a dedicated patio that makes an ideal seating area to relax and unwind. Prime location with easy access to Interstate 30, Highway 820, DFW airport, and countless shops, restaurants, recreation, and local attractions, including AT&T Stadium, River Legacy Parks, and the Waterchase Golf Club - ideally positioned right next to the community.

8841 Creek Run Rd Unit 403, Fort Worth

3464 Weber St, Fort Worth
$275,000
4 Beds ⋅ 2 Baths ⋅ 21363674 MLS
COMPLETELY REMODELED & OWNER FINANCING AVAILABLE! Located in Fort Worth’s Historic North Side, this beautifully remodeled home is just minutes from Downtown Fort Worth and within walking distance of North Side High School. Situated on a desirable corner lot, this home features brand-new updates throughout, offering modern comfort with convenient access to everything Fort Worth has to offer. The spacious garage also provides an exciting opportunity to convert into a future mother-in-law suite, guest quarters, or additional living space. Owner financing terms are available, making this a unique opportunity for buyers looking for flexible financing options. Don’t miss the opportunity to make this fully remodeled home yours!

3464 Weber St, Fort Worth

348 Thompson St, Fort Worth
$275,000
4 Beds ⋅ 2 Baths ⋅ 21166072 MLS
Welcome to 348 Thompson Street, nestled in the Hallmark-Camelot neighborhood, a well established Fort Worth neighborhood just 15-minutes from downtown! This thoughtfully updated all-brick mid century home blends classic charm with modern comfort, offering an easy place to settle in and feel at home. Renovated in 2022, the property features inviting curb appeal, a warm interior with a wood-burning fireplace, smart home touches, and tasteful upgrades throughout. The backyard provides a peaceful retreat with a covered patio, privacy fencing, and a powered shed ideal for a home office, creative space, or extra storage. Just minutes from shopping, dining, parks, and major highways, this centrally located home puts the best of Fort Worth within easy reach—schedule a tour and come experience the charm for yourself.

348 Thompson St, Fort Worth

5401 Stone Meadow Ln, Fort Worth
$274,900
3 Beds ⋅ 2 Baths ⋅ 21394666 MLS
OFFERING A $5000 FLEX CREDIT WITH AN ACCEPTABLE OFFER! APPLY TOWARDS YOUR CLOSING COSTS, INTEREST RATE BUY DOWN, OR PRICE REDUCTION! This home will check all your must have boxes! Spotless clean, original owner, pride of ownership throughout, and lovingly cared for since this home was built new in 2019. This home was built by local DFW builder Starlight Homes and beams with pride of craftsmanship throughout. Offering 3 bedrooms, 2 full bathrooms, 2 car front facing attached garage with opener, and 1621 square feet of open inviting space! Inside you will find beautiful vinyl wood plank flooring in all wet areas, and new carpet in the bedrooms. All windows feature window blinds and or curtains. Granite countertops in the kitchen and both bathrooms, elegant white raised panel doors throughout the interior, ceiling fans, high ceilings, and double pane white vinyl windows throughout. Kitchen features very functional accented black cabinets, stainless steel dishwasher and microwave, and a new black range. Just off the kitchen is the large 6X6 walk in pantry perfect for all your grocery items! Sizable breakfast area just off the kitchen and a wide open living room with large and bright windows with views out to the back yard. Very accessible sliding glass door with screen door offers easy access to the back yard. Primary bedroom has an enormous 8X7 walk in closet for all your clothes! Bedrooms 2 and 3 are split bedrooms with walk in closets. Separate utility room is conveniently located and offers space for a full size washer and dryer. Outside the home you will find front and back yard sod, wood privacy fence, sprinkler system, large mature trees in the front yard, landscaping with stone borders, and a covered front entry. Nice concrete back patio offers space for your relaxing. City water and sewer and sidewalks throughout the community. This home and neighborhood are in the highly rated Eagle Mountain Saginaw school district. Elementary and middle school are nearby!

5401 Stone Meadow Ln, Fort Worth

5921 Comanche Peak Dr, Fort Worth
$273,800
3 Beds ⋅ 2 Baths ⋅ 21390872 MLS
Be in this FABULOUS 3 Bedroom, 2 Bath HOME by the HOLIDAYS!! This beautiful Fort Worth, Texas Home is perfect for the first time home buyer, down sizer, remote worker or savvy investor! ROOF REPLACED 2 YEARS AGO!! Super clean and Move-in Ready with 1,441 sq. ft. of great open living space!! Located at 5921 Comanche Peak in the Community of Terrace Landing near Schools, TCC NW and Short Commute to I-820 and I-35W. Carpet Free with a modern open floorplan! Large Chef's Kitchen with wide breakfast bar, stained wood cabinets with knobs, smooth top electric range, microwave and bright Dining with backyard views. Spacious Living with decorative arched entries, nice split Bedroom arrangement with large Primary Bedroom at the rear of the home, garden tub, over sized shower, two sink vanity, makeup mirror and walk-in closet. Full sized laundry, ceiling fans, neutral painted walls, wood look floors with tiled entry and wet areas. Second bath located between secondary Bedrooms. Four sided brick home with covered front porch, front storm door, Landscaped, sprinkler system, covered back Patio and large fenced back yard. Well established neighborhood with close proximity to Shops, Dining, Hollenstein Career & Technology Center, Chisholm High School and much more! Schedule your showing to see this lovely home today!!

5921 Comanche Peak Dr, Fort Worth

7721 Waxwing Cir W, Fort Worth
$272,500
3 Beds ⋅ 2 Baths ⋅ 21382248 MLS
Beautifully Remodeled Fort Worth Home in Keller ISD Move in ready with the updates already taken care of! This 3 bedroom, 2 bathroom home has been thoughtfully refreshed from top to bottom, combining modern finishes with an open, single story floor plan that makes the home feel bright, connected, and inviting. The completely remodeled kitchen is the centerpiece of the home, featuring quartz countertops, updated cabinetry, new hardware, and a clean modern look. The open layout creates an easy flow between the kitchen, dining, and living areas, making the space ideal for everyday living, entertaining, or simply staying connected while everyone is together. Both the primary and secondary bathrooms have been fully updated with modern finishes and thoughtful touches. New flooring and fresh interior paint continue throughout the home, giving the entire space a clean, updated feel that's ready for its next owner. Just as important, several of the big ticket items have already been addressed. The roof was replaced in 2024 and includes a warranty, while foundation work was completed in 2025 and comes with a lifetime transferable warranty, offering valuable peace of mind for the next owner. Located in Fort Worth and zoned to Keller ISD, this home brings together an open floor plan, extensive updates, and major improvements in one move in ready package. Come see everything 7721 Waxwing Circle has to offer and schedule your private tour today!

7721 Waxwing Cir W, Fort Worth

9037 Troy Dr, Fort Worth
$272,000
4 Beds ⋅ 2 Baths ⋅ 21367960 MLS
BUYER'S FINANCING FELL THROUGH! NO INSPECTION PERFORMED! ABSOLUTELY GORGEOUS 4 BEDROOM BRICK WITH ALMOST EVERYTHING NEW!! Beautifully remodeled with pretty new neutral paint throughout! NEW ROOF! NEW EXTERIOR PAINT! COMPLETELY REMODELED KITCHEN! 4 BEDROOMS PLUS TWO LIVING AREAS AND TWO DINING AREAS AND WOODBBURNING FIREPLACE! Beautiful curb appeal with new exterior paint, pretty new front door, new lockset, new landscaping, new shutters, new outdoor lighting, and gorgeous walk up appeal! THIS IS LIKE A BRAND NEW HOME AT A MUCH LOWER PRICE! Completely remodeled inside with new paint, new luxury plank vinyl, new upscale light fixtures, new carpet, and all new doorknobs throughout! GORGEOUS CHEF'S KITCHEN WAS JUST REMODELED WITH NEW GRANITE, CUSTOM CABINET DOORS, ALL NEW HARDWARE, LUXURY PLANK FLOORING, NEW LIGHTING, AND NEW UNDERMOUNT SINK AND FAUCET! Plus new stainless dishwasher, new stainless range and new stainless built in microwave! This home is light, bright and beautiful with plenty of windows for natural light! Large formal living and dining area plus a second living area with a woodburning fireplace that is open to kitchen. There is also a sunny breakfast area in the kitchen! Large, fenced back yard with nice patio area for your family barbecues! * VIRTUAL STAGING* c

9037 Troy Dr, Fort Worth

3805 Fenton Ave, Fort Worth
$270,000
4 Beds ⋅ 2 Baths ⋅ 21413558 MLS
Make this Wedgwood home your own! Featuring 4 bedrooms, 2 bathrooms, and 2 spacious living areas, this property offers a fantastic opportunity for homeowners looking to move in with minimal updates or transform the space to fit their personal style.The kitchen features a gas range and opens to the main living area, complete with a wood-burning fireplace and beautiful wood beam accents. The secondary living area is filled with natural light from an oversized window, creating a bright and inviting space. All four bedrooms offer generous space and flexibility to accommodate a variety of needs.Additional highlights include a newly installed roof, an oversized workshop, and a separate storage shed. The expansive backyard features a large covered patio, making it ideal for outdoor entertaining, family gatherings, and relaxing evenings.Whether you're looking for a home to personalize or a property with renovation potential, this Wedgwood gem offers space, versatility, and an exciting opportunity to bring your vision to life. Don't miss the chance to make this home your own!

3805 Fenton Ave, Fort Worth

5833 Dew Plant Way, Fort Worth
$270,000
3 Beds ⋅ 2 Baths ⋅ 21400957 MLS
Just minutes from Downtown Fort Worth, Sundance Square, TCU, and Clearfork via Chisholm Trail Parkway, this inviting 3-bedroom, 2-full-bath home offers the perfect balance of convenience and a relaxed neighborhood setting. Welcome to 5833 Dew Point Way — a bright, beautifully maintained 2018 build tucked into one of southwest Fort Worth's fastest-growing communities. This charmer feels spacious with an open-concept layout, and a kitchen made for gathering—complete with island seating and abundant cabinet space. The split-bedroom design gives the primary suite true privacy, featuring dual vanities and a spacious walk-in closet. Step outside to enjoy the covered back patio, perfect for morning coffee or relaxing evenings. The community offers a sparkling pool, green spaces, walking trails, and a playground for residents to enjoy. With shopping, dining, entertainment, and recreation just minutes away, this home puts everything you need within easy reach while providing a comfortable place to call home.

5833 Dew Plant Way, Fort Worth

3205 Cortez Dr, Fort Worth
$270,000
3 Beds ⋅ 2 Baths ⋅ 21405110 MLS
Wow! Beautifully remodeled and move-in ready, this West Fort Worth home offers a fresh, modern feel with an impressive list of updates throughout. Step inside to discover freshly painted interiors and exteriors, all-new light fixtures throughout the home, beautifully refinished hardwood floors in the living areas and hallways, and thoughtfully renovated spaces designed for comfortable everyday living. The updated kitchen features quartz countertops, a kitchen island, cooktop, vent hood, oven, dishwasher, sink, and faucet, creating a stylish and functional space perfect for preparing meals and entertaining. The bathrooms have also been beautifully renovated with updated tile, bathtubs, toilets, sinks, and faucets. Additional improvements include recently replaced windows, tile flooring in the kitchen and bathrooms, and laminate flooring in an additional room that offers excellent flexibility and could potentially be converted into a fourth bedroom or other desired living space. The two-car garage features recently installed garage doors, and openers for added convenience. Outside, mature trees provide character and shade in the front yard, while the expansive backyard offers plenty of room for family gatherings, entertaining, pets, gardening, or creating your own outdoor retreat.

3205 Cortez Dr, Fort Worth

14057 Firebush Ln, Fort Worth
$270,000
4 Beds ⋅ 2 Baths ⋅ 21368736 MLS
**Energy-Efficient, Move-In-Ready Home in Sendera Ranch!** Discover comfort, convenience, and energy efficiency in this well-maintained 1,769 sq. ft. home in the sought-after Sendera Ranch community! The open-concept floor plan creates an inviting flow between the kitchen and living areas, ideal for everyday living and entertaining. Enjoy added efficiency and year-round comfort with a **brand-new Trane HVAC system, blown-in insulation (including the garage), dual-pane windows, and solar screens**. Inside, updated laminate wood flooring enhances the main living areas, while crisp tile adds a fresh touch to the guest bathroom. The kitchen features stainless steel appliances, making meal prep a breeze. Step outside to your private backyard retreat, perfect for relaxing or enjoying time outdoors. Residents of Sendera Ranch enjoy fantastic community amenities, including resort-style pools, parks, scenic walking trails, and peaceful ponds. Conveniently located near the new Kroger-anchored retail center and zoned to Northwest ISD, this home combines practical upgrades, neighborhood amenities, and everyday convenience. **Don’t miss this opportunity to own an energy-conscious home in the desirable Sendera Ranch community!**

14057 Firebush Ln, Fort Worth

328 Afton Rd, Fort Worth
$269,995
4 Beds ⋅ 2 Baths ⋅ 21424094 MLS
Beautifully Renovated & Move-In Ready! This stunning 4-bedroom, 3-bathroom home with a 2-car garage has been completely transformed from top to bottom, offering the perfect combination of modern finishes, spacious living, and timeless charm. Situated on a generous quarter-acre lot in a quiet, established neighborhood with mature trees, this home offers the space and comfort you've been looking for! Step inside to discover a beautifully redesigned interior featuring luxury vinyl plank flooring, fresh paint, all-new interior and exterior doors, windows, trim, baseboards, modern fixtures, hardware, and added recessed lighting throughout. The spacious, open living areas provide an inviting atmosphere perfect for everyday living and entertaining. The completely remodeled kitchen is a showstopper, featuring gorgeous quartz countertops, shaker-style cabinetry, stainless steel appliances, stylish tile backsplash, updated lighting, and a large peninsula offering additional counter space and seating. All four bedrooms are generously sized, providing plenty of flexibility for family, guests, or a home office. The spacious primary suite features a beautifully updated ensuite bathroom with dual vanities, an oversized walk-in shower with designer tile, modern black fixtures, and TWO closets, including a walk-in! All three bathrooms have been tastefully renovated with contemporary finishes and beautifully tiled showers. Additional upgrades include a brand-new water heater, updated lighting, and modern finishes throughout. Outside, enjoy the expansive quarter-acre lot with mature shade trees, a spacious backyard, and a storage shed for extra convenience. With extensive renovations already completed, this truly turnkey home is ready for its next owner. Just move in, unpack, and enjoy!

328 Afton Rd, Fort Worth

2916 Maple Orchard Ln, Fort Worth
$269,990
3 Beds ⋅ 3 Baths ⋅ 21407916 MLS
Stunning new D.R. Horton home in the Orchard Village community located in Fort Worth and Everman ISD! The two-story Almond floor plan Elevation A with an estimated Winter completion, offers 3 bedrooms, 2.5 bathrooms, and a 2-car garage with a thoughtfully designed layout that maximizes space and functionality. The open-concept first floor features a spacious living room, dining area, and contemporary kitchen that flow together seamlessly, creating an inviting space for everyday living and entertaining. The kitchen is equipped with quartz countertops, 36” painted cabinets, stainless steel appliances, an electric range, stainless steel sink, center island, and a larger corner pantry for added storage. A convenient powder bath is located on the main level for guests. Upstairs, the private primary suite includes an en-suite bath with a quartz vanity, an oversized shower, and a spacious closet. Two secondary bedrooms share a full bathroom with a quartz vanity top. Luxury vinyl plank flooring extends throughout the main living areas and wet zones for durability and easy maintenance. Built with energy-efficient construction and equipped with America’s Smart Home Technology. Exterior features include a landscape package, full sprinkler system with rain sensor, privacy fencing, and more. Conveniently located near Southern Oaks Golf Course, TCC South Campus, and major highways including I-20 and I-35, offering easy access to shopping, dining, and DFW International Airport.

2916 Maple Orchard Ln, Fort Worth

5310 Westminster Ct S, Fort Worth
$269,000
3 Beds ⋅ 2 Baths ⋅ 21410842 MLS
Character, charm, and a big corner lot set this Wedgwood home apart. Mature trees, a circular driveway, extra covered parking, and a detached garage make a warm first impression. Tucked behind it all is a private courtyard with low maintenance turf, the perfect spot for morning coffee, dinner outside, or an evening with friends. Inside, vaulted ceilings and exposed wood beams give the living room real personality, all centered around a wood burning fireplace. The updated kitchen has granite counters, stainless appliances, modern fixtures, and a breakfast bar island with plenty of room to cook and visit at the same time. The big ticket items are already done: double pane windows, upgraded copper wiring, a new breaker panel, added attic insulation, a newer water heater, fresh interior paint, LED recessed lighting, and updated bathrooms. Set in a quiet U shaped neighborhood near Patricia LeBlanc Park, you’re close to shopping, dining, schools, and major roads. Come see the unique layout, the outdoor spaces, and all the possibilities!

5310 Westminster Ct S, Fort Worth

Listings provided by North Texas Real Estate Information Systems (NTREIS). Listing data has been deemed reliable but is not guaranteed to be accurate by the MLS.

Last updated:

How much is your home worth?

Get instant property value now!