Refine Search
Sort by
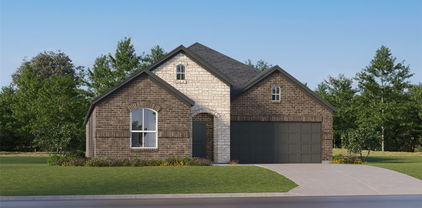
10313 Mayhew St, Fort Worth
$322,990
5 Beds ⋅ 3 Baths ⋅ 21412137 MLS
Beautiful new D.R. Horton home in the Townes Landing community, located in Fort Worth and served by Everman ISD! This move-in ready two-story Dallas floorplan, Elevation A, offers 6 bedrooms, 2.5 bathrooms, a spacious game room, and a 2-car garage, providing plenty of room for today's lifestyle. The open-concept main level seamlessly connects the living room, dining area, and contemporary kitchen, creating an inviting space for entertaining and everyday living. The kitchen is beautifully appointed with quartz countertops, 36-inch painted cabinets with hardware, stainless steel appliances, a gas range, stainless steel sink, center island, and a pantry for added storage. The private primary suite is located on the first floor and features an ensuite bath with dual quartz vanities, an oversized shower, and a large closet. Upstairs, you'll find five secondary bedrooms, a full bathroom with dual sinks, a generous game room, and additional storage space. Durable RevWood flooring extends throughout the main living areas and wet zones, offering both style and easy maintenance. Built with energy-efficient construction, this home also includes America’s Smart Home Technology for modern convenience. Exterior features include professional landscaping, a full sprinkler system with rain sensor, privacy fencing, and more. Residents of Townes Landing enjoy easy access to I-35W, shopping, dining, entertainment, and major employment centers, with Downtown Fort Worth just a short drive away and DFW International Airport approximately 30 minutes from home. Don't miss this exceptional opportunity to own a brand-new home that is ready for immediate move-in!

10313 Mayhew St, Fort Worth

2529 Prickly Pine Trail, Fort Worth
$320,000
4 Beds ⋅ 3 Baths ⋅ 21376817 MLS
Welcome to 2529 Prickly Pine Trail! This spacious 4-bedroom, 2.5-bath home offers a versatile floor plan with plenty of room to spread out. The main level features an open-concept kitchen and living area, plus a formal dining room at the front of the home that would also make an excellent home office or flex space. The kitchen offers granite countertops, a large center island, stainless steel appliances, ample cabinetry and an easy flow into the adjoining living and dining areas. Upstairs, a second living area provides additional space for a game room, media room or playroom. The spacious primary suite features a tray ceiling and private bath with dual sinks, garden tub and separate shower. Fresh interior paint and new carpet give the home a clean, move-in-ready feel. Additional highlights include hard-surface flooring throughout the main living areas, a separate utility room and attached 2-car garage. This is a HomePath property. Eligible first-time homebuyers who complete Fannie Mae’s education course may qualify for up to 3% in closing cost assistance through the HomePath Ready Buyer™ program. Restrictions and eligibility requirements apply.

2529 Prickly Pine Trail, Fort Worth

2828 Houston Wood Dr, Fort Worth
$320,000
4 Beds ⋅ 2 Baths ⋅ 21311235 MLS
Welcome to this beautifully maintained 4-bedroom, 2-bath home located in desirable Villages of Woodland Springs. Built in 2012, this split bedroom layout and single-story home offers an open-concept layout, a spacious living area, and a 2-car garage. This home has been thoughtfully updated with fresh interior paint, luxury vinyl plank flooring, corian countertops, cabinets, updated lighting, designer fixtures, appliances, etc.], giving it a fresh, modern feel that’s move-in ready. Located in the acclaimed Villages of Woodland Springs, residents enjoy access to community amenities including multiple pools, playgrounds, parks, walking trails, ponds, and sports courts. The home is also served by highly regarded Northwest schools and is conveniently located near shopping, dining, and everyday conveniences. Commuters will appreciate the exceptional location with quick access to I-35W, SH 170, and TX-114, providing an easy drive to Alliance Town Center, Downtown Fort Worth, DFW International Airport, Dallas, Denton, and other major employment centers throughout the Metroplex. Whether you’re commuting for work or enjoying everything North Texas has to offer, this location keeps you connected. Don’t miss your opportunity to own this move-in-ready home in one of North Fort Worth’s most sought-after communities!

2828 Houston Wood Dr, Fort Worth

9200 Comanche Ridge Dr, Fort Worth
$319,995
3 Beds ⋅ 2 Baths ⋅ 21373160 MLS
Welcome to 9200 Comanche Ridge Drive in the desirable Liberty Crossing community of North Fort Worth. This well-maintained single-story home offers approximately 1,600 square feet of comfortable living space with 3 bedrooms and 2 bathrooms, nestled on a generous cul-de-sac lot. Inside, you’ll find an open-concept layout featuring an inviting living area and a functional kitchen with an island, pull-out shelves, and under-counter lighting. The oversized primary suite provides a private retreat, complemented by vaulted ceilings that enhance the sense of space. Thoughtful upgrades include a water softener, extra insulation in the attic and walls, ridge vents, and a roof that’s only five years old. The HVAC system has been routinely maintained, and the carpets have been professionally stretched and cleaned. Outside, enjoy a covered patio ideal for relaxing, a two-car garage, and a fence line reinforced with buried bricks to help prevent digging. Residents also have access to the community pool and playground. Conveniently located near Highway 287, the home offers easy access to shopping, dining, and everyday amenities—perfect for those seeking a practical, low-maintenance home in a great location.

9200 Comanche Ridge Dr, Fort Worth

10225 Cherrytree Ln, Fort Worth
$319,990
4 Beds ⋅ 2 Baths ⋅ 21344918 MLS
Beautiful new D.R. Horton home in the Townes Landing community located in Fort Worth and Everman ISD! The single-story Texas Cali floorplan Elevation Y with an estimated Fall completion, offers 4 bedrooms, 2 bathrooms, and a 2-car garage with a spacious open-concept layout designed for modern living. The family room, cozy nook, and contemporary kitchen blend together seamlessly, creating an inviting central gathering space ideal for both everyday comfort and entertaining. The chef-inspired kitchen features quartz countertops, 36” upper cabinets with hardware, stainless steel appliances, a gas range, stainless steel sink, center island, and a walk-in pantry for ample storage. The private primary suite includes an en-suite bath with dual quartz vanities, a 5-foot oversized shower, and a walk-in closet located directly off the bathroom. Three secondary bedrooms and a full bathroom with a quartz vanity top offer flexibility for family, guests, or a home office. Luxury vinyl plank flooring extends throughout the main living areas and wet zones, combining durability with easy maintenance. This home is built with energy-efficient construction and includes America’s Smart Home Technology for modern comfort and everyday convenience. Exterior features include a professional landscape package, full sprinkler system with rain sensor, privacy fencing, and more. Residents of Townes Landing enjoy convenient access to I-35W, making commuting to major employers, shopping, dining, and entertainment a breeze. Downtown Fort Worth is just a short drive away, and DFW International Airport is approximately 30 minutes from your doorstep, placing you right in the heart of Tarrant County living.

10225 Cherrytree Ln, Fort Worth

10805 Bloodstone Dr, Fort Worth
$319,990
4 Beds ⋅ 2 Baths ⋅ 21334812 MLS
Beautiful new D.R. Horton home in the Rock Creek Ranch community located in Fort Worth and Crowley ISD! The single-story Texas Cali floorplan Elevation C, with an estimated Fall completion, offers 4 bedrooms, 2 bathrooms, and a 2-car garage, designed with a spacious open-concept layout ideal for both everyday living and entertaining. The family room, dining nook, and contemporary kitchen flow together seamlessly, creating a bright and inviting central living space. The thoughtfully appointed kitchen includes quartz countertops, 36” painted cabinets, stainless steel appliances, a gas range, stainless steel sink, center island, and a walk-in pantry for convenient storage. The private primary suite features an en-suite bath with dual quartz vanities, a 5-foot oversized shower, and a walk-in closet conveniently located off the bathroom. Three secondary bedrooms and a full bathroom with a quartz vanity top provide flexible space for family members, guests, or a home office. Luxury vinyl plank flooring enhances the main living areas and wet zones for durability and easy maintenance. Built with energy-efficient construction and equipped with America’s Smart Home Technology. Exterior highlights include a landscape package, full sprinkler system with rain sensor, privacy fencing, and more. Planned community amenities include a future pool, parks, playground, and walking trails. Located just two miles from Benbrook Lake with easy access to shopping, Fort Worth attractions, and nearby schools.

10805 Bloodstone Dr, Fort Worth

16628 Port Arthur Pl, Fort Worth
$319,990
5 Beds ⋅ 3 Baths ⋅ 21200591 MLS
D.R. Horton America's Builder since 2002 is excited to serve as your new home builder in Lonestar at Liberty Trails, a fabulous unique master planned community in Justin and Northwest ISD! The two-story Callahan Floorplan, Elevation Y, with an estimated Summer completion, offers 5 bedrooms, 2.5 bathrooms, an upstairs game room, and a 2-car garage with a spacious design perfect for modern living. The open-concept first floor features a welcoming family room that connects effortlessly to the dining area and contemporary kitchen. The kitchen showcases quartz countertops, 36” upper cabinets with hardware, stainless steel appliances, a electric range, stainless steel sink, center island, and a walk-in pantry for added storage. The private primary suite is conveniently located on the first floor and includes an en-suite bath with dual quartz vanities, a 5-foot oversized shower, and a walk-in closet. A powder bath, laundry room, and additional storage spaces enhance everyday functionality. Upstairs, four secondary bedrooms surround a full bathroom with a quartz vanity top and are anchored by a generous game room and loft area—providing flexible space for entertainment, work, or play. Luxury vinyl plank flooring extends through the main living areas and wet zones for durability and easy care. Additional features include energy-efficient construction, America’s Smart Home Technology, and a tank water heater. Exterior highlights include a landscape package, full sprinkler system with rain sensor, and privacy fencing. Future Community Amenities to include: Club House, Dog Park, Fishing Pond, Pickleball, Playground, Pool, Splash Pad, Walking-Nature Trails and Sand Volleyball. Situated conveniently near Highway 114 and Highway 287, Lonestar at Liberty Trails provides access to key roads, making it ideal for commuting and exploring the surrounding areas.

16628 Port Arthur Pl, Fort Worth

10804 Bloodstone Dr, Fort Worth
$319,685
4 Beds ⋅ 2 Baths ⋅ 21377546 MLS
Beautiful new D.R. Horton home in the Rock Creek Ranch community located in Fort Worth and Crowley ISD! The single-story Texas Cali floor plan Elevation B, with an estimated Fall completion, offers 4 bedrooms, 2 bathrooms, and a 2-car garage, designed with a spacious open-concept layout ideal for both everyday living and entertaining. The living room, dining nook, and contemporary kitchen flow together seamlessly, creating a bright and inviting central living space. The thoughtfully appointed kitchen includes quartz countertops, 36” painted cabinets, stainless steel appliances, a gas range, stainless steel sink, center island, pantry storage for convenient storage. The private primary suite features an en-suite bath with dual quartz vanities, a 5-foot oversized shower, and a spacious closet conveniently located off the bathroom. Three secondary bedrooms and a full bathroom with a quartz vanity top provide flexible space for family members, guests, or a home office. Luxury vinyl plank flooring enhances the main living areas and wet zones for durability and easy maintenance. Built with energy-efficient construction and equipped with America’s Smart Home Technology. Exterior highlights include a landscape package, full sprinkler system with rain sensor, privacy fencing, and more. Planned community amenities include a future pool, parks, playground, and community trails. Located just two miles from Benbrook Lake with easy access to shopping, Fort Worth attractions, and nearby schools.

10804 Bloodstone Dr, Fort Worth

9353 Sundial, Fort Worth
$319,000
4 Beds ⋅ 2 Baths ⋅ 21397332 MLS
Welcome to 9353 Sundial Dr in the desirable Heritage Glen community of Fort Worth! This beautifully updated 4-bedroom, 2-bath home offers a comfortable single-story layout with approximately 1,866 square feet of living space. The spacious primary suite features a walk-in closet and a private garden tub and newly tiled shower, creating a relaxing retreat at the end of the day. Freshly updated throughout, the home features new tile flooring, engineered wood flooring, new carpet, new granite countertops with overhangs for bar stool eating areas and new kitchen sink with new faucet, updated cabinetry in the kitchen and new cabinets in both bathrooms. Fresh interior paint throughout. New double door refrigerator, new oven, and new microwave. The garage door motor is new (with a transferable warranty) and sprinkler system has been repaired to working condition with new backflow value and all heads are working (some are also new). The thoughtfully designed floor plan provides plenty of space for everyday living, entertaining, and guests. With its extensive updates, functional 4-bedroom layout, generous primary suite, and access to Heritage Glen's recreational amenities, this home is ready to welcome its next owner. Conveniently located in the Fort Worth area with easy access to shopping, dining, major roads, and everyday conveniences.

9353 Sundial, Fort Worth

2112 Valley Forge Trl, Fort Worth
$319,000
3 Beds ⋅ 2 Baths ⋅ 21402177 MLS
FHA, VA, VA ASSUMABLE, CONVENTIONAL AND ALTERNATIVE FINANCING OPTIONS. Reach out to Listing Agent for more information or check MLS Transaction Desk. Picture a Saturday that starts with coffee in a sunny, open living room and ends with friends around the table on your extended patio. That's life at 2112 Valley Forge Trail, a move-in ready 3-bed, 2-bath single-story home in Presidio Village, North Fort Worth. The kitchen is the heart of it: granite countertops, an island, a walk-in pantry, generous cabinetry, and newer appliances that open to the dining and living areas, so nobody misses the conversation. Natural light and stylish flooring carry the warmth throughout the open floor plan. Need room to spread out? The climate-controlled flex space adds room beyond the recorded 1,631 sq ft. Make it your home office, workout space, playroom, or hobby room. Seller is willing to remove it if the buyer prefers. The split-bedroom layout gives everyone their own space. The primary suite has an ensuite bath with a separate shower and walk-in closet, and both other bedrooms have walk-in closets too. Add a 2-car garage and a fenced backyard with an extended patio, and you have room for weekday routines and weekend gatherings alike. Zoned to Northwest ISD (Peterson Elementary, Tidwell Middle, Eaton High) and minutes from Alliance Town Center, dining, and I-35W, this home balances neighborhood living with everyday convenience. Cash, conventional, FHA, and VA financing welcome. Schedule your private showing and see how it feels to live here. ALTERNATIVE FINANCING MAY BE AVAILABLE. Buyer must apply and qualify; terms, down payment and approval varies. Primary residence only. See Transaction Documents for details.

2112 Valley Forge Trl, Fort Worth

14632 Basketweaver Ln, Fort Worth
$319,000
4 Beds ⋅ 2 Baths ⋅ 21386003 MLS
SELLER OFFERING $5,000 BONUS TO BUYER! Beautifully updated 4 bedroom, 2 bathroom home offering modern finishes, smart home features, and an impressive outdoor living space. Thoughtful upgrades throughout give this home a stylish, updated feel while maintaining a comfortable and functional layout. Inside, wood look porcelain tile flows throughout the main living areas, complemented by fresh interior paint, updated black light fixtures, black interior door accents, and a stylish living room accent wall. The kitchen features a new gas range with air fryer and double oven, black fixtures, and Govee smart lighting. A sliding barn door adds character to the laundry area, while surround sound extends from the living room to the outdoor patio. The backyard is designed for relaxing and entertaining with an oversized 24 x 14 concrete patio, outdoor speakers, privacy screen, cedar fencing with metal posts, and an 8 x 8 Tuff Shed for additional storage. Smart home features include an Ecobee thermostat, Govee smart lighting in select interior spaces, Govee Pro permanent exterior lighting, a Ring Video Doorbell Pro, and multiple security cameras. Additional curb appeal comes from a solid wood front door with glass panel and custom brick and stone landscaping. Enjoy access to neighborhood amenities including multiple community pools, playgrounds, walking trails, and fishing ponds. This home offers a great combination of indoor comfort and outdoor living, schedule your tour today!

14632 Basketweaver Ln, Fort Worth

6220 Granite Creek Dr, Fort Worth
$318,500
4 Beds ⋅ 2 Baths ⋅ 21290080 MLS
SELLER IS OFFERING $5,000 TO BUYER'S CLOSING COSTS for an interest rate buy-down or lower closing costs. The roof was replaced in June with impact-resistant Class 3 shingles for added wind and hail protection. NEW CARPET recently installed in bedrooms. A transferable Fidelity National Home Warranty is included through July 2027. Located near Eagle Mountain Lake on a quiet cul-de-sac steps away from the community playground, this 4-bedroom, 2,096 sq. ft. home sits on nearly a quarter-acre lot and features two spacious living areas. The centrally located kitchen offers tile flooring, stainless steel appliances, an island with bar seating, and an open layout perfect for everyday living and entertaining. The private primary suite includes space for a sitting area, a large walk-in closet, and an ensuite bath with a jetted tub and separate shower. Three secondary bedrooms are split from the primary and share a second living area, providing flexible space for family or guests. Enjoy the oversized backyard with a covered patio and pergola.

6220 Granite Creek Dr, Fort Worth

1736 Leevon Ln, Fort Worth
$317,990
4 Beds ⋅ 2 Baths ⋅ 21287695 MLS
Beautiful new D.R. Horton home in the Townes Landing community located in Fort Worth and Everman ISD! The single-story Texas Cali floorplan, Elevation Y, with an estimated Fall completion, offers 4 bedrooms, 2 bathrooms, and a 2-car garage with a spacious open-concept layout designed for modern living. The family room, cozy nook, and contemporary kitchen blend together seamlessly, creating an inviting central gathering space ideal for both everyday comfort and entertaining. The chef-inspired kitchen features quartz countertops, 36” upper cabinets with hardware, stainless steel appliances, a gas range, stainless steel sink, center island, and a walk-in pantry for ample storage. The private primary suite includes an en-suite bath with dual quartz vanities, a 5-foot oversized shower, and a walk-in closet located directly off the bathroom. Three secondary bedrooms and a full bathroom with a quartz vanity top offer flexibility for family, guests, or a home office. Luxury vinyl plank flooring extends throughout the main living areas and wet zones, combining durability with easy maintenance. This home is built with energy-efficient construction and includes America’s Smart Home Technology for modern comfort and everyday convenience. Exterior features include a professional landscape package, full sprinkler system with rain sensor, privacy fencing, and more. Residents of Townes Landing enjoy convenient access to I-35W, making commuting to major employers, shopping, dining, and entertainment a breeze. Downtown Fort Worth is just a short drive away, and DFW International Airport is approximately 30 minutes from your doorstep, placing you right in the heart of Tarrant County living.

1736 Leevon Ln, Fort Worth

5825 Show Master Ln, Fort Worth
$316,500
4 Beds ⋅ 3 Baths ⋅ 21348793 MLS
Welcome to a home that truly has room for everyone. Boasting 4-bedrooms, 2.5 baths, a dedicated office, a game room, and a media room, this layout is built for both daily comfort and effortless hosting. Anchored by a handsome gas-start fireplace, the spacious family room opens directly into a luminous kitchen. This bright culinary space boasts premium amenities, including a gas range, integrated microwave, dishwasher, and modern stainless steel and black appliances. Lovely downstairs office with French doors—perfect for remote work or organizing your day. Enjoy the convenience of a downstairs primary suite, featuring a peaceful ensuite bath with a garden tub, separate walk-in shower, and a spacious walk-in closet. Secondary bedrooms upstairs are generous in size. Fantastic backyard featuring a covered patio and a massive, dual-compartment storage building with electric.

5825 Show Master Ln, Fort Worth

2205 Clairborne Dr, Fort Worth
$315,000
3 Beds ⋅ 2 Baths ⋅ 21409639 MLS
Welcome home to 2205 Clairborne Drive, a beautifully updated single-story gem in Fort Worth offering fantastic curb appeal with its elegant brick and stone elevation and inviting arched entryway. Step inside to discover a bright, open-concept floor plan featuring a completely carpet-free interior! Easy-to-maintain tile stretches across the main living areas, while gorgeous wood-look laminate flooring warms up the bedrooms and flex spaces. Right off the grand foyer, elegant glass-paned French doors lead to a dedicated home office, perfect for remote work, a playroom, or a quiet study. The spacious main living room features a cozy corner fireplace and flows seamlessly into the eat-in kitchen, making it an ideal setup for entertaining. The home chef will love the vaulted ceilings, rich wood cabinetry, crisp white subway tile backsplash, sleek dark sink, and modern appliances. A sunlit dining nook with a classic chandelier provides the perfect spot for everyday meals, complete with a glass door leading to the backyard. Retreat to the generously sized primary suite, highlighted by a beautiful tray ceiling and a spa-like en-suite bathroom. You will love the expansive dual sink vanity, deep soaking tub, separate glass-enclosed shower, and a massive walk-in closet complete with fantastic built-in shelving. The secondary bedrooms are equally well-appointed with ceiling fans, ample closet space, and easy access to the full guest bathroom. A dedicated laundry room adds extra everyday convenience. Step out back to enjoy the covered patio, perfectly sized for a grill and outdoor seating. It overlooks a sprawling, fully wood-fenced backyard with plenty of lush green grass—a secure, private space perfect for pets, play, or future outdoor living projects. With its fresh neutral color palette, zero carpet, and move-in-ready condition, this Fort Worth beauty is waiting for you. Schedule your tour today!

2205 Clairborne Dr, Fort Worth

1601 Birdell St, Fort Worth
$315,000
3 Beds ⋅ 2 Baths ⋅ 21398419 MLS
PRICE IMPROVEMENT! Seller offering UP TO $5,000 toward buyer's closing costs with an acceptable offer! Eligible first-time homebuyers may also qualify for up to $25,000 in down payment and closing cost assistance through the City of Fort Worth Homebuyer Assistance Program (HAP), subject to income limits, program guidelines, and funding availability. Buyer and property eligibility must be verified. Welcome to this beautifully designed, brand-new 2026 construction home featuring 3 bedrooms, 2 full bathrooms, 1,685 square feet, and an attached 2-car garage, situated on a spacious 0.218-acre corner lot. Step inside to an inviting open-concept floor plan where the living and kitchen areas flow seamlessly together, perfect for everyday living and entertaining. The kitchen features a center island, pantry, and built-in cabinetry, offering both style and functionality. The private primary suite provides a relaxing retreat with a garden tub, separate walk-in shower, private water closet, and spacious walk-in closet with built-in organization. Two additional bedrooms offer flexibility for guests, a home office, or other needs. A dedicated laundry room and convenient mudroom add thoughtful touches for everyday comfort. Enjoy outdoor living with covered porch and patio space overlooking a generously sized yard. Conveniently located near Texas Wesleyan University, Downtown Fort Worth, this move-in-ready home combines modern design, functional living spaces, and quality new construction. Don't miss the opportunity to make this beautiful home​​‌​​​​‌​‌​​​​‌‌​​‌‌​‌‌​​‌​​​‌​‌ yours!

1601 Birdell St, Fort Worth

4301 Grassmere Rd, Fort Worth
$315,000
3 Beds ⋅ 2 Baths ⋅ 21368745 MLS
Located on a beautiful corner lot framed by mature shade trees, 4301 Grassmere offers the ideal blend of charm, comfort, and community. Step inside this single-story home to discover a light-filled open floor plan featuring a spacious living area centered around a warm fireplace, with expansive windows framing serene views of the backyard. The adjacent kitchen comes equipped with sleek stainless steel appliances and ample cabinet storage. Designed with a functional split-bedroom layout, the secondary bedrooms rest comfortably on one side of the home, offering optimal privacy for everyone. The generous primary suite is highlighted by a decorative wainscoting accent wall and a beautifully updated ensuite bath complete with dual sinks, stylish vanity lighting, decorative tile with coordinating backsplash, and a large walk-in shower. Out back, the extended 12ft x 26ft covered patio with an overhead ceiling fan creates a cozy outdoor living space with plenty of room for grilling, dining, and lounging under the shade. Harvest Ridge offers numerous amenities including a community pool, wading pool, neighborhood parks, a basketball court, a scenic walking path and fishing pond and year-round planned community events. The prime location puts you minutes from top rated Keller ISD schools and from everyday dining and shopping in Keller, Alliance Town Center, and Southlake Town Square, plus a quick commute to DFW Airport. Schedule a private tour today!

4301 Grassmere Rd, Fort Worth

1309 Pepperfield Ct, Fort Worth
$315,000
4 Beds ⋅ 2 Baths ⋅ 21391685 MLS
This spacious 4-bedroom, 2-bath home in Burleson offers 2,700 sq. ft. of comfortable living with a smart layout and solid 2004 construction. The property has been great potential and is in solid overall condition, providing a dependable foundation for any updates you’d like to make. With generous living areas, a large kitchen, and well-sized bedrooms, the home already delivers the space and functionality buyers want. Cosmetic touch-ups will easily elevate the home’s appeal, and the pricing reflects this opportunity. Listed well below market value, it offers built-in equity from day one—ideal for buyers looking to customize finishes, modernize style, or invest in long-term value. Located in a desirable Burleson neighborhood with convenient access to schools, shopping, and major routes, this property is a rare chance to secure a sizable home with renovation potential at an exceptional price.

1309 Pepperfield Ct, Fort Worth

6164 Shad Dr, Fort Worth
$315,000
3 Beds ⋅ 3 Baths ⋅ 21363381 MLS
Rate buy-down, seller concessions and owner financing available. Welcome to 6164 Shad Drive, a beautifully fully renovated 3-bedroom, 3-bathroom home where modern updates, thoughtful design, and comfortable living come together. From the moment you step inside, you'll appreciate the fresh, move-in-ready feel and attention to detail throughout. The home features a bright and inviting interior with fresh paint, updated flooring, modern fixtures, and stylish finishes, creating a clean, cohesive look. The beautifully renovated kitchen serves as the heart of the home, offering an updated space that flows easily into the surrounding living and dining areas—perfect for both everyday living and entertaining. With three bedrooms and three bathrooms, the floor plan provides great flexibility for families, guests, a home office, or multigenerational living. Each bathroom has been refreshed with modern finishes, while the bedrooms offer comfortable private spaces away from the main living areas. The extensive renovation gives buyers the opportunity to enjoy an updated home without taking on the time, expense, and stress of remodeling themselves. Whether you're relaxing at home, entertaining friends and family, or simply looking for a property that's ready to enjoy from day one, 6164 Shad Drive checks all the boxes. Beautifully updated, thoughtfully finished, and truly move-in ready—come see the transformation at 6164 Shad Drive!

6164 Shad Dr, Fort Worth

8200 Misty Water Dr, Fort Worth
$315,000
3 Beds ⋅ 2 Baths ⋅ 21363728 MLS
Welcome to this beautifully maintained 3-bedroom, 2-bathroom home with a dedicated study. Ideally situated on a desirable corner lot with only one immediate neighbor and convenient proximity to the elementary school. From the moment you arrive, the home makes a great first impression with its contrasting brick and stone elevation, covered front porch, masonry flower bed and tree well, extensive landscape uplighting, and coach lights. Inside, the open floor plan creates an inviting flow throughout the main living spaces, with the large central kitchen serving as the heart of the home. A skylight fills the kitchen with natural light, while the Samsung black stainless appliance package adds a modern touch. Thoughtful improvements continue throughout the home, including a cosmetically renovated guest bathroom, dimensional shingles with roof vents, full gutters, and an insulated garage door. The exterior has been freshly enhanced with Sherwin-Williams Black Bean paint, complemented by a board-on-board cedar fence with a top cap and matching cedar trash bin screen. The refrigerator, washer, and dryer are negotiable, making this home an easy one to settle into and enjoy.

8200 Misty Water Dr, Fort Worth

4849 Summer Oaks Ln, Fort Worth
$315,000
4 Beds ⋅ 2 Baths ⋅ 21352096 MLS
Check out this one owner home close to Chisholm Trail Parkway. Just blocks from the community pool and walking trails. All furnishings and appliances shown (except firepit and chairs out back) are negotiable and-or for sale. Step inside to find the open concept formal areas complete with light pretty tile. Just past the formal areas is a spacious dining area and living room complete with a passthrough breakfast bar and wood burning fireplace. The tall ceilings round out these areas for a roomy feel. The large kitchen offers forty-two inch upper cabinets, granite counter-tops, stainless and black appliances. The massive skylight brings in ample natural lighting. There is a separate laundry just off of the kitchen with shelving. The main bedroom with ensuite is oversized with dual sinks, large shower and jetted garden tub. You will also appreciate the three additional good sized bedrooms, one with direct access to the guest bathroom making it perfect for an office or in-law suite. The outdoor space is designed for relaxation. The decking is all Vinyl Decking. Never needs replacing or re-staining. The current owners designed it with raised features for plantings. Property backs up to a greenbelt and combined with the stained panel on panel fencing offers the maximum privacy. There is a prefect sized matching shed for your garden tools.

4849 Summer Oaks Ln, Fort Worth

716 River Hill Ln, Fort Worth
$315,000
4 Beds ⋅ 3 Baths ⋅ 21314433 MLS
Welcome to 716 River Hill Ln, a stunning single-family home offering both comfort and style in the heart of Fort Worth, TX that is minutes from NAS JRB. With 4 spacious bedrooms, 2.5 baths, and a total of 6.5 rooms, this home is perfect for those who appreciate space and functionality. Step inside and be greeted by a thoughtfully designed interior featuring a delightful mix of vinyl, carpet, and tile flooring. The cozy living area is anchored by a charming fireplace, creating a warm and inviting atmosphere for both everyday living and entertaining guests. The layout flows seamlessly, offering the perfect balance of comfort and versatility. Step outside to discover your private outdoor retreat. Enjoy the covered courtyard, an ideal spot for morning coffee or evening relaxation. The additional courtyard space, complete with awnings, provides even more opportunities to enjoy the fresh air in a tranquil setting. This property effortlessly combines indoor and outdoor living, offering a perfect blend of style and practicality. Whether you're hosting gatherings in the inviting living spaces or enjoying quiet time in the outdoor courtyards, this home is designed to meet your every need. Don't miss the chance to make 716 River Hill Ln your new address.

716 River Hill Ln, Fort Worth

6736 Windfall Dr, Fort Worth
$315,000
3 Beds ⋅ 2 Baths ⋅ 21314298 MLS
OPEN HOUSE SUNDAY, AUGUST 23RD, 1-3 OWNER FINANCING ONLY – A Rare Opportunity to Own Without Traditional Bank Financing! Skip the hassle of conventional lending and take advantage of this exceptional owner financing opportunity with 6% fixed interest. Whether you're self-employed, building your credit, or simply looking for a more flexible path to homeownership, this home offers an alternative financing solution that can make buying easier. Contact the listing agent for complete terms and qualification details. Welcome to 6736 Windfall Drive, a beautifully designed single-story home featuring 3 bedrooms, 2 bathrooms, and approximately 1,602 square feet of thoughtfully designed living space. The open-concept floor plan creates a seamless flow between the kitchen, dining, and living areas, making it ideal for both everyday living and entertaining. The spacious kitchen offers ample cabinetry and counter space while overlooking the main living area, allowing you to stay connected with family and guests. The private primary suite features an ensuite bath and walk-in closet, while two additional bedrooms provide flexibility for family, guests, or a home office. Located within a gated community, this home provides an added sense of privacy and security with controlled neighborhood access, creating a peaceful environment you'll love coming home to. Outside, enjoy a covered patio and backyard perfect for relaxing, grilling, or entertaining. A two-car garage and energy-efficient construction add even more value and convenience. Conveniently located in Northwest Fort Worth with easy access to shopping, dining, schools, and major highways, this home combines modern comfort, a secure community, and one of today's most sought-after financing options. Don't miss this unique owner-financing opportunity—homes with flexible financing options like this are hard to find!

6736 Windfall Dr, Fort Worth

12109 Angel Food Ln, Fort Worth
$315,000
3 Beds ⋅ 2 Baths ⋅ 21313628 MLS
This well-kept family residence features three bedrooms, two bathrooms, and a two car garage, all without any carpeting! The open floor plan connects the kitchen and living room, which leads to the backyard. The formal dining area at the entrance could serve as a home office, as there is ample space for a dining table in the kitchen. The kitchen is generously sized, complete with a walk-in pantry and a window seat. The living room boasts a wood-burning fireplace, while the backyard includes a patio ideal for grilling and entertaining. The master suite offers a separate shower, a garden tub, dual sinks, and a walk-in closet. Come and discover the Villages of Woodland Springs, which features pools, a catch-and-release pond, and much more!

12109 Angel Food Ln, Fort Worth

Listings provided by North Texas Real Estate Information Systems (NTREIS). Listing data has been deemed reliable but is not guaranteed to be accurate by the MLS.

Last updated:

How much is your home worth?

Get instant property value now!