Refine Search
Sort by
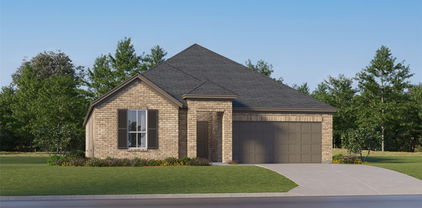
4253 Trickling Creek Ln, Fort Worth
$339,000
4 Beds ⋅ 2 Baths ⋅ 21386973 MLS
The Kingston is a single story home that offers 4 bedrooms, 2 bathrooms and approx 2,083 sq. ft. of living space. As you enter the inviting foyer, you'll pass three secondary bedrooms, as well as the secondary bathroom. You'll next enter the open concept kitchen which features stainless steel appliances with gas cooking range, granite countertops, and oversized kitchen island. The dining area flows into the living room, which has plenty of natural lighting and leads to a large covered back patio. The private main bedroom suite is located off the living room and features a huge walk-in closet and large walk-in shower with ceramic tile surround. Additional features include: tankless water heater; Ceramic tile flooring at Entry, Hallways, Kitchen, Living room, Utility and Bathrooms; and, full yard sod, landscaping and irrigation. The Kingston includes our HOME IS CONNECTED base package. Using one central hub that talks to all the devices in your home, you can control the lights, thermostat and locks, all from your cellular device.

4253 Trickling Creek Ln, Fort Worth

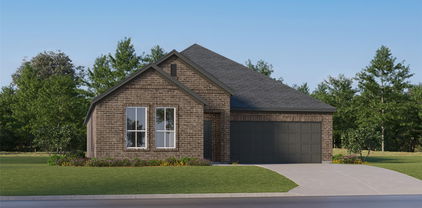
10232 Ash Creek Ln, Fort Worth
$339,000
3 Beds ⋅ 2 Baths ⋅ 21367920 MLS
Welcome to 10232 Ash Creek Lane in Tehama Ridge! This beautifully updated single-story home consists of 3 bedrooms, 2 baths and 2,068 square feet of comfortable living in Northwest ISD. From the inviting wrap-around front porch to the covered back patio, this home delivers great curb appeal and plenty of spaces to relax and entertain. Inside, the open floorplan is filled with natural light and has been freshly painted to create a light, bright and welcoming atmosphere. Luxury vinyl plank flooring runs throughout the entire home—no carpet anywhere! The spacious living room features a gas fireplace and flows seamlessly into the kitchen and eating areas. The kitchen is equipped with granite countertops, double ovens, a gas cooktop, microwave, and a new dishwasher. The LG refrigerator is conveying with the home. The private primary suite leads to a spacious bathroom with granite countertops, dual sinks, a jetted tub, separate walk-in shower and a large walk-in closet. Window coverings are included throughout the home. A unique bonus awaits just off the two-car garage: a versatile workshop-storage area with numerous built-in cabinets, perfect for a workshop, hobby space or additional storage. With fresh paint, updated flooring, and updated features throughout, this home is truly move-in ready. Enjoy the charm of Tehama Ridge, convenient access to amenities and the benefits of Northwest ISD. A well-maintained, beautifully refreshed home offering exceptional value!

10232 Ash Creek Ln, Fort Worth

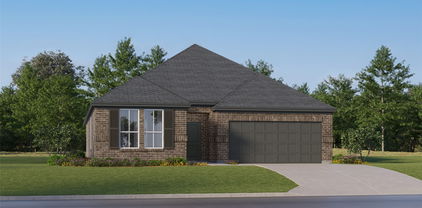
2864 Houston Wood Dr, Fort Worth
$339,000
4 Beds ⋅ 3 Baths ⋅ 21360808 MLS
Welcome to this beautifully maintained 4 bedroom, 2.5 bath home with a 2 car garage, nestled in the highly desirable Villages of Woodland Springs Neighborhood and zoned to acclaimed Northwest ISD, with the new high school within walking distance. Located on a corner lot with generous parking. Thoughtfully designed with functionality and comfort in mind, with an open-concept layout. Upon entry, you are greeted by wood floors and brand new carpet with transferable warranty with a nice-sized half bath and closet. The living room features barn doors, crown molding, and custom shelving. The open-concept living area flows into the kitchen, featuring additional crown molding, granite countertops, a custom island that matches the cabinetry, custom corner shelving in the dining area, and all-electric appliances. The primary suite is tucked away just off the kitchen, located in the back of the home on the 1st floor, and offers a relaxing escape. The crown molding continues in the bed and bathroom. It offers a garden tub with a separate shower, a custom cabinet above the toilet, and additional shelving and hanging space in the generous primary walk in closet. Outside the primary, a large linen closet. A nice utility room, complete with a custom counter for folding, and an additional hanging rod that extends the length of the room for those line-dry items. Also located outside of the utility room is an additional linen closet and new hot water heater. The upstairs has a nice-sized game room with three bedrooms just off that area. The bathroom has been updated with a shower glass installed. One bedroom has wood flooring, and the other two are carpeted. AC tune up done recently. The house has fresh paint throughout the inside in neutral colors. Enjoy a 10x10 patio with room to expand, and a nice-sized backyard. This property is located in a vibrant community offering 6 pools, a playground, catch and release ponds, miles of bike and jogging trails, , and a sports court.

2864 Houston Wood Dr, Fort Worth

14817 Gilley Ln, Fort Worth
$339,000
4 Beds ⋅ 3 Baths ⋅ 21316186 MLS
*** Seller concessions available with acceptable offer***Welcome to 14817 Gilley Lane in the highly desirable Sendera Ranch community, where comfort, flexibility, and convenience come together. This spacious 4-bedroom, 3-bathroom home features an open-concept floor plan designed for today's lifestyle. Just off the entry, you'll find a versatile flex room that can be used as a formal dining room, second living area, home office, playroom, or whatever best fits your needs. The spacious kitchen overlooks the main living area, making it easy to stay connected while entertaining or spending time with family. The private primary suite offers a relaxing retreat, while the additional bedrooms and three bathrooms provide plenty of space for family and guests. Step outside to a backyard ready for entertaining, relaxing, or creating your own outdoor oasis. As a resident of Sendera Ranch, you'll enjoy exceptional community amenities including multiple resort-style pools, splash pads, playgrounds, scenic walking and biking trails, fishing ponds, sports courts, parks, and community events throughout the year. Conveniently located near Alliance Town Center, shopping, dining, and major highways, with quick connections to downtown Fort Worth, DFW Airport, Roanoke, and everything North Fort Worth has to offer. Don't miss your chance to own this move-in ready home in one of North Fort Worth's most popular master-planned communities. Schedule your private tour today!

14817 Gilley Ln, Fort Worth

4612 Kenway Ct, Fort Worth
$337,000
3 Beds ⋅ 3 Baths ⋅ 21334674 MLS
4612 Kenway Ct is a two-story Fort Worth home with a functional layout and modern finishes throughout.4612 Kenway Ct is a two-story Fort Worth home with a functional layout and modern finishes throughout. The kitchen features stainless steel appliances, a walk-in pantry, and abundant cabinet storage, creating a well-equipped space for cooking and entertaining. A fireplace anchors the main living area, adding warmth and ambiance to the central gathering space. The primary bedroom includes a walk-in closet for convenient storage and organization. A covered patio extends the living space outdoors, creating ample room for relaxation and entertaining. A three-car garage completes this well-maintained residence with practical amenities and comfortable living spaces throughout every room. This home has been virtually staged to illustrate its potential. Home comes with a 100-Day Home Warranty.

4612 Kenway Ct, Fort Worth

5016 Mill Creek Trl, Fort Worth
$335,000
4 Beds ⋅ 3 Baths ⋅ 21409658 MLS
Welcome to 5016 Mill Creek Trail in Fort Worth! This inviting home offers a fresh, updated feel with newly painted interiors and brand-new carpet throughout the upstairs. A major bonus is the NEW ROOF installed in October 2026, providing added peace of mind for future homeowners! The property also features solar panels that will be paid off at closing, giving buyers the unique option to have them reinstalled for potential energy savings or leave them off entirely. The choice is yours! Step outside to your own backyard retreat featuring a sparkling swimming pool, perfect for cooling off during those hot Texas summers, hosting poolside gatherings, or simply relaxing after a long day. Conveniently located near grocery stores, shopping, dining, and entertainment, this home combines everyday convenience with comfortable living. With recent updates, valuable improvements, and a backyard designed for enjoyment, this property has so much to offer. Schedule your showing today and discover everything 5016 Mill Creek Trail has to offer!

5016 Mill Creek Trl, Fort Worth

10708 Bluestone Rd, Fort Worth
$335,000
4 Beds ⋅ 4 Baths ⋅ 21408266 MLS
POV: You found the home that understood the assignment AND gave you room to dream bigger! From the charming brick exterior and gorgeous mature trees to the spacious interior, this one is serving curb appeal, comfort, and possibilities! Step inside to warm wood floors, natural light, and a MASSIVE front flex space that's ready for whatever your lifestyle needs. Formal dining room? Home office? Sitting room? Library? Your Pinterest board called, and the possibilities are endless! Keep exploring and you'll find a beautifully refreshed kitchen featuring crisp white cabinetry, gorgeous countertops, stylish tile backsplash, stainless steel appliances, and a breakfast bar made for morning coffee and catching up with your favorite people. The kitchen flows effortlessly into the dining area and cozy family room, creating the ultimate setup for everyday living and entertaining. The downstairs primary suite offers a peaceful escape from the hustle and bustle, but just wait until you head upstairs! Not one, but TWO additional oversized bonus rooms are ready for their next era. Think movie theater, game room, home gym, playroom, creative studio, or the ultimate hangout spot. Why settle for one when you can have it all? Whether you're hosting friends, working from home, finding your zen, or just need everyone to have their own space, this floor plan delivers options on options! Outside, mature trees create a beautiful setting while the backyard is ready for your outdoor living dreams. With three incredibly versatile flex spaces, inviting gathering areas, and room to make every corner your own, this home isn't just passing the vibe check. It's setting the standard. Your next chapter looks pretty good from here!

10708 Bluestone Rd, Fort Worth

5101 Birchman Ave, Fort Worth
$335,000
2 Beds ⋅ 1 Baths ⋅ 21235355 MLS
Welcome Home to this charming two-bedroom, one-bath cottage in the desirable Arlington Heights neighborhood. Greeted by a lovely corner lot with a cozy front porch surrounded by a wrought iron fence, this beautifully remodeled home has tons of curb appeal. The interior features stunning tall ceiling, updated floors and fresh paint. The bedrooms are very spacious in the home. The large back deck and concrete carport makes this a wonderful home for entertaining guest. The two-car carport with a motorized garage door opener provides secure off-street parking. This home is sure to impress with easy access to all that Fort Worth has to offer, including world-class museums, restaurants, shopping centers, parks, and entertainment venues

5101 Birchman Ave, Fort Worth

4236 Sunny Branch Ln, Fort Worth
$334,990
4 Beds ⋅ 3 Baths ⋅ 21307336 MLS
Beautiful new D.R. Horton home in the Sunnycreek community located in Fort Worth and Crowley ISD! The two-story Midland floorplan Elevation A, with an estimated Summer completion. offers 4 bedrooms, 3 bathrooms, a versatile loft, and a 2-car garage, thoughtfully designed to provide flexible living space for modern lifestyles. The main level features an open-concept layout where the family room, dining area, and contemporary kitchen connect seamlessly, creating an inviting setting for everyday living and entertaining. The kitchen is well-appointed with quartz countertops, 36” painted cabinets, stainless steel appliances, an electric range, stainless steel sink, center island, and a walk-in pantry for convenient storage. The private primary suite is located on the first floor and includes an en-suite bath with dual quartz vanities, a 5-foot oversized shower, and a walk-in closet located just off the bathroom. A secondary bedroom and full bathroom on the main level provide added flexibility for guests or a home office. Upstairs, a spacious loft offers a second living area, along with two additional bedrooms and a full bathroom featuring a quartz vanity top. Luxury vinyl plank flooring enhances the main living areas and wet zones for durability and easy maintenance. Built with energy-efficient construction and equipped with America’s Smart Home Technology. Exterior highlights include a landscape package, full sprinkler system with rain sensor, privacy fencing, and more. Residents of Sunnycreek enjoy mobility-friendly trails and two dog parks, all conveniently located minutes from I-35, Chisholm Trail Parkway, Chisholm Trail Park, and a variety of shopping and dining options.

4236 Sunny Branch Ln, Fort Worth

5005 Fall River Dr, Fort Worth
$334,500
3 Beds ⋅ 2 Baths ⋅ 21393750 MLS
This beautifully remodeled home in the sought-after White Lake Hills subdivision is situated on an expansive near quarter-acre lot. The interior boasts fresh paint, luxury vinyl flooring, and modern updates throughout, including new light fixtures, 2-inch mini blinds, faucets, toilets, and ceiling fans. The large, open-concept kitchen is a chef’s delight, featuring quartz countertops, a stylish backsplash, dimmable recessed lighting, and all-new stainless steel appliances. A standout feature is the under-cabinet lighting system, which offers remote-controlled, customizable color options. The home also includes an oversized laundry room equipped with a convenient utility sink. Outside, the spacious backyard features newly installed grass a recently replaced wood fence, and a metal gate—perfect for family gatherings, entertaining, or play. This home is conveniently located just minutes from downtown Fort Worth, offering easy access to shopping, dining, the Texas Rangers' Globe Life Field, Dallas Cowboys AT&T Stadium, and major highways.

5005 Fall River Dr, Fort Worth

2825 S Grove St, Fort Worth
$334,424
4 Beds ⋅ 3 Baths ⋅ 21338362 MLS
NEWLY BUILT HOME Welcome to this charming and spacious four-bedroom, two and a half bathroom home, perfect for family living or hosting guests. As you enter, you'll appreciate the open-concept layout that seamlessly connects the living, dining, and kitchen areas, providing a welcoming and inclusive environment. The kitchen is thoughtfully designed with modern appliances and ample counter space, catering to both casual meals and gourmet cooking. Each of the four bedrooms is generously sized, offering plenty of room for personalization and comfort. The master suite provides a serene retreat, complete with a private bathroom for added convenience. The additional bathroom is tastefully finished and easily accessible to the remaining bedrooms. Throughout the home, you'll find an abundance of natural light that enhances the warm and inviting atmosphere. Situated in a desirable neighborhood with close proximity to schools, parks, and local amenities, this home not only offers a comfortable living space but also a convenient lifestyle. Whether you're looking to settle down or entertain, this property presents the perfect opportunity to enjoy all the comforts of home.

2825 S Grove St, Fort Worth

10777 Black Onyx Dr, Fort Worth
$334,060
4 Beds ⋅ 2 Baths ⋅ 21358618 MLS
Beautiful new D.R. Horton home in the Rock Creek Ranch community located in Fort Worth and Crowley ISD! The single-story Kingston floorplan, Elevation C, with an estimated Fall completion, offers 4 bedrooms, 2 bathrooms, and a 2-car garage, thoughtfully designed to balance open-concept living with comfortable private spaces. The heart of the home features a seamless flow between the family room, dining area, and contemporary kitchen, creating a warm and inviting environment ideal for everyday living and entertaining. The kitchen is well-appointed with quartz countertops, 36” painted cabinets, stainless steel appliances, a gas range, stainless steel sink, center island, and a walk-in pantry for added functionality. The private primary suite includes an en-suite bath with dual quartz vanities, a 5-foot oversized shower, and a walk-in closet conveniently located off the bathroom. Three secondary bedrooms and a full bathroom with a quartz vanity top provide flexible space for family, guests, or a home office. Luxury vinyl plank flooring enhances the main living areas and wet zones for durability and easy maintenance. Built with energy-efficient construction and equipped with America’s Smart Home Technology. Exterior highlights include a landscape package, full sprinkler system with rain sensor, privacy fencing, and more. Planned community amenities include a future pool, parks, playground, and walking trails. Located just two miles from Benbrook Lake with easy access to shopping, Fort Worth attractions, and nearby schools.

10777 Black Onyx Dr, Fort Worth

4140 Silverwood Trl, Fort Worth
$334,000
4 Beds ⋅ 2 Baths ⋅ 21298167 MLS
STOP SCROLLING. This One Actually Checks Every Box. 4 bedrooms. 2 full baths. 1,830 sq ft of well-designed, single-story living space in one of Keller ISD's most sought-after communities, and it's MOVE-IN READY with most of the updates already done for you. Here's what makes this one different: * NEW Granite Kitchen Countertops (2026) * NEW Roof (2020) * NEW HVAC (2019) with hard start kit for Texas summers * NEW Flooring (2023) * NEW Dishwasher (2023) * New Fence (2019), New Garbage Disposal (2022) * 28 inches of attic insulation — your energy bills will thank you * Secondary attic access through the garage * Security & alarm system included The open floor plan flows naturally from the kitchen island into the living area where a propane-assisted fireplace anchors the space perfect for those North Texas winter evenings. The kitchen features brand-new granite countertops (2026), an eat-in layout, island, and walk-in closet storage that keeps life organized. Step outside and you're looking at peaceful greenbelt views — no side neighbors on one side, next to green space. That's a rare find in Heritage Glen, and it's one of the reasons this home stands out. Zoned to Keller ISD. Location wins here too. Easy access to major highways, shopping, dining, and entertainment throughout the North Fort Worth corridor.

4140 Silverwood Trl, Fort Worth

4517 Embercrest Ln, Fort Worth
$331,500
4 Beds ⋅ 3 Baths ⋅ 21416866 MLS
Say hello to this inviting 4-bedroom, 2.5-bath home in the desirable Summer Creek Ranch community! Offering a versatile floor plan with the option of 3 bedrooms plus a dedicated office, this home provides flexibility to fit your lifestyle, whether you need extra space for working from home, hobbies, or guests. The open-concept layout creates a natural flow between the main living areas, making everyday living and entertaining comfortable and convenient. Fresh interior paint, new laminate flooring, and new carpet give the home a refreshed feel and provide a welcoming backdrop for your personal style. The kitchen features a new dishwasher, microwave, and range, making meal preparation and daily routines a breeze. Even better, the refrigerator, washer, and dryer are included, offering added convenience as you settle into your new home. Enjoy all that Summer Creek Ranch has to offer, with community amenities designed for fun, relaxation, and an active lifestyle. Residents can take advantage of two resort-style swimming pools, including one with exciting water slides, two playgrounds, a clubhouse, open green spaces, and walking and biking trails. Whether you're spending a summer afternoon by the pool, enjoying time outdoors, or exploring the neighborhood trails, there are plenty of opportunities to make the most of the community. Conveniently located just minutes from the toll road, this home offers easy access to shopping, dining, entertainment, and other everyday conveniences. With its flexible floor plan, fresh updates, included appliances, and desirable community amenities, this home is ready to welcome you to comfortable living in Summer Creek Ranch!

4517 Embercrest Ln, Fort Worth

7232 Whitewood Dr, Fort Worth
$330,000
3 Beds ⋅ 2 Baths ⋅ 21418204 MLS
Welcome to the beautifully designed 3 bedroom, 2 bath home in Keller ISD that offers exceptional comfort and style, thoughtful upgrades, and an incredible outdoor living experience. This home is designed for both everyday living and entertaining with it's extraordinary outdoor oasis. The large living and dining areas are anchored by the fireplace which creates a warm and inviting gathering space. All three bedrooms provide versatility, with the primary suite offering a large spacious room for relaxing while enjoying views of the backyard oasis. Step outside into the covered screened patio and discover an additional private retreat for long lazy evenings. Additionally, the backyard is fully fenced with a sparkling pool, generous patio space, raised gardens, cute storage building and beautiful night time lighting. The perfect backyard for laid-back weekends or large family bbq's and get-togethers. Nestled in an established neighborhood close to I35, 820 and Alliance Town Center, you’ll enjoy easy access to premier shopping, dining, and entertainment.

7232 Whitewood Dr, Fort Worth

4120 Milestone Ct, Fort Worth
$330,000
4 Beds ⋅ 3 Baths ⋅ 21373411 MLS
Welcome to this spacious 4-bedroom, 2.5-bath, 2-story home ideally located in the heart of Keller! Designed with comfort and functionality in mind, this home features an open floor plan with plenty of room to spread out and entertain. The inviting main living area flows seamlessly into the kitchen and dining spaces, creating an ideal gathering spot for family and friends. The kitchen features beautiful granite countertops, stainless steel appliances, ample cabinetry, and plenty of workspace for everyday cooking or entertaining. With two living areas and two dining areas, there is no shortage of flexible space for a formal dining room, game room, home office, or second gathering area. The spacious primary bedroom suite is conveniently located on the first floor, offering a private retreat separate from the additional bedrooms. The generously sized primary bedroom features a large walk-in closet and an ensuite bath complete with a shower, relaxing soaking tub, and extended sit-at vanity with ample counter space—perfect for adding comfort and convenience to your daily routine. Upstairs, you'll find three additional generously sized bedrooms along with flexible living space, providing plenty of room for family, guests, hobbies, or a home office. Located in the heart of Keller, this home offers convenient access to dining, shopping, schools, parks, entertainment, and everyday amenities. With its spacious rooms, flexible floor plan, first-floor primary suite, and desirable Keller location, this home offers the perfect combination of comfort, functionality, and convenience!

4120 Milestone Ct, Fort Worth

1633 E Tucker St, Fort Worth
$330,000
3 Beds ⋅ 2 Baths ⋅ 21372853 MLS
Introducing this beautifully crafted 3 bed 2 bath new construction home ideally located just minutes from TCU, Texas Wesleyan University, and Down Town Fort Worth! This thoughtfully designed home combines modern style, comfort, and functionality! The open floor plan offers luxury vinyl plank flooring throughout the main areas and carpet in the bedrooms for a more cozy feel, 10ft ceilings throughout, 8ft interior doors, and a spacious living area with 6ft windows for natural light! Perfect for family gatherings! The kitchen is equipped with a large island, beautiful quartz countertops, a walk-in pantry, and a spacious dining area right off the living area facing the kitchen! The spacious primary suite complete with an en-suite bathroom that comes with a large standing shower, double vanities with quartz countertops, and a large walk-in closet! With two additional bedrooms, there's plenty of space for family and guests! Large garage equipped with extra storage area and side access to the backyard! Outside, enjoy your backyard with a large patio and ample space, perfect for gardening and entertaining! **Builder is offering 1-2-10 Builder's Warranty!** **Stainless steel appliances will be installed prior to closing!** DISCLAIMER: STAGED PHOTOS ARE CREATED WITH AI

1633 E Tucker St, Fort Worth

4932 Spur Ridge Ct, Fort Worth
$330,000
4 Beds ⋅ 2 Baths ⋅ 21331707 MLS
**PRICE REDUCTION** Up to $3,500 lender credit available for qualified buyers on this property! One owner pride in ownership shows as you step inside this lovely 4-bedroom, 2 baths with 2 living areas in Keller ISD! Front entry of home features living room and combined dining room. Perfect for holidays and entertaining. Kitchen, breakfast area and family room are all open and ready for you to enjoy cozy evenings by the wood burning fireplace. Master bedroom is split from the three secondary bedrooms. Wood flooring in living areas, kitchen, hallways and laundry room. Recent updates include new roof and chimney rebuilt and garage door in December of 2025. Front yard has been freshly sodded earlier this year. Kitchen appliances were replaced a few years ago. HOA includes pool access and other amenities. Home is 2002 square feet. Tax records show different square footage. Back yard features an above ground pool. Enjoy easy access to shopping, Alliance and major thoroughfares.

4932 Spur Ridge Ct, Fort Worth

328 Running Water Trl, Fort Worth
$330,000
4 Beds ⋅ 2 Baths ⋅ 21347415 MLS
Contract was not approved on buyers so we are back on the market MOTIVATED SELLERS. Great floor plan 4 bedroom split arrangement. Barn doors add a warm feeling in living room. Master at back of house, other 3 bedrooms to the front. Very large living room and beautiful fireplace. A rare find in two kitchen islands. Works well for food on one island and eating st the other. Great for entertaining. Great kitchen with ample space for more than one person to be cooking in. Big island. Large dining area with windows that make it bright and open. A plus is the extended covered patio for sitting outside and having coffee in the morning or tea in the evenings. Very relaxing quiet spot. Nice size back yard for the kids to play in. This sale will need to be approved by sellers lender.

328 Running Water Trl, Fort Worth

4600 Angelina Way, Fort Worth
$330,000
3 Beds ⋅ 2 Baths ⋅ 21325319 MLS
Seller is OFFERING $10K toward BUYER CONCESSIONS. Discover move-in-ready comfort and inviting style at 4600 Angelina Way, a well-maintained 3-bedroom, 2-bath home offering approximately 1,661 square feet of bright, functional living space. Built in 1997, this residence combines an open-concept layout with thoughtful updates, making it an appealing option for buyers seeking a spacious home with modern finishes and easy everyday flow. Large windows bring abundant natural light into the main living areas, enhancing the home's open, airy atmosphere. Attractive laminate flooring extends throughout much of the interior, while updated lighting adds a fresh, polished look. The kitchen is designed for both daily use and entertaining, featuring granite countertops, updated appliances, generous workspace, and a seamless connection to the dining and living areas. The flexible floor plan provides comfortable separation between the three bedrooms while maintaining convenient access to the home's shared spaces. Two full bathrooms support everyday functionality, and the neutral interior offers a versatile backdrop for a variety of design preferences. Recent improvements include a new roof, updated appliances, refreshed lighting, and a patio floor installation that enhances the outdoor living area. The patio creates an inviting setting for relaxing, dining, or enjoying the outdoors. With its bright interior, open living spaces, practical single-story design, and move-in-ready condition, 4600 Angelina Way delivers the features today's buyers frequently search for in a well-located 3-bedroom home. Schedule a showing to experience the natural light, comfortable layout, and thoughtful improvements firsthand.

4600 Angelina Way, Fort Worth

Listings provided by North Texas Real Estate Information Systems (NTREIS). Listing data has been deemed reliable but is not guaranteed to be accurate by the MLS.

Last updated:

How much is your home worth?

Get instant property value now!