Refine Search
Sort by
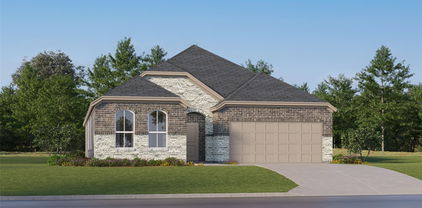
3277 Mint Springs St, Fort Worth
$363,956
4 Beds ⋅ 3 Baths ⋅ 21410652 MLS
What an amazing find with 4 bedrooms 2.5 bathroom and a FLEX room. Brand New Construction that offers a true move-in package that includes Washer, Dryer, Refrigerator, Blinds throughout the home, Full Gutters, Smart home system, Full smart sprinkler-system, tankless water heater, and sod. All exterior walls and attic are sprayed with foam for energy efficiency to help keep your electricity down. Downstairs you will find the primary bedroom, flex room, common living areas, utility room, and a half bathroom. As you move upstairs you are welcomed with another oversize living space coupled with three bedrooms and a full bathroom. Highly sought out neighborhood in the Eagle Mountain- Saginaw ISD. Can't say enough of this builder or this home- come see for yourself. Several incentive options for buyers. Let's connect.

3277 Mint Springs St, Fort Worth

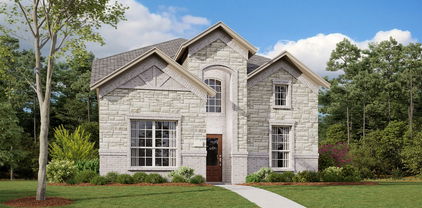
1044 Foxburg Dr, Fort Worth
$363,685
4 Beds ⋅ 2 Baths ⋅ 21340967 MLS
Now selling the new phase at D.R. Horton's Rosewood at Beltmill in North Fort Worth and Eagle Mountain-Saginaw ISD!! Gorgeous Single Story 4 bedroom Texas Cali floorplan-Elevation C, Complete and Move-in Ready! Modern open concept with Living and Dining opening to large Chef's Kitchen located in the heart of the Home complete with seating Island, Granite Countertops, Stainless Steel Appliances, Gas Range and walk-in Pantry. Large primary Bedroom with 5 foot over sized shower and walk-in Closet. Luxury vinyl plank at Entry, Hallways and Wet areas, plus America's Smart Home Technology Package. Covered front porch and back Patio, 6 foot stained fenced Backyard, Landscape Package with full sod and Sprinkler System and more! Nearby nature, wildlife, and outdoor activities include Eagle Mountain Lake offering Boat and Jet Ski rentals; Eagle Mountain Park offering hiking trails and nature; and Twin Points Park offering seasonal beach and party area rentals.

1044 Foxburg Dr, Fort Worth

4200 Sunny Branch Ln, Fort Worth
$361,685
4 Beds ⋅ 3 Baths ⋅ 21413098 MLS
Stunning new D.R. Horton home in the Sunnycreek located in Crowley and Crowley ISD! The single-story Lakeway floorplan Elevation A, with an estimated Winter completion, offers 4 bedrooms, 3 bathrooms, a private study, and a 2-car garage, thoughtfully designed to provide flexible living space and everyday comfort. The open-concept layout brings together the family room, dining area, and contemporary kitchen, creating a bright and welcoming setting ideal for entertaining and daily living. The well-appointed kitchen features quartz countertops, 36” painted cabinets, stainless steel appliances, a gas range, stainless steel sink, center island, and a walk-in pantry for added functionality. The private primary suite includes an ensuite bath with dual quartz vanities, a 5-foot oversized shower, and a walk-in closet conveniently located off the bathroom. Three secondary bedrooms and two full bathrooms with quartz vanity tops provide comfortable accommodations for family, guests, or multi-generational living, while the dedicated study offers a flexible space for working from home or hobbies. Luxury vinyl plank flooring enhances the main living areas and wet zones for durability and easy maintenance. Built with energy-efficient construction and equipped with America’s Smart Home Technology. Exterior highlights include a landscape package, full sprinkler system with rain sensor, privacy fencing, and more. Residents of Sunnycreek enjoy mobility-friendly trails and two dog parks, all conveniently located just minutes from I-35, Chisholm Trail Parkway, Chisholm Trail Park, and a variety of shopping and dining options.

4200 Sunny Branch Ln, Fort Worth

1060 Foxburg Dr, Fort Worth
$361,685
4 Beds ⋅ 2 Baths ⋅ 21340988 MLS
Now selling the new phase at D.R. Horton's Rosewood at Beltmill in North Fort Worth and Eagle Mountain-Saginaw ISD!! Gorgeous Single Story 4 bedroom Texas Cali floorplan-Elevation C, Complete and Move-in Ready! Modern open concept with Living and Dining opening to large Chef's Kitchen located in the heart of the Home complete with seating Island, Granite Countertops, Stainless Steel Appliances, Gas Range and walk-in Pantry. Large primary Bedroom with 5 foot over sized shower and walk-in Closet. Luxury vinyl flooring at Hallways and Wet areas, plus America's Smart Home Technology Package. Covered front porch and back Patio, 6 foot stained fenced Backyard, Landscape Package with full sod and Sprinkler System and more! Nearby nature, wildlife, and outdoor activities include Eagle Mountain Lake offering Boat and Jet Ski rentals; Eagle Mountain Park offering hiking trails and nature; and Twin Points Park offering seasonal beach and party area rentals.

1060 Foxburg Dr, Fort Worth

8425 Bluebonnet Bend Rd, Fort Worth
$361,685
4 Beds ⋅ 2 Baths ⋅ 21292228 MLS
NOW SELLING in the NEW D.R. HORTON COMMUNITY of ROSEWOOD at BELTMILL in North Fort Worth and Eagle Mountain ISD!! The Texas Cali Elevation-C, with an estimated Summer Completion! This is a single story, approx. 1,839 sq.ft, home offering 4 bedrooms and 2 baths. This home features a long foyer leading into the main living space. The open kitchen overlooks the combination dining and living area and features spacious granite countertops, stainless steel appliances with gas cooking range, a large kitchen island and a corner walk-in pantry. With the three secondary bedrooms at the front of the home, the main bedroom is located privately at the back of the home, just off the living room. The private main bedroom features an en-suite bathroom complete with a huge walk in closet and large walk-in shower. The Texas Cali home includes the America's Smart Home Technology base package. Using one central hub that talks to all the devices in your home, you can control the lights, thermostat and locks, all from your cellular device. Community Playground and Pool. Nearby nature, wildlife, and outdoor activities include Eagle Mountain Lake offering Boat and Jet Ski rentals; Eagle Mountain Park offering hiking trails and nature; and Twin Points Park offering seasonal beach and party area rentals.

8425 Bluebonnet Bend Rd, Fort Worth

1316 Missionary Ridge Trl, Fort Worth
$360,000
4 Beds ⋅ 2 Baths ⋅ 21405681 MLS
Desirable 4 BED - 2 BATH UPDATED SINGLE STORY with POOL in NORTH FORT WORTH! Inside, an open-concept layout allows the living room, dining area, kitchen, and sunny breakfast space to flow seamlessly together. Beautiful HARDWOOD FLOORS add warmth throughout the common areas, while abundant natural light fills the central living space. A striking gas fireplace creates a welcoming focal point. The UPDATED WHITE KITCHEN features a large eat-at island, stainless steel appliances, a GAS range, and unique butcher block counters, creating a functional space with plenty of room to gather. A spacious utility room adds to the home's everyday convenience. The oversized bedrooms provide plenty of room to relax and retreat. The separate generous primary suite features tall ceilings and a versatile BONUS SPACE that could easily serve as a nursery, workout area, reading nook, or home office. The secondary bath offers a walk-in shower and extended counter space. Out back, summer living takes center stage. The covered patio, complete with ceiling fan, opens to an extended paved area with plenty of space for additional seating around the IN-GROUND POOL. A water feature adds an extra touch of charm, while a peaceful setting with no current immediate rear neighbors. Zoned for Eagle Mountain-Saginaw ISD, this inviting home offers a beautiful foundation, desirable amenities, and plenty of opportunities to make the space uniquely yours.

1316 Missionary Ridge Trl, Fort Worth

4220 Highgate Rd, Fort Worth
$360,000
4 Beds ⋅ 4 Baths ⋅ 21392676 MLS
Welcome to 4220 Highgate Road, a beautifully maintained two-story home that provides everyday comfort and all the space you need. Boasting fantastic curb appeal with a classic brick and siding exterior, a welcoming covered front porch, and mature landscaping, this property is ready to impress from the moment you arrive. Step inside to discover a bright, open-concept floor plan highlighted by gorgeous wood-look flooring and abundant natural light. The inviting entryway flows seamlessly into a versatile formal dining or flex space, perfect for hosting gatherings. At the heart of the home is a spacious, well-appointed kitchen featuring rich, dark wood cabinetry, stainless steel appliances, and an oversized island with seating. The kitchen opens directly into a cozy breakfast nook and a spectacular living room, anchored by a beautiful white brick fireplace and elevated by dramatic vaulted ceilings. Retreat to the generously sized primary suite, complete with warm wood-look floors and large windows. Upstairs, you will find a massive game room or second living area with an attached full bathroom, offering endless possibilities for a playroom, media center, or guest suite. Outdoor entertaining is a breeze! The home features a large covered back patio equipped with dual ceiling fans, providing the ultimate shaded retreat for summer barbecues or relaxing evenings. The fully fenced backyard also includes a convenient storage shed and plenty of green space.

4220 Highgate Rd, Fort Worth

1408 Pepperidge Ln, Fort Worth
$360,000
5 Beds ⋅ 3 Baths ⋅ 21365557 MLS
Beautifully designed with room to spread out, this spacious 5-bedroom, 3-bath home in North Fort Worth offers the flexibility today’s buyers are looking for. Fresh interior paint and brand-new carpet give the home a clean, move-in-ready feel, while the bright, open layout makes everyday living and entertaining effortless. The kitchen features generous counter space, abundant cabinetry, and an easy connection to the main living area, where a cozy fireplace creates a natural gathering spot. The first floor is especially versatile, with a private primary suite, additional bedroom, dedicated office, formal dining room, and separate laundry room with washer and dryer included. Upstairs, a large second living area anchors three additional bedrooms and a full bath, creating plenty of flexibility for kids, guests, a game room, or additional workspace. Out back, the spacious yard offers plenty of room to play and entertain, along with a charming fenced sitting area and tranquil koi pond—a peaceful spot to unwind. The neighborhood adds even more to enjoy with a community pool, greenbelts, parks, playgrounds, and bike and jogging trails. Located in highly sought-after Saginaw ISD with convenient access to Heritage Trace, Presidio Village, shopping, dining, entertainment, and everyday conveniences, this home delivers an impressive combination of space, updates, functionality, and neighborhood amenities. With fresh updates, flexible living space, and so much to enjoy both at home and throughout the neighborhood, this one is ready for its next owner!

1408 Pepperidge Ln, Fort Worth

12620 Mourning Dove Ln, Fort Worth
$359,999
3 Beds ⋅ 3 Baths ⋅ 21341406 MLS
Enjoy the benefits of Keller ISD in this spacious, move-in ready 3-bedroom, 2.5-bath home featuring two living areas, two dining areas, a flexible space perfect for a home office, cozy fireplace and game room. Nestled in the Timberland Fort Worth community, this home offers a serene setting with nearby walking and biking trails while providing convenient access to two major highways for an easy commute. You'll also enjoy being just minutes from H-E-B, shopping, dining, and other everyday conveniences. Recent updates include new HVAC system (2025) with 10-year warranty, new flooring throughout (2023), updated kitchen appliances (2024), new roof (2021) and added smart garage. A custom shiplap accent wall adds warmth and character to the dining room, while the major system updates provide lasting value and peace of mind.

12620 Mourning Dove Ln, Fort Worth

13160 Larks View Pt, Fort Worth
$359,999
3 Beds ⋅ 2 Baths ⋅ 21337906 MLS
Great house in Keller ISD! Huge pie-shaped lot with spacious covered patio. Large backyard for a pool and entertaining! Featuring 1.5 story home offering 3 bedrooms, 2 baths, and study with French doors. Perfectly located in a beautiful neighborhood with a community pool and playground. Large game room upstairs with a study nook can be used as a 4th bedroom. This home offers an open floor plan with split bedrooms and a family room with a stone fireplace. Island kitchen features stainless steel appliances, Granite countertops, breakfast bar, and an abundance of cabinets and countertop space. The master suite includes dual vanities, large bathtub, walk-in closet, and a separate shower. HVAC was replaced in 2025, Half of fence replaced within last 2 years, and Roof replaced in 2022 with upgraded shingles to withstand winds up to 100mph. Easy highway access and close to shopping, entertainment and schools!

13160 Larks View Pt, Fort Worth

10800 Bloodstone Dr, Fort Worth
$359,685
4 Beds ⋅ 3 Baths ⋅ 21364240 MLS
Available for a Quick Move-in! Beautiful new D.R. Horton home in the Rock Creek Ranch community located in Fort Worth and Crowley ISD! Complete and Move-in Ready! The two-story Midland floorplan Elevation C offers 4 bedrooms, 3 bathrooms, a versatile loft, and a 2-car garage, thoughtfully designed to provide flexible living space for modern lifestyles. The main level features an open-concept layout where the family room, dining area, and contemporary kitchen connect seamlessly, creating an inviting setting for everyday living and entertaining. The well-appointed kitchen includes quartz countertops, 36” painted cabinets, stainless steel appliances, a gas range, stainless steel sink, center island, and a walk-in pantry for added functionality. The private primary suite is located on the first floor and includes an en-suite bath with dual quartz vanities, a 5-foot oversized shower, and a walk-in closet located just off the bathroom. A secondary bedroom and full bathroom on the main level provide added flexibility for guests or a home office. Upstairs, a spacious loft offers a second living area, along with two additional bedrooms and a full bathroom featuring a quartz vanity top. Luxury vinyl plank flooring extends throughout the main living areas and wet zones, combining durability with easy maintenance. This home is built with energy-efficient construction and includes America’s Smart Home Technology for modern comfort and everyday convenience. Exterior features include a professional landscape package, full sprinkler system with rain sensor, privacy fencing, and more. Planned community amenities include a future pool, parks, playground, and walking trails. Located just two miles from Benbrook Lake with easy access to shopping, Fort Worth attractions, and nearby schools.

10800 Bloodstone Dr, Fort Worth

1544 Lemon Tree Ln, Fort Worth
$359,685
4 Beds ⋅ 3 Baths ⋅ 21317100 MLS
Beautiful new D.R. Horton home in the Townes Landing community located in Fort Worth and Everman ISD! The two-story Midland floorplan Elevation Y, with an estimated Fall completion, offers 4 bedrooms, 3 bathrooms, a versatile loft, and a 2-car garage, thoughtfully designed to provide flexible living space for modern lifestyles. The main level features an open-concept layout where the family room, dining area, and contemporary kitchen connect seamlessly, creating an inviting setting for everyday living and entertaining. The kitchen is well-appointed with quartz countertops, 36” painted cabinets with hardware, stainless steel appliances, a gas range, stainless steel sink, center island, and a walk-in pantry for convenient storage. The private primary suite is located on the first floor and includes an en-suite bath with dual quartz vanities, a 5-foot oversized shower, and a walk-in closet located just off the bathroom. A secondary bedroom and full bathroom on the main level provide added flexibility for guests or a home office. Upstairs, a spacious loft offers a second living area, along with two additional bedrooms and a full bathroom featuring a quartz vanity top. Luxury vinyl plank flooring extends throughout the main living areas and wet zones, combining durability with easy maintenance. This home is built with energy-efficient construction and includes America’s Smart Home Technology for modern comfort and everyday convenience. Exterior features include a professional landscape package, full sprinkler system with rain sensor, privacy fencing, and more. Residents of Townes Landing enjoy convenient access to I-35W, making commuting to major employers, shopping, dining, and entertainment a breeze. Downtown Fort Worth is just a short drive away, and DFW International Airport is approximately 30 minutes from your doorstep, placing you right in the heart of Tarrant County living.

1544 Lemon Tree Ln, Fort Worth

204 Torreon Ln, Fort Worth
$359,500
21267548 MLS
Come & build your dream home on this beautiful WATERFRONT lot in the highly sought after Aledo ISD! Ideally located just 15 minutes to Fort Worth, 15 minutes to downtown Weatherford and 30 minutes to DFW Airport. This property offers a unique blend of natural landscapes with beautiful water features, rolling terrain, and various elevations, presenting a perfect canvas for your dream home. The property's topography provides a picturesque base for designing a home that fully utilizes the natural contours and panoramic views of the property. AT&T Internet being installed. Propane tanks must be buried With its proximity to both Fort Worth & Weatherford, you have the convenience of city amenities like shopping, dining, and entertainment just a short drive away, while still enjoying the tranquility and privacy that country living provides. Lakeridge Ranches offers a rare blend of convenient location and natural beauty. Don’t miss this unique opportunity!!

204 Torreon Ln, Fort Worth

1817 Potrillo Ln, Fort Worth
$359,499
4 Beds ⋅ 3 Baths ⋅ 21327283 MLS
ASSUMABLE LOAN at 3.625% interest rate. Reach out to listing agent for more details! Welcome home. This beautiful property is MOVE-IN READY! 2,355 sq ft has never felt so big. 4 bedrooms and 2.5 bathrooms with a huge flex space for whatever you need. Formal dining or home office, the choice is yours. There is plenty of space for you now and room to grow! The previous owners meticulously cared for this home and added so many amazing touches to make it truly one of a kind. Unique wood accent walls. Brand-new flooring throughout. An updated kitchen with new stainless steel appliances including a gas range. Elegant quartz countertops. Generous-size master bedroom on the 1st floor with a huge master closet. Want more? Step out into the garage with a fresh epoxy-coated garage floor. Come to the backyard where you will find ample space to relax on the patio or under the gazebo. Ready for all your hosting needs, inside and out. Additional upgrades include an upgraded sprinkler system, smart garage door opener with app access, and an integrated smart home camera system, providing convenience and peace of mind. Enjoy being just a short walk from the community pool and playground or go fishing in the nearby community pond. Conveniently located just minutes from Alliance Town Center, you'll have quick access to H-E-B, Costco, countless restaurants, shopping, entertainment, and virtually every store you could need. Beautifully updated. Thoughtfully upgraded. Meticulously maintained. And truly move-in ready. If you’ve been looking for a home that gives you the space you need, the upgrades you want, and a location that makes life easier, you just found it. Come see why this one deserves to be at the top of your list!

1817 Potrillo Ln, Fort Worth

5213 Warm Springs Trl, Fort Worth
$357,000
3 Beds ⋅ 2 Baths ⋅ 21411145 MLS
Privacy, natural light and a layout that just makes sense! This beautifully designed David Weekley home in Fort Worth features 3 bedrooms, a versatile flex space and a backyard backing to a greenbelt with no homes directly behind you. Inside, large windows fill the home with natural light, while the spacious kitchen, cozy fireplace, and formal dining room create a welcoming space to gather. The flex room offers endless possibilities for a playroom, home office, or hobby space. You’ll also find a secondary bathroom with a double vanity, no carpet throughout, and a brand-new AC system. Outside, enjoy a manicured front yard, a private backyard, and easy access to Arcadia Park, neighborhood trails, and outdoor recreation. If you’ve been looking for a home that checks the boxes without feeling like every other house on the market, this one is worth a look! Fridge included with the home!

5213 Warm Springs Trl, Fort Worth

10773 Black Onyx Dr, Fort Worth
$356,990
4 Beds ⋅ 3 Baths ⋅ 21405169 MLS
Beautiful new D.R. Horton home in the Rock Creek Ranch community located in Fort Worth and Crowley ISD! Estimated Winter Completion! The two-story Midland floorplan Elevation B offers 4 bedrooms, 3 bathrooms, a versatile loft, and a 2-car garage, thoughtfully designed to provide flexible living space for modern lifestyles. The main level features an open-concept layout where the family room, dining area, and contemporary kitchen connect seamlessly, creating an inviting setting for everyday living and entertaining. The well-appointed kitchen includes quartz countertops, 36” painted cabinets, stainless steel appliances, a gas range, stainless steel sink, center island, and a walk-in pantry for added functionality. The private primary suite is located on the first floor and includes an en-suite bath with dual quartz vanities, a 5-foot oversized shower, and a walk-in closet located just off the bathroom. A secondary bedroom and full bathroom on the main level provide added flexibility for guests or a home office. Upstairs, a spacious loft offers a second living area, along with two additional bedrooms and a full bathroom featuring a quartz vanity top. Luxury vinyl plank flooring extends throughout the main living areas and wet zones, combining durability with easy maintenance. This home is built with energy-efficient construction and includes America’s Smart Home Technology for modern comfort and everyday convenience. Exterior features include a professional landscape package, full sprinkler system with rain sensor, privacy fencing, and more. Planned community amenities include a future pool, parks, playground, and walking trails. Located just two miles from Benbrook Lake with easy access to shopping, Fort Worth attractions, and nearby schools.

10773 Black Onyx Dr, Fort Worth

Listings provided by North Texas Real Estate Information Systems (NTREIS). Listing data has been deemed reliable but is not guaranteed to be accurate by the MLS.

Last updated:

How much is your home worth?

Get instant property value now!