Refine Search
Sort by
328 Trail Ct, Keene
$266,990
3 Beds ⋅ 2 Baths ⋅ 21307172 MLS
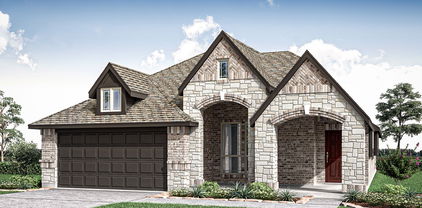
Complete and Move-in Ready! Gorgeous new D.R. Horton home in The Canyons community located in Keene and Keene ISD! The single-story Caprock floorplan Elevation B, offers 3 bedrooms, 2 bathrooms, a 2-car garage and a modern open-concept layout designed to maximize comfort and everyday functionality. The family room, dining area, and contemporary kitchen come together in an easy-flow design that creates a warm and inviting atmosphere for gatherings. The thoughtfully appointed kitchen includes quartz countertops, 36” painted cabinets, stainless steel appliances, a gas range, stainless steel sink, center island, and a walk-in pantry for practical storage. The private primary suite features an en-suite bath with dual quartz vanities, a 5-foot oversized shower, and a walk-in closet conveniently located off the bathroom. Two secondary bedrooms and a full bathroom with a quartz vanity top offer comfortable accommodations for family members or guests. Luxury vinyl plank flooring enhances the main living areas and wet zones, adding durability and low-maintenance appeal. Built with energy-efficient construction and equipped with America’s Smart Home Technology. Exterior highlights include a landscape package, full sprinkler system with rain sensor, privacy fencing, and more. Located just off Hwy 67, this community enjoys a prime position with convenient access to major attractions such as shopping centers, businesses, and healthcare facilities.

328 Trail Ct, Keene

324 Aurora Hills Trl, Burleson
$429,900
3 Beds ⋅ 2 Baths ⋅ 21307349 MLS
NOTE TO SELF… “FINALLY, I CAN STOP LOOKING BECAUSE THIS ONE IS IT!!!” Welcome home to this brand-new Bloomfield Homes Carolina I in Burleson, where thoughtful design, upscale finishes and small-town charm come together beautifully. This stunning single-story home offers 3 bedrooms, 2 baths, private study and a versatile flex room, providing the perfect balance of comfort and functionality. From the inviting covered front porch to the extended covered back patio, every detail was designed for everyday living and effortless entertaining. Inside, a sophisticated greige color palette complements painted shaker-style cabinetry with soft-close cabinetry, quartz countertops, hardwood flooring throughout the main living areas, upgraded tile selections and luxury carpeting. The designer kitchen features Professional-series stainless built-in appliances, double ovens with Air Fry capability, 5-burner gas cooktop, White Farm sink and walk-in pantry with frosted glass door. The family room centers around a dramatic direct-vent fireplace with tile to the ceiling and a boxed wood mantel. The private primary suite offers a deck-mount soaking tub, separate seated shower and luxurious finishes. Exterior highlights include Acme brick with natural stone, cedar garage door, full gutters, professional landscaping, full sod and sprinkler system, extensive fencing, coach lights, uplighting and a gas drop on the patio. Energy-efficient features include a tankless gas water heater, Low-E argon-filled windows, radiant barrier roof decking, R8 HVAC ducts and a structural weather barrier. Smart home technology with On-Q structured wiring adds modern convenience. Located in The Parks, residents enjoy a community pool, playgrounds, walking trails, social events, top-rated Joshua ISD schools with a 4-day school week and a new on-site elementary school opening in 2027. Enjoy a peaceful country setting just minutes from HEB Plus!, Sprouts, Target, Home Depot, dining, entertainment and more.

324 Aurora Hills Trl, Burleson

301 Ryan Ave, Burleson
$895,000
3 Beds ⋅ 2 Baths ⋅ 21303869 MLS
Welcome to this fully fenced in out of city limits home with multiple shops and storage buildings, prepared for Agriculture usage. Offers two gates one coming from East Renfro and one electric private gate coming from Ryan Avenue. This home offers ADA Accessibility for the two story Guest Quarters. Guest Home offers a large deck that has a gorgeous view to property. Home has been extremely well maintained and has so much to offer for possible Commercial use and for residential use with a large pool to cool off in. Home has had horses in the past. Grass and trees are well maintained throughout property. There are three wells on property with low electricity and water bills. Home is absolutely stunning with 3 bedrooms and 2 full baths. The kitchen is ready for entertaining along with eat in kitchen, breakfast bar along with two convection ovens. Garage has been converted to a game room with amazing carpet to boast. You will not want to miss this dream home with an abundance of opportunities for family growth, relaxation, and entertainment. For more information please contact Agent for more information and details. A must see to believe!

301 Ryan Ave, Burleson

816 Condor St, Joshua
$525,777
4 Beds ⋅ 4 Baths ⋅ 21305873 MLS
BRAND NEW! NEVER LIVED IN & READY NOW! This Magnolia II by Bloomfield Homes offers 4 bedrooms, 3.5 bathrooms, game room, media room, study, and formal dining. Situated in the desirable Mockingbird Hills community, this stunning two-story home showcases a thoughtfully designed open-concept layout with upscale finishes throughout, beginning with a gorgeous covered front porch and front balcony that enhance its curb appeal, while stepping through the impressive 8' front door leads to a private study with French doors and a formal dining room ideal for entertaining; the chef’s dream Deluxe Kitchen features granite countertops, upgraded cabinets, a single bowl sink, trash drawer, pot and pan drawers, separate oven and microwave, a cooktop, under cabinet lighting, and a spacious walk-in pantry, all flowing seamlessly into the family room highlighted by a dramatic floor-to-ceiling brick fireplace; wood-look tile flooring extends through the main areas of the first floor, complemented by a functional mudroom with built-in storage and an expansive primary suite offering a massive bedroom and spa-like bathroom, while upstairs includes a spacious game room, dedicated media room, three additional bedrooms, two full bathrooms including one ensuite bath, and a large walk-in storage closet, enjoy outdoor living with an extended covered patio, all enhanced by a spacious 2.5-car garage and thoughtful design throughout. Visit Bloomfield Homes today at Mockingbird Hills to tour this gorgeous Magnolia II.

816 Condor St, Joshua

1808 Cedar Bluff Pkwy, Mansfield
$599,900
4 Beds ⋅ 3 Baths ⋅ 21299332 MLS
Welcome to this beautifully designed David Weekley home in the sought-after SouthPointe community, where thoughtful design meets everyday comfort and resort-style living. Offering 4 bedrooms, 3 full baths, a dedicated office, loft, media room and 3-car tandem garage with EV charging, this home provides flexible spaces for work, entertaining and everyday life. The open concept main level features a spacious primary suite with ensuite bath, plus a second downstairs bedroom and adjacent full bath ideal for guests or multigenerational living. At the heart of the home, the kitchen features stainless steel appliances, a gas cooktop with vented range, double ovens, walk-in pantry and an oversized island overlooking the dining and living area. Upstairs, two additional bedrooms, a full bath, versatile loft and dedicated media room provide plenty of space to spread out. Outside, enjoy an extended covered patio and outdoor kitchen with gas connection, creating an inviting setting for entertaining and relaxing. Located in SouthPointe, residents enjoy community amenities including pools, fishing ponds, parks and green spaces. Move-in ready and designed for both comfortable everyday living and entertaining, this home offers an exceptional opportunity to enjoy everything SouthPointe has to offer. This is a CapRelo listing; please review documents carefully.

1808 Cedar Bluff Pkwy, Mansfield

3210 S Linham Dr, Mansfield
$469,900
4 Beds ⋅ 3 Baths ⋅ 21298219 MLS
Welcome to this beautifully maintained Pulte Homes residence, built in 2020, and located in the highly desirable Somerset community in Mansfield, Texas. Offering an ideal blend of comfort, functionality, and convenience, this spacious home features 4 bedrooms, 3 full bathrooms, and multiple living areas designed for today’s lifestyle. The private primary suite serves as a relaxing retreat with a large walk-in closet, double vanity, and a luxurious ensuite bath featuring a separate shower and soaking tub. Three additional bedrooms provide flexibility for family, guests, or a home office. The thoughtfully designed floor plan includes a spacious game room, second living area, perfect for entertaining, movie nights, or a playroom. The inviting living room is highlighted by a cozy gas fireplace, creating the perfect gathering space year-round. Residents of Somerset enjoy access to a community pool and neighborhood amenities, while being conveniently located near an abundance of shopping, dining, and entertainment options. Enjoy weekends at nearby Hawaiian Falls Mansfield, with easy access to major medical facilities, schools, and commuter routes including Highway 287 and Highway 360. This exceptional Mansfield home offers the perfect combination of modern construction, desirable community amenities, and an unbeatable location. Don’t miss the opportunity to make it yours!

3210 S Linham Dr, Mansfield

924 Rodgers Ave, Godley
$367,000
4 Beds ⋅ 2 Baths ⋅ 21301308 MLS
Discover the Godley Lifestyle! Welcome to 924 Rodgers Avenue, where small-town charm meets the convenience of being part of one of Johnson County’s growing communities. Less than 30 miles from downtown Fort Worth, roughly 1 Hr to DFWIA and DLF airports. Godley offers a relaxed lifestyle, friendly community atmosphere, excellent access to Fort Worth and the Chisholm Trail Parkway, and the opportunity to enjoy more space without giving up convenience. This beautiful 2023 home means no waiting for your next home to be built! Whether you're looking for a place to put down roots, room to grow, or a home in a community on the move, Godley offers an appealing blend of community, convenience and country character. Come see why so many buyers are choosing Godley—and discover what life could look like at 924 Rodgers Avenue! Call your preferred Realtor today to schedule your showing today!

924 Rodgers Ave, Godley

464 Pine St, Burleson
$325,000
3 Beds ⋅ 3 Baths ⋅ 21299857 MLS
Beautiful curb appeal and thoughtful design come together in this inviting home located in the desirable Heritage Village community. Surrounded by mature landscaping, this property offers a welcoming atmosphere from the moment you arrive. Inside, natural flow and open living spaces create the perfect setting for everyday life and entertaining. The spacious living area connects effortlessly to the dining space and kitchen, making it easy to host family and friends. Laminate flooring throughout the main living areas adds style while providing low maintenance durability. The kitchen is both functional and attractive with granite countertops, ample cabinetry, and a breakfast bar that serves as the perfect gathering place for morning coffee or evening conversations. The first floor primary suite offers privacy and convenience with a spacious walk in closet and an ensuite bathroom featuring dual sinks and a large walk in shower. Upstairs, two additional bedrooms and a full bathroom provide comfortable accommodations for family, guests, or a home office. A convenient half bathroom is located on the main floor, and the attached two car garage is connected by a breezeway for easy access. Whether you are looking for your first home, room to grow, or a place to simplify without sacrificing space, this Heritage Village property delivers comfort, functionality, and timeless appeal in a location you will love.

464 Pine St, Burleson

10308 Lisa Jean Dr, Crowley
$799,999
4 Beds ⋅ 4 Baths ⋅ 21296681 MLS
Recent appraisal $855k for instant equity!!! Most personal property is negotiable with an acceptable offer, see exclusions.*A true estate offering the perfect balance of rural charm, modern comfort, and convenience. Experience the best of country living just minutes from the heart of Fort Worth.* Welcome to your private Texas retreat where luxury, functionality, and country living come together on 2.5 beautifully maintained acres in highly sought-after Joshua ISD. Security and savings with paid off solar panels including 2 Tesla batteries! Located outside city limits and just minutes from the Chisholm Trail Parkway, welcome to a peaceful lifestyle you've been dreaming of with easy access, less than 20 min to downtown Fort Worth and all you could ever need! Custom designed for entertaining, the backyard is truly the showpiece of this property. Step outside to an enormous covered patio then up the stairs to the second covered patio to overlook the sparkling pool and lush yard. The perfect setting for gatherings or relaxing under the Texas sky. The expansive outdoor living space seamlessly connects to the home's open-concept interior, where the spacious living room and kitchen provide beautiful views of the pool and backyard oasis. Inside, you'll find 4 bedrooms, 4 full bathrooms, a dedicated office, and multiple flexible living spaces to accommodate a variety of lifestyles. The primary suite, office and two additional bedrooms are located on the main level. A bonus room currently serves as a hobby room and includes valuable under-stair storage. Upstairs offers a unique private retreat that functions like its own apartment, complete with a spacious living area, wet bar, bedroom, full bathroom, and private deck overlooking the pool. Your animals will appreciate the thoughtfully designed outdoor amenities, including a three-stall barn with tack room, cross-fenced, and gated entry. The three-car garage offers ample parking and storage and serves as an enormous shop.

10308 Lisa Jean Dr, Crowley

3001 E Fm 4, Cleburne
$849,900
3 Beds ⋅ 3 Baths ⋅ 21298428 MLS
This property has everything you're looking for! Home is a modern day Dutton Ranch ready for you modern rustic touches, pool, tack room, small barn, sandy soil and enough grass and pasture land for animals and cutting hay! Paved circle driveway leads to home that sits off the road, beautiful wooden doors that lead to a large living area, fireplace and french doors to patio. So much counter space in this kitchen with breakfast nook as well breakfast bar and dining area with built ins. Half bath and extra storage room for mud room area near garage. Check out the bedroom room sizes! Beautiful shade trees in the backyard, large patio, pool and alleyway with large fenced pastures. Buyer and Buyer's agent to verify schools and room sizes.

3001 E Fm 4, Cleburne

725 Golden Gate Park Rd, Alvarado
$349,000
4 Beds ⋅ 2 Baths ⋅ 21294707 MLS
Welcome home to this stunning 2023-built DR Horton gem nestled in The Parks of Alvarado, just minutes from Alvarado ISD schools! This spacious 4-bedroom, 2-bath home offers 2,172 square feet of thoughtfully designed living space with an open floorplan perfect for everyday living and entertaining. Step inside to beautiful wood-look tile flooring that flows throughout the main living areas, with cozy carpet in all bedrooms. The heart of the home is a gorgeous kitchen featuring a large island breakfast bar, tile backsplash, and a walk-in pantry — open to both the living room and breakfast nook for seamless connection. The dedicated dining room adds versatility for family gatherings. The spacious primary suite is a true retreat, offering a luxurious ensuite bath with separate shower, garden tub, double sinks, and a generous walk-in closet with extra storage shelving — plus plenty of room for a sitting area. Three additional bedrooms provide space for family, guests, or a home office. The 2-car garage adds convenience and extra storage. Out back, enjoy a covered patio and a good-sized fenced yard — ideal for pets, play, and relaxing evenings. This well-maintained, like-new home is move-in ready and priced at $359,000. Come see everything this beautiful community has to offer!

725 Golden Gate Park Rd, Alvarado

158 Washington Way, Venus
$289,500
4 Beds ⋅ 3 Baths ⋅ 21244742 MLS
Welcome to Patriot Estates! This inviting 4-bedroom, 2.5-bath home has been recently updated with new flooring and kitchen updates, offering a fresh, modern feel throughout. The spacious and versatile floor plan features two living areas, providing plenty of room for everyday living, entertaining, or creating a space that fits your needs. The thoughtfully designed layout offers a comfortable balance of functionality and flexibility. Enjoy the neighborhood amenities, including a community pool perfect for warm Texas days and a park with space for outdoor activities and recreation. Located in Venus ISD, this home offers a great combination of updated features, space, comfort, and community amenities. Don't miss this opportunity to own a move-in-ready home in Patriot Estates! Schedule your showing today!

158 Washington Way, Venus

102 Kings Pl, Joshua
$454,999
4 Beds ⋅ 3 Baths ⋅ 21297349 MLS
Pool, pool house, and plenty of space to enjoy Texas living! Situated on over half an acre in the established Mountain Valley community, this beautifully updated 4-bedroom, 3-bath home offers the perfect blend of comfort and functionality. The open-concept layout is filled with natural light and features spacious living areas ideal for everyday living and entertaining. The well-appointed kitchen flows seamlessly into the main living spaces, while the private primary suite provides a relaxing retreat. Step outside to your own backyard oasis complete with a sparkling pool, pool house, and ample space for gatherings, recreation, and outdoor enjoyment. Conveniently located near schools, shopping, dining, and major commuter routes, this move-in-ready property is one you won’t want to miss.

102 Kings Pl, Joshua

3763 County Road 1110, Rio Vista
$2,390,000
5 Beds ⋅ 5 Baths ⋅ 21295789 MLS
Experience luxury ranch living at Conley Ranch, a custom-built estate situated on 76± acres in sought-after Rio Vista ISD. Offering approximately 4,600 square feet, this exceptional property features 5 bedrooms, 4.5 bathrooms, and a dedicated office that can serve as a sixth bedroom. Inside, soaring ceilings, exposed wood beams, custom finishes, and expansive windows showcase panoramic views of the surrounding ranchland. The open-concept floor plan centers around a dramatic floor-to-ceiling fireplace and flows seamlessly into a chef’s kitchen complete with a 48-inch gas range with pot filler, built-in refrigerator, oversized island, walk-in pantry, and separate prep kitchen with sink and ice maker. The private primary suite offers a sitting area with a see-through peninsula fireplace and a spa-inspired bath featuring a luxury wet room with a freestanding soaking tub and multiple showerheads. Dual laundry rooms, including one connected directly to the primary closet, provide added convenience. Built for comfort and efficiency, the home includes spray-foam insulation, Ethernet wiring throughout, smart outlets, three-zoned HVAC systems with smart thermostats, walk-out attic access, and a 1,000-gallon propane system. Outdoor living is equally impressive with a vaulted covered patio, outdoor kitchen, outdoor shower, and breathtaking views. The 76± acres feature two ponds, a seasonal creek corridor, rolling native pasture, abundant wildlife, and ample space for recreation, livestock, or simply enjoying the beauty and privacy of country living. Conley Ranch offers a rare opportunity to own a luxury Texas ranch where thoughtful design, modern amenities, and wide-open views come together in one remarkable property.

3763 County Road 1110, Rio Vista

2603 Wallingford Dr, Mansfield
$424,900
5 Beds ⋅ 3 Baths ⋅ 21287827 MLS
Welcome home to 2603 Wallingford Dr, a beautifully maintained 2019 single-story residence combining modern convenience with flexible suburban living in Venus's sought-after Somerset neighborhood! Enjoy the added benefit of a fresh interior paint refresh currently being completed by the seller, enhancing the home's move-in-ready appeal. 5 True Bedrooms: The original study has been professionally converted into a fully permitted 5th bedroom—complete with a closet, window, and privacy door. Perfect for large families, multi-generational living, or a quiet home office! Chef’s Kitchen & Planning Center: Enjoy a bright, seamless open-concept layout. The kitchen features an abundance of counter space, a massive island, and upgraded custom pull-out drawers. Right off the kitchen is Pulte’s signature Planning Center with built-in cabinetry—your ultimate command center for remote work or homework. Primary Retreat: A secluded, serene primary suite tucked away at the back of the home for ultimate privacy. Low-Maintenance Exterior: Professionally added gravel walkways on both sides of the home. Spacious Backyard: A massive blank canvas ready for your dream patio, garden, or playset under the Texas sky.

2603 Wallingford Dr, Mansfield

1633 Fm-3136, Cleburne
$750,000
7 Beds ⋅ 5 Baths ⋅ 21296471 MLS
Two complete homes on nearly 9 unrestricted acres in Cleburne, Texas offered together for $750,000, a rare package opportunity with no HOA and no city limits. This is the multigenerational or investment setup DFW buyers have been searching for. 1625 FM 3136 is a 3 bedroom, 3 bathroom brick ranch on 1 acre with 2,404 square feet, a metal roof, and luxury vinyl plank flooring throughout. The living room centers on a floor-to-ceiling native stone wood-burning fireplace with a wood beam ceiling. The kitchen features solid wood cabinetry to the ceiling, a peninsula with seating, a built-in double oven, epoxy countertops, and a tile backsplash. The primary suite includes an ensuite bath with a tile walk-in shower, rain head, built-in bench, dark espresso vanity, and oil-rubbed bronze fixtures. Outside, a covered back porch, chain-link fenced yard, and attached 2-car garage round out the home. 1633 FM 3136 sits privately on 7.719 acres and is a 2011-built, 4-bedroom, 2-bathroom traditional-style home with 2,534 square feet with a 2 car garage. The living room offers vaulted ceilings, a wood-burning fireplace, and ceiling fans, opening to a dining area th French doors to the outside. The kitchen includes built-in cabinets, dual sinks, a pantry, and solid-surface counters, and the primary suite offers dual vanities and a separate shower. A whole-home generator, covered front porch, and horse-friendly acreage round out this home. Together, these 2 homes total nearly 9 acres in Johnson County with no HOA and no city restrictions, connected by a shared driveway and sold as one package. Move parents, adult kids, or extended family into one and keep everyone close without sacrificing privacy, or live in one and rent the other to help offset the mortgage. Both homes fall within Cleburne ISD just minutes from downtown Cleburne. Two homes. One price. Schedule your showing today and see why this kind of setup is nearly impossible to find in today's market.

1633 Fm-3136, Cleburne

812 Condor St, Joshua
$480,777
4 Beds ⋅ 4 Baths ⋅ 21293591 MLS
BRAND NEW! NEVER LIVED IN! READY NOW! This Bayberry II by Bloomfield Homes offers 4 bedrooms, 3.5 bathrooms, game room, media room, and study. Situated in the desirable Mockingbird Hills community, this beautifully upgraded home showcases an open-concept layout with high-end finishes throughout, including a Deluxe Kitchen with quartz countertops, a single bowl sink, trash drawer, pull-out pot and pan drawers, under cabinet lighting, and stunning two-tone cabinetry that flows seamlessly into the family room highlighted by a dramatic floor-to-ceiling stone fireplace, while the private study is enclosed with elegant French doors; wood-look tile flooring extends through all main areas of the first floor, complemented by upgraded cabinets, granite countertops in secondary baths, and thoughtful design throughout, with a spacious primary suite and well-sized secondary bedrooms including bedroom 4 with its own private bath ideal for guests, along with versatile upstairs living spaces featuring a game room and dedicated media room, plus inviting outdoor living including an extended covered patio, all enhanced by strong curb appeal with an upgraded brick and stone elevation, gutters, exterior up lights, an impressive 8' front door, a 3-car garage, and a desirable interior lot. Visit Bloomfield Homes today at Mockingbird Hills to tour this gorgeous Bayberry II.

812 Condor St, Joshua

12701 Whispering Wind Dr, Godley
$496,000
4 Beds ⋅ 3 Baths ⋅ 21293842 MLS
~WELCOME HOME~ to the desirable Coyote Crossing, where peaceful country living meets modern convenience just 30 miles from Fort Worth. Built only a few years ago, this beautifully designed single-story home offers one of the largest floor plans of its kind—so popular that it has since been discontinued. Situated on an oversized 0.6+ acre corner lot, you'll enjoy room to spread out, entertain, and create lasting memories. The open-concept layout was made for gathering, with spacious living, dining, and kitchen areas that keep everyone connected. The private primary suite is thoughtfully separated from the secondary bedrooms, while guests will appreciate their own bedroom and private bathroom. A dedicated home office provides flexibility for working from home, studying, or pursuing hobbies. Comfort is enhanced with a temperature monitoring system in every room, helping everyone enjoy their ideal environment year-round. Step outside to one of the home's standout features: an extended patio with an adjustable roof system that opens or closes to maximize outdoor enjoyment. Whether you're hosting a backyard barbecue, enjoying a quiet morning coffee, or taking in the breathtaking Texas sunsets and wide-open skies, this outdoor space was designed to be savored! The backyard feels surprisingly private, and gated street access offers convenient storage for campers, trailers, and recreational vehicles. What will the sellers miss most? This is the kind of street where friendships are built, neighbors gather outside several nights a week, and a true sense of community thrives. Enjoy the best of both worlds—a peaceful setting with easy access to shopping, dining, and everyday conveniences. Be sure to stop by Del Norte Tacos for a delicious bite while you discuss your offer. New Roof, Garage Door, & Gutter Replacement! Check homeownership off your summer bucket list and discover the space, comfort, community, and lifestyle you've been searching for. Is this your perfect match?

12701 Whispering Wind Dr, Godley

no property photo
$222,000
3 Beds ⋅ 2 Baths ⋅ 21292249 MLS
Beautifully Remodeled Home in Alvarado – 713 N Spears - 3 Bedrooms - 2 Bathrooms - 1,485 Sq Ft. Fully remodeled gem offering modern upgrades, spacious living, and a large backyard perfect for entertaining or relaxing. Built in 1973 and sitting on a generous .25 acre lot, this home combines classic charm with stylish updates throughout. Property Features: • Fully remodeled interior • Brand-new countertops • New shower tile enclosures & tub kits • Updated flooring throughout • Modern light fixtures • Spacious living room with cozy gas-burning fireplace • Gas stove and dishwasher included • Newer HVAC system • 2-car garage • Large backyard with storage shed Conveniently located by Highway with plenty of outdoor space and move-in ready upgrades, this home is a must-see!

713 N Spears St, Alvarado

7449 County Road 1127, Godley
$599,490
4 Beds ⋅ 3 Baths ⋅ 21293455 MLS
Discover spacious country living at 7449 CR 1127 in Godley, TX, located in Coppenger Place on a generous one-acre homesite. The Ewing floor plan offers 2,616 square feet of thoughtfully designed, single-story living with 4 bedrooms, 3 bathrooms, and a 3-car garage. At the heart of the home, the open-concept family room, kitchen, and breakfast area create a welcoming space for everyday living and entertaining. A cozy fireplace in the family room adds warmth and character, while the covered back patio extends your living space outdoors. One of the standout features of this home is the extra room to spread out. A dedicated separate flex room can be customized as a home office, playroom, hobby room, or whatever fits your lifestyle. The private primary suite features a large walk-in closet and a relaxing bathroom with a freestanding tub and separate vanities. Additional highlights include spray foam insulation for enhanced energy efficiency. With a one-acre lot, with plenty of room inside and out, this new construction home in Godley, TX delivers space, flexibility, and comfort in Coppenger Place.

7449 County Road 1127, Godley

1040 Snowy Owl Dr, Alvarado
$469,900
5 Beds ⋅ 4 Baths ⋅ 21293269 MLS
Brand New! Never Lived In! This Violet IV by Bloomfield Homes offers 5 bedrooms, 4 bathrooms, game room, and media room. Situated in the desirable Eagle Glen community, this beautifully designed home features an open-concept layout with soaring ceilings in the family room and upscale finishes throughout, including a Deluxe Kitchen with quartz countertops, pot and pan drawers, modern shaker cabinets, and gorgeous tile accents that flow seamlessly into the living area highlighted by a striking floor-to-ceiling stone fireplace with a modern oak mantel, perfect for everyday living and entertaining; the functional layout includes two bedrooms and two full bathrooms downstairs, including the primary suite, while upstairs offers three additional bedrooms, two full bathrooms, along with a spacious game room and dedicated media room providing excellent flexibility for guests or entertaining, complemented by thoughtful design and quality craftsmanship throughout, with inviting outdoor living spaces including a covered front porch and covered patio, all enhanced by strong curb appeal featuring a beautiful brick and stone exterior and an impressive 8' front door. Visit Bloomfield Homes today at Eagle Glen to tour this gorgeous Violet IV.

1040 Snowy Owl Dr, Alvarado

2100 Fm 3048, Cleburne
$875,000
4 Beds ⋅ 4 Baths ⋅ 21293198 MLS
Come enjoy your very own piece of paradise in this spacious three level home that sits outside of city limits on over two and a half acres and includes its very own guest house. The main home has three levels with the primary bedroom on the first level and a spa like ensuite bathroom with dual walk-in closets. The kitchen includes a propane gas stove top with double ovens, a pot filler, two separate sinks, and a wine refrigerator just to name a few features. Natural light is abundant in the large formal dining room where there is plenty of space for entertaining. The full-size laundry room, mud room, and a precious half bath are located just off of the kitchen as well as a second staircase that leads up to the bonus room. A door from the mud room provides an entrance leading you straight out to the beautiful inground pool which has a covered shaded living area that is perfect for those hot summer days! The second floor includes three bedrooms with walk in closets, a reading nook, two full bathrooms, a huge game room, as well as a vaulted ceiling bonus room complete with French doors and a balcony that overlooks the spacious side yard. Storage will not be a problem with closets that flow throughout the whole house. The third floor includes plenty of additional space for storage as well as an in-home office. Behind the main home is the separate guest house which includes a kitchen complete with a double sink, range, and microwave. Stackable washer and dryer hook ups are conveniently located off the living room. A separate room that could be used as a bedroom has an ensuite bathroom with dual sinks and a separate shower. Store all of your lawn or sports equipment, etc. in either of the two oversized storage sheds located next to the chicken coop in the backyard. A barn that could potentially house two stalls is in the back pasture conveniently located next to your very own pond. Don't miss out on this amazing opportunity to make this beautiful home your very own!

2100 Fm 3048, Cleburne

217 Rock Sparrow Ln, Alvarado
$387,900
4 Beds ⋅ 3 Baths ⋅ 21293199 MLS
BRAND NEW! NEVER LIVED IN. This Jasmine by Bloomfield Homes offers 4 bedrooms, 3 bathrooms, and study. Situated in the desirable Eagle Glen community, this beautifully designed home features an open-concept layout with stylish upgrades throughout, including a Deluxe Kitchen with granite countertops, pot and pan drawers, under cabinet lighting, and ample cabinetry that flows seamlessly into the family room highlighted by a striking floor-to-ceiling stone fireplace, perfect for both everyday living and entertaining; laminate wood-look flooring extends through the main areas of the home, complemented by upgraded carpet in the bedrooms and tile flooring in all bathrooms, with generously sized secondary bedrooms and a spacious primary retreat, plus inviting outdoor living including a covered front porch and covered patio, all enhanced by strong curb appeal featuring a beautiful brick and stone exterior, an impressive 8' front door, and an interior lot location; Eagle Glen offers a welcoming small-town atmosphere with convenient access to I-35W and Highway 67, nearby schools, and easy access to shopping, dining, and entertainment while being zoned to Alvarado ISD. Visit Bloomfield Homes today at Eagle Glen to tour this gorgeous Jasmine.

217 Rock Sparrow Ln, Alvarado

779 Little Ridge Ct, Burleson
$375,000
4 Beds ⋅ 2 Baths ⋅ 21291913 MLS
Welcome to Oak Valley! This beautiful 4-bedroom, 2-bath home offers the perfect blend of comfort, space, and functionality in one of Burleson’s established neighborhoods. Inside, you'll find an open-concept layout designed for everyday living and entertaining, featuring a spacious kitchen with granite countertops, abundant cabinetry, and a large breakfast bar overlooking the dining area and main living room. A second living area at the front of the home provides flexibility for a formal sitting room, home office, playroom, or media space. The private primary suite features a large ensuite bath with dual vanities, garden tub, separate shower, and walk-in closet. Three additional bedrooms offer plenty of room for family, guests, or workspace needs. Enjoy tall ceilings, abundant natural light, and wood flooring throughout the main living areas. Step outside to a covered back patio overlooking the fenced backyard, complete with storage building and plenty of space for pets, play, or gardening. Conveniently located near schools, shopping, dining, and major commuter routes, this Oak Valley gem is ready to welcome its next owners.

779 Little Ridge Ct, Burleson

7608 Brindle Bnd, Joshua
$419,990
3 Beds ⋅ 2 Baths ⋅ 21291680 MLS
Brand New! Never Lived In! This Caraway by Bloomfield Homes offers 3 bedrooms, 2 bathrooms, and formal dining. Situated in the desirable Silo Mills community, this beautifully designed home features an open-concept layout with stylish upgrades throughout, including a Deluxe Kitchen with quartz countertops, pot and pan drawers, and ample cabinetry that flows seamlessly into the family room highlighted by a stunning floor-to-ceiling stone fireplace with a cedar mantel, with a formal dining; wood-look tile flooring extends through the main areas of the home, complemented by upgraded carpet in the bedrooms and tile flooring in all bathrooms, with a spacious primary suite and well-sized secondary bedrooms, plus inviting outdoor living that includes a covered patio with gas stub, all enhanced by strong curb appeal featuring a brick and stone exterior, gutters, and an impressive 8' front door. Visit Bloomfield Homes today at Silo Mills to tour this gorgeous Caraway.

7608 Brindle Bnd, Joshua

4321 Red Yucca Ln, Joshua
$368,990
3 Beds ⋅ 3 Baths ⋅ 21291604 MLS
Brand New! Never Lived In! This Jasmine by Bloomfield Homes offers 3 bedrooms, 2.5 bathrooms, and study. Situated in the desirable Silo Mills community, this beautifully designed home features an open-concept layout with stylish upgrades throughout, including a well-appointed kitchen with upgraded granite countertops, painted cabinetry, black hardware, and ample workspace that flows seamlessly into the living area highlighted by a stunning floor-to-ceiling stone fireplace with a cedar mantel, while the private study provides a perfect work-from-home space; laminate flooring extends through the main living areas, complemented by thoughtful finishes throughout, with a spacious primary suite and well-sized secondary bedrooms, plus inviting outdoor living that includes a covered front porch and covered patio with gas stub, all enhanced by strong curb appeal featuring an upgraded brick and stone exterior and an impressive 8' front door. Visit Bloomfield Homes today at Silo Mills to tour this gorgeous Jasmine.

4321 Red Yucca Ln, Joshua

4317 Red Yucca Ln, Joshua
$358,990
3 Beds ⋅ 2 Baths ⋅ 21290648 MLS
Brand New! Never Lived In! This Dogwood by Bloomfield Homes offers 3 bedrooms, 2 bathrooms, and study. Situated in the desirable Silo Mills community, this beautifully designed home features an open-concept layout with upgraded finishes throughout, including a spacious kitchen with quartz countertops, upgraded cabinetry, and ample workspace that flows seamlessly into the living area highlighted by a striking floor-to-ceiling stone fireplace, while the private study is enclosed with elegant glass French doors for a functional work-from-home space; laminate flooring extends through the main living areas, complemented by upgraded carpet in all bedrooms and tile in all bathrooms, with a spacious primary suite and well-sized secondary bedrooms, plus inviting outdoor living including a covered brick front porch and covered patio with gas stub, all enhanced by strong curb appeal featuring a beautiful brick and stone exterior, gutters, and an interior lot location. Visit Bloomfield Homes today at Silo Mills to tour this gorgeous Dogwood.

4317 Red Yucca Ln, Joshua

219 Bayless Ave, Godley
$299,900
3 Beds ⋅ 2 Baths ⋅ 21288371 MLS
Price Improved! Beautifully maintained 3-bedroom, 2-bath MK Custom Home located in Godley Heights and Godley ISD. Built in 2018, this 1,668-square-foot home offers a functional layout, quality finishes, and numerous recent updates that make it move-in ready. Recent improvements include new carpet, fresh interior paint, freshly painted baseboards, updated kitchen and bathroom cabinet paint, freshly stained fencing, and smart home features throughout. The home includes an Alexa-compatible smart thermostat, Blink security camera system with five cameras, and a biometric front door keypad offering both fingerprint and code access. Refrigerator conveys with the sale. Inside, you’ll find crown molding, a spacious living area anchored by a wood-burning fireplace, and a kitchen that opens to the main living space for easy everyday living and entertaining. All three bedrooms feature walk-in closets, while the primary suite offers a large walk-in shower and comfortable retreat from the rest of the home. Step outside to enjoy the covered patio and oversized backyard, providing plenty of space for outdoor activities, pets, gardening, or future customization. Conveniently located in Godley Heights with quick access to schools, shopping, and commuting routes, this home offers modern features, recent updates, and exceptional value in one of the area’s most desirable school districts.

219 Bayless Ave, Godley

708 Condor St, Joshua
$475,777
4 Beds ⋅ 4 Baths ⋅ 21288762 MLS
Brand New! Never Lived In! This Magnolia by Bloomfield Homes offers 4 bedrooms, 3.5 bathrooms, gameroom, and study. Situated in the desirable Mockingbird Hills community, this beautifully designed home showcases an open-concept layout with impressive upgrades throughout, including a Deluxe Kitchen with upgraded quartz countertops, pot and pan drawers, and ample cabinetry that flows seamlessly into the living room highlighted by a striking stacked stone fireplace with cedar mantel, while the private study with glass French doors provides a functional work-from-home space; the primary suite is located downstairs and features an extra-large walk-in closet with additional under-stair storage access, along with a convenient mudroom featuring a built-in mud bench and direct access to the garage, while upstairs offers three additional bedrooms, two full bathrooms, a spacious game room, and a huge walk-in closet off the hallway for extra storage space; upgraded finishes continue throughout with blinds and gutters already installed, plus an extended covered patio perfect for outdoor living, all enhanced by strong curb appeal featuring a brick and stone exterior, covered front porch, and an impressive 8' front door. Visit Bloomfield Homes today at Mockingbird Hills to tour this gorgeous Magnolia.

708 Condor St, Joshua

Listings provided by North Texas Real Estate Information Systems (NTREIS). Listing data has been deemed reliable but is not guaranteed to be accurate by the MLS.

Last updated:

How much is your home worth?

Get instant property value now!