Refine Search
Sort by
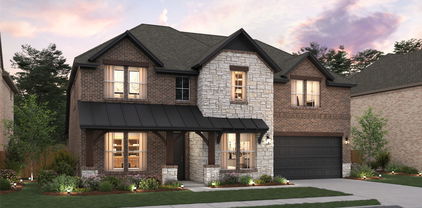
14436 Game Creek Trl, Fort Worth
$1,401,900
5 Beds ⋅ 7 Baths ⋅ 21389370 MLS
Step off the front porch into a grand entryway embraced by a two-story ceiling and hardwood floors that extend to the main living areas and select spaces. A secluded home office is right off the front door and features French doors and a view of the front yard. A guest suite with a full bathroom and walk-in closet is down the hall. As you pass the dining room you enter the main living areas. The curved staircase embraces the two-story family room, which features a wood mantel fireplace and walls of windows that extends to a sliding glass door opening to the covered patio. The kitchen offers a 6-burner gas range with griddle, a prep island, an additional island with built-in seating, a butler's pantry, and oversized walk-in pantry. The corner morning area is embraced by two walls of windows and provides access to the backyard covered patio. The primary bedroom is off the family room and features a tall tray ceiling and wall of windows. Double doors lead into the primary bathroom with dual vanities, a freestanding tub, linen closet, and two walk-in closets. Upstairs you are greeted by a large game room with ample natural light. A media room connects to the space and allows for additional entertainment. The three secondary bedrooms upstairs all feature their own full bathrooms and walk-in closets.

14436 Game Creek Trl, Fort Worth

6761 Denim Dr, Fort Worth
$339,990
4 Beds ⋅ 2 Baths ⋅ 21389341 MLS
MLS# 21389341 - Built by Trophy Signature Homes - Ready Now! ~ It's crystal clear that the Quartz appeals to everyone. This popular single - story plan shines because of the great room. The layout allows you to simultaneously keep your eyes on architects constructing forts and others prepping for the big debate tournament. While they work, you can play in your extravagant open kitchen. There's plenty of counterspace for rolling out pizza dough. Set the toppings on the island and let the chefs get to work. The spacious primary suite can be your personal haven. Set up the adjacent study nook as a drop zone for everyone. The guest suite is nestled next to a full bath with dual sinks perfect for weekend guests!

6761 Denim Dr, Fort Worth

6928 Bent Spur Dr, Fort Worth
$559,999
5 Beds ⋅ 4 Baths ⋅ 21389308 MLS
$5,000 BUYER INCENTIVE! Seller is offering up to $5,000 toward buyer’s closing costs, prepaid expenses, or mortgage interest rate buydown! WHOLE HOME GENERATOR! Over 3,800+ SQFT! Want added peace of mind during unexpected outages? One of the most upgraded homes in the community, this immaculate 5-bedroom, 3.5-bath home offers impressive architecture, thoughtful custom features and exceptional indoor-outdoor living. Soaring vaulted ceilings, hardwood floors and a dramatic curved staircase create a memorable first impression. The main level features a private study and spacious primary retreat with sitting area and executive bath. The gourmet kitchen includes granite countertops, stainless steel appliances and generous workspace, opening to the living and breakfast areas. Upstairs offers a large game room plus a fully furnished media room with projector and screen. Step outside to an extended covered patio with outdoor kitchen, Green Egg and motorized sunscreen, creating an outstanding space for entertaining. Additional upgrades include newer roof, custom iron front door that has the option to open center glass, solar screens, upgraded gutters, custom garage doors, custom flowerbeds and landscaping, garage mudroom shelving, custom Roman shades and full sprinkler system. Meticulously maintained, extensively upgraded and designed for entertaining, this home offers a level of finish, comfort and functionality that truly sets it apart within the community.

6928 Bent Spur Dr, Fort Worth

1741 Cornwall Ave, Fort Worth
$475,000
4 Beds ⋅ 4 Baths ⋅ 21389045 MLS
This charming Craftsman-style home, located in the Wellington subdivision, sits on a gorgeous homesite! The two-story home features four spacious bedrooms, three full bathrooms and a powder bath. The primary suite on the second floor provides proximity to the other second story bedrooms especially convenient for supervision of children. The primary suite includes a shower, private toilet, double sinks and two walk-in closets. The second floor utility room assists with family laundry from all occupants on that floor. There are two other bedrooms on the second floor with a shared bathroom. The expansive game room provides opportunity for the whole family to join in fun activities together. Downstairs is an additional bedroom with full bathroom and walk-in closet. The open floor plan downstairs seamlessly connects the family room to the kitchen and dining area, creating an ideal space for entertaining. The upgraded kitchen includes a large island with room for counter stools and casual eating, double sinks, dishwasher and disposal. Behind the island is expansive counter space, stove top, built-in microwave and oven and walk-in pantry. The kitchen opens to the dining room which is steps away from the large patio with a gas hook up for grilling. The arrangement assists with indoor and outdoor cooking coordination. Down the special flooring from the family and kitchen area is powder room convenient for guests. Across the hall is a study perfect for a home office. This home provides several areas for storage on both floors. The special exterior of the home is brick accented with coordinating stone around the front porch extending around the front of the home. Residents of the Wellington subdivision enjoy access to two pools, walking trails, parks, playgrounds and pavilions with grilling areas. The location is convenient to DFW Airport, shopping, dining and the highly rated Northwest ISD schools.

1741 Cornwall Ave, Fort Worth

6916 Talon Dr, Fort Worth
$559,000
4 Beds ⋅ 4 Baths ⋅ 21385858 MLS
PRICE IMPROVEMENT! Now $559,000, a $10,000 improvement,! Skip the wait and the add-on costs of new construction. This pre-loved home already has the upgrades a builder would charge extra for. Step outside to your backyard oasis: a recently resurfaced pool, a hot tub, and a screened-in patio. PAID OFF solar panels help keep electric bills low, and an EV charger is already installed. A brand new roof, freshly stained fence, and major maintenance on the AC and appliances mean the big-ticket items are done. Inside, you'll find builder upgrades galore: Home surround sound and rooms pre-wired for TVs Security cameras and blinds in every window Ceiling fans in all rooms Touch-activated kitchen faucet, double ovens, gas cooktop, and a huge pantry 2 giant master closets Cabinets behind every toilet, a huge storage closet under the stairs, and built-in garage storage Come see everything this home has to offer! Additional highlights include an attached two-car garage, solar panels, brick exterior, fenced yard, and a versatile two-story layout offering plenty of space for work, guests, entertainment and everyday living. Located in the Talon Hills community and served by Eagle Mountain Saginaw ISD, this home combines space, comfort and lifestyle in one impressive package. This isn't just another house—it's the kind of home where you can live, entertain, relax and make memories for years to come. Schedule your private showing and come experience 6916 Talon Drive for yourself!

6916 Talon Dr, Fort Worth

908 Blackberry Trl, Fort Worth
$280,000
3 Beds ⋅ 2 Baths ⋅ 21388262 MLS
Immaculate 3-Bedroom Home in East Fort Worth — Open Floor Plan, Tile Flooring & Sprinkler System! This beautiful and immaculately maintained 3-bedroom, 2-bath, 2-car garage home in East Fort Worth near John T White and 820 is a true standout — delivering an open, inviting layout, quality finishes, and exceptional everyday convenience all in one move-in ready package! From the moment you step inside, the open floor plan immediately impresses with its seamless and connected flow between the kitchen, living room, and dining area — a layout perfectly designed for comfortable everyday family life and effortless entertaining at every occasion. The space feels bright, airy, and genuinely welcoming, creating the kind of atmosphere that makes a home feel like the perfect gathering place from day one. Durable and stylish tile flooring flows throughout the living room, kitchen, and dining room, providing a clean, cohesive, and easy-to-maintain look that is as practical as it is attractive. Upgraded light fixtures throughout the home add a polished and modern finishing touch that elevates the entire interior aesthetic with thoughtful design detail. A full sprinkler system keeps the exterior looking beautifully maintained year-round — a genuine value-add that saves both time and effort while keeping the curb appeal looking its absolute best through every season. Conveniently located near John T White and 820 with easy access to a wide variety of area amenities, shopping, dining, and everyday conveniences — this East Fort Worth home places you exactly where you want to be. Immaculate condition, open floor plan, upgraded fixtures, sprinkler system, and a prime East Fort Worth location — this beautiful home is a wonderful opportunity that deserves your attention!

908 Blackberry Trl, Fort Worth

16408 Thistle Bend Dr, Fort Worth
$423,921
3 Beds ⋅ 3 Baths ⋅ 21388924 MLS
Built by Mattamy Homes - The Bianca- Available Jan! The Bianca by Mattamy Homes offers a smart, open layout designed for comfortable everyday living and entertaining, featuring 8' doors and 12' ceilings. From the welcoming porch, the foyer leads into a bright Great Room and dining area connected to the kitchen. This home features the Gourmet Kitchen option, complete with a central island and an inviting layout that makes preparing meals and gathering with family and friends easy. The dining area also provides access to the covered patio, extending the living space outdoors for additional room to relax and entertain. The private owner’s suite is thoughtfully positioned away from the secondary bedrooms and includes a walk-in closet and well-appointed bathroom. Two secondary bedrooms and a full bathroom are located toward the front of the home, providing comfortable space for family or guests. A versatile flex room offers additional space that can be used as a home office, study, or guest area. This home also includes a powder room, providing added convenience for guests and everyday living. This Bianca offers a welcoming and functional home with features selected specifically for comfortable modern living. ENERGY STAR® 3.1 Certified Home includes, Low-E Argon Double-Pane Windows, Radiant Barrier, Wi-Fi ecobee® Smart Thermostat, ENERGY STAR® Certified Whirlpool® Appliances, 15 SEER2 High-Efficiency HVAC + 96% AFUE Furnace, and is Third-Party Energy Testing. Stop by Mattamy's Model home located at 16332 Boston Ivy Drive Justin 76247.

16408 Thistle Bend Dr, Fort Worth

6153 Welden Ct, Fort Worth
$409,900
2 Beds ⋅ 2 Baths ⋅ 21380734 MLS
Located on the edge of the bluff in the sought-after Villas on the Bluff, this lovely one-story condo offers effortless living, inviting spaces, and a fabulous view. The open-concept living, dining, and kitchen areas create an ideal setting for both everyday living and entertaining. The beautifully remodeled kitchen is designed with both style and function in mind, featuring abundant cabinetry and storage, a gas cooktop, large center island, granite countertops, and tile flooring. Just beyond the living area, the bright and inviting sunroom provides the perfect spot for morning coffee, an afternoon read, or relaxing at the end of the day while enjoying the beautiful surroundings. The spacious living room features a gas fireplace framed by elegant marble tile, creating a warm and welcoming focal point. The primary bedroom is a peaceful retreat with a walk-in closet and a spectacular view from its position on the edge of the bluff, where afternoon sunsets are especially beautiful. The secondary bedroom also offers a walk-in closet and generous storage. Residents of Villas on the Bluff enjoy an array of amenities, including a clubhouse, swimming pool, fitness facility, and gazebo for community gatherings and outdoor events. Ideally located near Waterside, Clearfork, shopping, dining, and entertainment, this condo offers a wonderful combination of comfortable living, community amenities, and an exceptional bluff-side setting.

6153 Welden Ct, Fort Worth

16412 Boston Ivy Dr, Fort Worth
$386,490
3 Beds ⋅ 2 Baths ⋅ 21388923 MLS
Built by Mattamy Homes - The Aurora - Available Dec! The Aurora offers 3 bedrooms, 2 bathrooms, and an inviting single-story layout perfect for modern living. Step through the foyer into an open-concept design with 8' doors and 12' ceilings where the Great Room flows seamlessly into the dining area and a thoughtfully designed kitchen, featuring a spacious island, walk-in pantry, and energy-efficient Whirlpool® appliances. Large windows bring in natural light, creating a warm and welcoming atmosphere throughout. The private owner’s suite is a tranquil retreat, complete with a walk-in closet and a spa-inspired bathroom with a frameless glass shower. Two additional bedrooms share a conveniently located bathroom, providing privacy and comfort for family or guests. The home also includes a versatile laundry room with ample storage space and a two-car garage with a Wi-Fi-enabled garage door opener. Enjoy outdoor living with a covered patio perfect for relaxing or entertaining. Additional highlights durable luxury vinyl plank flooring, and energy-saving features like a tankless water heater and LED lighting. Designed with both style and efficiency in mind, the Aurora blends comfort and functionality seamlessly. ENERGY STAR® 3.1 Certified Home includes, Low-E Argon Double-Pane Windows, Radiant Barrier, Wi-Fi ecobee® Smart Thermostat, ENERGY STAR® Certified Whirlpool® Appliances, 15 SEER2 High-Efficiency HVAC + 96% AFUE Furnace, and is Third-Party Energy Testing. Stop by Mattamy's Model home located at 16332 Boston Ivy Drive Justin 76247. ,

16412 Boston Ivy Dr, Fort Worth

1136 Crest Meadow Dr, Fort Worth
$329,900
4 Beds ⋅ 3 Baths ⋅ 21388830 MLS
This lovely 4-bedroom, 2.5-bathroom home offers a highly desirable three-way split floor plan, maximizing privacy for family and guests. The main level features all four bedrooms, including a spacious primary suite that serves as a private retreat with dual sinks, a soaking tub, a walk-in shower, and a generous walk-in closet. At the heart of the home, the gorgeous kitchen boasts updated granite countertops, abundant cabinetry, a gas cooktop, a dedicated planning desk, and an included refrigerator. Gatherings are effortless in the expansive family room, anchored by a decorative stone gas fireplace. Upstairs, a versatile bonus room above the garage provides the perfect space for a game room or media loft, while the flexible fourth bedroom easily transitions into a private home office. Outside, the large covered patio and private backyard offer an ideal setup for kids, pets, and outdoor entertaining. Situated in a premier location, this home ensures an easy commute with quick access to major freeways, schools, shopping, and entertainment.

1136 Crest Meadow Dr, Fort Worth

11532 Vesper Row, Fort Worth
$643,000
5 Beds ⋅ 4 Baths ⋅ 21388540 MLS
Located in Northwest ISD! This stunning 2-story home provides a comfortable open floorplan with an Extra Suite off the foyer with an ensuite bath, perfect for multigenerational living. A convenient home office off the foyer provides privacy with barn doors and ample storage space. The chef kitchen features a spacious island and overlooks the well-lit great room. A sunlit dining area allows access to an expansive covered patio for outdoor entertaining. In from the garage, a HovHall with valet and laundry room keep your home tidy. The primary suite includes a private bath with freestanding tub and split vanities. A versatile upstairs loft and 3 secondary bedrooms allow for comfort for all. Located in Wellington, the neighborhood offers a variety of amazing amenities including a resort-style pool, multi-use amenity center, playground, and walking trails.

11532 Vesper Row, Fort Worth

10708 Oates Branch Ln, Fort Worth
$606,900
4 Beds ⋅ 3 Baths ⋅ 21388488 MLS
Extended entry with 13-foot ceiling leads to open kitchen, dining area and family room. Kitchen offers a 5-burner gas cooktop, generous counter space, corner walk-in pantry, and an inviting island with built-in seating space. The dining area flows between the kitchen and family room with a wood mantel fireplace and a wall of windows. A game room with French doors just across from kitchen. The secluded primary bedroom highlights a wall of windows. Double doors lead to the primary bath with dual vanities, a freestanding tub, separate glass-enclosed shower, and two large walk-in closets. Three secondary bedrooms and two full baths complete this one-story design. Covered backyard patio. Mud room off two-car garage.

10708 Oates Branch Ln, Fort Worth

6016 Mesquite Creek Ct, Fort Worth
$927,900
5 Beds ⋅ 5 Baths ⋅ 21388467 MLS
A home office with French doors and a formal dining room frame the two-story entry featuring a curved staircase. The two-story family room features a wood mantel fireplace and a wall of windows that extend to a sliding glass door, leading to the extended covered backyard patio. The kitchen features a 6-burner gas rangetop, double wall ovens, and a generous island with built-in seating space. The corner morning area embraced by windows offers additional access to the patio. The secluded primary bedroom highlights a wall of windows. Double doors lead to the primary bath with dual vanities, a freestanding tub, separate glass-enclosed shower, and two walk-in closets. A half bath and guest suite with a private bath complete downstairs. Upstairs hosts a game room, media room, two secondary bedrooms, a full bath, and a guest suite with a private bath. A mud room, utility room, and large walk-in pantry are off the three-car garage.

6016 Mesquite Creek Ct, Fort Worth

11473 Wulstone Rd, Fort Worth
$699,000
5 Beds ⋅ 5 Baths ⋅ 21388320 MLS
Located in Northwest ISD! This stunning 2-story home provides a comfortable open floorplan with an Extra Suite, ideal for extended stay guests. A private home office followed by an intimate dining room is great for entertaining. The kitchen features a spacious island and overlooks the well-lit great room. A cozy dining area allows access to the covered patio, great for outdoor living. In from the garage, a HovHall and laundry room keep your home tidy. The primary suite with private bath and spacious walk-in closet. A versatile loft, 3 additional bedrooms, and an entertaining media room allow for comfort for all. Located in Wellington, the neighborhood will offer amazing amenities including a resort style pool, multi-use amenity center, playground, and walking trails.

11473 Wulstone Rd, Fort Worth

12656 Poplar Creek Dr, Fort Worth
$449,990
4 Beds ⋅ 3 Baths ⋅ 21384334 MLS
Built by M-I Homes. Welcome to 12656 Poplar Creek Drive, Fort Worth, Texas — a new construction single-story home. This Quick Move-In home offers thoughtfully designed living space with 4 bedrooms and 3 bathrooms, all on 1 level for convenient everyday living. Step inside to discover an open-concept living space that creates a seamless flow between the main gathering areas. The quality of design is evident throughout, with carefully selected finishes and a well-planned floorplan that maximizes both comfort and functionality. Key Features: 4 bedrooms and 3 bathrooms Single-story living New construction by M-I Homes Open-concept living space Spacious owner's bedroom with en-suite bathroom Covered patio for outdoor enjoyment Above ground level: 1 The owner's bedroom features a private en-suite bathroom, providing a comfortable retreat at the end of the day. Additional bedrooms offer generous space for family members or guests, each benefiting from the home's quality construction and clean design details. Outside, a covered patio extends your living space and provides a shaded area for relaxing or entertaining. The surrounding neighborhood offers a welcoming atmosphere with proximity to parks, making it easy to enjoy outdoor activities and green spaces nearby. This home delivers a well-constructed, single-story floorplan with a focus on quality design and practical living. Schedule your visit today!

12656 Poplar Creek Dr, Fort Worth

11100 Dunlavin Ct, Fort Worth
$339,900
4 Beds ⋅ 3 Baths ⋅ 21384148 MLS
Move-in ready and beautifully maintained, this spacious two-story home sits on a desirable corner lot in Northwest ISD! A charming covered front porch welcomes you inside to a bright and inviting floor plan designed for comfortable everyday living. The spacious living room features a cozy fireplace and plenty of room to gather and entertain. The first-floor primary suite offers a relaxing retreat with an ensuite bath featuring a soaking tub, separate shower, and generous closet space. Upstairs, you’ll find three additional bedrooms along with a large game room perfect for movie nights, a playroom, or additional living space. With 4 bedrooms, 2.5 baths, versatile living areas, and a great corner-lot setting, this well-cared-for home is ready for its next owners!

11100 Dunlavin Ct, Fort Worth

504 Cholla Ct, Fort Worth
$569,900
4 Beds ⋅ 4 Baths ⋅ 21386178 MLS
Step inside a home that is anything but ordinary. This extensively remodeled contemporary and mid-century modern residence in Woodhaven Country Club Estates offers 3,439 square feet of distinctive design and an impressive layout built for both everyday living and entertaining. The dramatic main living area anchors the home, complemented by multiple dining spaces, a dedicated bar area, two fireplaces, and a separate home gym or flex space. The thoughtfully designed bedroom layout includes an ensuite secondary bedroom and Jack-and-Jill bath, while the upstairs primary retreat offers its own fireplace, private balcony, spacious bath, and walk-in closet. Outside, the backyard transforms into a resort-style escape that makes exceptional use of the space. A diving pool and hot tub take center stage, surrounded by low-maintenance turf, a covered patio, and multiple areas to lounge, gather, dine, or entertain. Whether hosting friends by the pool or enjoying a quiet evening outdoors, the backyard offers impressive versatility within an intimate, easy-to-maintain setting. Complete with a 2-car attached garage and extensive updates throughout, this one-of-a-kind Woodhaven home brings together bold architectural character, modern functionality, and an indoor-outdoor lifestyle that is difficult to replicate.

504 Cholla Ct, Fort Worth

748 Granite Ridge Dr, Fort Worth
$290,000
3 Beds ⋅ 3 Baths ⋅ 21387759 MLS
A 1% RATE BUYDOWN FOR THE FIRST YEAR IS INCLUDED AT NO ADDITIONAL COST WHEN USING THE PREFERRED LENDER. Welcome to 748 Granite Ridge Dr, a beautifully maintained 3-bedroom, 2.5-bath home offering 2,132 square feet of comfortable living space in a desirable Fort Worth location. From the moment you arrive, you'll appreciate the inviting curb appeal and thoughtfully designed floor plan. The bright, welcoming living room features a cozy fireplace and flows naturally into the spacious kitchen, creating an ideal setting for everyday living and entertaining. The kitchen offers granite countertops, ample cabinet and prep space, built-in appliances, a pantry, and a sunny breakfast nook. A separate formal dining room provides additional space for family meals, holiday gatherings, or entertaining guests. Upstairs, the generous primary suite provides a relaxing retreat with a spacious shower tub combination and convenient linen storage. The home's additional living or game room offers excellent flexibility for, playroom, home office, or recreation space. Additional highlights include energy-efficient double-pane windows, a 2-car attached garage, and a beautiful flagstone patio that creates a comfortable outdoor space for relaxing, dining, or enjoying the Texas sunshine. Located in Fort Worth's 76179 area, the home is conveniently situated near parks, shopping, dining, and recreational opportunities, including easy access to the Eagle Mountain Lake area.

748 Granite Ridge Dr, Fort Worth

2401 Stadium Dr, Fort Worth
$2,995,000
3 Beds ⋅ 4 Baths ⋅ 21387208 MLS
Nestled in the prestigious Colonial Country Club neighborhood, just moments from TCU, this exquisite residence possesses charm and timeless elegance. This home has 3 bedrooms, 2 full baths upstairs. The primary suite features a sitting area, spacious bathroom and two abundant walk-in closets. The home offers an ideal blend of comfort and sophistication. The gourmet kitchen, featuring top-of-the-line appliances and lovely finishes, serves as the heart of the home. Two elegant living areas and two dining spaces are perfectly suited for entertaining. The lower level accesses the workout area, multiple storage areas, laundry facilities and a 4th bedroom with bath. There are three fireplaces and a 2-car garage, plus 2-car carport. The peaceful backyard complete with a shimmering pool and lush landscaping designed for relaxing and outdoor​​‌​​​​‌​‌​​​​‌‌​​‌‌​‌‌​​‌​​​‌​‌ gatherings.

2401 Stadium Dr, Fort Worth

12660 Poplar Creek Dr, Fort Worth
$484,990
4 Beds ⋅ 3 Baths ⋅ 21386999 MLS
Built by M-I Homes. Welcome to 12660 Poplar Creek Drive, Fort Worth, Texas — a new construction single-story home built by MI Homes. This Quick Move-In home offers thoughtfully designed living space with 4 bedrooms and 3 bathrooms. Step inside to discover an open-concept living space that creates a seamless flow throughout the main areas of the home. The quality of design is evident in every detail, from the well-appointed kitchen to the inviting living areas that make daily life both comfortable and functional. The owner's bedroom features a private en-suite bathroom, providing a peaceful retreat within the home. 3 additional bedrooms offer generous space for family, guests, or a home office. Outside, a covered patio extends your living space and provides the perfect setting for relaxing or entertaining throughout the year. Key Features: New construction by MI Homes Single-story floorplan 4 bedrooms and 3 bathrooms Open-concept living space Owner's bedroom with private en-suite bathroom Covered patio for outdoor enjoyment Quality design and finishes throughout This home is situated in a well-established neighborhood with convenient proximity to parks, making it an ideal setting for an active lifestyle. The surrounding area offers a welcoming atmosphere with well-maintained streets and a strong sense of neighborhood pride. Schedule your visit today!

12660 Poplar Creek Dr, Fort Worth

12652 Poplar Creek Dr, Fort Worth
$544,990
4 Beds ⋅ 5 Baths ⋅ 21386929 MLS
Built by MI Homes. Welcome to 12652 Poplar Creek Drive, Fort Worth, Texas — a stunning new construction home built by MI Homes. This 2-story home offers thoughtfully designed living space, featuring 4 bedrooms, 4 full bathrooms, and 1 half bathroom. Step inside to discover an open-concept living space that creates a seamless flow throughout the main level, perfect for everyday living and entertaining. The quality of design is evident in every detail, from the well-appointed finishes to the functional layout that maximizes both comfort and style. Key Features: 4 spacious bedrooms across 2 levels 4 full bathrooms and 1 half bathroom New construction by MI Homes Open-concept living space for seamless entertaining Covered patio for outdoor relaxation Quick Move-In availability The owner's bedroom features a private en-suite bathroom, providing a comfortable retreat at the end of the day. Additional bedrooms offer generous space for family members or guests, each complemented by the home's well-designed bathroom layout. The covered patio extends your living area outdoors, offering a sheltered space to enjoy the fresh air year-round. This home is situated in a welcoming neighborhood with convenient proximity to parks, making it ideal for those who enjoy an active outdoor lifestyle. This home reflects exceptional quality of design and craftsmanship throughout, delivering a move-in ready living experience built to the highest standards. Schedule your visit today!

12652 Poplar Creek Dr, Fort Worth

1823 Tremont Ave, Fort Worth
$735,000
4 Beds ⋅ 3 Baths ⋅ 21381256 MLS
PRICE IMPROVEMENTS! Unique property offers charm, versatility and INCOME-PRODUCING potential in one of Fort Worth's most sought-after neighborhoods. Located in the heart of the cultural district right off the brick of Camp Bowie sitting pretty on a sprawling corner lot graced with towering trees. This classic 30's vintage home offering 3 bedrooms and 2 full baths is updated and turn-key ready. PLUS, one of the properties most exceptional features is the versatile guest cottage in back with INCOME-PRODUCING possibilities. (Main house 2,366 sq ft, 3 beds, 2 baths; Guest house 629 sq ft, 1 bed, 1 bath.) This lovely home retains its historic charm with original wood floors and trim throughout. Inviting great room boasts charming woodburning fireplace flanked by floor to ceiling shelves perfectly suited for books and treasures. Cheery sunroom is a quiet place for morning coffee, afternoon reading or evening unwinding with a glass of wine. It's impossible not to be captivated by the luxurious enhancements of this stylish cook's kitchen, where expansive miles of gleaning prep space, abundant storage and impressive appliances create an exceptional culinary setting. With the holidays around the corner, you will swoon over the generously sized dining area which can accommodate any size dinner party. Extended primary suite is nicely separated for privacy. All bathrooms have been totally refreshed. The laundry room boasts of loads of storage adding both style and function. Diverse outdoor entertaining options include shimmering pool complimented by multiple entertaining spaces. Currently being enjoyed as a multigeneration home, the versatile guest cottage includes kitchen, full bath and laundry area, and could easily become a tenant rental, home office, studio, man cave, apartment for your student or just a private space for overnight guests. Don't miss the 10'x9' workshop at the back of the ADU.

1823 Tremont Ave, Fort Worth

1933 Fairmount Ave, Fort Worth
$500,000
4 Beds ⋅ 3 Baths ⋅ 21371241 MLS
Ever dreamed of living in one of Fort Worth’s most loved historic neighborhoods? Welcome to 1933 Fairmount Ave, a 1920 Craftsman in the Fairmount Historic District (76110), just blocks from Magnolia Avenue and the restaurants, coffee shops, and boutiques of the Near Southside. This 4-bedroom, 3-bath home offers 1,792 sq ft and the kind of character you can’t recreate: original hardwood floors, large windows, French doors, vintage hardware, and a classic clawfoot tub. And that front porch? It’s made for slow mornings with your coffee. The kitchen was updated with care for the home’s history, with custom cabinetry, leathered granite countertops, and a cozy breakfast banquette. Out back, the oversized yard is a true retreat, with a 10-foot privacy fence and a newly installed zoysia lawn. There’s room to garden, play, entertain, or simply unwind, and the playhouse conveys! Nervous about buying a 100-year-old home? The current owners have done the heavy lifting. Since 2023, they’ve added new perimeter and structural foundation beams, drainage improvements with a French drain, gutters tied into the drainage, a crawl-space sump pump, improved grading, new skirting, and chimney sealing. The HVAC and sewer line were replaced in 2017. Minutes from the Fort Worth Medical District and Downtown, 1933 Fairmount Ave gives you historic charm, peace of mind, and a neighborhood with a story all its own. Come see it for yourself!

1933 Fairmount Ave, Fort Worth

16309 Boston Ivy Dr, Fort Worth
$549,780
5 Beds ⋅ 4 Baths ⋅ 21384520 MLS
NEW! NEVER LIVED IN! Ready November 2026! This Bloomfield Magnolia II features 5 bedrooms, 4 baths, and a 2-car garage in the amenity rich community of Wildflower Ranch. An upgraded 8-foot front door and brick front porch welcome you into the foyer, with a formal Dining Room and a first-floor secondary bedroom nearby. Continue into the open Family Room, Breakfast Room, and Deluxe Kitchen, where quartz countertops, painted Shaker cabinetry, a gas cooktop, electric oven, upgraded backsplash, pendant lighting, and an island add polished function. Laminate wood-look flooring extends through the entry, Kitchen, Breakfast Room, Family Room, Dining Room, and downstairs hallways. The private first-floor Primary Suite includes a walk-in closet, drop-in deck-mount tub, separate shower, and dual vanities. A shower added at the powder bath creates a full bath for guests. Upstairs, a large Game Room and separate Media Room anchor the entertainment space, plus three additional bedrooms and two baths. Upgrades include 8-foot interior doors on the first floor, modern-style balusters at the Family Room overlook, 2-inch faux blinds, gutters, a covered patio, an additional 100 square feet of rear patio flatwork, and a gas stub for outdoor grilling. Call or visit Bloomfield Homes at Wildflower Ranch today!

16309 Boston Ivy Dr, Fort Worth

Listings provided by North Texas Real Estate Information Systems (NTREIS). Listing data has been deemed reliable but is not guaranteed to be accurate by the MLS.

Last updated:

How much is your home worth?

Get instant property value now!