Refine Search
Sort by
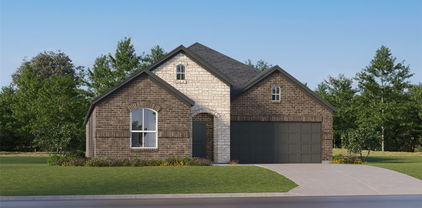
5725 Lionfish Way, Fort Worth
$319,900
3 Beds ⋅ 2 Baths ⋅ 21401698 MLS
Welcome to the ADORABLE, well maintained 5725 Lionfish Way in north Fort Worth. This sweet house is a 3 bedroom, 2 bath home situated in a lovely neighborhood that is well located in the heart of EVERYTHING! Walking in, you'll notice the large living room and beautiful laminate flooring throughout the home, with a wonderful kitchen made for someone who loves to cook! The open concept will not only give it an openness but also a cozy feel at the same time. You have a designated area for a dining room and a cute spot that works great for a breakfast nook in the kitchen. The master bedroom is very roomy with a cute chandelier giving it just the right amount of flashy fun. The master bath has a soaking tub, dual sinks and a separate shower and also features a large walk-in closet. The secondary bedrooms are on the other side of the home along with the guest bath and utility room. The back yard is large enough for you to put your imagination to work and create whatever your heart desires. If you've been waiting for the perfect home, this is the one. Perfect for first time home buyers, perfect for making that lateral move, or perfect for those that need quick and easy access to all major highways, DFW Airport, downtown Fort Worth and much, much more.

5725 Lionfish Way, Fort Worth

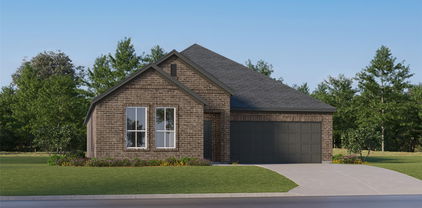
7112 Brancher Rd, Fort Worth
$539,900
4 Beds ⋅ 3 Baths ⋅ 21396219 MLS
New Price! Welcome to 7112 Brancher, where an open floor plan makes entertaining and everyday living feel easy. With 4 bedrooms, 3 baths, and 2,812 square feet, the layout offers room to make each space your own. The living area flows into the kitchen and dining space, keeping you connected with guests while also preparing a meal. A marble-topped kitchen island adds seating and a place to gather. Built-in living room speakers are wired to the TV wall, ready for your receiver or amplifier. A downstairs study offers space to work, read, craft, or play mahjong. The pocket office off the kitchen provides a second workspace. The home also offers fiber internet to make working from home seamless. Smart shades in the living room and primary bedroom, smart kitchen lights that can connect to a smart home hub, a smart home controller, smart doorbell, and smart front door lock add to the ease of living in the home. The home is also prewired for a security system. The primary bedroom has an ensuite bath with a separate shower, tub, and large walk-in closet. A second downstairs bedroom has a full bath across the hall, making it ideal for guests. Upstairs, two bedrooms share a full bath, while a second living area can serve as a game or media room. An additional space is ideal for a study or reading nook. Enjoy coffee or dinner with friends on the spacious covered back porch with its large ceiling fan. The good-sized yard backs to open space, with no homes directly behind it for added privacy. Community amenities include a pool and playground. Eagle Mountain Lake is nearby, and I-820 provides convenient access to the places you need to go. Additionally, qualified buyers are eligible to receive a 1-year interest rate buydown paid for by the preferred lender.

7112 Brancher Rd, Fort Worth

5924 Pine River Ln, Fort Worth
$424,500
3 Beds ⋅ 2 Baths ⋅ 21400600 MLS
SPECIAL FINANCING INCENTIVE WITH OUR PREFERRED LENDER. Imagine the upcoming holidays in this immaculately maintained & like new construction, this single-story home in Marine Creek Ranch offers a premium location backing to peaceful green space. Who needs new construction-this beauty is available now. The open-concept floor plan seamlessly connects the kitchen, dining & living areas, creating an inviting space for everyday living & entertaining. The chef-inspired kitchen features a spacious island, quartz countertops, subway tile backsplash, abundant custom cabinetry, stainless steel appliances, a separate five-burner cooktop, custom fixtures, a wide serving bar & an oversized walk-in pantry. The spacious living area centers around a brick fireplace w gas logs & starter, while the adjacent dining area provides plenty of room for gatherings. The secluded primary suite offers a relaxing retreat with a garden tub, oversized shower, dual-sink vanity & an impressive walk-in closet. A split-bedroom layout provides privacy, w the front bedroom offering flexibility as a home office or guest room. Blonde wood-look tile flooring & sophisticated neutral tones enhance the home’s modern aesthetic throughout. Step outside to enjoy the large covered back patio & 6-foot privacy-fenced backyard, w no neighbors directly behind—just greenbelt views. Lush landscaping, sprinkler system, coach lights & gutters add to the home’s curb appeal. Located in Eagle Mountain-Saginaw ISD, Marine Creek Ranch is a beautifully maintained community featuring sidewalks, community pool, park & playground. The neighborhood also comes together for special holiday celebrations, creating a welcoming community atmosphere. Conveniently located near shopping, dining, & major highways, this barely lived-in home offers the space, flexibility & modern comfort you’ve been looking for. This home has all the benefits of a newer home without the wait, and is ready to welcome you home!

5924 Pine River Ln, Fort Worth

12492 Palmer Dr, Fort Worth
$879,500
4 Beds ⋅ 3 Baths ⋅ 21400830 MLS
Welcome to this stunning home located in the exclusive Resort at Eagle Mountain Lake! Offering the perfect blend of luxury and functionality, this exquisite property boasts 4 spacious bedrooms and 3 full bathrooms, making it ideal for families or those who love to entertain. Upon entry, you’ll be greeted by an expansive open floor plan with engineered wood flooring throughout the living areas, providing both elegance and durability. A dedicated study creates the perfect space for working from home, while the large game room—currently used as a workout room—offers endless possibilities for entertainment or relaxation. The chef’s kitchen is a true standout, featuring top-of-the-line appliances, abundant cabinet space, and a large island, making it perfect for cooking enthusiasts and gatherings alike. The master suite is a private retreat, with plenty of room to unwind. It includes a spa-like en-suite bathroom with double vanities, a soaking tub, and a separate shower for ultimate comfort. Each of the additional bedrooms is generously sized with ample closet space, ensuring everyone has their own sanctuary. Step outside and discover a true oasis. The large covered patio, with additional decking and concrete, is perfect for outdoor dining or simply enjoying the serene views. The backyard is pool-sized, giving you the flexibility to create your dream outdoor entertainment space, all while overlooking the lush greens of the golf course. The home also features a 3-car garage with epoxy flooring, providing both storage and a clean, organized space for your vehicles. This exceptional property offers the best of both worlds—luxury living and a prime location near Eagle Mountain Lake and the golf course. Don't miss the opportunity to make this your forever home!

12492 Palmer Dr, Fort Worth

529 Branding Iron Trl, Fort Worth
$299,900
3 Beds ⋅ 2 Baths ⋅ 21391261 MLS
Move-in ready, beautifully refreshed, and designed for everyday living. This Fort Worth home offers the perfect combination of comfort, style, and thoughtful improvements. Step inside to discover fresh interior paint and beautiful new light flooring that creates a bright, modern feel. Brand-new windows bring in natural light while adding energy efficiency, a roof replaced in 2021 provides additional peace of mind and adds another valuable improvement buyers can appreciate. This charming single-story home offers 3 bedrooms, 2 full bathrooms, and approximately 1,617 square feet of well-designed living space. From the moment you step inside, you'll appreciate the improvements that have created a bright, upgraded feel throughout the home. The open-concept layout creates an effortless flow between the living, dining, and kitchen areas, making the home equally suited for quiet evenings or gathering with friends. A cozy fireplace anchors the living room, adding warmth and character to the space. The kitchen features granite countertops and offers a welcoming place to prepare meals, entertain, and enjoy everyday moments. The thoughtfully designed split-bedroom floor plan provides added privacy, with a spacious primary suite separated from the secondary bedrooms. Two additional bedrooms offer flexibility for guests, a home office, hobbies, or whatever best suits your lifestyle. Step outside and enjoy your own backyard retreat, with room to relax, entertain, or simply unwind at the end of the day. An attached two-car garage adds everyday convenience, while the home's single-story design makes the layout both practical and comfortable. Whether you're purchasing your first home, looking to simplify, or searching for a place to make your own, 529 Branding Iron Trail delivers the comfort and convenience you've been looking for. Fresh updates, a welcoming feel, and a home that's ready for its next chapter.

529 Branding Iron Trl, Fort Worth

7816 Fairwood Ct, Fort Worth
$485,000
4 Beds ⋅ 4 Baths ⋅ 21385876 MLS
Welcome to 7816 Fairwood Ct — a charming two-story traditional in sought-after Lake Country Estates, tucked on a quiet cul-de-sac just minutes from Eagle Mountain Lake. Mature shade trees and manicured landscaping frame the entry, where a covered front porch and double doors greet you. Inside, the oversized living room centers on a cozy stone gas fireplace with built-ins — open to the breakfast room, making it perfect for everyday living and entertaining. The kitchen shines with granite countertops, an island, built-in cabinets, and updated appliances. A formal dining room sits just off the entry. The downstairs primary suite is a true retreat with a sitting area, two walk-in closets, and a spa-like bath featuring dual sinks, a jetted garden tub, and a walk-in shower. Upstairs, two spacious bedrooms share a Jack & Jill bath, while a fourth bedroom downstairs — with an adjacent bath — works beautifully as an office, or second living area. The Art studio is one half of the garage and is equipped with central heat & air conditioning. The sellers would restore it to a two car garage if a buyer desired this. The two car garage is a rear entry, front and rear porches, and a private, partially wooded yard complete the package. Residents may enjoy the voluntary HOA's lake access, boat ramp, dock, fishing, parks, tennis courts and pickel ball courts. Just minutes from Eagle Mountain Lake — true Texas lake-country charm.

7816 Fairwood Ct, Fort Worth

5558 Heatherglen Ter, Fort Worth
$265,000
4 Beds ⋅ 2 Baths ⋅ 21398796 MLS
Welcome home to this inviting 4-bedroom, 2-bath home featuring a desirable split-bedroom floorplan and an open-concept living space filled with natural light. Beautiful wood flooring flows throughout the main living areas and secondary bedrooms, while the private primary suite offers plush carpeting for added comfort. The spacious living room is anchored by a cozy wood-burning fireplace and provides an easy flow for everyday living and entertaining. The primary retreat features a generous walk-in closet and ensuite bath with dual sinks, a relaxing garden tub, and separate shower. Three additional bedrooms are located on the opposite side of the home, providing added privacy and flexibility for family, guests, or a home office. Step outside to the backyard and enjoy the covered porch, perfect for relaxing, grilling, or entertaining. Enjoy the freedom of NO HOA, plus a convenient location near parks, scenic trails, shopping, dining, major highways, and highly rated schools. Refrigerator conveys with the home!

5558 Heatherglen Ter, Fort Worth

9941 Misty Field Rd, Fort Worth
$414,999
4 Beds ⋅ 3 Baths ⋅ 21399077 MLS
New Construction Lennar Home - The Bridle Floor Plan - This new two-story home features a secluded first-floor owner’s suite, a private retreat with a spa-inspired bathroom and walk-in closet. An open plan blends a modern kitchen with the living and dining areas, adjacent to a spacious covered patio for year-round outdoor enjoyment. Upon entry is a secondary bedroom with an en-suite bathroom, and two additional bedrooms are located on the second floor. This home provides desirable features such as a first-floor study and a flexible game room on the upper level. The completion date, prices and features may vary and are subject to change. Please verify with Lennar directly. Photos are for illustrative purposes only.

9941 Misty Field Rd, Fort Worth

305 Mossy Oak Trl, Fort Worth
$399,900
4 Beds ⋅ 3 Baths ⋅ 21391531 MLS
Creekwood Home with Greenbelt Views, Balcony and Covered Patio! Welcome to a home where outdoor living, neighborhood amenities, and everyday convenience come together. Located in the established Creekwood community, this inviting home offers comfortable living spaces and opportunities to enjoy the outdoors both at home and throughout the neighborhood. Inside, the functional kitchen offers abundant cabinetry and generous workspace, with windows overlooking the backyard and bringing in natural light. The kitchen provides a practical setting for everyday meals while keeping the backyard in view. The spacious floor plan offers room to gather, relax, and enjoy time with family and friends. Step outside to discover two distinct spaces to enjoy the fresh air. The upstairs balcony offers an elevated outdoor retreat, while the extended covered back patio creates an inviting setting for outdoor dining, weekend barbecues, entertaining, or simply unwinding at the end of the day. Beyond the backyard, a greenbelt provides a natural backdrop and a sense of separation from neighboring homes. Life in Creekwood extends beyond your front door, with community amenities designed for enjoying time outdoors and connecting with neighbors. Spend sunny afternoons at the resort-style swimming pool, explore neighborhood parks and trails, enjoy the playgrounds, or visit the fishing ponds and basketball courts. Seasonal community events add even more opportunities to experience the neighborhood. When it's time to shop, dine, or enjoy entertainment, nearby Alliance Town Center offers a variety of options, with convenient highway access connecting you to destinations throughout the DFW Metroplex. With multiple outdoor living spaces, a greenbelt backdrop, and an amenity-rich neighborhood, this Creekwood home offers an appealing combination of comfort, recreation, and convenience.

305 Mossy Oak Trl, Fort Worth

1244 Goodland Ter, Fort Worth
$349,700
3 Beds ⋅ 2 Baths ⋅ 21394863 MLS
Welcome home to this beautifully maintained one-story home in Terrace Landing, where comfortable living meets an amazing backyard retreat! Offering 3 bedrooms, a study, 2 baths, & an amazing pool, this home has a welcoming layout with plenty of space to relax, entertain, & enjoy everyday life. The heart of the home is the spacious living area featuring a classic fireplace and easy flow into the dining area and kitchen, featuring abundant custom cabinetry, new granite countertops, a large center island, stainless steel appliances, gas range, and updated backsplash. The primary suite provides a peaceful place to unwind with dual sinks, soaking tub, separate shower & large walk-in closet. 2 secondary bedrooms and study offer flexibility for family, guests, hobbies, or home office. Plantation Shutters Throughout invite in an abundance of natural light from the many large windows. But the real star of this home is the backyard! Step outside & enjoy your own private outdoor oasis featuring a covered patio & extended patio space & privacy fencing. A hoist allows your mobility-restricted family & guest to enjoy the gorgeous in-ground swimming pool. There is ample room for lounge chairs, outdoor dining, entertaining or simply enjoying a relaxing afternoon by the pool. The 2-car garage and spacious driveway provide plenty of parking, while mature landscaping adds to the home's inviting curb appeal. The location is hard to beat, with quick and convenient access to Loop 820, making commuting around Fort Worth a breeze. Families will appreciate living just down the street from schools and Tarrant County College, while outdoor enthusiasts will love being within walking distance from Marine Creek Lake and Park and its 6 mile trail loop around the lake offering one of Fort Worth's best opportunities for walking, biking, fishing, kayaking, and enjoying the outdoors. Plus, the Primary Suite bathroom is handicap accessible for a multi generational home also if needed.

1244 Goodland Ter, Fort Worth

Listings provided by North Texas Real Estate Information Systems (NTREIS). Listing data has been deemed reliable but is not guaranteed to be accurate by the MLS.

Last updated:

How much is your home worth?

Get instant property value now!