Refine Search
Sort by
409 Odell St, Cleburne
$265,000
3 Beds ⋅ 2 Baths ⋅ 21412818 MLS
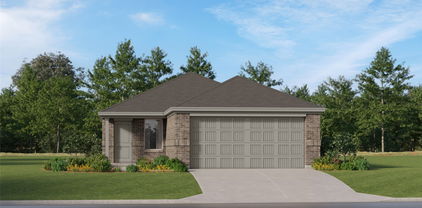
This charming residential property encompasses three bedrooms and two bathrooms, complemented by a two-car garage featuring a swing drive and covered patio. The residence boasts a spacious living room with a brick fireplace, seamlessly integrated with the kitchen and dining areas. The bedroom configuration is a split design, with secondary bedrooms and a second bathroom conveniently positioned adjacent to the living room. The master suite, situated off the kitchen, includes a private en suite bathroom and provides views of the backyard. The kitchen is comprehensively equipped for culinary enthusiasts, featuring stainless steel appliances, granite countertops, and direct access to both the dining room and living room. The backyard features a covered patio, ideal for grilling, entertaining guests, or enjoying morning coffee. An above-ground pool is included with the property and may remain or be removed at the buyer's discretion. The garage provides additional storage space where the HVAC system and water heater are housed. The property offers convenient access to Chisholm Toll Parkway, Highway 174, Highway 171, and Route 67.

409 Odell St, Cleburne

425 Bales St, Cleburne
$230,000
3 Beds ⋅ 2 Baths ⋅ 21394667 MLS
Fully renovated 3 bedroom, 2 bath home just minutes from downtown Cleburne! Built in 1920 and updated from top to bottom, this home pairs classic curb appeal with peace of mind. Everything major is new: shingle roof (January 2026), electrical, plumbing, HVAC, flooring, sheetrock, interior and exterior paint, and appliances, plus completed foundation work with documentation available. The open living and kitchen area features shiplap walls, luxury vinyl plank flooring, recessed lighting, gray shaker cabinets, granite countertops, subway tile backsplash, a gas range, and a stainless vent hood. The primary bedroom offers a walk-in closet and private bath, and both bathrooms have been updated with tub and shower combos. A dedicated laundry room adds everyday convenience. Outside, enjoy a covered front porch, mature shade trees, and a fenced backyard with a rear deck entry. No HOA.

425 Bales St, Cleburne

621 Nw Barbara Ln, Burleson
$289,000
3 Beds ⋅ 2 Baths ⋅ 21412682 MLS
OPEN HOUSE THIS SATURDAY 1-3 PM!!!! Welcome to 621 NW Barbara Lane in Burleson, Texas! This beautifully remodeled 3-bedroom, 2-bathroom home offers a fresh, updated look and a welcoming atmosphere that is ready for its next owner. With renovations throughout, this home provides a wonderful opportunity to enjoy the feel of an updated property without taking on a major remodeling project yourself. Step inside and discover a refreshed interior with a clean, modern feel and comfortable spaces designed for everyday living. The thoughtful updates throughout create an inviting setting, whether you are relaxing at home, spending time with family, or entertaining guests. The three-bedroom, two-bathroom layout offers flexibility for a variety of needs, with space for a primary bedroom, additional bedrooms, a home office, or a guest room. One of the highlights of this property is the beautiful backyard, offering a great place to unwind, enjoy your morning coffee, host a weekend gathering, or simply take advantage of your own outdoor space. Whether you envision creating an outdoor seating area, enjoying time with friends and family, or making the backyard your own personal retreat, the possibilities make this home even more appealing. Conveniently located in Burleson, this property offers access to nearby shopping, dining, everyday essentials, and local amenities, making it easy to enjoy the convenience of the surrounding area. Whether you are looking for your first home, a place to settle into, or a move-in-ready property with updates already completed, this home is worth a closer look. With its complete remodel, functional three-bedroom layout, two bathrooms, beautiful backyard, and convenient location, 621 NW Barbara Lane brings together comfort, style, and practicality. Don't miss the opportunity to see all this beautifully updated home has to offer and imagine making it your own! Disclaimer: All photos featuring furniture have been virtually staged.

621 Nw Barbara Ln, Burleson

104 Trailwood Ct, Burleson
$435,000
4 Beds ⋅ 2 Baths ⋅ 21392534 MLS
Discover the rare blend of country calm and city convenience, where Briaroaks’ peaceful privacy meets quick access to Burleson’s shopping, dining, schools, and commuter routes. This thoughtfully updated home offers quietly luxurious living shaped by modern efficiency, warm natural materials, and spaces designed for comfort and versatility. Inside, hardwood floors and a striking Texas limestone wood-burning fireplace anchor the main living area with timeless character. The kitchen was custom-designed with soft-close cabinetry, pull-out under-cabinet drawers for organized appliance and cookware storage, and extended countertops that flow into the living area through a bar style seating space. One side features a built-in wine fridge and storage while the other includes a second sink ideal for a coffee or prep bar. A reverse osmosis system adds refined function to daily routines. The second bedroom includes built-in cabinetry and a sink, creating a versatile kitchenette style space suited for guests, multigenerational living, or creative use. An oversized utility room with extensive built-ins and deep sink serves as a central hub connecting the kitchen, garage, and a flexible fourth bedroom. This separate wing is currently styled as an executive office but easily suited for a creative studio, refined guest suite, or a secluded space for daily enjoyment. Outdoor living becomes a year-round retreat with a covered, screened-in patio featuring ceiling fans for warm days and an installed chiminea for cool nights. The expansive yard offers room to breathe, garden, gather, or simply enjoy the quiet Briaroaks setting. An aerobic septic system adds efficiency and peace of mind. With its thoughtful upgrades, flexible spaces, and serene surroundings, this home offers a lifestyle defined by comfort, privacy, and the ease of modern living, all within minutes of Burleson’s vibrant conveniences. Buyer and buyer's agent to verify all information deemed reliable but not guaranteed.

104 Trailwood Ct, Burleson

8524 Bronco Dr, Godley
$450,000
3 Beds ⋅ 3 Baths ⋅ 21410208 MLS
OFFERS DUE BY SATURDAY, OCTOBER 24TH!! INCREDIBLE NEW PRICE OF $450,000! PREVIOUSLY APPRAISED AT $560,000 IN APRIL 2025 — An exceptional opportunity to own a stunning custom luxury home on 1 acre in Godley's desirable Wild Horse Hills community! This beautifully designed property combines upscale finishes, spacious living, and the tranquility of country life at an incredibly competitive price. From the impressive oversized double front doors and grand entryway to the soaring ceilings and dramatic floor-to-ceiling stone fireplace, this home makes a lasting impression. The expansive open-concept living area flows seamlessly into a spectacular chef-inspired kitchen featuring marble countertops, stainless steel appliances, gas cooktop, oversized island, designer finishes, and an incredible walk-in pantry. The thoughtfully designed floor plan offers 3 spacious bedrooms plus a dedicated office with a closet that could easily serve as a 4th bedroom. The luxurious primary suite is a true retreat, featuring TWO private toilets, TWO separate walk-in closets, a soaking tub, oversized walk-in shower, and beautiful custom finishes. Additional highlights include a spacious laundry room with marble countertops and built-in cabinetry, convenient mudroom drop zone, and oversized covered front and back porches perfect for relaxing or entertaining. Outside, the sprawling 1-acre lot offers endless possibilities for a future pool, workshop, outdoor kitchen, or backyard oasis. Enjoy peaceful country living with convenient access to nearby amenities. CUSTOM LUXURY, 1 ACRE, AND AN EXTRAORDINARY NEW PRICE OF JUST $450,000! Opportunities like this don't come along often. Schedule your private showing today!

8524 Bronco Dr, Godley

8209 Tomcat Trl, Godley
$309,900
4 Beds ⋅ 2 Baths ⋅ 21409154 MLS
Come on in to this warm, inviting 4-bedroom home built by History Maker. This is the kind of place that makes you feel right at home from the get-go. The open-concept living and kitchen are designed to build memories in! The kitchen has beautiful white cabinets, wood-look tile flooring, granite countertops, and built-in stainless steel appliances featuring a gas cooktop, & large central island giving any home chef a deluxe workspace. With its direct access to the rear-covered patio, you've got the perfect entertaining area. The spacious primary bedroom is in the rear of the home with large walk in closet. Primary bath has roomy 60 in shower & dual sinks. What a bonus to also have a tankless water heater & full sprinkler system. HOA is low. Walking distance to the middle & high school. Enjoy seeing this one!

8209 Tomcat Trl, Godley

1102 Tiburon Trl, Cleburne
$380,000
5 Beds ⋅ 3 Baths ⋅ 21411745 MLS
Expansive well designed with 5 bedrooms 3 baths plus bonus room offers wonderful blend of comfort and functionality. A welcoming foyer invites you to the generously sized living are bathed in natural light. Covered patio and fenced private backyard, park, ponds & walking trails nearby. Built in 2020, this well-maintained home offers flexible layout and open concept plan in the main living area. The kitchen is equipped with an oversized island, upgraded Energy star rated gas range with convection and air fry features. granite countertops, tile backsplash, pantry closet, and stainless appliances including a gas range, built-in microwave, and dishwasher, ideal for everyday living and entertaining. The primary suite includes a large walk-in closet and ensuite bath with dual sink vanity, separate soaking tub, and tiled walk-in shower. 2 living areas, one downstairs and one upstairs. A dedicated laundry room with built-in shelving and room for freezer adds convenience. Upstairs, a large bonus room offers additional space for media, work, or recreation. Enjoy outdoor living in the fully fenced backyard with covered patio, perfect for relaxing or dining outside. An attached 2-car garage and neighborhood sidewalks add everyday ease. Community amenities include a park, playground, walking trails, and two ponds, all located nearby.

1102 Tiburon Trl, Cleburne

101 Rebel Rdg, Venus
$255,000
3 Beds ⋅ 2 Baths ⋅ 21404297 MLS
Welcome to 101 Rebel Road in Venus! Situated on a corner lot, this 3-bedroom, 2-bath home offers 1,551 square feet of living space and a 2-car garage. The kitchen features granite countertops and an extended countertop with bar-stool seating, providing a convenient space for casual dining and entertaining. Ceiling fans throughout add everyday comfort, while updated bathroom fixtures provide a refreshed touch. Step outside to enjoy the covered patio and a backyard featuring garden structures with opportunities for landscaping, gardening, or creating a personalized outdoor retreat. With a functional layout and room to make it your own, this property offers possibilities for homeowners and investors alike. Conveniently located with access to Midlothian and surrounding communities. Schedule your private showing today and discover the potential of 101 Rebel Road!

101 Rebel Rdg, Venus

3214 Treyburn Ln, Mansfield
$549,000
4 Beds ⋅ 4 Baths ⋅ 21395611 MLS
Welcome to this spacious home situated on a corner lot in the highly sought-after neighborhood of Somerset, offering 4 or 5 bedrooms (media room could be used as bedroom), 3.5 baths, a dedicated office, formal dining room, game room, media room, and a three-car garage. The kitchen is designed for both everyday living and entertaining, featuring upgraded countertops and backsplash, upgraded cabinetry, double ovens, and a large island complete with a built-in wine cooler and dedicated wine storage. A gas fireplace creates an inviting focal point in the living area, while the primary ensuite offers an enlarged shower with a rain showerhead for an upgraded retreat. Step outside to enjoy an outdoor kitchen and pergola with a dedicated firepit area, creating additional space for outdoor dining and entertaining. Located within Mansfield ISD, the home offers convenient access to Costco, H-E-B, Mansfield’s new Staybolt District, shopping, restaurants, and Mansfield’s extensive trail and park system. Somerset residents enjoy a variety of community amenities, including a community pool, miles of walking trails, multiple playgrounds, pocket parks, and scenic ponds with fountains. Easy access to 360 and 287. And for those ready to embrace a little neighborhood tradition, here’s your chance to take over the “favorite house on the block” spot—the one known for handing out full-size candy bars and putting up inflatables taller than the house! With its corner-lot setting, extensive upgrades, flexible living spaces, three-car garage, and impressive indoor and outdoor entertaining areas, this Somerset home is ready for its next chapter; schedule your private showing today and come experience it for yourself!

3214 Treyburn Ln, Mansfield

1120 Cardinal Ridge Rd, Burleson
$419,900
4 Beds ⋅ 2 Baths ⋅ 21410244 MLS
A floor-to-ceiling Austin stone gas fireplace anchors the open living area of this single-story Oak Valley Estates home with 4 bedrooms and 2 full baths. A tall front door with glass and iron detailing welcomes you into a rounded foyer with arched openings and upgraded lighting. The kitchen features upgraded cabinetry, white quartz countertops, a large island, four-burner gas cooktop, built-in oven and an exterior-vented hood. Added cabinets and counter space enhance the adjoining breakfast area, while a separate dining room offers space for larger gatherings. The primary suite includes a bay window, generous walk-in closet, dual sinks, soaking tub and separate shower. Secondary rooms provide flexibility for bedrooms, guests or a home office. Outside, enjoy a covered patio with a roll-down solar shade and a fenced backyard. West-side solar screens, an oversized 2.5-car garage and a new HVAC system installed in September 2026 add practical value.

1120 Cardinal Ridge Rd, Burleson

769 Charlyne Dr, Burleson
$287,000
3 Beds ⋅ 2 Baths ⋅ 21406554 MLS
Freshly REMODELED and move-in ready ! This charming Burleson home in PRIME LOCATION to nearby schools and conveniences! With spacious backyard at an attractive price. Featuring 3 bedrooms and 2 full baths, the thoughtfully updated interior showcases light, bright finishes, updated flooring, fresh paint, and a beautifully appointed kitchen and baths. Living area has a striking mid century modern fireplace, creating a warm focal point while offering plenty of space for both everyday living and entertaining. The generous backyard provides room to play, garden, or relax, with plenty of space for outdoor enjoyment. This established neighborhood and central Burleson location make this a wonderful opportunity to enjoy a beautifully updated home without the hassle of a major renovation. Minutes from I35 for easy commute!

769 Charlyne Dr, Burleson

220 W Wardville St, Cleburne
$210,000
4 Beds ⋅ 2 Baths ⋅ 21411602 MLS
NOW $210,000! EXTENSIVELY UPDATED AND AN INCREDIBLE VALUE! Historic charm meets modern improvements in this beautifully remodeled 4 bedroom, 2 bath home, now offered at $210,000! With extensive updates completed in 2024, this property offers an exciting opportunity for buyers seeking an updated home at an attractive price. Situated on a corner lot, the property features a gated, fenced area for garage parking and an impressive entrance that opens to a welcoming living area flowing into the kitchen. The flexible floor plan includes a formal dining room, an eat in kitchen, and a bonus room offering additional possibilities for your needs. The kitchen features new cabinetry, gorgeous granite countertops, and new appliances, bringing style and function together. Major improvements completed in 2024 include a new roof, windows, window coverings, luxury vinyl plank flooring, decorative lighting, fixtures, plumbing, electrical, HVAC system, water heater, kitchen cabinets, and appliances. Foundation repairs have also been completed, with a transferable warranty. Conveniently located near shopping, dining, parks, and downtown cultural attractions, this home combines extensive improvements, versatile living spaces, and a newly reduced price. At $210,000, bring an offer today!

220 W Wardville St, Cleburne

1211 Greenbriar Ln, Cleburne
$239,900
3 Beds ⋅ 2 Baths ⋅ 21411888 MLS
Welcome to this beautifully updated 3-bedroom, 2-bath home in Cleburne! Situated on a spacious lot in an established neighborhood, this home offers a comfortable setting with convenient access to nearby schools, shopping, and everyday essentials. Inside, you’ll find refreshed interiors featuring updated paint, vinyl flooring, remodeled cabinetry, and renovated bathrooms. The generous living space offers plenty of room to entertain, relax, and spend time with family and friends. A second living area provides added flexibility and can easily serve as a formal dining room, home office, or additional gathering space. Major updates include a roof approximately 3–4 years old, replacement of the home’s cast-iron plumbing and water supply lines. With its functional layout, spacious lot, and numerous updates, this home is ready for its next owner. Schedule your private showing today!

1211 Greenbriar Ln, Cleburne

407 Valley View Ct, Rio Vista
$559,000
4 Beds ⋅ 3 Baths ⋅ 21411848 MLS
Custom stone and brick home on 2 acres with a rock-waterfall pool, a large fan-cooled covered patio, and a fenced backyard. Also features an oversized 2-car garage plus a separate 1-car garage finished with drywall, carpet, heat, and AC, which works as a shop, gym, or bonus space. Inside are soaring ceilings and a floor-to-ceiling stone fireplace with built-ins. The granite kitchen has a professional-style gas range, double ovens, a stone breakfast bar, and a walk-in pantry. The main-floor primary suite has a bay-window sitting area, corner soaking tub, dual vanities, and walk-in shower. Three bedrooms are upstairs, including an oversized 22-foot flex room. Fresh paint and new carpet throughout, and the pool and HVAC were just serviced. No HOA. Cleburne shopping and dining are minutes away, with an easy Fort Worth commute via the Chisholm Trail Parkway.

407 Valley View Ct, Rio Vista

1915 Seminole Dr, Cleburne
$299,900
3 Beds ⋅ 2 Baths ⋅ 21407304 MLS
Modern, Move-In-Ready Home in Baker Farms – Assumable 4.99% FHA Loan! Enjoy the benefits of a nearly new home without the wait in the sought-after Baker Farms community of Cleburne. Built in 2024 by Sandlin Homes, this move-in-ready property is freshly painted and offers transferable builder warranties for added peace of mind. One of the home's standout features is the opportunity to assume an existing FHA loan at an attractive 4.99% interest rate. This may offer significant financing advantages for qualified buyers, subject to lender approval and loan assumption requirements. Inside, the home features a clean, well-maintained kitchen and a welcoming living area. The sale also includes the newer refrigerator, washer, dryer, and living room TV, adding convenience and value for the next owner. Baker Farms offers a peaceful neighborhood setting with green spaces and parks, while providing convenient access to local parks, Lake Pat Cleburne, and nearby shopping, dining, and entertainment. With the community nearing its final stages of development, this is an excellent opportunity to own a nearly new home in an established neighborhood. Combining modern comfort, move-in-ready condition, included appliances, transferable warranties, and a potentially advantageous assumable loan, this home is a must-see for buyers seeking value and convenience in Cleburne!

1915 Seminole Dr, Cleburne

609 W Kilpatrick Ave, Cleburne
$239,900
3 Beds ⋅ 2 Baths ⋅ 21411548 MLS
22X34 WORKSHOP! REAR ALLEY ACCESS. ROOM TO PARK RV, BOAT, or TRAILERS. Discover the perfect blend of comfort and functionality in this delightful Cleburne home that promises both charm and convenience. Step inside to an inviting open-concept layout, seamlessly connecting the living, dining, and kitchen areas, ideal for both relaxing and entertaining. The living room boasts a cozy wood-burning fireplace, setting the perfect ambiance for those chilly Texas evenings. Throughout the home, smooth-surface vinyl plank flooring adds an elegant touch and ensures easy maintenance. The heart of the home, the expansive kitchen, comes equipped with a large island that features a stunning granite countertop, offering both ample workspace and bar seating. The adjacent dining area is generous in size, perfect for hosting gatherings or intimate family meals. Retreat to the primary bedroom, complete with two spacious closets and an ensuite bathroom featuring a walk-in shower. Outside, unwind on the covered patio that provides a tranquil spot shaded by a towering tree, perfect for enjoying your morning coffee or evening breeze. Delight in the outdoor firepit area where you can relax and entertain under the Texas sky. The property also includes a substantial workshop, fully equipped with electricity and a garage door, making it an ideal space for projects or extra storage. Enjoy the convenience of rear entry alley access, with room to park an RV, trailers, or even a boat in the backyard. This Cleburne gem offers a harmonious balance of indoor comfort and outdoor versatility, making it a must-see for discerning buyers seeking their next home at a great price!

609 W Kilpatrick Ave, Cleburne

9530 Johns Rd, Alvarado
$325,000
3 Beds ⋅ 2 Baths ⋅ 21409863 MLS
WELCOME TO 9530 JOHNS ROAD — A TRULY ONE-OF-A-KIND GEODOME PROPERTY ON 1.34 ACRES! If you're looking for something beyond the ordinary, this unique home delivers with its distinctive GeoDome design AND matching garage, creating a property with character you simply don't see every day. Located in an unincorporated area outside city limits with no HOA and no known restrictions, the property offers plenty of flexibility to make the space your own. Fresh interior and exterior paint, along with updated fixtures and finishes throughout, give the home a more contemporary feel while preserving its unique charm. A brand-new HVAC system adds another valuable update for the next owner. Inside, the open-concept layout takes advantage of the GeoDome's impressive interior space, while an upstairs loft overlooking the main living area provides the perfect spot for a second living area, office, game room or creative space. NEED AN ADDITIONAL BEDROOM? The seller is offering to assist with converting the upstairs loft and existing closet space into an additional bedroom, giving the next owner even more flexibility to tailor the floor plan to their needs. Outside, enjoy 1.34 acres with RV hookups, a storm shelter, spacious driveway and plenty of room to take advantage of the property's unique setting. From the architecture and acreage to the flexible floor plan, 9530 Johns Road is anything but cookie-cutter — come experience the GeoDome for yourself! ASK ABOUT OUR SPECIAL FINANCING!

9530 Johns Rd, Alvarado

756 Archer St, Godley
$328,490
4 Beds ⋅ 3 Baths ⋅ 21410903 MLS
Beautiful new D.R. Horton home in the new Hadley Farms community located in Godley and Godley ISD! The single-story Lakeway floor plan Elevation Q, with an estimated Winter completion, offers 4 bedrooms, 3 bathrooms, a private study, and a 2-car garage, thoughtfully designed to provide flexible living space and everyday comfort. The open-concept layout brings together the living room, dining area, and contemporary kitchen, creating a bright and welcoming setting ideal for entertaining and daily living. The well-appointed kitchen features quartz countertops, 36” upper cabinets with hardware, stainless steel appliances, an electric range, stainless steel drop-in sink, a center island, and a spacious pantry for additional storage. The private primary suite includes an en-suite bath with a quartz vanity, a 5-foot oversized shower, and a large closet conveniently located off the bathroom. Three secondary bedrooms and two full bathrooms with quartz vanity tops provide comfortable accommodations for family, guests, or multi-generational living, while the dedicated study offers a flexible space for working from home or hobbies. Luxury vinyl plank flooring enhances the main living areas and wet zones for durability and easy maintenance. Built with energy-efficient construction and equipped with America’s Smart Home Technology. Exterior highlights include a landscape package, full sprinkler system with rain sensor, privacy fencing, and more. Hadley Farms is located off Highway 171, west of Chisholm Trail Parkway, with convenient access to shopping, dining, entertainment, and major commuting routes.

756 Archer St, Godley

3212 Treyburn Ln, Mansfield
$419,500
3 Beds ⋅ 2 Baths ⋅ 21408590 MLS
Located in one of Mansfield’s desirable communities, this thoughtfully upgraded 3-bedroom, 2-bath brick-and-stone home in Somerset welcomes you to unpack, settle in, and stay awhile. Picture holiday recipes baking in the double oven, laughter around the kitchen island, and cozy evenings beside the cast stone fireplace. A beautiful arched entrance and tucked-away porch offer a warm welcome, while the extended foyer adds privacy before opening into the inviting living spaces. Upgraded large-format tile complements the open layout, and the kitchen features a natural limestone backsplash, granite countertops, gas cooking, and custom storage drawers. The versatile flex room offers space for a home office, reading retreat, or favorite hobby. Two lightly used secondary bedrooms are well maintained, while the primary bath invites you to unwind with an extended custom shower, built-in bench, and dual showerheads. Thoughtful touches include additional insulation installed during construction, convenient outlets for reclining furniture and lamps, and audio prewiring in the living room, primary bedroom, office, and patio. Enjoy cool evenings and weekend gatherings on the covered backyard patio, equipped with a gas connection for grilling. Garage storage and a sprinkler system add convenience. The street and neighborhood’s annual fall festivities offer opportunities to meet neighbors and make new memories—including this home’s sweet tradition of sharing full-size candy bars. Costco, H-E-B, shopping, dining, and dessert spots are nearby. Come picture your quiet mornings, favorite celebrations, and next chapter here. Schedule your private showing today. A preferred-lender first-year temporary rate buydown incentive is available, subject to qualification and program terms.

3212 Treyburn Ln, Mansfield

2145 County Road 1227, Cleburne
$2,599,000
3 Beds ⋅ 4 Baths ⋅ 21411263 MLS
Welcome to an extraordinary estate where luxury meets the beauty and tranquility of country living. Nestled among rolling landscapes and surrounded by breathtaking views, this private retreat offers an unparalleled lifestyle designed for both relaxation and entertaining. From the moment you arrive, the meticulously maintained grounds and exceptional views set the tone for the exceptional quality throughout the property. The stunning residence showcases an expansive open-concept floor plan, seamlessly blending elegance and functionality with spacious living areas, soaring ceilings, abundant natural light, and beautiful custom finishes. At the heart of the home, the gourmet kitchen flows effortlessly into the living and dining spaces, creating the perfect setting for gatherings both large and intimate. A spacious game room provides endless opportunities for recreation, entertainment, and making lasting memories with family and friends. Step outside and discover your own private resort. The sparkling pool serves as the centerpiece of the outdoor living experience, surrounded by beautifully landscaped grounds and sweeping views of the surrounding countryside. Whether you're enjoying a peaceful sunrise, hosting guests, or unwinding beneath the stars, every moment is enhanced by the property's remarkable sense of privacy and serenity. The expansive acreage offers room to roam, explore, and enjoy the outdoors while preserving the peaceful seclusion that makes this property so special. A large shop provides exceptional versatility for hobbies, equipment, recreational vehicles, storage, or business needs. Combining luxurious amenities, stunning views, impeccable craftsmanship, and the freedom of 20 pristine acres, this remarkable estate represents the very best of upscale country living—a rare opportunity to enjoy privacy and wide-open spaces without compromise.

2145 County Road 1227, Cleburne

Listings provided by North Texas Real Estate Information Systems (NTREIS). Listing data has been deemed reliable but is not guaranteed to be accurate by the MLS.

Last updated:

How much is your home worth?

Get instant property value now!