Refine Search
Sort by
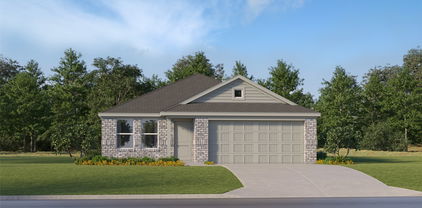
615 Rosewood Pl, Joshua
$319,000
3 Beds ⋅ 2 Baths ⋅ 21402721 MLS
Located in the sought-after Mountain Valley neighborhood near Mountain Valley Country Club, this beautifully updated home offers a comfortable open floor plan with plenty of natural light and a warm, inviting feel. Recent updates include wood-look laminate flooring, new carpet, fresh interior paint and updated light fixtures. The spacious living area features a brick wood-burning fireplace with hearth and flows easily into the updated kitchen featuring granite countertops, stainless steel appliances, subway tile backsplash, ample storage, breakfast area and peninsula with bar seating. The private primary suite offers dual sinks, a garden tub, separate shower and two walk-in closets, while the guest bath features an updated vanity. Enjoy morning coffee on the covered front porch or relax on the covered back patio overlooking the fully fenced backyard with storage shed. Additional features include a separate laundry room, NO HOA and a peaceful, established setting with convenient access to shopping, dining, Highway 174 and I-35W. Located near Nichols Middle School and eligible for USDA financing, making this move-in-ready home one you won’t want to miss!

615 Rosewood Pl, Joshua

224 Mercy St, Godley
$330,999
3 Beds ⋅ 2 Baths ⋅ 21403877 MLS
MLS# 21403877 - Built by Impression Homes - Ready Now! ~ Welcome home to 224 Mercy Street in Still Water Lake located in Godley, TX. This home offers 1,886 square feet of single-story, open-concept living with 3 bedrooms, 2 bathrooms, and a 2-car garage. A covered entryway welcomes you inside, where the family room flows into the dining area and modern kitchen, creating an easy connection across the main living spaces. Anchored by a large center island with quartz countertops, offering stainless steel appliances, a 30 electric cooktop, and walk-in pantry, the kitchen brings prep space, storage, and everyday function to the heart of the home. The primary suite is privately placed at the rear of the home with a dual vanity, primary bath, and walk-in closet. Two secondary bedrooms, utility room, coat closet, linen closets, and walk-in closets in every bedroom add thoughtful storage and everyday function throughout the layout. A covered backyard patio extends the living space outside for many outdoor opportunities.

224 Mercy St, Godley

113 St Elias Dr, Burleson
$648,500
4 Beds ⋅ 4 Baths ⋅ 21400626 MLS
Rate Break! Select Lending Services: lender-paid temporary buydown of payments based on a 1% lower rate for the first 12 payments. Valid on eligible purchase loans locked between Oct.7,2026 and Dec. 31,2026. Terms subject to change. Thoughtful design and flexible living are here in this former John Houston Homes model in Burleson’s Hidden Vistas. On a corner lot, this 2-story home makes an immediate impression with its stone-and-rock exterior, dark trim and roofline, and extended driveway. Inside, beautiful wood floors flow through the light-filled main living areas, where soaring ceilings, a graceful staircase and open second-story catwalk frame the dramatic stacked-stone fireplace. French doors open to a spacious private office with detailed wall trim, large closet and front-yard views. An arched opening connects the living room to the beautifully appointed kitchen featuring coordinated granite and quartz, painted cabinetry, tile backsplash, gas cooktop and generous island. The adjoining dining area overlooks the backyard. The spacious primary suite features tall windows and tray ceiling, while the ensuite bath offers dual vanities, separate tub and shower, and a large walk-in closet with direct access to the laundry room. A second downstairs bedroom with ensuite bath provides an ideal guest suite, with additional access for visitors. Upstairs, two bedrooms share a Jack-and-Jill bath, while a game room, media room and half bath create a versatile entertaining space. Outside, enjoy a covered patio with pull-down shades and a private backyard with room for a future pool and outdoor living. Recent improvements include a new Class 4 roof, gutters, freshly painted interior and exterior, and newly stained fence. Hidden Vistas offers nearby parks and pickleball courts, with convenient access to I-35W and Chisholm Trail Parkway for easy commutes. Just a few miles away, Burleson’s charming Old Town blends historic character with restaurants, shops and entertainment.

113 St Elias Dr, Burleson

2109 Redding Dr, Mansfield
$679,990
4 Beds ⋅ 4 Baths ⋅ 21403564 MLS
MLS# 21403564 - Built by J Houston Homes - Jan 2027 completion! ~ Welcome to the stunning Graham plan by John Houston Homes, ideally located in the desirable Somerset community and served by Mansfield ISD. Designed for both everyday living and effortless entertaining, this thoughtfully crafted home features 4 spacious bedrooms, 3.5 bathrooms, a study, and a large game room. The open-concept main living area creates a seamless flow between the living, dining, and kitchen spaces, filled with natural light and stylish finishes. The gourmet kitchen showcases upgraded flooring, custom cabinetry, and elegant countertops, creating a sophisticated yet welcoming space for gathering. The luxurious primary suite offers a spa-inspired bath complete with a standalone soaking tub and beautiful designer finishes. Step outside to the extended covered patio, perfect for morning coffee, relaxing evenings, or entertaining guests. With its combination of thoughtful design, elevated finishes, and versatile living spaces, this exceptional new construction home offers the perfect blend of modern luxury and everyday comfort in Somerset. READY IN JANUARY!

2109 Redding Dr, Mansfield

7617 Sky Rd, Godley
$1,150,000
7 Beds ⋅ 7 Baths ⋅ 21402992 MLS
Welcome home! Say hello to sunsets over the Historic Blue Stem Ranch and the glow of the Fort Worth skyline. Set on 4 private acres, this 7-bedroom, 7-bath estate pairs refined design with true country living. Soaring cathedral ceilings with rustic wood beams and a gable wall of windows fill the main living areas with light. The chef's kitchen features a commercial-style column refrigerator and freezer, gas range with pot filler, farmhouse sink, and granite waterfall island. The primary suite offers a sitting area with fireplace, spa-inspired bath with freestanding tub, and a boutique-style walk-in closet. Additional highlights include a game room with wet bar, second-floor flex space with kitchenette, study with built-ins, and oversized laundry. Outside, enjoy a covered deck, a covered shedrow horse barn with stalls, and a 30x45 shop with water, power, and sink that doubles as the ultimate entertainment retreat. A second electric meter and potential to replat add long-term value.

7617 Sky Rd, Godley

9132 Windmill Ct W, Cleburne
$2,500
4 Beds ⋅ 2 Baths ⋅ 21402997 MLS
Escape to the peace and privacy of country living with this charming rustic 4 bedroom, 2 bath home nestled on 13 beautiful acres in Cleburne, Texas. Perfect for horses, livestock, or a hobby farm, the property includes horse stalls, a chicken coop, open pasture, and plenty of room to expand or create the country lifestyle you’ve been dreaming of. The rustic home offers comfortable living with a warm, inviting feel and endless potential to make it your own. Located just outside of Cleburne, you’ll enjoy the tranquility of rural living while remaining just minutes from shopping, dining, schools, and everyday conveniences. With easy access to Fort Worth, this property is ideal for those looking to enjoy peaceful country living without sacrificing accessibility.

9132 Windmill Ct W, Cleburne

1919 Birch St, Mansfield
$474,900
3 Beds ⋅ 2 Baths ⋅ 21402767 MLS
Welcome to this beautifully maintained, like-new home in the desirable master-planned community of South Pointe! Ideally located just off Highway 287 in Mansfield, this 3-bedroom, 2-bath home with a private study offers a thoughtfully designed open floor plan and a premium lot with no neighbors directly behind and additional space on one side for added privacy. Fresh interior paint and beautiful staging showcase the home’s spacious layout and make it easy to envision your own furnishings and style. At the heart of the home is a stunning kitchen featuring abundant cabinetry, an oversized island, generous workspace and an open connection to the main living and dining areas, perfect for everyday living and entertaining. The primary suite is tucked away from the secondary bedrooms and features fresh carpet, dual vanities, a soaking tub, separate shower and walk-in closet. An oversized laundry room provides additional room for folding, sorting and storage. Out back you'll enjoy the covered patio and added privacy of this premium homesite. The home has been lightly lived in and offers the benefit of remaining builder warranties, including structural coverage. South Pointe residents enjoy miles of walking and jogging trails, fishing ponds, soccer fields, volleyball and basketball courts, a resort-style pool and spa, amenity center and nearby city park. Conveniently positioned between Highway 287 and Highway 360, the home offers easy access to Mansfield shopping, dining and entertainment, with even more development coming to the surrounding area.

1919 Birch St, Mansfield

9920 County Road 603, Burleson
$715,000
3 Beds ⋅ 3 Baths ⋅ 21402671 MLS
Welcome to this extraordinary opportunity to own a homesteader's dream in the rich countryside of Burleson, Texas! Over 5 acres of remarkable land: shade trees, lush pasture, perimeter fencing, and the character you hope for in details like a windmill, a rosemary-lined chicken yard, and a seasonal creek bed. The residence sits shaded and private with multiple porch and patio spaces for intimate moments as well as large gatherings - most notably the expansive upper deck above the parking area connected to the interior's loft and the covered, enclosed patio below that begs to make al fresco dining a nightly occurrence. The interior boasts a smart and stylish fusion of bold, modern finishes with rustic, primitive flair cherished in this kind of home. The kitchen was blown wide open while maintaining the brick-laid flooring that runs throughout the common spaces; the living area enjoys stunning tree-ensconced views through massive windows up to the wood-paneled vaulted ceiling. The grand wood pellet brick fireplace naturally centers the home. Secondary bedrooms enjoy personality and a fun full bathroom opposite the sumptuously scaled primary suite with a surprisingly large walk-in closet and laundry area. Don't miss the dreamy loft or the charming pantry screen door. New LED recessed lighting, ceiling fans, fixtures and paint modernize each space. Outside: a 1600+ gallon water cistern irrigates raised metal garden beds prepped with fill; the two car garage with awning hides a huge 'bonus space' perfect for a gym or home office (on its own meter, too); the 24x24 open pole barn is your catch-all; more storage and opportunity awaits in yet another 24x24 workshop. Roof replaced 2024 with guarded gutters; Lennox dual-zoned HVAC in 2025; extra exterior outlets installed; mounted, retractable hoses. And available to you: the master agricultural plan commissioned for the home and the land. Already exceptional with untapped potential.

9920 County Road 603, Burleson

12516 Panther Creek Dr, Godley
$609,000
4 Beds ⋅ 4 Baths ⋅ 21401439 MLS
Beautifully designed 3,430 square foot 4-bedroom, 3.5 bath home with 3-car garage (with proxy floor) on a half-acre lot in Coyote Crossings. Upstairs you will find 2 queen size fully furnished bedrooms with flat screen TV's, one with an en-suite (Jr. Suite with full bath). 3rd upstairs Bedroom furnished with a long table desk and office chair. Media room with Theatre Seating, console and flat screen TV. Upstairs loft with professional 9' table and flat screen. Ready for hours of fun! Loft walls are prepped for your personal license plate collection to make your game room come alive with Color! Upstairs patio furnished with outdoor heaters. Downstairs find a spacious furnished living room with soaring ceilings; flat screen; floor to ceiling stone wood burning fireplace with Wood mantle. Large Master Bedroom and Bath with soaking tub and separate shower with 2 vanities. Very nice size walk-in closet with extra storage under stairs. Laundry Room with large capacity Washer and Dryer and cabinets. Furnished Casual Dining area and barstools at the huge granite kitchen island. Stainless steel appliances with double oven, large pantry with custom glass door. Formal furnished dining room. Office with French doors and furnished with desk and chair. Oversized covered back patio for those BBQ days. Tons of windows for natural light throughout. Remote Security System with tons of cameras. Seamless Gutters and a brand new 30 year roof. Bring your own Master Suite Furniture and this home is truly move in ready! MOTIVATED SELLER!

12516 Panther Creek Dr, Godley

2741 Thornhill Ln, Mansfield
$520,000
5 Beds ⋅ 3 Baths ⋅ 21402014 MLS
Space, style, and an incredible backyard, this beautiful home has it all! The open-concept floor plan offers the perfect setup for entertaining while still feeling comfortable and functional for everyday living. With five bedrooms, there’s plenty of flexibility, including the option to use one as a media room, home office, game room, or additional guest space. An upstairs loft adds even more room to spread out and enjoy. Thoughtful upgrades can be found throughout the home, including soundproof windows in the primary bedroom and the upstairs rear bedroom for added peace, quiet, and comfort. The oversized backyard is a true standout. Situated on just under half an acre, there’s plenty of room to create your own private backyard oasis, add a pool, build an outdoor entertaining space, or simply enjoy the extra room to relax and play. Ideally located with easy access to major highways, shopping, dining, and everyday conveniences, plus the benefit of Mansfield ISD. With a versatile floor plan, beautiful upgrades, generous living spaces, and a backyard full of possibilities, this home is one you won’t want to miss!

2741 Thornhill Ln, Mansfield

804 W Bend Blvd, Burleson
$349,000
4 Beds ⋅ 4 Baths ⋅ 21398674 MLS
Welcome to 804 W Bend Blvd, a classic brick two-story in West Bend South with over 3,100 sq ft, 4 bedrooms, 3.5 baths, and a dedicated office. A mature shade tree and landscaped beds frame the arched entry, leading to a soaring two-story foyer. Just off the entry, the office features a custom sliding barn door. The main living area showcases wood-look flooring, crown molding, arched openings, and a corner fireplace with a cast stone surround. The kitchen offers granite counters, warm wood cabinetry, a tile backsplash, a pantry, and a breakfast bar open to the dining area, with bay windows and a door to the covered patio. The main-level primary suite includes a spa-like bath with dual sinks, a jetted tub, a glass-enclosed shower, and a walk-in closet. Upstairs, a second living area connects three generously sized bedrooms and two full baths. Enjoy a private, wood-fenced backyard, low HOA dues, Burleson ISD, and easy access to I-35W. Click the Virtual Tour link for a 3D walkthrough!

804 W Bend Blvd, Burleson

1100 Crazy Horse Trl, Burleson
$825,000
3 Beds ⋅ 4 Baths ⋅ 21401940 MLS
Situated on approximately 1.86 peaceful acres, this distinctive Burleson home offers a private country setting without sacrificing convenience. Mature trees surround the property, creating a beautiful backdrop for the inground pool, while the spacious grounds provide room for a garden, animals, a chicken coop, and outdoor entertaining. Inside, the home is filled with character, featuring rich woodwork, multiple stone fireplaces, abundant windows, and inviting living spaces with scenic wooded views. The renovated kitchen showcases custom cabinetry, a farmhouse sink, generous storage, and a large center island. Thoughtful updates include remodeled bathrooms, hardwood flooring, updated lighting, plumbing, electrical, and fixtures. Two of the three fireplaces have been converted to gas or propane, and additional improvements include refinished downstairs hardwood floors, a sprinkler system, updated landscaping, alarm system, and new garage door openers. The metal roofs and gutters on both the main residence and separate two-car garage were replaced in 2025, and both HVAC systems were replaced in 2023. The home’s versatile and unique floor plan offers numerous spaces to fit your lifestyle, including a dedicated office, family room, flex room, two sunrooms, an oversized laundry room with a sink and two large outdoor porches. The upstairs flex room offers potential as an additional bedroom not included in the advertised bedroom count. Whether you need space for working from home, hobbies, exercise, entertaining, or quiet relaxation, this home provides plenty of options. Located in Joshua ISD, this quiet retreat is approximately seven minutes from Chisholm Trail Parkway and ten minutes from shopping, dining, and everyday conveniences. Buyers also have the opportunity to purchase the adjoining 1.28-acre tract at 1000 Crazy Horse Trail, offered separately under MLS #21216961.

1100 Crazy Horse Trl, Burleson

2060 Trailwood Dr W, Burleson
$410,000
3 Beds ⋅ 2 Baths ⋅ 21398017 MLS
Room to spread out with character throughout! Sitting on just under 1 acre, this 3-bedroom, 2-bath home offers inviting gathering spaces and a dedicated office. The living room and kitchen flow seamlessly together, making this area the heart of the home. Featuring a vaulted ceiling with striking dark beams and a cozy fireplace, the living room opens to the spacious kitchen. Buyers will appreciate the abundant cabinetry, a large island with seating, pendant lighting, and an adjoining dining space. The home office offers flexibility for work, hobbies, or an additional sitting area. The spacious primary bedroom includes an updated ensuite bath with dual sinks, while two additional bedrooms provide comfortable space for guests or everyday needs. A separate laundry room with cabinetry and a bright mudroom add practical storage and convenience. With nearly an acre to enjoy, this property offers space indoors and out to make it your own. Conveniently located in the city of Briaroaks with a Burleson address!!

2060 Trailwood Dr W, Burleson

312 Trailwood Dr, Joshua
$460,000
4 Beds ⋅ 3 Baths ⋅ 21399024 MLS
Welcome to 312 Trailwood Dr, where space, character, and Texas charm come together on over an acre in Joshua ISD! Located in an established community with NO HOA, this 4-bedroom, 3-bath home offers the warmth and personality that can be hard to find in newer construction. Beautiful wood ceilings, a wood-burning fireplace, mature trees, and inviting living spaces give this home a character all its own. Inside, you'll find new LVP flooring throughout the main living areas and bedrooms, granite countertops, stainless steel appliances, and a spacious walk-in pantry. The flexible floor plan includes an in-law suite, making it ideal for guests, multi-generational living, or additional private space. Step outside and you'll quickly see why the backyard is such a standout! Enjoy the remodeled chlorine pool, completed in 2024, a covered back patio perfect for entertaining, a large storage building, and plenty of room to spread out across the fully fenced yard. Mature trees provide shade and add to the peaceful, established feel of the property. If you've been looking for more land, no HOA, a pool, flexible living space, and a home with genuine character and charm, 312 Trailwood Dr deserves a look!

312 Trailwood Dr, Joshua

508 Nw Newton Dr, Burleson
$199,900
3 Beds ⋅ 2 Baths ⋅ 21401760 MLS
PRICED TO SELL with a HUGE backyard in the heart of Burleson! This 3 bedroom, 1 1-2 bath home is a great opportunity for first-time buyers, downsizers, or anyone looking for an affordable home with room to make it their own. The massive backyard offers plenty of space for pets, play, entertaining, gardening, and making memories. A portion of the garage has been converted to provide additional functional space, perfect for a home office, playroom, workout area, or hobby space. Conveniently located just minutes from Old Town Burleson, shopping, dining, and I-35W for an easy commute. Competitively priced and full of potential! Homeownership may be closer than you think! Qualified buyers may be eligible for lender incentives, including as little as 1% down OR a lender-paid temporary rate buydown that lowers the interest rate by 1% for the first year.

508 Nw Newton Dr, Burleson

1525 Blue Lake Dr, Burleson
$504,900
3 Beds ⋅ 3 Baths ⋅ 21401787 MLS
Welcome to the highly sought-after Bluebird Meadows community, where comfort, quality, and style come together in this beautifully appointed 3-bedroom, 2.5-bath home with a dedicated study. Thoughtfully designed with an open-concept layout, the spacious living and dining areas create an inviting atmosphere for both everyday living and entertaining. Upgraded finishes throughout the home add a touch of elegance, while hardwood flooring extends through every room—no carpet! The private primary suite offers a peaceful retreat with a generously sized bedroom and a spa-inspired bath featuring an oversized walk-in shower and ample space to unwind. Outside, you'll find a large backyard on an oversized lot with plenty of room to play, garden, or create your own outdoor oasis. The oversized covered patio is perfect for hosting family and friends or simply enjoying a quiet evening outdoors. A spacious 3-car garage provides abundant room for vehicles, storage, or hobbies. Ideally located just minutes from Chisholm Trail Parkway, this home offers convenient access to shopping, dining, entertainment, and an easy commute while still enjoying the charm of one of the area's most desirable communities. Combining thoughtful upgrades, functional living spaces, and an exceptional location, this home is ready to welcome its next owner.

1525 Blue Lake Dr, Burleson

3113 Manchester Dr, Cleburne
$299,044
3 Beds ⋅ 2 Baths ⋅ 21401497 MLS
MLS# 21401497 - Built by HistoryMaker Homes - Ready Now! ~ ***Fall into savings. Lowest prices of the year!*** 1,552 Sq. Ft. - 3 Bedrooms - 2 Bathrooms - 2-Car Garage - One Story The Redwood II is a thoughtfully designed one-story home that offers the perfect combination of comfort, functionality, and easy everyday living. As you enter the home, you're welcomed into an open-concept living space where the kitchen, dining area, and family room flow together, creating a natural gathering space for everyday life and entertaining. The kitchen is positioned at the heart of the home, making it easy to stay connected with family and guests while preparing meals. The private primary suite provides a comfortable retreat at the end of the day and includes a spacious walk-in closet. The two additional bedrooms offer flexibility for guests, a home office, hobby room, or whatever fits your lifestyle. You don’t want to miss this one!

3113 Manchester Dr, Cleburne

2406 Warrington Pl, Mansfield
$478,000
3 Beds ⋅ 3 Baths ⋅ 21401412 MLS
NEARLY NEW + NO PID! Discover this thoughtfully improved single-story Bloomfield home in Mansfield's Somerset community, offering 2,565 sqft, 3 bedrooms PLUS a dedicated home office-flex room, private ensuite, 2.5-car garage, and a desirable 70-foot lot-all with NO PID tax. Completed in late 2024 and lightly lived in, this home offers the feel of new construction with thoughtful owner improvements already in place. Fireplace, 10 ft ceilings and 6-foot windows bring impressive scale + natural light to the main living area. A dedicated home office or flex room provides space to work or unwind without sacrificing a bedroom *could be converted to a 4th bedroom if desired*. Ensuite offers separation, ideal for a teen child, guests or multigenerational living. The secondary bedroom is currently styled with peel+stick wallpaper. At the heart of the home, the living area connects to a spacious kitchen featuring a soft blue tile backsplash, gas cooktop, classic cabinetry, generous prep space, and a deep walk-in pantry with valuable storage. The oversized owner's retreat features a spacious bath filled with natural daylight from a large fixed window, separate vanities, and an impressive 7 ft tiled walk-in shower. The generous primary closet connects directly to the laundry room, a thoughtful floorplan feature you may never want to live without again! Storage continues throughout the home with multiple linen closets, mud bench drop zone, and a 2.5-car garage upgraded with EV plug. Beyond the walls, Somerset offers sidewalks, ponds, a community center, pool, + playground. Enjoy easy access to nearby hospital, H-E-B, Costco, restaurants, shopping, while being positioned south of Mansfield's busiest retail corridors. Hwy 287 and SH 360 provide convenient connections throughout the DFW Metroplex. Nearly new. Single story. 3 bedrooms + dedicated office-flex room. 10-foot ceilings. 70-foot lot. NO PID. Ready to deliver the space, storage, and functionality you've been looking for.

2406 Warrington Pl, Mansfield

4413 Sweet Acres Ave, Joshua
$364,999
3 Beds ⋅ 2 Baths ⋅ 21401499 MLS
MLS# 21401499 - Built by Risewell Homes - Ready Now! ~ Designed with flexibility at the forefront, this single-story home offers three bedrooms, two baths, and a variety of spaces that can evolve with your lifestyle. A formal dining room provides a dedicated setting for hosting and special occasions, while the private study creates a quiet space for working from home or tackling everyday tasks. At the heart of the home, the open-concept kitchen, breakfast nook, and family room flow together effortlessly, with a fireplace adding warmth and character to the main living area. The primary suite is privately situated with views of the backyard and a well-appointed ensuite bath, creating a comfortable retreat at the end of the day. Secondary bedrooms share a full bath, while the retreat offers a standout space that can be personalized well beyond its name. Create a playroom, homework station, media space, home gym, hobby room, or whatever best fits your household. A covered patio extends the living space outdoors, providing an inviting setting for relaxing or entertaining. With dedicated spaces for dining, working, gathering, and play, this home offers the freedom to make every room work for the way you live.

4413 Sweet Acres Ave, Joshua

401 E Davis Ave, Alvarado
$230,000
3 Beds ⋅ 1 Baths ⋅ 21397735 MLS
Discover the charm of country living in the heart of Alvarado! Situated on a spacious corner lot, this inviting home offers a wonderful blend of character, comfort, and versatility. Original hardwood floors add timeless appeal, while a flexible bonus room provides the perfect space for a home office, second living area, or hobby room. The generously sized utility area offers endless possibilities for laundry, pantry storage, or a convenient mudroom. Enjoy peaceful mornings on the covered front porch or unwind on the covered back porch while taking in beautiful Texas sunsets. Conveniently located just minutes from I-35W and Highway 67, with easy access to nearby shopping, dining, and the charming small towns that make North Texas special. Experience the relaxed lifestyle you've been looking for with the convenience of everything you need close to home!

401 E Davis Ave, Alvarado

1312 Gayle St, Burleson
$289,900
3 Beds ⋅ 3 Baths ⋅ 21399647 MLS
Welcome to this beautiful home in the desirable Wakefield community. This 2-story, 3-bedroom, 2.5 bath home offers generous living space and a huge yard perfect for entertaining. This versatile home offers a flexible formal dining area, a cozy living room with an offset corner fireplace and a huge kitchen with ample cabinet space. Downstairs you will also find a half bath, generous pantry and storage area and laundry space. Heading upstairs you’ll find all three spacious bedrooms, a large game room and secondary full bathroom. The large primary suite also has an ensuite bathroom with garden tub and large walk in closet. In every space you’ll find updated, stylish light fixtures. The full HVAC system was replaced and upgraded to a two-zone system approximately four years ago and maintained semi-annually, making this home ready for Texas summers for years to come! The Wakefield neighborhood boasts many amenities such as a community pool, a park with a playground, walking trails and an elementary school. Conveniently located close to shopping, entertainment and easy access to both I-35 and Chisholm Trail, this home is ready for its new family.

1312 Gayle St, Burleson

4009 Twin Hills Ct, Joshua
$750,000
4 Beds ⋅ 3 Baths ⋅ 21391942 MLS
One owner custom built with many upgrades with 4 bedrooms plus media room and private office with tall ceilings throughout on generously sized lot. Welcome home to the exceptional El Dorado plan by Sandlin Custom Homes, a stunning one-story masterpiece offering thoughtfully designed living space in Joshua. From the moment you enter, soaring 10' ceilings and gorgeous granite countertops throughout set the tone for this move-in ready custom home. The versatile floor plan includes 4 spacious bedrooms, 3 baths, a private study with storage closet, elegant formal dining room, extended patio, and a dedicated media room ideal for work, entertaining, and everyday living alike. The heart of the home is a chef-inspired kitchen featuring a double oven, gas cooktop, huge center island, and granite countertops, and pot filler flowing seamlessly into a living room showcasing dramatic red oak beamed ceilings and a sliding patio door that opens to an extended covered patio and outdoor wood burning fireplace, creating the perfect indoor-outdoor entertaining space. Retreat to the luxurious owner's suite, where a spa-inspired bath awaits with a freestanding soaking tub, oversized walk-in shower, granite vanities, and a thoughtfully placed door connecting the walk-in closet directly to the utility room, complete with a sink and built-in cabinetry for effortless organization. Media room or flex room offers added privacy and convenience with its own attached bathroom, perfect for guests or multigenerational living. Separate laundry room with sink has access to primary closet and primary suite. Complete with a side-entry 3-car garage and granite finishes throughout, this exceptional custom home in Joshua checks every box. Lot is approximately .761 acre. Schedule your private tour today!

4009 Twin Hills Ct, Joshua

1025 County Road 913, Joshua
$875,000
4 Beds ⋅ 5 Baths ⋅ 21398571 MLS
Set on 1.55± fully fenced acres behind a gated entrance, this exceptional custom-built residence offers 4,678 square feet of thoughtfully designed living space, combining privacy, craftsmanship, and everyday functionality. With four spacious bedrooms—each featuring a private en-suite bath—this home provides comfort and convenience rarely found in one property. The curated floor plan includes a dedicated office and an expansive bonus room with a half bath and extensive built-in storage. Currently used as a craft and sewing room, this versatile space can easily adapt to a game room, media room, studio, home gym, additional office, or whatever best suits your needs. Custom construction and quality finishes are evident throughout, including natural stone countertops, plantation shutters, exposed beams, a floor-to-ceiling rock fireplace, generous closets, high-end details, and abundant storage. Stair-accessible attic storage adds even more practicality and room for expansion to conditioned space. Outside, the gated and fully fenced acreage creates a private setting, while the separate shop with a roll-up door and additional covered parking offers flexible space for vehicles, equipment, hobbies, or a workshop. A three-car attached garage provides additional parking and storage. Thoughtfully designed from the ground up, this distinctive Joshua property offers the rare combination of acreage, privacy, custom construction, en-suite bedrooms, flexible living spaces, and exceptional utility—an opportunity that would be difficult to replicate.

1025 County Road 913, Joshua

Listings provided by North Texas Real Estate Information Systems (NTREIS). Listing data has been deemed reliable but is not guaranteed to be accurate by the MLS.

Last updated:

How much is your home worth?

Get instant property value now!