Refine Search
Sort by
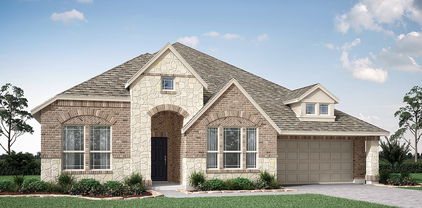
2440 Acacia Rd, Keene
$340,000
3 Beds ⋅ 2 Baths ⋅ 21406812 MLS
Welcome Home to Cheldan Homes’ newest community, Sunset Ridge Addition, in Cleburne, Texas! This beautiful new home offers 3 bedrooms, 2 bathrooms, a dedicated study, and just under 1,900 square feet of thoughtfully designed living space. Step inside to an inviting open-concept layout where the kitchen seamlessly flows into the spacious living room, creating the perfect space for entertaining guests, enjoying family time, or watching the big game while preparing meals. The kitchen features an upgraded island with beautiful granite countertops, providing the ideal spot for casual dining, meal prep, or serving guests. Enjoy the convenience of full sod and irrigation, included with the home and throughout the community. The dedicated study offers a versatile space for a home office, homework area, or flex space to fit your lifestyle. Located close to schools, shopping, and restaurants, Sunset Ridge Addition is just minutes from downtown Cleburne and offers easy access to Chisholm Trail Parkway for a convenient commute to Fort Worth and other major highways throughout the Metroplex. Build jobs are also available within the community! Come discover all that Sunset Ridge Addition and this beautiful Cheldan Homes property have to offer!

2440 Acacia Rd, Keene

2429 Acacia Rd, Keene
$355,000
3 Beds ⋅ 2 Baths ⋅ 21406786 MLS
Welcome Home to Cheldan Homes’ newest community, Sunset Ridge Addition, in Cleburne, Texas! This beautiful new home offers 3 bedrooms, 2 bathrooms, a dedicated study, and just under 2,100 square feet of thoughtfully designed living space. Step inside to an inviting open-concept layout where the kitchen seamlessly flows into the spacious living room, creating the perfect space for entertaining guests, enjoying family time, or watching the big game while preparing meals. The kitchen features an upgraded island with beautiful granite countertops, providing the ideal spot for casual dining, meal prep, or serving guests. Enjoy the convenience of full sod and irrigation, included with the home and throughout the community. The dedicated study offers a versatile space for a home office, homework area, or flex space to fit your lifestyle. Located close to schools, shopping, and restaurants, Sunset Ridge Addition is just minutes from downtown Cleburne and offers easy access to Chisholm Trail Parkway for a convenient commute to Fort Worth and other major highways throughout the Metroplex. Build jobs are also available within the community! Come discover all that Sunset Ridge Addition and this beautiful Cheldan Homes property have to offer!

2429 Acacia Rd, Keene

27 Plover St, Joshua
$478,429
3 Beds ⋅ 3 Baths ⋅ 21409410 MLS
NEW! NEVER LIVED IN. Estimated completion November 2026. Bloomfield Homes’ Caraway offers 3 bedrooms, 3 full baths, a study, and an extended 2-car garage in a one-story layout at 27 Plover Street. Extra garage depth makes room for more than the daily park-and-go, while brick and stone, exterior lighting, and an 8' front door give the arrival a strong presence. Inside, the study replaces formal dining, with glass doors defining a separate workspace just off the entry. The home opens up beyond it. Wood-look tile flows through the main living areas and hallways, leading into a family room anchored by a dramatic stacked-stone woodburning fireplace reaching the ceiling. The Deluxe Kitchen holds its own with upgraded painted cabinets, quartz counters, a ceiling-height vent hood, and a fully wrapped island with a single-bowl farm sink. An electric cooktop, electric oven, and microwave support the cooking setup, while a walk-in pantry keeps supplies tucked away. The breakfast area connects the kitchen to the covered patio for an easy shift outdoors. At the rear, the primary suite includes a window seat, walk-in closet, and a bath with quartz counters, dual sinks, a garden tub, and a separate shower. A secondary suite near the front has its own full bath and walk-in closet; the third bedroom sits across the foyer near another full bath with tile extending to the ceiling. Lower cabinets add storage in the laundry room, and wood-look tile continues there for a cohesive finish. Blinds and available high-speed internet add everyday convenience. The landscaped interior lot comes with a sprinkler system, wood privacy fence, and gutters. Visit Bloomfield Homes’ Mockingbird Hills model to explore this Caraway today!

27 Plover St, Joshua

3116 County Road 310, Cleburne
$487,500
4 Beds ⋅ 3 Baths ⋅ 21409398 MLS
Two acres plus new construction home ready for you! Just outside the city limits but yet close to town. This home is complete with four bedrooms, two full bath plus one half bath. Large kitchen with abundance of cabinets and island, built in appliances, nice granite counter tops, recessed sinks and plenty of natural light. Open to the living space with fireplace and windows looking out to the back patio with scattered trees through out. Master bedroom is good in size, with spacious master bath offering double sinks, separate shower, soaking tub. opposite side of the home you have three more bedrooms with their own complete full bath. Utility room is great size with sink and cabinets. There is an older barn, building at the back of the property that will remain on the property. Lot is irregular shape, lot layout in transaction desk

3116 County Road 310, Cleburne

1124 Margie St, Burleson
$240,000
3 Beds ⋅ 2 Baths ⋅ 21394955 MLS
Welcome to Texas Living in Burleson! Discover the perfect blend of comfort, style, and everyday convenience in this inviting 3-bedroom, 2-bath home located in desirable Burleson ISD! Fresh, neutral interior paint, beautiful laminate flooring, decorative lighting, and NO CARPET create a clean, updated feel throughout. The spacious living room features vaulted ceilings, abundant natural light, and a charming wood-burning fireplace that adds warmth and character to the heart of the home. The private primary suite offers a generous walk-in closet and a comfortable retreat at the end of the day. Step outside to a spacious backyard with plenty of room to entertain, play, garden, or simply relax. The covered patio is perfect for morning coffee, weekend cookouts, and enjoying those beautiful Texas evenings. A convenient storage shed provides extra space for tools, lawn equipment, and seasonal storage. Enjoy the freedom of NO HOA and a fantastic location just minutes from shopping, dining, entertainment, and major highways for an easy commute. With inviting curb appeal, thoughtful updates, and indoor and outdoor spaces designed for everyday living, this Burleson home offers so much to love. Come see it for yourself and imagine the possibilities!

1124 Margie St, Burleson

112 St Elias Dr, Burleson
$669,500
4 Beds ⋅ 4 Baths ⋅ 21374101 MLS
This custom-built John Houston home opens up to an impressive spiral staircase, floor to ceiling windows that showcase stunning Fort Worth skyline views. The open floor plan includes gas corner fireplace with seamless flow to the island kitchen with farm sink, a gas cooktop, walk-in pantry, sleek finishes, and effortless flow into the dining area overlooking the backyard. The primary suite is a true retreat with a wall-to-wall shower, quartz counters, double vanities, and a walk-in closet that connects directly to the laundry room for everyday convenience. Upstairs are two bedrooms that share a stylish Jack-and-Jill bath, including one bedroom with a reading alcove that overlooks the street below. A main-level ensuite sits next to a fifth bedroom with French doors that can serve as an ideal study. A standout feature is the in-law suite, complete with a full bath, cozy kitchenette, efficient living-bedroom layout, and its own private porch, perfect for extended family or guests seeking independence. From skyline views to flexible living spaces, this home delivers comfort, character, and multi-generational versatility in one beautifully designed package.

112 St Elias Dr, Burleson

611 Rose Ave, Cleburne
$170,000
2 Beds ⋅ 1 Baths ⋅ 21406445 MLS
Welcome home to this cozy home on an oversized lot with room to grow, garden, and relax. Inside, the home feels warm and inviting from the moment you walk in. Charming custom cabinetry in the kitchen and bedroom adds character and smart storage. Step out back and you'll find the real showstopper: a peaceful, private backyard shaded by massive, mature pecan trees. It's perfect for morning coffee, weekend cookouts, or a quiet evening outdoors. The detached one-car garage has a bonus area for extra storage, a workshop, or a craft room or creative retreat. It also has a large covered patio attached, giving you plenty of shaded space for entertaining in any season. Alley access adds convenience for parking, deliveries, or storing a trailer or boat. Homes with this much outdoor space and character don't come along often, so schedule your showing today!

611 Rose Ave, Cleburne

no property photo
$325,000
3 Beds ⋅ 2 Baths ⋅ 21408992 MLS
Spacious Living, Inviting Outdoor Spaces, and a Convenient Cleburne Location! Welcome to this inviting home in Cleburne, where comfortable living meets exceptional indoor and outdoor space! The kitchen is designed for both everyday living and entertaining, featuring beautiful granite countertops, a generous center island, and plenty of storage. Gather around the cozy wood-burning fireplace on cooler evenings, or step outside to discover one of this home's standout features—an expansive backyard with a HUGE covered patio! Whether you're hosting weekend barbecues, sitting around the fire pit, enjoying your morning coffee, or simply relaxing in the shade, this outdoor space offers endless possibilities. The primary suite provides a comfortable retreat with dual sinks, a relaxing garden tub, and two closets for added convenience. Carpeted bedrooms offer comfort underfoot, while abundant storage throughout the home helps keep everything organized. Conveniently located near shopping, dining, and everyday essentials, this home offers the space you want, both inside and out, in a location you'll appreciate. Don't miss the opportunity to make this Cleburne home your own!

1642 Honeysuckle Ct, Cleburne

327 Boone, Alvarado
$230,000
3 Beds ⋅ 2 Baths ⋅ 21408738 MLS
Welcome to BRAND-NEW CONSTRUCTION in the charming Blue Water Oaks community of Alvarado! This beautifully designed 3-bedroom, 2-bath home showcases modern finishes and thoughtful upgrades throughout, offering the perfect blend of style, comfort, and functionality. Enjoy the appeal of a newly built home with contemporary touches that create a fresh, inviting atmosphere. Nestled near Lake Alvarado, this property offers the opportunity to embrace a relaxed lake-area lifestyle while enjoying the conveniences of modern living. Whether you’re searching for your first home, looking to downsize, or simply ready for something new, this home has plenty to offer! Experience the charm of a lake community without sacrificing the modern features today’s buyers desire. Don’t miss your opportunity to make this beautiful new construction your own! Buyer and buyer’s agent to independently verify all property information, including square footage, schools, community amenities, HOA requirements, and restrictions.

327 Boone, Alvarado

1309 Berry Dr, Cleburne
$225,000
4 Beds ⋅ 2 Baths ⋅ 21408737 MLS
This 4-bedroom, 2-bathroom home, nestled in a prime location off of Country Club Road, promises convenience and charm, minutes away from Lake Pat Cleburne, Cleburne Golf Links, and local schools. Step inside to an open-concept living area, where a large living room meets a well-appointed kitchen with bar seating. The wood-burning fireplace in the living room serves as a cozy centerpiece, perfect for gatherings or tranquil evenings. The kitchen seamlessly integrates into this open space, creating a harmonious flow ideal for entertaining or casual dinners. The primary bathroom has been gorgeously updated, offering a spa-like retreat after a long day. With its welcoming space, the flex room presents a versatile opportunity to create a home office, hobby room, or fourth bedroom, catering to a variety of lifestyle needs. Outdoor enthusiasts will appreciate the expansive backyard, complete with mature shade trees and a pear tree, providing the perfect backdrop for relaxation or recreation. Imagine cool evenings around the perfect spot for a firepit, also ideal for outdoor seating and creating lasting memories with loved ones. The roof, recently replaced, adds peace of mind, while excellent fencing enhances both security and privacy. Embrace the unique combination of comfort, practicality, and location that this beautiful Cleburne property offers, and experience the best of North Texas living. Welcome to your next adventure, a place where charm and tranquility await.

1309 Berry Dr, Cleburne

225 Sherry Ln, Burleson
$815,000
3 Beds ⋅ 4 Baths ⋅ 21406326 MLS
Welcome to this spectacular must-see property, where space, comfort, and thoughtful upgrades come together beautifully. Nestled on just under 2 acres in a small gated community, this stunning 3-bedroom home offers over 3,300 square feet of well-designed living space. Step inside to find a fully updated interior that is truly move-in ready, combining modern finishes with timeless style. Outside, your private backyard oasis awaits—complete with a pool and hot tub combo, a covered outdoor living area perfect for entertaining, and a dedicated outdoor bathroom for ultimate poolside convenience. This property also features a spacious workshop, ideal for hobbies or additional storage, and a built-in safe room for added peace of mind. Located in a highly sought-after zoned schools —STEAM Academy at Stribling Elementary, Kerr Middle School, and Centennial High School—this home offers the perfect blend of luxury, function, and location. Don’t miss your chance to own this exceptional property—schedule your showing today!

225 Sherry Ln, Burleson

340 Wayland St, Keene
$279,990
4 Beds ⋅ 2 Baths ⋅ 21408194 MLS
Beautiful new D.R. Horton home in The Canyons community located in Keene and Keene ISD! The single-story Baylor floorplan Elevation C with an estimated Winter completion, offers 4 bedrooms, 2 bathrooms, and a 2-car garage with a bright open-concept design ideal for modern living. The family room, dining area, and contemporary kitchen flow together seamlessly, creating a welcoming and functional central gathering space. The chef-inspired kitchen features quartz countertops, 36” upper cabinets, stainless steel appliances, a gas range, stainless steel sink, center island, and a walk-in pantry for convenient storage. The private primary suite includes an en-suite bath with dual quartz vanities, a 5-foot oversized shower, and a walk-in closet located directly off the bathroom. Three secondary bedrooms and a full bathroom with a quartz vanity top offer comfortable accommodations for family, guests, or a home office. Luxury vinyl plank flooring enhances all main living areas and wet zones for durability and easy maintenance. This home is built with energy-efficient construction and equipped with America’s Smart Home Technology. Exterior highlights include a landscape package, full sprinkler system with rain sensor, privacy fencing, and more. Located just off Hwy 67, this community enjoys a prime position with convenient access to major attractions such as shopping centers, businesses, and healthcare facilities.

340 Wayland St, Keene

352 Wayland St, Keene
$279,990
4 Beds ⋅ 2 Baths ⋅ 21406906 MLS
Gorgeous new D.R. Horton home in The Canyons community located in Keene and Keene ISD! The single-story Estero floor plan Elevation A has a quick estimated Winter completion, with 4 bedrooms, 2 bathrooms, and a 2-car garage! A bright open-concept layout ideal for modern living. The living room, dining area, and contemporary kitchen flow seamlessly together, creating a welcoming central gathering space. The kitchen features quartz countertops, 36” upper cabinets, stainless steel appliances, a gas range, center island, stainless steel sink, and a large pantry. The private primary suite includes an en-suite bath with a quartz vanities, a 5-foot oversized shower, and a spacious closet. Three secondary bedrooms and a full bathroom provide flexible space for family, guests, or a home office. Luxury vinyl plank flooring enhances the main living areas and wet zones for durability and easy maintenance. Built with energy-efficient construction and equipped with America’s Smart Home Technology, this home also includes a landscape package, full sprinkler system with rain sensor, and privacy fencing. Conveniently located just off Hwy 67 with easy access to shopping, dining, and healthcare.

352 Wayland St, Keene

336 Wayland St, Keene
$294,990
5 Beds ⋅ 2 Baths ⋅ 21406787 MLS
Stunning new D.R. Horton home in The Canyons Community located in Keene and Keene ISD. The single-story Bailey floor plan Elevation A, with an estimated Winter completion, offers 5 bedrooms, 2 bathrooms, and a 2-car garage with a spacious open-concept layout designed for flexible living. The living room, dining area, and modern kitchen flow together seamlessly, creating a warm and inviting central gathering space ideal for entertaining or everyday comfort. The chef-inspired kitchen showcases quartz countertops, 36” upper cabinets, stainless steel appliances, a gas range, stainless steel sink, center island, and a pantry for ample storage. The private primary suite includes an en-suite bath with dual quartz vanities, a 5-foot oversized shower, and a spacious closet located directly off the bathroom. Four secondary bedrooms and a full bathroom with a quartz vanity top offer generous space for family, guests, or multi-purpose use such as an office or playroom. Luxury vinyl plank flooring enhances all main living areas and wet zones for durability and easy upkeep. Built with energy-efficient construction and equipped with America’s Smart Home Technology, this home also includes a tank water heater for added convenience. Exterior features include a landscape package, full sprinkler system with rain sensor, privacy fencing, and more. Located just off Hwy 67, this community enjoys a prime position with convenient access to major attractions such as shopping centers, businesses, and healthcare facilities.

336 Wayland St, Keene

2740 Chimney Rock Rd, Burleson
$485,000
4 Beds ⋅ 3 Baths ⋅ 21408174 MLS
WELCOME TO YOUR OWN PRIVATE BACKYARD PARADISE! This stunning 2,846-square-foot home offers 4 spacious bedrooms, 3 full bathrooms, a large game room, and an incredible outdoor space designed for year-round enjoyment! Enjoy beautifully designed, low-maintenance FRONT AND BACK YARDS featuring ALL TURF, NO GRASS TO MOW! The private backyard is an entertainer's dream, complete with a basketball court, in-ground trampoline, and covered patio with retractable blinds, perfect for entertaining or relaxing in complete comfort! Inside, the spacious living area welcomes you with a cozy fireplace, while the kitchen features gorgeous quartz countertops, a breakfast bar, generous pantry, and convenient access to the mudroom and utility room. The oversized primary suite offers a relaxing retreat with dual vanities, a soaking tub, separate shower, and expansive walk-in closet. The private fenced backyard creates the perfect setting for outdoor gatherings, weekend fun, or peaceful evenings under the covered patio. Complete with a two-car garage featuring a Tesla charging outlet and thoughtfully designed living spaces throughout, this home truly has it all! From its functional floor plan to its one-of-a-kind outdoor amenities, this property offers the perfect combination of comfort, style, entertainment, and easy living. A HOME LIKE THIS IS HARD TO FIND! Schedule your showing today!

2740 Chimney Rock Rd, Burleson

405 Lincoln Oaks Dr, Burleson
$437,500
4 Beds ⋅ 3 Baths ⋅ 21407981 MLS
Beautifully maintained 4-bedroom, 3-bathroom home nestled in a desirable neighborhood known for its mature trees and established charm! Thoughtful updates and versatile living spaces make this home one you won't want to miss. Kitchen features high-end appliances and an inviting space for everyday living and entertaining. New features include wood flooring, designer tile, new carpet, plantation shutters, and new front windows. The large primary suite features dual closets and an updated shower, while two additional bedrooms feature a spacious Jack and Jill bathroom, and the fourth bedroom with its own private bath is perfect for guests or multigenerational living. Oversized two-car garage offers ample space to accommodate two trucks, and the backyard shed with built-in worktables and benches provides even more room to create and tinker. An attached office or multipurpose room offers flexibility to fit your lifestyle.

405 Lincoln Oaks Dr, Burleson

421 Oxford St, Burleson
$299,888
4 Beds ⋅ 2 Baths ⋅ 21408537 MLS
Welcome home to this beautifully maintained 4-bedroom, 2-bath home, perfectly situated on a quiet cul-de-sac just minutes from Highway 174 and I-35 for an easy commute. This inviting home offers a spacious living area, durable updated flooring, neutral paint, and a bright, open kitchen with a charming window seat that creates the perfect spot to enjoy your morning coffee. The kitchen features updated countertops, recently painted cabinetry, and newer black appliances, making it both functional and stylish. The split-bedroom floor plan provides added privacy, while the generous primary suite offers a large walk-in closet and comfortable retreat. Immaculate and move-in ready, this home is conveniently located close to shopping, dining, schools, and everyday amenities while still offering the peace and quiet of a tucked-away neighborhood. Every space has been thoughtfully maintained, creating a warm and welcoming atmosphere you'll love coming home to. **All furniture is available for purchase, offering a unique opportunity for buyers looking for a turnkey, fully furnished option. Don't miss your chance to own this charming home in an established neighborhood that's close to everything!

421 Oxford St, Burleson

2020 Houston Rd, Burleson
$650,000
3 Beds ⋅ 3 Baths ⋅ 21408055 MLS
Remarkably rare find! Sale includes adjacent 1.5 acre parcel. Total 3.46 acres. Are you looking for a place to build out a separate guest quarters? The garage is separate from the 3 bedroom 2.5 bath home. The main house is open and charming with tall textured ceilings. The Austin stone fireplace makes for a cozy living area. There are windows galore! The kitchen has tons of storage and an amazing walk-in pantry. The secondary bedrooms are split from the primary and divided by a jack and jill bath. There's a sunroom with saltillo tile that would make an excellent study. The utility room has a sink and granite counters, with cabinets and room for an extra fridge! Don't miss the glass brick walk-in shower with 2 heads in primary bath. There's a wonderful newish inground gunite diving pool. Not to mention, the property is heavily treed and gorgeous and in a wonderful location with excellent schools. It's like your own little world with so much opportunity to make it your own. Can you see the kids running around on motorized toys??! It's big enough for gardens and animals. You will love it. Come discover your own private paradise today!

2020 Houston Rd, Burleson

1004 Lakeview Dr, Joshua
$415,000
3 Beds ⋅ 3 Baths ⋅ 21408176 MLS
Beautifully remodeled and situated on a heavily treed 1-acre lot in Joshua, this spacious 3-bedroom, 2.5-bath home offers an inviting blend of updated interiors, generous living space, and room to enjoy the outdoors. At the heart of the home is a bright white kitchen featuring quartz countertops, a large center island, abundant cabinetry, and an open layout overlooking the expansive living and dining areas—ideal for everyday living and entertaining. The living room is anchored by a wood-burning fireplace, adding warmth and character to the open-concept space. Recent updates include new laminate flooring and carpet throughout, along with updated plumbing and lighting fixtures for a fresh, modern feel. The spacious primary bedroom features a large walk-in closet, while ample storage throughout the home provides plenty of space to stay organized. Outside, mature trees create a peaceful setting across the approximately 1-acre lot. A new back deck provides the perfect spot for relaxing, entertaining, or simply enjoying the wooded backyard. Parking and workspace are another standout feature, with an attached 2-car garage plus a 2-car carport with an attached workshop—ideal for hobbies, projects, equipment, or additional storage. With a remodeled interior, open-concept kitchen and living area, wood-burning fireplace, wooded acreage, workshop, and covered parking for four vehicles, this Joshua property offers space, functionality, and country-style surroundings all in one.

1004 Lakeview Dr, Joshua

138 Condie Russell Ave, Venus
$290,900
3 Beds ⋅ 2 Baths ⋅ 21408441 MLS
Welcome to the Rio Grande, a thoughtfully designed floor plan that combines comfort, functionality, and style. The open-concept layout is perfect for everyday living, with a spacious primary suite that includes a private bath with a tub-shower combo and a generous walk-in closet. The beautifully appointed kitchen features sleek granite countertops, Whirlpool® appliances, and rich wood cabinetry, all part of our CompleteHome™ package that adds both elegance and efficiency. Step outside to a fully fenced backyard, offering the perfect space for grilling, relaxing, or play. Located just down the road from the community playground, gazebo, and private splashpad, this home offers the ideal balance of private retreat and neighborhood charm.

138 Condie Russell Ave, Venus

109 Condie Russell Ave, Venus
$289,900
3 Beds ⋅ 2 Baths ⋅ 21408450 MLS
Welcome to the Rio Grande, a thoughtfully designed floor plan that combines comfort, functionality, and style. The open-concept layout is perfect for everyday living, with a spacious primary suite that includes a private bath with a tub-shower combo and a generous walk-in closet. The beautifully appointed kitchen features sleek granite countertops, Whirlpool® appliances, and rich wood cabinetry, all part of our CompleteHome™ package that adds both elegance and efficiency. Step outside to a fully fenced backyard, offering the perfect space for grilling, relaxing, or play. Located just down the road from the community playground, gazebo, and private splashpad, this home offers the ideal balance of private retreat and neighborhood charm.

109 Condie Russell Ave, Venus

408 Pecan Dr, Burleson
$238,000
1 Beds ⋅ 2 Baths ⋅ 21408193 MLS
Award-Winning Architectural Masterpiece Experience the extraordinary blend of modern architecture and peaceful rural living in this one-of-a-kind, 1-bedroom, 1.5-bath urban loft. Recognized with the 2000 Excellence in Architecture Award from the Fort Worth AIA and featured in Dwell magazine in October 2002, this distinctive property offers a rare opportunity to own a home with architectural pedigree and timeless contemporary appeal. The home’s striking design showcases steel-frame construction, sleek Galvalume siding, and crisp white stucco, creating a bold exterior that stands apart from the ordinary. Beyond the main residence, additional structures provide exceptional versatility, including a separate building ideal for a private office or guest accommodations, plus a workshop perfect for creative pursuits, hobbies, or projects. Whether you're seeking a unique personal retreat, an inspiring work-from-home environment, or a property that celebrates innovative design, this architectural gem delivers character, functionality, and a distinctive lifestyle in a tranquil rural setting. A rare opportunity to own a piece of award-winning architecture.

408 Pecan Dr, Burleson

119 Condie Russell Ave, Venus
$306,900
3 Beds ⋅ 2 Baths ⋅ 21408427 MLS
Bursting with charm and overflowing with upgrades, this remarkable three-bedroom home is designed to exceed expectations. The spacious, open-concept family room is filled with natural light and features soaring ceilings, creating a warm and inviting atmosphere. The chef-ready kitchen is a dream, showcasing stainless steel appliances, a generous island, and granite countertops throughout. The private master suite offers a relaxing retreat, while two additional bedrooms provide flexibility for a growing family, guests, or a home office. Located in the family-friendly community of Patriot Estates, residents enjoy access to world-class amenities—including a playground, gazebo, and private splash pad just down the road. With a premier location near shopping, dining, and top employers, this home offers the ideal blend of comfort, convenience, and community.

119 Condie Russell Ave, Venus

219 Seminole Trl, Alvarado
$429,990
4 Beds ⋅ 3 Baths ⋅ 21408338 MLS
NEW! NEVER LIVED IN. Estimated completion November 2026. Bloomfield Homes’ Caraway brings 4 bedrooms, 3 full baths, and a 2-car garage together in a one-story design at 219 Seminole Trail. Two suites. Plenty of room to gather. A secondary bedroom with its own ensuite adds a distinct retreat near the front, while the primary suite occupies the rear with a window seat and a generous walk-in closet. Its bath pairs separate vanities and quartz counters with a garden tub, separate shower, and linen storage. A door from the primary closet into the laundry room makes the layout especially useful, and added base cabinets give that space a place to tuck away everyday supplies. The other two bedrooms share a full bath; the fourth bedroom replaces the plan’s formal dining room. At the center, the kitchen, breakfast area, and family room connect in an open sweep, with upgraded wood-look laminate flooring tying the shared spaces together. Quartz kitchen counters, an island, and under-cabinet lighting bring polish to the prep area, while a walk-in pantry keeps storage close. A gas range and microwave complete the cooking setup. The family room delivers the drama: a floor-to-ceiling stone gas fireplace with a cedar mantel and raised hearth. Upgraded interior lighting carries the attention to detail throughout. Step outside to a covered patio and a landscaped interior lot finished with a wood fence and sprinkler system. Brick and stone, an 8' front door, a covered front porch, and upgraded exterior lighting give the arrival its own presence. Visit Bloomfield Homes’ Sunset Ridge model to learn more about the Caraway floorplan today!

219 Seminole Trl, Alvarado

1601 Bent Creek Dr, Cleburne
$600,000
4 Beds ⋅ 3 Baths ⋅ 21386249 MLS
Tucked away on a picturesque lot in one of Cleburne's most sought-after neighborhoods, this exquisite custom 4 bedroom 3 bath 3 car garage home feels like a page straight out of Southern Living. Floor-to-ceiling windows frame views where deer and wildlife wander right outside, setting the stage for peaceful mornings and porch-worthy evenings. Inside, soaring ceilings and a cozy fireplace welcome you into warm, inviting spaces made for gathering, from the lovely formal dining room to not one, but two living areas — one down and one up — so there's always room to spread out or curl up .The heart of the home is a kitchen that simply delights, with abundant cabinetry and counter space, a five-burner gas stovetop, double oven, a generous eat-at island perfect for morning coffee or lingering conversation, coffee bar, and a gorgeous Italian tile backsplash that ties it all together. Underfoot, rich solid oak flooring and classic pavers in the kitchen add warmth and character throughout the main level. Even the office holds a sweet surprise of practicality, with a built-in tornado shelter tucked neatly inside. The bedrooms are wonderfully spacious, each offering plenty of room to unwind, and storage is truly no afterthought here — closets, cabinets, and built-ins are tucked throughout the home, so everything has its place and everyday life feels effortless. Wet bar, bonus room, storm shelter built into a closet are just a few of the extras in this well planned custom home. Step outside to your own backyard oasis, complete with a sparkling pool and a separate decking dining area are ideal for entertaining or unwinding while taking in the natural surroundings. Circular driveway in front. This one-of-a-kind Cleburne custom home is not to be missed!

1601 Bent Creek Dr, Cleburne

6201 E Fm 4, Grandview
$625,000
3 Beds ⋅ 2 Baths ⋅ 21406443 MLS
ABSOLUTE SHOWSTOPPER ON 3.25 ACRES IN GRANDVIEW ISD! Perfectly situated between Cleburne and Grandview, this stunning property offers the ideal combination of privacy, peaceful country living, and modern upgrades! From the moment you arrive, you'll be impressed by the beautifully improved gated entrance, brand-new asphalt driveway, and gorgeous circular drive offering an abundance of parking. The entire 3.25-acre property is beautifully maintained, featuring mature trees, perimeter fencing, cross fencing, fresh sod in the front and back yards, and new gutters. Need room for your vehicles, toys, hobbies, or equipment? You'll love the OVERSIZED GARAGE, 24x30 metal shop with electricity, PLUS an additional carport for even more covered parking! Step inside and prepare to be WOWED! The spacious living room is an absolute standout, featuring soaring vaulted ceilings and a beautiful NEW FIREPLACE that creates a warm and inviting atmosphere! The kitchen offers CABINETS GALORE, an abundance of counter and storage space, a pantry, and brand-new stainless-steel appliances, making it as functional as it is beautiful! This immaculate, completely move-in-ready home has been beautifully updated from top to bottom with brand-new windows, appliances, flooring throughout, fresh interior paint, updated fixtures, a tankless water heater, and completely remodeled bathrooms! Every detail has been thoughtfully addressed, leaving absolutely nothing for the next owner to do but move in and enjoy! Enjoy the privacy, space, and natural beauty of this exceptional property, surrounded by gorgeous, mature trees and peaceful countryside. Properties this pristine, with this many improvements and acreage in Grandview ISD, are a RARE FIND! Country charm, modern updates, incredible storage, and room to spread out—THIS ONE HAS IT ALL! Schedule your showing today!

6201 E Fm 4, Grandview

2727 N Hill Ter, Keene
$395,000
5 Beds ⋅ 4 Baths ⋅ 21408261 MLS
Room to Grow in Joshua ISD! This spacious 5-bedroom, 4-bathroom home sits on a large lot in an established neighborhood within the sought-after Joshua ISD. With two living areas, two dining areas, and a generous game room, there’s plenty of space to entertain family and friends. A separate storage building adds extra convenience. Full of potential, this home is ready for your personal touch to make it your dream home. Don’t wait. This one won’t last long! This property may qualify for Seller Financing (Vendee). Seller's name is Secretary of Veterans Affairs. Seller DOES NOT pay customary closing costs: including title policy, escrow fees, survey or transfer fees. Proof of funds required on cash transactions; Lender Pre-Approval letter for offers (dated within last 30 days No Survey Available.

2727 N Hill Ter, Keene

218 Seminole Trl, Alvarado
$409,990
3 Beds ⋅ 2 Baths ⋅ 21408262 MLS
NEW! NEVER LIVED IN. Estimated completion November 2026. Bloomfield Homes’ Carolina offers 3 bedrooms, 2 full baths, and a 2-car garage in a one-story layout with a study and enclosed media room. A distinctive rotunda foyer sets the tone, opening to a study while the media room takes the place of formal dining. The kitchen brings everyone back together around an island, with upgraded quartz counters, under-cabinet lighting, a walk-in pantry, gas range, and microwave. The breakfast area connects to the family room, where a floor-to-ceiling stone gas fireplace and oak mantel give the gathering space a substantial focal point. Wood-look laminate flooring carries through the shared areas, with tile and carpet elsewhere. At the rear, the primary suite pairs a walk-in closet with a bath finished in granite, dual sinks, a garden tub, and a separate shower. Two secondary bedrooms share another full bath with granite counters, and the laundry room sits near the bedroom hall and garage entry. Take the gathering outside to the extended covered patio, with a wood fence enclosing the landscaped interior lot. Out front, a covered porch, upgraded 8' entry door, brick exterior, cedar garage door, and exterior lighting create a welcoming arrival, with gutters adding a practical finish. Sunset Ridge’s community trails offer another way to enjoy the outdoors, with Alvarado Park Lake among the nearby attractions. Visit Bloomfield Homes’ Sunset Ridge model to explore the Carolina and learn more about 218 Seminole Trail today!

218 Seminole Trl, Alvarado

3204 Chambley Ln, Mansfield
$735,000
5 Beds ⋅ 4 Baths ⋅ 21407807 MLS
Discover an extraordinary blend of architectural elegance, impressive scale, and resort-style living in the highly desirable Somerset community. Inspired by French chalet design, this remarkable residence makes a lasting impression with its soaring ceilings, dramatic windows, expansive living spaces, and sophisticated architectural details throughout. Designed for both grand entertaining and everyday comfort, the thoughtfully arranged floor plan features a luxurious primary suite and an additional bedroom on the main level, along with a dedicated private office separate from the bedrooms. Upstairs, an oversized media room provides the ultimate setting for movie nights, entertainment, or relaxing with family and friends. Beyond the interior, your own private outdoor oasis awaits. Enjoy a sparkling swimming pool, an expansive outdoor kitchen and grilling station, and an enclosed glass patio with temperature-controlled comfort, creating an exceptional space for year-round enjoyment. Whether hosting gatherings or enjoying a quiet evening, this backyard was designed to impress. Additional highlights include a three-car garage secured behind an electric gate, EV charging capability, a tankless water heater, enhanced insulation, and upgraded whole-home Wi-Fi coverage. Across the street, picturesque views of a neighborhood walking park and water feature add to the home's exceptional setting. Located within the master-planned Somerset community, residents enjoy beautiful surroundings, scenic walking trails, and outstanding neighborhood amenities. With its commanding presence, generous living spaces, and exceptional indoor-outdoor lifestyle, this is a rare opportunity to own a truly distinctive home.

3204 Chambley Ln, Mansfield

Listings provided by North Texas Real Estate Information Systems (NTREIS). Listing data has been deemed reliable but is not guaranteed to be accurate by the MLS.

Last updated:

How much is your home worth?

Get instant property value now!