Refine Search
Sort by
1009 Raptor Rd, Alvarado
$399,990
5 Beds ⋅ 3 Baths ⋅ 21334350 MLS
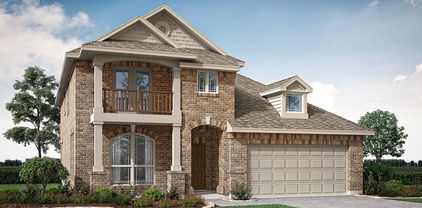
MODEL HOME FOR SALE! Designed to showcase Bloomfield Homes' modern floor plan, the Redbud II, this two-story home reveals upgraded materials and custom finishes throughout the open-concept living space, 5 bedrooms and 3 baths. This move-in-ready model comes fully upgraded and professionally designed, no cookie-cutter finishes here! All but one bedroom and bathroom are on the first floor, led by a primary suite tucked privately away from the secondary bedrooms with a walk-in closet and an ensuite bath featuring an oversized walk-in shower. 2 more bedrooms, a full bath, and the laundry room complete the main level, plus a mud bench right off the garage entry for quick shoe and bag drop-off. The kitchen steals the show with a full wall of flush flat-panel cabinetry, a mosaic tile backsplash, and an oversized island opening to the living and dining space, all framed by striking window placements that flood the home with natural light. A spacious game room joins Bedroom 4 and Bath 3 upstairs, ideal for guests, a teen retreat, or a private home office setup. As Eagle Glen's former model home, it's loaded with designer extras included in the sale: custom painted accent walls, coordinated window treatments, and built-in bench seating with custom cushions already in place. Curated finishes carry the theme like RevWood flooring in the common areas and on-trend blonde stained cabinetry with long pull hardware. Outside, professionally maintained landscaping and garden beds are elevated with accent uplighting, plus a fully bricked front porch ready for your seasonal decor and a covered back patio for shady hangouts. Buyers also get all-gas cooking on stainless steel appliances, as well as a side-by-side fridge! Tour available during business hours, with our office located right next door for more information. Available to close 6-8 weeks after contract signing.

1009 Raptor Rd, Alvarado

548 Highview Ct, Godley
$345,000
3 Beds ⋅ 2 Baths ⋅ 21335144 MLS
Modern farmhouse-style home located in the growing community of Godley. Three bedrooms and a bonus room big enough to be a 4th bedroom. This beautifully designed home offers an open-concept layout with vaulted ceilings, a spacious kitchen island, gas range, decorative lighting, and a cozy electric fireplace. The private primary suite features a spa-inspired bathroom with a freestanding soaking tub, oversized shower, and large walk-in closet. Enjoy a fully fenced backyard and covered patio perfect for relaxing or entertaining. Built in 2025 and located in the desirable Higher Links Addition. Conveniently located just minutes from downtown Godley, local dining, shopping, and everyday essentials, with easy access to Chisholm Trail Parkway for commuting into Fort Worth. Nearby outdoor recreation, parks, and open Texas countryside provide the perfect balance of small-town charm and modern convenience. Highly sought-after Godley ISD

548 Highview Ct, Godley

1365 Grand Meadows Dr, Godley
$364,900
5 Beds ⋅ 3 Baths ⋅ 21324469 MLS
ABSOLETLY, GORGEOUSE 2-YEAR-OLD, BLOOMFIELD HOME.PRICED BELOW MARKET VALUE!! Amazing 5 bedrooms, NEW carpet in a couple of rooms. could use one as an office and a fabulous game room up with a bedroom and full bath. This home boosts a primary huge bedroom, which can accommodate a California bed with a lovely en-suite that features a huge walk-in closet with extra shelving and hanging space. Full bathroom in the hall. The beautiful kitchen features an L-shaped bay seating area, island with bar seating, refrigerator, nice gas stove, dishwasher, disposal, microwave, walk-in pantry and beautiful back splash. A nice coat on entry by the utility room, tankless water heater, dual HAVC units and a really nice back yard for entertaining. Great schools, smaller class sizes and a Brand-New High School. Easy access to Chisholm Trail Parkway. Close to Lake Benbrook for family activities. This gorgeous home is priced way below value. Don't miss a chance to call this home yours. Buyer and Buyer's Agent to verify all information. all information is approximate.

1365 Grand Meadows Dr, Godley

628 Turtle Creek Park Trl, Alvarado
$304,500
4 Beds ⋅ 2 Baths ⋅ 21309166 MLS
Welcome to 628 Turtle Creek Park Trail in Alvarado TX. This beautifully maintained 4-bedroom, 2-bath home offering a spacious and inviting floorplan perfect for comfortable living. From the moment you arrive, the home’s great curb appeal sets the tone—clean lines, well-kept landscaping, and a welcoming exterior that truly stands out. Inside, you’ll find an open-concept layout with generous living spaces, a bright kitchen offering a generous island perfect for meal prep, casual dining, or gathering with friends and family, and thoughtfully designed rooms that provide flexibility for family, guests, or a home office. The primary suite offers a relaxing retreat, while the additional bedrooms are well-sized. Step outside to enjoy the extended back patio—ideal for outdoor dining, morning coffee, or weekend gatherings. Added planters create the perfect space for gardening enthusiasts. The backyard offers space to play, relax, or customize to your needs. This home blends comfort, functionality, and charm—ready for its next owner to love.

628 Turtle Creek Park Trl, Alvarado

2705 County Road 920, Crowley
$525,000
3 Beds ⋅ 2 Baths ⋅ 21329505 MLS
Texas Country Living at Its Best! Welcome to this charming property situated on 2 fully fenced acres, offering the perfect blend of peaceful country living and everyday convenience. The property features a barn and workshop with both water and electricity, making it ideal for livestock, hobbies or storage. The main home is 1,635 sq ft and offers 3 bedrooms and 2 bathrooms, while the separate private guest quarters is 496 sq ft and provides an additional 1 bedroom, 1 bathroom, a living room, kitchen, and its own covered porch—perfect for multigenerational living, guests, rental income, or a home office. Enjoy the beauty of wide-open Texas skies as you relax and take in breathtaking sunrises and sunsets from your own property. Conveniently located with quick access to the Chisholm Trail Parkway, you’ll enjoy the tranquility of country living while remaining within easy reach of nearby amenities.

2705 County Road 920, Crowley

116 Prairie Wolf Ct, Godley
$397,999
3 Beds ⋅ 2 Baths ⋅ 21331737 MLS
MLS# 21331737 - Built by Risewell Homes - Ready Now! ~ This beautifully designed home in Godley offers a functional single - story layout with comfortable living spaces and thoughtful features throughout. The open - concept kitchen, complete with a large island and walk - in pantry, flows seamlessly into the spacious family room highlighted by an electric fireplace and plenty of natural light. Just off the kitchen, a cozy nook provides the perfect space for everyday dining and overlooks the covered patio, creating an ideal setting for indoor - outdoor entertaining. The private primary suite is tucked away at the back of the home and features a spa - like bath with dual vanities, a separate shower and tub, and a generous walk - in closet. Two additional bedrooms and a full bath are located toward the front of the home, offering comfortable accommodations for family or guests. A centrally located utility room and a two - car garage add everyday convenience to this well - appointed home.

116 Prairie Wolf Ct, Godley

1033 Rustic Oak Way, Burleson
$395,000
4 Beds ⋅ 3 Baths ⋅ 21331153 MLS
OFFERING A 1% LENDER CREDIT to help with closing with preferred lender! Welcome to this gorgeous home, where charm, space, and functionality come together beautifully! Brand new carpet and paint make this home move in ready! From the moment you arrive, you’ll be drawn in by the inviting front porch, the perfect spot to enjoy your morning coffee or unwind in the evenings. Step inside to an open-concept living space highlighted by stunning vaulted ceilings that create a light, airy feel and an impressive focal point for everyday living and entertaining. This thoughtfully designed home features 4 spacious bedrooms and 3 full bathrooms, offering plenty of room for family and guests. Just off the entry, you’ll find a versatile flex room that can easily serve as a private home office, formal dining space, or second living area to fit your lifestyle. The main living areas flow seamlessly, making hosting and daily life both comfortable and convenient. Upstairs, a generously sized game room provides the perfect retreat for movie nights, playtime, or a secondary lounge space. Situated on a desirable corner lot, this home offers added privacy and curb appeal. Located within the highly sought-after Burleson Centennial High School zone, it’s an exceptional opportunity to enjoy both comfort and convenience.

1033 Rustic Oak Way, Burleson

140 Mckinley Dr, Burleson
$719,900
4 Beds ⋅ 4 Baths ⋅ 21303211 MLS
Experience elevated living in this exceptional former Windmiller model home located in the sought-after Hidden Vistas community. Perfectly positioned on a spacious corner lot, this stunning residence showcases upscale finishes, thoughtful design, and an abundance of space for both everyday living and entertaining. The heart of the home features a chef-inspired kitchen complete with quartz countertops, an oversized island with seating, designer lighting, and seamless flow into the expansive living and dining areas. Large windows throughout fill the home with natural light, creating a bright and inviting atmosphere. Step outside to your private backyard retreat where a covered patio, built-in grill, and cozy fire pit set the stage for unforgettable gatherings with family and friends. The three-car garage provides ample room for vehicles, storage, and hobbies. Upstairs offers a unique second living environment, featuring a versatile loft with library and tech space, a spacious game room, an additional living area with a wet bar, and two generously sized bedrooms, each accompanied by a full bath. Every detail has been carefully curated to deliver comfort, functionality, and style. This one of a kind home blends luxury, flexibility, and exceptional craftsmanship, making it an incredible opportunity in one of the area's most desirable neighborhoods. Some photos have been virtually staged using AI.

140 Mckinley Dr, Burleson

711 County Road 701, Cleburne
$850,000
3 Beds ⋅ 2 Baths ⋅ 21329665 MLS
VERY MOTIVATED SELLERS!!!!!!!!Wonderful horse property with 8 stall barn, 12 x 20 stalls with tack room and area for feed storage, 9 paddocks with structures and 3 without. 4-20 x 20 outdoor stalls Top rail pipe perimeter and t post with no climb interior fence. Water throughout entire property. Groomed arena! Less than a year old 4 horse walker available to be purchased with property for $20K OBO. Water troughs, feeders, hay rings and panels do not go with property. This horse property has many possibilities from personal use or for use as a boarding facility. This property would be excellent for a horse trainer. Property has frontage on two roads with entrances on both and has room for another barn or home. There is a nice size pond with a wet weather creek as the side boundary . Lots of wildlife like deer and turkey. The home has spray foam insulation with an open concept with 3 bedrooms and 2 full baths outside of the city limits and only minutes from the DFW area.There is also a 30AMP RV hook up. Call and schedule a showing on this great horse property that will not last long.

711 County Road 701, Cleburne

112 Goldfinch Rd, Joshua
$450,777
4 Beds ⋅ 3 Baths ⋅ 21327907 MLS
NEW! NEVER LIVED IN. Bloomfield Homes has built the Caraway, a single-story plan with 4 bedrooms, 3 baths, and an oversized 2-car garage. Everything lives on one level here, set on an interior lot that keeps things quiet and tucked away. Inside, the family room is anchored by a stacked stone fireplace that runs all the way to the ceiling, the kind of feature that makes a room feel finished, and bay windows pull in natural light through the day. Solid surface flooring runs through every bedroom and public area — a clean, consistent look with no carpet to worry about. The Deluxe Kitchen is built for real use, finished with under-cabinet lighting that keeps the counters bright, a spacious pantry for the bulk runs and small appliances, and an all-electric setup that keeps things simple. Window coverings are already in place, so there's one less thing to handle after you move in. Outside, a stone-covered porch and patio extend the living space to both ends of the home, with a lighting system carrying the look into the evening. The oversized garage gives you room for the truck, the tools, or the projects that never quite fit anywhere else. Gutters and the energy-efficient features standard in every Bloomfield Home round it out. Come see the Caraway at Bloomfield's model in Mockingbird Hills!

112 Goldfinch Rd, Joshua

116 Mockingbird Hill Dr, Joshua
$480,777
5 Beds ⋅ 4 Baths ⋅ 21327924 MLS
NEW! NEVER LIVED IN. Bloomfield Homes has built the Violet IV, a two-story plan with 5 bedrooms, 4 baths, a study, and a 3-car garage. The home sits on an interior lot, quietly set back from the through traffic, with a 3-car garage handling the truck, the tools, and everything in between. Inside, vaulted ceilings open up the main living space and bay windows pull in natural light through the day. The family room is anchored by a stacked stone fireplace that runs all the way to the ceiling, the kind of dramatic focal point that makes the room. Wood-look tile flows through all the public spaces — the durability of tile with the warmth of wood, and no seams between rooms. The Deluxe Kitchen is built for real cooking, finished with under-cabinet lighting that keeps the counters bright, and it opens directly into the living area so you're never cut off from the room. A dedicated study offers a quiet workspace on the main level, and window coverings are already in place, one less thing to handle after you move in. Upstairs, a game room and a separate media room give the household room to spread out — one for the pool table and the noise, the other set up for movie nights — and a private guest suite with its own ensuite bath gives visitors, in-laws, or a college kid a space entirely their own. Outside, a covered porch and covered patio extend the living space to both ends of the home, with a lighting system carrying the look into the evening. Gutters and the energy-efficient features standard in every Bloomfield Home round it out. Come tour the Violet IV at Bloomfield's model in Mockingbird Hills!

116 Mockingbird Hill Dr, Joshua

120 Mockingbird Hill Dr, Joshua
$455,777
4 Beds ⋅ 3 Baths ⋅ 21327952 MLS
NEW! NEVER LIVED IN. Bloomfield Homes has built the Hawthorne II, a two-story plan with 4 bedrooms, 3 baths, and an oversized 2.5-car garage. The home sits on an interior lot, quietly set back from the through traffic, with the extra half-bay of garage giving you room for a workbench, a golf cart, or the storage that always runs short. Inside, vaulted ceilings open up the main living space, and bay windows pull in natural light through the day in the dedicated study - off the entry offers a quiet spot to work from home. The family room is anchored by a stacked stone fireplace that runs all the way to the ceiling, a real focal point, and it opens to the breakfast area to form one easy, connected gathering space. Solid surface flooring runs through every bedroom and public area — a clean, consistent look with no carpet to worry about. The Deluxe Kitchen is built for real use, finished with under-cabinet lighting that keeps the counters bright. Window coverings are already in place, so there's one less thing to handle after you move in. Upstairs, a game room gives everyone room to spread out, with a bedroom nearby for guests, a home gym, or whatever the household needs. Outside, a covered porch and covered patio extend the living space to both ends of the home, with a lighting system carrying the look into the evening. Gutters and the energy-efficient features standard in every Bloomfield Home round it out. Come see the Hawthorne II at Bloomfield's model in Mockingbird Hills!

120 Mockingbird Hill Dr, Joshua

984 Imperial Eagle Rd, Alvarado
$464,990
4 Beds ⋅ 4 Baths ⋅ 21328793 MLS
NEW! NEVER LIVED IN. Estimated Complete November 2026! Bloomfield Homes has built the Bayberry II, a two-story plan with 4 bedrooms, 3.5 baths, and a 2-car garage. The home sits on an interior lot, quietly set back from the through traffic. A custom 8' front door makes the first impression, and upgraded exterior lighting keeps the elevation looking sharp after dark. Inside, the family room is anchored by a stone fireplace that runs all the way to the ceiling, a real focal point for the main living space. The Deluxe Kitchen is built for real use, finished with under-cabinet lighting that keeps the counters bright, and window seats tucked throughout add storage and a place to sit. Out back, an extended covered patio gives you more room than the standard footprint — space for a full outdoor setup, not just a grill and a chair. A covered porch out front completes the indoor-outdoor flow, with gutters and an exterior lighting system rounding out the exterior. Plus the energy-efficient features standard in every Bloomfield Home! Come see the Bayberry II at Bloomfield's model in Eagle Glen.

984 Imperial Eagle Rd, Alvarado

7709 Gatevine Ave, Joshua
$359,900
4 Beds ⋅ 3 Baths ⋅ 21329475 MLS
Better than new and move-in ready! Built and lived in for just one year, this beautifully upgraded 4-bedroom, 3-bath home combines modern style, thoughtful design, and exceptional space—without the wait of new construction. Located in the highly desirable Silo Mills neighborhood, enjoy the best of both worlds: a Joshua address and Godley ISD schools! The striking brick-and-stone exterior and impressive 8-foot front door welcome you into a bright, open-concept interior designed for comfortable living and entertaining. The spacious living area flows seamlessly into the kitchen and dining space, creating an inviting heart of the home. The well-appointed kitchen offers a beautiful gathering space, while the private office is ideal for working from home. Upstairs, a generous game room or second living area provides endless possibilities for movie nights, a playroom, hobbies, or additional living space. With four spacious bedrooms and three full bathrooms, there is room for everyone. Enjoy modern finishes, thoughtful upgrades, and the benefits of a nearly new, exceptionally well-maintained home. The lifestyle continues outside your front door! Silo Mills offers community amenities including a neighborhood pool, fishing opportunities, and walking trails—perfect for outdoor recreation, relaxing evenings, and making memories with family. Why wait to build when you can enjoy the space, style, and upgrades you want right now? Skip the construction timeline and settle into a nearly new home in a welcoming community. Schedule your showing and discover everything this exceptional property has to offer! The refrigerator, washer and dryer are included and in addition applicable builder warranties are still in place for added peace of mind.

7709 Gatevine Ave, Joshua

717 Durango Ln, Cleburne
$270,000
3 Beds ⋅ 2 Baths ⋅ 21325369 MLS
Say hello to your new happy place! This 3 bedroom, 2 bath, 2 car garage beauty is serving up major style with an open-concept layout that's flooded with natural light that makes you want to throw open the curtains every single morning. Let's talk kitchen, because WOW. A showstopping island where breakfast bar meets homework station meets hangout spot with gorgeous upgraded sparkling quartz countertops. Abundant counter and cabinet space for the home chef or the meal prepper. The split floor plan is ideal for all to have their own corner of the world — secondary bedrooms are generously sized with walk-in closets, while the primary suite is an all-out retreat with a stunning walk-in shower ensuite that feels straight out of a spa day. Separate laundry room features a fluted accent wall. And then... the backyard. Cue the pergola-and-porch-swing lifestyle you didn't know you needed that is perfect for sunset dinners, lazy Saturday mornings, or your next celebration because you want to celebrate this fabulous relaxing backyard retreat. This home is move-in ready and easy to love. Come see it before someone else falls for it first!

717 Durango Ln, Cleburne

1006 Darren Dr, Burleson
$350,000
3 Beds ⋅ 2 Baths ⋅ 21328029 MLS
Welcome to this beautifully updated home featuring 3 spacious bedrooms, 2 full baths, and a 2-car garage, perfectly situated on a peaceful cul-de-sac. Step inside to discover luxurious upgrades throughout, including elegant crown molding, real wood cabinets, and sleek granite countertops in the kitchen and bathrooms. The open and inviting layout boasts durable laminate flooring and stylish tile, complemented by matching stainless steel appliances for a modern, cohesive look. Enjoy outdoor living at its finest with a sparkling diving swimming pool, safely enclosed with an iron gate, a storage barn for extra space, and a kids' swing set, perfect for family fun. Relax on the long covered back porch, ideal for entertaining or unwining in the shade. This home offers move in ready perfection with high-end finishes and a prime location. Don’t miss out—schedule your showing today! Your dream home awaits, contact us now!

1006 Darren Dr, Burleson

2726 Buffalo Run, Burleson
$395,000
3 Beds ⋅ 2 Baths ⋅ 21327939 MLS
Nestled in a quiet, well-established Burleson neighborhood, this home offers the perfect blend of comfort, convenience, and Texas charm. This inviting residence features a thoughtfully designed layout that provides generous living spaces ideal for both everyday living and effortless entertaining.A warm and welcoming living area sets the tone, complemented by natural light and a seamless flow into the dining and kitchen spaces. The kitchen delivers functionality and style with ample cabinetry and a layout suited for both home-cooked meals and hosting guests. Each bedroom offers comfortable dimensions and privacy, creating a restful retreat for every member of the household. Step outside to a spacious backyard—an ideal setting for outdoor gatherings, gardening, or simply enjoying peaceful evenings under the Texas sky. With its prime location near local parks, schools, shopping, and dining, this home provides easy access to everything Burleson has to offer. Discover the comfort, convenience, and community that make this property a standout opportunity in one of Burleson’s most desirable areas.

2726 Buffalo Run, Burleson

317 Rock Sparrow Ln, Alvarado
$319,000
3 Beds ⋅ 2 Baths ⋅ 21315766 MLS
PRICED REDUCED!!! PRICED TO SELL!! Welcome home to this STUNNING and perfectly maintained 3-bedroom, 2-bath residence that truly shows like a model! Skip the builder wait and move into this like-new 2023 home with remaining builder warranty, mature landscaping, and private tree-lined backyard with NO REAR NEIGHBORS! Step inside to discover a bright, open-concept floor plan featuring stylish finishes, including a gorgeous gas cooktop, abundant natural light, and a layout designed for both everyday living and entertaining, and plenty of room in the back yard for your future pool and outdoor kitchen. Enjoy party lights and solar lights on the privacy fence, charming flower boxes, and a cozy fire pit that perfectly complements the peaceful setting. Whether you're sipping your morning coffee, gathering around the fire with family and friends, or simply taking in the tranquil view, you'll appreciate the added privacy and beautiful natural backdrop. If you're looking for a move-in-ready home that combines modern style, a desirable layout, and an exceptional outdoor living space, this is one you won't want to miss! Conveniently located near I-35 and Hwy 67 for easy commutes. Just minutes away from shopping, dining, schools and parks. Schedule your private showing today and see it for yourself - you will fall in LOVE!

317 Rock Sparrow Ln, Alvarado

1813 Flowerfield Ln, Mansfield
$599,000
4 Beds ⋅ 4 Baths ⋅ 21326768 MLS
This beautifully designed one-story home offers the perfect blend of comfort, style and functionality, all located within the highly sought-after Mansfield ISD. From the moment you step inside, you’re welcomed by an open-concept layout that creates a seamless flow between the living, dining and kitchen areas—ideal for both everyday living and entertaining. At the heart of the home is an oversized kitchen island that serves as a true centerpiece, providing ample space for meal prep, casual dining or gathering with family and friends. The kitchen opens to a spacious living area filled with natural light, creating a warm and inviting atmosphere. The thoughtfully designed floor plan offers well-appointed bedrooms, including a private primary suite that serves as a relaxing retreat. Whether you’re hosting guests or enjoying a quiet evening at home, this layout provides the flexibility you need. A rare and highly desirable 3-car garage offers plenty of room for vehicles, storage or even a workshop. Conveniently located near shopping, dining and major highways, this home combines suburban charm with everyday convenience—making it a standout choice in Mansfield.

1813 Flowerfield Ln, Mansfield

501 Splitrock Rd, Mansfield
$614,000
3 Beds ⋅ 3 Baths ⋅ 21326737 MLS
This thoughtfully designed one-story home perfectly combines elegance and functionality, all nestled within the highly desirable Mansfield ISD. From the moment you enter, you’re greeted by a welcoming layout that offers both open-concept living and defined spaces for everyday comfort and entertaining. Just off the entry, a private study provides the ideal setting for working from home, reading or creating a quiet retreat. The formal dining room adds a touch of sophistication, perfect for hosting holiday gatherings or intimate dinners. At the heart of the home, the spacious living area flows seamlessly into the kitchen, creating an inviting space for family and friends to gather. Tucked away for an immersive experience, the dedicated media room is perfect for movie nights, game days or simply unwinding. The split-bedroom design ensures privacy for the primary suite, offering a peaceful escape at the end of the day. With its smart layout, stylish features and prime location close to shopping, dining and major highways, this home delivers the perfect balance of comfort, convenience and charm in Mansfield.

501 Splitrock Rd, Mansfield

2200 Redding Dr, Mansfield
$629,990
5 Beds ⋅ 5 Baths ⋅ 21325146 MLS
BRAND NEW & NEVER LIVED IN! Recently Completed! This Spring Cress by Bloomfield Homes offers 5 bedrooms, 4.5 bathrooms, game room, study, and formal dining. Situated in the desirable Somerset community, this stunning home showcases an open-concept layout with upscale finishes throughout, featuring a Deluxe Kitchen with a single bowl sink, painted shaker cabinets, quartz countertops, upgraded backsplash, and ample workspace that flows seamlessly into the family room highlighted by a dramatic floor-to-ceiling tile fireplace, creating the perfect setting for both everyday living and entertaining; the thoughtfully designed layout includes a private study, while upstairs offers three bedrooms, two full baths, and a spacious game room providing flexibility for guests, hobbies, or additional living space, complemented by 8' interior doors on the first floor, 2-inch faux wood blinds throughout, and quality craftsmanship at every turn; outdoor living is enhanced by a covered patio with gas stub, while curb appeal shines with an upgraded brick exterior, gutters, and an impressive 8' front door. Visit Bloomfield Homes today at Somerset to tour this gorgeous Spring Cress. *Some images included in this listing have been virtually staged to help showcase the potential use of spaces in the home. Such images are conceptual and are only intended as a general guide. Furnishings, decorative items, appliances and TVs are not included in the home purchase.*

2200 Redding Dr, Mansfield

3884 County Road 401, Alvarado
$975,000
3 Beds ⋅ 3 Baths ⋅ 21312668 MLS
18 ACRES. COMPLETELY REIMAGINED. YOUR PRIVATE TEXAS RETREAT. Tucked among mature trees on more than 18 acres, this extensively updated Alvarado property offers a rare combination of privacy, luxury, recreation and room to live the way you want—all within reach of the DFW Metroplex. Inside, thoughtful craftsmanship takes center stage. The current owners have transformed the home with high-end finishes and thoughtful updates throughout, creating spaces that feel both elevated and comfortable. The primary suite is a true retreat with a wood-paneled ceiling, custom lighting, beautifully updated bath with dual shower heads and heated bidet, and an oversized closet.The living room features an electric fireplace framed by graceful arches and hand-fluted wood built-ins, complemented by natural white oak floating shelves and custom cabinetry offering generous hidden storage below. It's a beautifully designed focal point that brings warmth, texture and character to the heart of the home. Step outside and the lifestyle becomes the real story. Spend summer afternoons by the pool or wander the walking trails the owners have created throughout the wooded acreage. With 18 acres to explore, this is a property meant to be experienced—not simply viewed from the house. Need room for more? The property includes an impressive 30x40 workshop —ideal for equipment, hobbies, storage or the projects you've always wanted room to pursue. With more than 18 acres, mature trees, private walking trails, a pool, workshop, barn and a beautifully reimagined home, this is more than a place to live. It's the opportunity to have privacy, space and an entirely different way of life without giving up access to DFW. Come experience what 18 acres can feel like.

3884 County Road 401, Alvarado

Listings provided by North Texas Real Estate Information Systems (NTREIS). Listing data has been deemed reliable but is not guaranteed to be accurate by the MLS.

Last updated:

How much is your home worth?

Get instant property value now!