Refine Search
Sort by
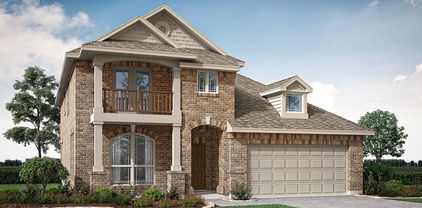
1009 Raptor Rd, Alvarado
$399,990
5 Beds ⋅ 3 Baths ⋅ 21334350 MLS
MODEL HOME FOR SALE! Designed to showcase Bloomfield Homes' modern floor plan, the Redbud II, this two-story home reveals upgraded materials and custom finishes throughout the open-concept living space, 5 bedrooms and 3 baths. This move-in-ready model comes fully upgraded and professionally designed, no cookie-cutter finishes here! All but one bedroom and bathroom are on the first floor, led by a primary suite tucked privately away from the secondary bedrooms with a walk-in closet and an ensuite bath featuring an oversized walk-in shower. 2 more bedrooms, a full bath, and the laundry room complete the main level, plus a mud bench right off the garage entry for quick shoe and bag drop-off. The kitchen steals the show with a full wall of flush flat-panel cabinetry, a mosaic tile backsplash, and an oversized island opening to the living and dining space, all framed by striking window placements that flood the home with natural light. A spacious game room joins Bedroom 4 and Bath 3 upstairs, ideal for guests, a teen retreat, or a private home office setup. As Eagle Glen's former model home, it's loaded with designer extras included in the sale: custom painted accent walls, coordinated window treatments, and built-in bench seating with custom cushions already in place. Curated finishes carry the theme like RevWood flooring in the common areas and on-trend blonde stained cabinetry with long pull hardware. Outside, professionally maintained landscaping and garden beds are elevated with accent uplighting, plus a fully bricked front porch ready for your seasonal decor and a covered back patio for shady hangouts. Buyers also get all-gas cooking on stainless steel appliances, as well as a side-by-side fridge! Tour available during business hours, with our office located right next door for more information. Available to close 6-8 weeks after contract signing.

1009 Raptor Rd, Alvarado

1908 Cookes Ln, Cleburne
$350,000
4 Beds ⋅ 2 Baths ⋅ 21332828 MLS
**Motivated Sellers!** Why buy new and then spend thousands on upgrades when this home already has them all? From the moment you arrive, you'll be welcomed by beautifully crafted custom masonry landscaping that gives this home standout curb appeal. Inside, the open-concept floor plan is both stylish and functional, featuring durable wood-look tile flooring throughout the main living areas, granite countertops, and versatile accent walls in the secondary bedrooms that add warmth and personality. The spacious primary suite offers a relaxing retreat with a beautifully appointed ensuite bath featuring a tiled walk-in shower. This home is truly move-in ready with blinds on every window and ceiling fans installed throughout—saving you time, money, and the hassle of completing those finishing touches after closing. Step outside and enjoy a backyard designed for both relaxation and entertaining, complete with a covered patio, full privacy fence, rock retaining wall, gutters surrounding the home, and a full sprinkler system with rain sensors to keep your yard looking its best. Located just minutes from schools, shopping, dining, and only five miles from the Chisholm Trail Parkway, you'll also enjoy access to the community pool for those hot Texas summers. **Bonus Opportunity:** Qualified buyers may have the opportunity to assume the seller's FHA loan with an attractive **4.99% interest rate**, potentially offering significant monthly savings compared to today's market rates. Loan assumption is subject to lender approval and buyer qualification. **Owner is a licensed real estate agent.**

1908 Cookes Ln, Cleburne

3705 Cicada Ln, Mansfield
$430,000
3 Beds ⋅ 2 Baths ⋅ 21329203 MLS
Seller's offering $5,000 in seller concessons toward buyer closing cost, down payment or rate buy down! Looking for Luxury & Tranquility in Mansfield ISD? This gem, is nestled within a highly sought-after, amenity-rich community. With 3-bedroom, 2-bathroom this single-story masterpiece offers 2,285 square feet of beautifully designed living space. Step inside to discover a bright, open floor plan featuring durable laminate wood flooring updated this February, throughout the home completely carpet-free! Freshly serviced HVAC (October) move in ready for every Texas season. The heart of the home is a chef’s dream kitchen, boasting elegant granite countertops, an expansive center island perfect for entertaining, and seamless flow into the main living areas. Need flexibility? The formal dining room features custom built rustic barn doors (removable) making it the perfect flex space for a home office, playroom, or secondary living area. Tucked perfectly into the center of the home, you'll also find a charming, dedicated study, office nook ideal for working from home, homework station or coffee bar area. Practicality meets style with a brilliantly designed mudroom located just inside the garage entry, complete with a built in bench, shoe storage, hooks, and ample closet space. Nearby, the oversized separate laundry room offers abundant space, with plenty of room left over for cleaning supplies or deep freezer. Situated on a premium greenbelt lot with no backyard neighbors, the spacious backyard offers ultimate privacy and serene, unobstructed views. Living here feels like a permanent vacation for outdoor activities! The neighborhood features multiple catch-and-release fishing ponds, miles of scenic walking and jogging trails, community parks, communiy resort-style pool, an active community center, and year-round neighborhood events! Don't miss the chance to own this gorgeous, turn-key property.

3705 Cicada Ln, Mansfield

984 Imperial Eagle Rd, Alvarado
$469,900
4 Beds ⋅ 4 Baths ⋅ 21328793 MLS
NEW! NEVER LIVED IN. Bloomfield Homes has built the Bayberry II, a two-story plan with 4 bedrooms, 3.5 baths, and a 2-car garage. The home sits on an interior lot, quietly set back from the through traffic. A custom 8' front door makes the first impression, and upgraded exterior lighting keeps the elevation looking sharp after dark. Inside, the family room is anchored by a stone fireplace that runs all the way to the ceiling, a real focal point for the main living space. The Deluxe Kitchen is built for real use, finished with under-cabinet lighting that keeps the counters bright, and window seats tucked throughout add storage and a place to sit. Out back, an extended covered patio gives you more room than the standard footprint — space for a full outdoor setup, not just a grill and a chair. A covered porch out front completes the indoor-outdoor flow, with gutters and an exterior lighting system rounding out the exterior. Plus the energy-efficient features standard in every Bloomfield Home! Come see the Bayberry II at Bloomfield's model in Eagle Glen.

984 Imperial Eagle Rd, Alvarado

6528 Berkshire Dr, Cleburne
$55,000
21329687 MLS
Wake each morning to shimmering waterfront views and the peaceful sounds of nature in one of The Retreat's most coveted locations. Nestled at the front of this exclusive gated golf community, this premium homesite overlooks a beautiful four-acre pond, creating a setting that feels more like a private resort than a neighborhood. Imagine sipping coffee on your porch as the sun rises over the water or ending each day with breathtaking Texas sunsets reflected across the pond. Build the custom home you've always envisioned while enjoying world class golf, luxury amenities, including a gorgeous Clubhouse, two Community pools, a fitness center, pickleball courts , 24 hour gated security and the relaxed elegance that makes The Retreat one of North Texas' most sought-after communities. 8 comped rounds of golf per year are included with the lot purchase. Agent must accompany all clients through the gate, guards will not let buyers in without a Real Estate Agent. Come buy the lot now and build when you want to, there is no timeline to build.

6528 Berkshire Dr, Cleburne

7709 Gatevine Ave, Joshua
$359,900
4 Beds ⋅ 3 Baths ⋅ 21329475 MLS
Better than new and move-in ready! Built and lived in for just one year, this beautifully upgraded 4-bedroom, 3-bath home combines modern style, thoughtful design, and exceptional space—without the wait of new construction. Located in the highly desirable Silo Mills neighborhood, enjoy the best of both worlds: a Joshua address and Godley ISD schools! The striking brick-and-stone exterior and impressive 8-foot front door welcome you into a bright, open-concept interior designed for comfortable living and entertaining. The spacious living area flows seamlessly into the kitchen and dining space, creating an inviting heart of the home. The well-appointed kitchen offers a beautiful gathering space, while the private office is ideal for working from home. Upstairs, a generous game room or second living area provides endless possibilities for movie nights, a playroom, hobbies, or additional living space. With four spacious bedrooms and three full bathrooms, there is room for everyone. Enjoy modern finishes, thoughtful upgrades, and the benefits of a nearly new, exceptionally well-maintained home. The lifestyle continues outside your front door! Silo Mills offers community amenities including a neighborhood pool, fishing opportunities, and walking trails—perfect for outdoor recreation, relaxing evenings, and making memories with family. Why wait to build when you can enjoy the space, style, and upgrades you want right now? Skip the construction timeline and settle into a nearly new home in a welcoming community. Schedule your showing and discover everything this exceptional property has to offer! The refrigerator, washer and dryer are included and in addition applicable builder warranties are still in place for added peace of mind.

7709 Gatevine Ave, Joshua

317 Rock Sparrow Ln, Alvarado
$319,000
3 Beds ⋅ 2 Baths ⋅ 21315766 MLS
PRICED REDUCED!!! PRICED TO SELL!! Welcome home to this STUNNING and perfectly maintained 3-bedroom, 2-bath residence that truly shows like a model! Skip the builder wait and move into this like-new 2023 home with remaining builder warranty, mature landscaping, and private tree-lined backyard with NO REAR NEIGHBORS! Step inside to discover a bright, open-concept floor plan featuring stylish finishes, including a gorgeous gas cooktop, abundant natural light, and a layout designed for both everyday living and entertaining, and plenty of room in the back yard for your future pool and outdoor kitchen. Enjoy party lights and solar lights on the privacy fence, charming flower boxes, and a cozy fire pit that perfectly complements the peaceful setting. Whether you're sipping your morning coffee, gathering around the fire with family and friends, or simply taking in the tranquil view, you'll appreciate the added privacy and beautiful natural backdrop. If you're looking for a move-in-ready home that combines modern style, a desirable layout, and an exceptional outdoor living space, this is one you won't want to miss! Conveniently located near I-35 and Hwy 67 for easy commutes. Just minutes away from shopping, dining, schools and parks. Schedule your private showing today and see it for yourself - you will fall in LOVE!

317 Rock Sparrow Ln, Alvarado

501 Splitrock Rd, Mansfield
$629,000
3 Beds ⋅ 3 Baths ⋅ 21326737 MLS
This thoughtfully designed one-story home perfectly combines elegance and functionality, all nestled within the highly desirable Mansfield ISD. From the moment you enter, you’re greeted by a welcoming layout that offers both open-concept living and defined spaces for everyday comfort and entertaining. Just off the entry, a private study provides the ideal setting for working from home, reading or creating a quiet retreat. The formal dining room adds a touch of sophistication, perfect for hosting holiday gatherings or intimate dinners. At the heart of the home, the spacious living area flows seamlessly into the kitchen, creating an inviting space for family and friends to gather. Tucked away for an immersive experience, the dedicated media room is perfect for movie nights, game days or simply unwinding. The split-bedroom design ensures privacy for the primary suite, offering a peaceful escape at the end of the day. With its smart layout, stylish features and prime location close to shopping, dining and major highways, this home delivers the perfect balance of comfort, convenience and charm in Mansfield.

501 Splitrock Rd, Mansfield

2200 Redding Dr, Mansfield
$639,990
5 Beds ⋅ 5 Baths ⋅ 21325146 MLS
BRAND NEW & NEVER LIVED IN! Recently Completed! This Spring Cress by Bloomfield Homes offers 5 bedrooms, 4.5 bathrooms, game room, study, and formal dining. Situated in the desirable Somerset community, this stunning home showcases an open-concept layout with upscale finishes throughout, featuring a Deluxe Kitchen with a single bowl sink, painted shaker cabinets, quartz countertops, upgraded backsplash, and ample workspace that flows seamlessly into the family room highlighted by a dramatic floor-to-ceiling tile fireplace, creating the perfect setting for both everyday living and entertaining; the thoughtfully designed layout includes a private study, while upstairs offers three bedrooms, two full baths, and a spacious game room providing flexibility for guests, hobbies, or additional living space, complemented by 8' interior doors on the first floor, 2-inch faux wood blinds throughout, and quality craftsmanship at every turn; outdoor living is enhanced by a covered patio with gas stub, while curb appeal shines with an upgraded brick exterior, gutters, and an impressive 8' front door. Visit Bloomfield Homes today at Somerset to tour this gorgeous Spring Cress.

2200 Redding Dr, Mansfield

2111 Ash Ct, Mansfield
$539,990
5 Beds ⋅ 4 Baths ⋅ 21323707 MLS
Brand New! Never Lived In! This Violet IV by Bloomfield Homes offers 5 bedrooms, 4 bathrooms, game room, and media room. Situated in the desirable Somerset community, this stunning open-concept home showcases thoughtful design and upscale finishes throughout, featuring a Deluxe Kitchen with upgraded quartz countertops, upgraded backsplash, painted gray cabinets, and ample workspace that flows seamlessly into the spacious family room highlighted by a dramatic floor-to-ceiling tile fireplace, creating the perfect setting for both everyday living and entertaining; wood flooring extends through the main areas of the first floor, complemented by quartz countertops in all bathrooms, 2-inch faux wood blinds throughout, and a large laundry room designed for convenience, with the first floor offering a private primary suite with an ensuite bath and walk-in closet, along with an additional bedroom and full bath ideal for guests or multigenerational living, while upstairs features three additional bedrooms, two full bathrooms, a spacious game room, and a dedicated media room providing plenty of room for relaxation and entertaining; outdoor living is enhanced by a covered patio with gas stub, all complemented by a beautiful brick and stone exterior, gutters, and an impressive 8' front door. Visit Bloomfield Homes today at Somerset to tour this gorgeous Violet IV.

2111 Ash Ct, Mansfield

8225 Manx Pt, Godley
$280,000
3 Beds ⋅ 2 Baths ⋅ 21312106 MLS
Welcome to Wildcat country!!! Godley Ranch, private walking trail to Gofley ISD. Thoughtful upgrades and everyday efficiency come together in this well-maintained 3-bedroom, 2-bath home with a dedicated office. Built in 2022 by HistoryMaker Homes, this single-story floor plan offers approximately 2,009 square feet of open-concept living designed for both comfort & functionality. Kitchen features quartz countertops, a large island with seating, 42-inch cabinetry, natural gas cooking, a walk-in pantry, & abundant workspace, all flowing seamlessly into the living & dining areas. Luxury vinyl plank flooring extends through the main living spaces, while the private office with French doors provides flexibility for work, hobbies, or additional living space. The spacious primary suite includes dual sinks, a garden tub, separate shower, and walk-in closet. Additional highlights include a tankless natural gas water heater, gutters, sprinkler system, covered patio, smart home features, Wi-Fi connected HVAC and irrigation systems, and a two-car garage. What truly sets this home apart are the significant owner-added upgrades, including fully owned solar panels valued at more than 17K, helping deliver exceptionally low electric costs, premium front landscaping with enhanced stonework and professional plantings, and a RainSoft whole-home water softener and reverse osmosis drinking water system. These improvements add comfort, efficiency, and long-term value without the expense or hassle of installing them yourself. Located in Godley Ranch with convenient access to major commuter routes, shopping, dining, parks, trails, and community amenities, this move-in ready home offers an outstanding combination of quality construction, thoughtful upgrades, and energy-efficient living. Schedule your showing today.

8225 Manx Pt, Godley

1136 Country Glen Dr, Godley
$339,000
4 Beds ⋅ 3 Baths ⋅ 21307654 MLS
Buyer Incentive: $3,000 preferred lender credit when you use Ryan Stewart with New American Funding. Welcome to this beautifully designed Bloomfield home offering approximately 4 bedrooms and 2.5 bathrooms with a spacious and functional layout. If an open-concept design is on your wish list, this home delivers with a seamless flow between the kitchen, dining, and living areas, making everyday living and entertaining a breeze. The kitchen is thoughtfully designed for both cooking and gathering, allowing you to stay connected to family and guests while preparing meals. A convenient half bath downstairs adds privacy and functionality for visitors. Step outside to a covered patio overlooking a generously sized backyard with endless possibilities. Whether you've been dreaming of a sparkling swimming pool, a she shed, a man cave, or the ultimate outdoor entertaining space, there's plenty of room to bring your vision to life. The downstairs owner's retreat provides a private escape with ample space to relax and recharge. Upstairs, you'll find three additional bedrooms and a full bathroom, offering flexibility for a home office, hobby room, playroom, or guest accommodations. As an added bonus, the seller is willing to provide a paint credit, giving you the opportunity to personalize the home with colors and finishes that match your style. This home qualifies for 100% USDA financing which means eligible buyers could purchase this home with $0 down! Call agent to schedule the tour.

1136 Country Glen Dr, Godley

6216 N Aberdeen Dr, Cleburne
$85,000
21310342 MLS
A great opportunity to purchase a wooded home site overlooking #7 green. Situated in an ideal location, you will share your experience with deer and turkey. The Retreat's 18-hole Championship Course has been voted one of the Best Private Residential Golf Courses in Texas by Texas Golfer Magazine. The club house offers a relaxed dining experience, swimming pools and other golf amenities including a Golf Pro Shop and meeting areas.The multi-purpose sport court is setup with one tennis court, two basketball goals with half court spacing or two separate pickle ball areas. This area also includes five picnic tables and grill sites between the sports court and the playground. Less than 15 min from Regional Med. Ctr. and 20 min from FW Chisholm Trail.

6216 N Aberdeen Dr, Cleburne

8425 Fullerton Dr, Cleburne
$80,000
21313927 MLS
Welcome to The Retreat, a Double Diamond Golf community, just 45 minutes from Downtown Fort Worth. Beautiful views at every turn. 8425 and 8429 Fullerton Dr are packaged together for an incredible build opportunity at an incredible price. Spanning 1.52 acres with mature trees, road frontage and a clearing for your dream home. Not ready to build just yet? No problem, there is no timeline to build and you will still get access to all amenities. This is truly one of the best opportunities available now. The Retreat is a 3,000-acre paradise including an 18-hole championship golf course, practice range, clubhouse with restaurant and pro shop, two pools, trails, fitness center, accommodations for guests, playground, pickle ball, and 24 hour security. Come experience one of the most beautiful communities in DFW.

8425 Fullerton Dr, Cleburne

9217 Indian Trl, Rio Vista
$340,000
3 Beds ⋅ 3 Baths ⋅ 21316813 MLS
River Lover’s Paradise on Nearly 1 Acre! Escape to your own private retreat in this highly desirable, restricted community. Perfectly situated just 5 minutes from the Brazos River boat ramp, this property is a dream come true for boaters, anglers, and outdoor enthusiasts. Space for Every Toy, Features a standard 2-car garage PLUS a massive, dedicated boat or RV garage. Spacious Living, 3 bedrooms and 2.5 bathrooms designed with a modern, functional layout. Outdoor Oasis, Sit back and relax on your covered back porch overlooking nearly a full acre of pristine land. Live the river lifestyle without sacrificing the peace of mind that comes with a beautifully maintained, restricted neighborhood. There is a private playground for the kids too. Schedule your tour today and bring your boat! There is no survey, buyer will need to order one. There are 3 pieces of property that add up to just shy of 1 acre total. So much potential.

9217 Indian Trl, Rio Vista

Listings provided by North Texas Real Estate Information Systems (NTREIS). Listing data has been deemed reliable but is not guaranteed to be accurate by the MLS.

Last updated:

How much is your home worth?

Get instant property value now!