Refine Search
Sort by
1032 Nighthawk Trl, Alvarado
$389,900
4 Beds ⋅ 3 Baths ⋅ 21410737 MLS
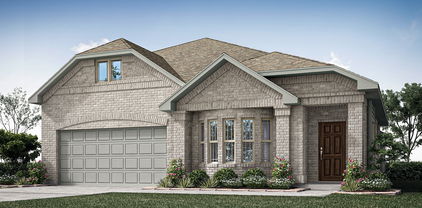
NEW! NEVER LIVED IN. Estimated completion November 2026. A game room, bedroom, and full bath give the upstairs of this Willow II its own purpose, creating a separate setting for games, overnight stays, or a change of scenery. Bloomfield Homes' two-story design offers 4 bedrooms, 3 full baths, a study, and a 2-car garage in Eagle Glen. Downstairs, the layout opens into a long stretch of connected living space, with the kitchen, breakfast area, and family room sharing an easy flow. The island keeps prep space at the center of the conversation, while upgraded quartz counters bring a crisp finish to the kitchen. A pantry keeps ingredients close, and the microwave and dishwasher support the daily routine. Wood-look flooring adds continuity to the interior without competing with the open layout. At the back of the home, the family room gets a window seat and a door to the covered patio. The primary suite also sits toward the rear, with its own access to the patio and a bath featuring dual sinks, a shower, linen storage, and a walk-in closet. Across the hall, 2 secondary bedrooms share another full bath, keeping the downstairs sleeping spaces grouped together. The front study has double doors that define a room for work, reading, or creative projects, while the foyer includes a plant shelf for a personal touch. Laundry sits near the garage entry, and storage beneath the stairs makes use of space that can otherwise go overlooked. An upgraded 8' front door and exterior lighting give the arrival presence, with landscaping, a sprinkler system, and rain gutters completing the outdoor details. Contact Bloomfield Homes or visit the Eagle Glen model to learn more about this Willow II today!

1032 Nighthawk Trl, Alvarado

8200 E Dalmahoy Ct, Cleburne
$35,000
21410176 MLS
Set on a cul-de-sac atop one of the area's rolling hills, this beautiful corner lot in The Retreat has access available to water, sewer, and electricity, and there is no deadline to build—start your home when the time is right for you. You can use a builder from the developer's Approved Builder list, or use any home builder approved by the Architectural Control Committee. The Retreat, a gated, 3,400-acre resort community. features a championship 18-hole golf course designed by PGA Tour professional Harrison Frazier plus a clubhouse with restaurant and pro shop. Additional amenities include two community pools, a fitness facility, a playground, miles of hiking trails, 24-hour security, fishing ponds, and courts for tennis, pickleball, volleyball, and basketball. Buyer and Buyer's Agent to verify all costs related to property transfer and ownership. Discover one of North Texas's best-kept golf secrets, located just minutes from Cleburne State Park, Dinosaur Valley State Park, and so much more!

8200 E Dalmahoy Ct, Cleburne

1020 River Oaks Dr, Godley
$444,000
4 Beds ⋅ 4 Baths ⋅ 21409738 MLS
NEW! NEVER LIVED IN. Estimated completion November 2026. Bloomfield Homes’ Violet IV offers 4 bedrooms, 3 full baths, a powder bath, and a 2-car garage in a two-story layout at 1020 River Oaks Drive. Glass French doors give the front study a moment of its own, making the space perfect for projects, reading, or a quiet work session before the home opens into its shared living areas. The family room shifts the scale with raised ceilings and a direct-vent fireplace finished in tile all the way to the ceiling. Laminate flooring connects the main spaces, with tile and carpet elsewhere. Beside the family room, the Deluxe Kitchen keeps preparation and conversation close, pairing quartz counters and an island with a walk-in pantry, gas cooktop, oven, and built-in microwave. The adjoining dining area has its own window seat and a door to the covered patio. The primary suite sits downstairs toward the rear, with another window seat and a walk-in closet. Dual sinks, quartz counters, a garden tub, and a separate shower complete its bath. Upstairs, three secondary bedrooms and two full baths surround a game room overlooking the family room, while a separate media room adds another place to settle in. One upstairs bedroom has its own ensuite; quartz counters continue through both secondary baths. A powder bath sits near the study, with laundry near the garage. Brick and stone, an upgraded 8' front door, a covered porch, and uplights frame the exterior on a landscaped, fenced interior lot with sprinklers. Visit Bloomfield Homes’ Star Ranch model to explore this Violet IV today!

1020 River Oaks Dr, Godley

344 Alina St, Burleson
$554,900
5 Beds ⋅ 4 Baths ⋅ 21409698 MLS
NEW! NEVER LIVED IN. Estimated completion November 2026. Bloomfield Homes’ Violet IV offers 5 bedrooms, 4 full baths, and a 3-car garage in a two-story layout at 344 Alina Street. The upstairs sets this home apart: a game room with modern open railing overlooks the two-story family room, while a separate media room gives movie night its own space. Three bedrooms and two full baths complete the level, including a bedroom with a private ensuite. Downstairs, the primary suite pairs a window seat and walk-in closet with dual sinks, quartz counters, a garden tub, and a separate shower. A fifth bedroom replaces the front study, with another full bath nearby. A cool greige palette, painted Shaker cabinetry, and wood-look tile create a cohesive backdrop, while natural stone rises to the ceiling around a direct-vent gas fireplace with a stained cedar mantel. The Deluxe Kitchen adds upgraded quartz, a decorative vent hood, and built-in stainless steel appliances, including double ovens with Air Fry and a 5-burner gas cooktop. Pendant and under-cabinet lighting brighten the island; soft-close doors and drawers, cabinet pulls, and a trash drawer finish the details. Even the walk-in pantry gets a frosted glass door. The dining area opens to a covered patio with a gas drop, extending the gathering outdoors. A brick-and-stone exterior, cedar garage doors, covered front porch, and accent lighting establish the curb appeal. The garage’s 2-car section gains extra depth, and the landscaped interior lot includes sprinklers, stone-edged beds, stained fencing, and gutters. Visit Bloomfield Homes’ community model to explore this Violet IV today!

344 Alina St, Burleson

138 Condie Russell Ave, Venus
$290,900
3 Beds ⋅ 2 Baths ⋅ 21408441 MLS
Welcome to the Rio Grande, a thoughtfully designed floor plan that combines comfort, functionality, and style. The open-concept layout is perfect for everyday living, with a spacious primary suite that includes a private bath with a tub-shower combo and a generous walk-in closet. The beautifully appointed kitchen features sleek granite countertops, Whirlpool® appliances, and rich wood cabinetry, all part of our CompleteHome™ package that adds both elegance and efficiency. Step outside to a fully fenced backyard, offering the perfect space for grilling, relaxing, or play. Located just down the road from the community playground, gazebo, and private splashpad, this home offers the ideal balance of private retreat and neighborhood charm.

138 Condie Russell Ave, Venus

109 Condie Russell Ave, Venus
$284,900
3 Beds ⋅ 2 Baths ⋅ 21408450 MLS
Welcome to the Rio Grande, a thoughtfully designed floor plan that combines comfort, functionality, and style. The open-concept layout is perfect for everyday living, with a spacious primary suite that includes a private bath with a tub-shower combo and a generous walk-in closet. The beautifully appointed kitchen features sleek granite countertops, Whirlpool® appliances, and rich wood cabinetry, all part of our CompleteHome™ package that adds both elegance and efficiency. Step outside to a fully fenced backyard, offering the perfect space for grilling, relaxing, or play. Located just down the road from the community playground, gazebo, and private splashpad, this home offers the ideal balance of private retreat and neighborhood charm.

109 Condie Russell Ave, Venus

119 Condie Russell Ave, Venus
$306,900
3 Beds ⋅ 2 Baths ⋅ 21408427 MLS
Bursting with charm and overflowing with upgrades, this remarkable three-bedroom home is designed to exceed expectations. The spacious, open-concept family room is filled with natural light and features soaring ceilings, creating a warm and inviting atmosphere. The chef-ready kitchen is a dream, showcasing stainless steel appliances, a generous island, and granite countertops throughout. The private master suite offers a relaxing retreat, while two additional bedrooms provide flexibility for a growing family, guests, or a home office. Located in the family-friendly community of Patriot Estates, residents enjoy access to world-class amenities—including a playground, gazebo, and private splash pad just down the road. With a premier location near shopping, dining, and top employers, this home offers the ideal blend of comfort, convenience, and community.

119 Condie Russell Ave, Venus

445 Fortune Rd, Alvarado
$239,990
3 Beds ⋅ 2 Baths ⋅ 21404001 MLS
**OPEN HOUSE THIS SATURDAY 12-2** Welcome to this fully updated home! Inside, an inviting open floor plan is anchored by two cozy wood-burning fireplaces. Recent updates include fresh interior and exterior paint, all new flooring, brand new roof and many more. The spacious kitchen, featuring rich dark cabinetry and light countertops, is ready for entertaining and hosting. The house is set on 4 lots totaling 0.28 acres, plus this sale also includes an additional free 5 lots totaling 0.48 acres directly across Fortune Rd. You'll enjoy a peaceful view of trees and wildlife right from your front windows. Out back, a covered deck and storage shed round out this wonderful property. The property is less than an hour from Fort Worth and offers a quiet, rural setting, a community pool and playground just down the street, plus community boat ramp and fishing a short drive away. Whether you're looking for a weekend getaway or a permanent place to call home, this move-in-ready retreat offers the perfect blend of privacy, nature, and lake-community amenities. Come see it for yourself! Two adjacent lots are also available, which may be purchased separately or together - see MLS#21406048 and MLS#21406280.

445 Fortune Rd, Alvarado

2605 River Bank Dr, Burleson
$400,829
4 Beds ⋅ 2 Baths ⋅ 21407117 MLS
MLS# 21407117 - Built by Impression Homes - Ready Now! ~ Welcome home to 2605 River Bank Drive in Mountain Valley Lake, this home offers 2,047 square feet of single-story, open-concept living with 4 bedrooms, 2 bathrooms, and a 2-car garage. A covered entry porch welcomes you into a connected main living space, where the family room, dining area, and modern kitchen flow together for gathering, meals, and daily routines. Anchored by a large center island with quartz countertops, stainless steel appliances electric cooktop, and walk-in pantry, the kitchen brings function, storage, and ease to the heart of the home. Set privately at the rear, the primary suite offers a comfortable retreat with a dual vanity, walk in shower, linen storage, and walk-in closet, with the utility room conveniently located nearby. The layout thoughtfully separates social gathering spaces from private bedroom retreats, with secondary bedrooms positioned along a separate bedroom wing.

2605 River Bank Dr, Burleson

4377 Texas Sage St, Joshua
$389,500
4 Beds ⋅ 2 Baths ⋅ 21406218 MLS
MLS# 21406218 - Built by Taft Homes - Feb 2027 completion! ~ Single-family residence offering 4 bedrooms and 2 full baths within 2,057 sq ft - PLUS - 3 CAR GARAGE!! Open floorplan with vaulted ceilings, loft and family room fireplace. Kitchen features granite counters, island, pantry, eat-in area, decorative lighting and flat screen wiring. Smart home system, wired for data and high-speed internet available. Three-car garage. Exterior includes covered patio - porch, awnings, private yard, large backyard with sprinkler system and landscaping. Located in Silo Mills on an oversized lot, Godley ISD (Pleasant View Elementary, Godley Middle & High). Same plan is built as a model home at a nearby community. A true must see!

4377 Texas Sage St, Joshua

no property photo
$359,990
4 Beds ⋅ 2 Baths ⋅ 21406205 MLS
MLS# 21406205 - Built by Taft Homes - Feb 2027 completion! ~ Exceptional 4-bed, 2-bath single family residence in Silo Mills - 60' LOTS offering 1,861 sq ft with 2-car garage. Open floorplan with vaulted ceilings, eat-in kitchen with island, quartz counters, pantry and double vanity in owners bath. Interior features include decorative lighting, walk-in closets, smart home system, flat screen wiring and wired-for-data - high-speed internet. Exterior highlights: covered patio - porch, private yard, sprinkler system, awnings (Per plan), rain gutters and private entrance. Zoned central HVAC with ENERGY STAR equipment, attic fan and ceiling fans. Slab foundation; composition roof. Located in Godley ISD (Pleasant View Elementary, Godley Middle & High). Plan can be viewed at a nearby community. Call for details.

4364 Texas Sage St, Joshua

1802 Southpointe Xing, Mansfield
$684,975
5 Beds ⋅ 5 Baths ⋅ 21402815 MLS
WELCOME HOME to an incredible opportunity in the highly desirable master-planned community of Southpointe! Built by K. Hovnanian Homes and filled with design-center upgrades, this 5-bedroom, 4-bath home stands out with TWO PRIMARY SUITES downstairs, a 3-car garage and a premium greenbelt lot with a huge landscaped backyard. Step inside to soaring spaces, abundant natural light, floor-to-ceiling windows and beautiful designer lighting. The flexible floor plan offers THREE bedrooms downstairs, a dedicated office, formal dining room and additional flex space, giving you options for multigenerational living, working from home or hosting guests. At the heart of the home is the huge open-concept kitchen with generous cabinetry, expansive prep space and a Butler’s pantry, flowing seamlessly into the breakfast area and Great Room. Large windows overlook the backyard, extended covered patio and greenbelt beyond. Outside, the premium lot offers added privacy with a large landscaped, pool-sized backyard and plenty of grassy space for entertaining, play or a future swimming pool. Upstairs you’ll find even more flexible living space with a large game room, additional flex space, two bedrooms and a shared bathroom, with one bedroom featuring its own private vanity and sink area. If you’ve been searching Southpointe for a 5-bedroom home with two primary suites downstairs, 3-car garage, home office, Butler’s pantry, game room, greenbelt privacy and a large backyard, this one checks the boxes. Beautifully designed, thoughtfully upgraded and incredibly functional, this is a home you’ll want to see in person!

1802 Southpointe Xing, Mansfield

106 Thomas Paine Dr, Venus
$308,900
3 Beds ⋅ 3 Baths ⋅ 21402582 MLS
This stunning two-story home combines modern style, functional design, and a prime location within the highly sought-after Patriot Estates community. Offering three spacious bedrooms, two-and-a-half bathrooms, and a two-car garage, the Colorado floor plan features an open layout that effortlessly connects the kitchen, dining area, and family room—perfect for both daily living and entertaining. The bright dining room is filled with natural light from a large window and sits just off the chef-ready kitchen, creating a warm and inviting space for family meals or get-togethers. Designed with today’s homeowner in mind, this home includes energy-efficient appliances, stylish upgrades, and smart home features throughout. Step outside to a fully fenced backyard, offering added privacy and room to relax or play. Directly across the street, a large green space provides an open, peaceful view and extra room to enjoy the outdoors. Best of all, this home is within walking distance of the community playground, gazebo, and private splash pad—perfect for connecting with neighbors and making the most of this vibrant community.

106 Thomas Paine Dr, Venus

110 Thomas Paine Dr, Venus
$291,900
3 Beds ⋅ 2 Baths ⋅ 21402573 MLS
Welcome to the Rio Grande, a thoughtfully designed floor plan that combines comfort, functionality, and style. The open-concept layout is perfect for everyday living, with a spacious primary suite that includes a private bath with a tub-shower combo and a generous walk-in closet. The beautifully appointed kitchen features sleek granite countertops, Whirlpool® appliances, and rich wood cabinetry, all part of our CompleteHome™ package that adds both elegance and efficiency. Step outside to a fully fenced backyard, offering the perfect space for grilling, relaxing, or play. Located just down the road from the community playground, gazebo, and private splashpad, this home offers the ideal balance of private retreat and neighborhood charm.

110 Thomas Paine Dr, Venus

1001 Morningside Dr, Burleson
$419,000
4 Beds ⋅ 2 Baths ⋅ 21401966 MLS
Welcome to this beautifully 2164 Sqft corner lot home perfectly situated in the highly sought after Joshua ISD. Boasting brand-new interior paint and plush new carpet, this residence feels like a model home. Excellent curb appeal highlighted by gorgeous landscaping and a decorative wood garage door. Step inside to an open floor plan built for entertaining and family gatherings. The heart of the home features a gorgeous kitchen with granite countertops dark-stained cabinets, walk-in pantry, stainless appliances and an abundance of prep space overlooking the main living area with decorative cozy fire place. Step into the massive primary suite showcasing dual vanities, an expansive walk-in closet, and a oversized walk-in shower. Three additional spacious bedrooms offer excellent flexibility for family, guests, or a dedicated home office space. The true showstopper is the spectacular backyard paradise, complete with a sparkling pool and hot tub, soothing water feature and 10 x 12 Tough Shed for your storage needs. . Enjoy no residential neighbors directly behind you, as the property backs up to a scenic 160+ acre horse ranch. Relax on the patio while taking in daily views of grazing horses and the occasional exotic animal. The community features a clubhouse, community pool, stocked fishing lake, a playground, and scenic walking trails. Combining high-end finishes, modern updates, and an unmatchable pastoral view, this Texas gem is a rare find. Contact us today to schedule your private tour

1001 Morningside Dr, Burleson

8020 Nairn Ct, Cleburne
$38,000
21402444 MLS
Build your dream home in The Retreat! This approximately 0.72-acre lot is tucked away on a secluded cul-de-sac and offers a beautiful wooded setting with plenty of trees and privacy. Located in the gated community of The Retreat, this property gives you the opportunity to build in a community surrounded by nature while still enjoying an impressive list of amenities. Residents have access to the community pools, clubhouse, fishing, golf, pickleball, tennis, playground, greenbelt areas and more. The lot features underground utilities, an all-weather road and community mailbox. Located in Rio Vista ISD and just a short drive to area shopping, dining and other Johnson County attractions. Bring your own builder and create the home you've been looking for in a peaceful, established community!

8020 Nairn Ct, Cleburne

2406 Warrington Pl, Mansfield
$478,000
3 Beds ⋅ 3 Baths ⋅ 21401412 MLS
NEARLY NEW + NO PID! Discover this thoughtfully improved single-story Bloomfield home in Mansfield's Somerset community, offering 2,565 sqft, 3 bedrooms PLUS a dedicated home office-flex room, private ensuite, 2.5-car garage, and a desirable 70-foot lot-all with NO PID tax. Completed in late 2024 and lightly lived in, this home offers the feel of new construction with thoughtful owner improvements already in place. Fireplace, 10 ft ceilings and 6-foot windows bring impressive scale + natural light to the main living area. A dedicated home office or flex room provides space to work or unwind without sacrificing a bedroom *could be converted to a 4th bedroom if desired*. Ensuite offers separation, ideal for a teen child, guests or multigenerational living. The secondary bedroom is currently styled with peel+stick wallpaper. At the heart of the home, the living area connects to a spacious kitchen featuring a soft blue tile backsplash, gas cooktop, classic cabinetry, generous prep space, and a deep walk-in pantry with valuable storage. The oversized owner's retreat features a spacious bath filled with natural daylight from a large fixed window, separate vanities, and an impressive 7 ft tiled walk-in shower. The generous primary closet connects directly to the laundry room, a thoughtful floorplan feature you may never want to live without again! Storage continues throughout the home with multiple linen closets, mud bench drop zone, and a 2.5-car garage upgraded with EV plug. Beyond the walls, Somerset offers sidewalks, ponds, a community center, pool, + playground. Enjoy easy access to nearby hospital, H-E-B, Costco, restaurants, shopping, while being positioned south of Mansfield's busiest retail corridors. Hwy 287 and SH 360 provide convenient connections throughout the DFW Metroplex. Nearly new. Single story. 3 bedrooms + dedicated office-flex room. 10-foot ceilings. 70-foot lot. NO PID. Ready to deliver the space, storage, and functionality you've been looking for.

2406 Warrington Pl, Mansfield

1312 Gayle St, Burleson
$289,900
3 Beds ⋅ 3 Baths ⋅ 21399647 MLS
Welcome to this beautiful home in the desirable Wakefield community. This 2-story, 3-bedroom, 2.5 bath home offers generous living space and a huge yard perfect for entertaining. This versatile home offers a flexible formal dining area, a cozy living room with an offset corner fireplace and a huge kitchen with ample cabinet space. Downstairs you will also find a half bath, generous pantry and storage area and laundry space. Heading upstairs you’ll find all three spacious bedrooms, a large game room and secondary full bathroom. The large primary suite also has an ensuite bathroom with garden tub and large walk in closet. In every space you’ll find updated, stylish light fixtures. The full HVAC system was replaced and upgraded to a two-zone system approximately four years ago and maintained semi-annually, making this home ready for Texas summers for years to come! The Wakefield neighborhood boasts many amenities such as a community pool, a park with a playground, walking trails and an elementary school. Conveniently located close to shopping, entertainment and easy access to both I-35 and Chisholm Trail, this home is ready for its new family.

1312 Gayle St, Burleson

2620 Glen Ranch Dr, Burleson
$499,000
4 Beds ⋅ 4 Baths ⋅ 21395267 MLS
Beautifully designed 4-bedroom, 3.5-bath home offering 3,910 square feet of spacious living and an ideal layout for both everyday comfort and entertaining. The home features a formal dining room, private study, and an expansive family room with vaulted ceilings, wood floors, and a gas fireplace. The primary suite is conveniently located downstairs, while the second floor offers three additional bedrooms, including two connected by a Jack-and-Jill bathroom and a third with its own ensuite bath. An upstairs sitting area and an oversized game room or media room provide plenty of space for relaxation, recreation, or movie nights. Additional features include a 3-car garage, sprinkler system, intercom system, and a large covered patio overlooking the backyard. Located in a community offering an abundance of amenities, including a swimming pool, fishing dock, playgrounds, walking trails, and basketball courts. This home combines generous living spaces, thoughtful design, and an inviting community​​‌​​​​‌​‌​​​​‌‌​​‌‌​‌‌​​‌​​​‌​‌ lifestyle.

2620 Glen Ranch Dr, Burleson

1507 Evening Primrose, Mansfield
$549,000
4 Beds ⋅ 3 Baths ⋅ 21399289 MLS
GENTLY LIVED IN & MOVE-IN READY! From the moment you step inside, this home feels bright, open, and beautifully maintained. Abundant natural light fills the spacious open-concept living areas, creating a fresh, clean, and welcoming feel throughout. The popular Trenton floor plan offers 4 bedrooms, 3 bathrooms, a private study, game room, and an oversized 3-car garage with additional built-in storage and cabinetry. The extended foyer leads into an inviting living space featuring wood and solid-surface flooring throughout the first floor, decorative lighting, an iron staircase, and a beautiful stone fireplace with gas starter. The kitchen is designed for both everyday living and entertaining with custom cabinetry, quartz countertops, stainless steel appliances, electric cooktop, breakfast bar, large walk-in pantry, and a charming built-in bench seat in the breakfast nook. Step outside to the covered patio for even more space to relax and entertain. The spacious primary suite features a large bath with separate walk-in shower, garden soaking tub, separate vanities, and generous closet space. A unique hidden bookshelf door provides a private entrance and adds unexpected character to the home. Secondary bath features a convenient double vanity. Window treatments are already in place, and the home offers an abundance of storage throughout. Enjoy community amenities including a pool, playground, and walking trails. If you're looking for a home that feels open, bright, clean, and truly move-in ready, this one is a MUST SEE!

1507 Evening Primrose, Mansfield

121 Condie Russell Ave, Venus
$325,900
4 Beds ⋅ 2 Baths ⋅ 21396555 MLS
This incredible four-bedroom, two-bathroom home offers spacious living and thoughtful upgrades throughout. From the stunning brick exterior and professional front yard landscaping to the fully fenced backyard, this home has standout curb appeal and outdoor charm. Inside, the open layout features a large entertaining space and a beautifully upgraded kitchen complete with Whirlpool® appliances, designer wood cabinetry, granite countertops, flush mount LED lighting, and a convenient USB outlet. The private master suite boasts natural light, a walk-in closet, and an extended shower for added comfort. High-tech features include a Wi-Fi-enabled garage door opener, programmable thermostat, and energy-efficient double-pane Low-E vinyl windows. Ideally located within walking distance from the neighborhood playground, gazebo, and private community splashpad, this home combines comfort, convenience, and access to family-friendly amenities.

121 Condie Russell Ave, Venus

140 Condie Russell Ave, Venus
$305,900
3 Beds ⋅ 2 Baths ⋅ 21396544 MLS
Bursting with charm and overflowing with upgrades, this remarkable three-bedroom home is designed to exceed expectations. The spacious, open-concept family room is filled with natural light and features soaring ceilings, creating a warm and inviting atmosphere. The chef-ready kitchen is a dream, showcasing stainless steel appliances, a generous island, and granite countertops throughout. The private master suite offers a relaxing retreat, while two additional bedrooms provide flexibility for a growing family, guests, or a home office. Located in the family-friendly community of Patriot Estates, residents enjoy access to world-class amenities—including a playground, gazebo, and private splash pad just down the road. With a premier location near shopping, dining, and top employers, this home offers the ideal blend of comfort, convenience, and community.

140 Condie Russell Ave, Venus

Listings provided by North Texas Real Estate Information Systems (NTREIS). Listing data has been deemed reliable but is not guaranteed to be accurate by the MLS.

Last updated:

How much is your home worth?

Get instant property value now!