Refine Search
Sort by
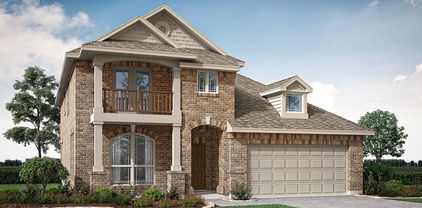
120 Mockingbird Hill Dr, Joshua
$455,777
4 Beds ⋅ 3 Baths ⋅ 21327952 MLS
NEW! NEVER LIVED IN. Bloomfield Homes has built the Hawthorne II, a two-story plan with 4 bedrooms, 3 baths, and an oversized 2.5-car garage. The home sits on an interior lot, quietly set back from the through traffic, with the extra half-bay of garage giving you room for a workbench, a golf cart, or the storage that always runs short. Inside, vaulted ceilings open up the main living space, and bay windows pull in natural light through the day in the dedicated study - off the entry offers a quiet spot to work from home. The family room is anchored by a stacked stone fireplace that runs all the way to the ceiling, a real focal point, and it opens to the breakfast area to form one easy, connected gathering space. Solid surface flooring runs through every bedroom and public area — a clean, consistent look with no carpet to worry about. The Deluxe Kitchen is built for real use, finished with under-cabinet lighting that keeps the counters bright. Window coverings are already in place, so there's one less thing to handle after you move in. Upstairs, a game room gives everyone room to spread out, with a bedroom nearby for guests, a home gym, or whatever the household needs. Outside, a covered porch and covered patio extend the living space to both ends of the home, with a lighting system carrying the look into the evening. Gutters and the energy-efficient features standard in every Bloomfield Home round it out. Come see the Hawthorne II at Bloomfield's model in Mockingbird Hills!

120 Mockingbird Hill Dr, Joshua

984 Imperial Eagle Rd, Alvarado
$464,990
4 Beds ⋅ 4 Baths ⋅ 21328793 MLS
NEW! NEVER LIVED IN. Estimated Complete November 2026! Bloomfield Homes has built the Bayberry II, a two-story plan with 4 bedrooms, 3.5 baths, and a 2-car garage. The home sits on an interior lot, quietly set back from the through traffic. A custom 8' front door makes the first impression, and upgraded exterior lighting keeps the elevation looking sharp after dark. Inside, the family room is anchored by a stone fireplace that runs all the way to the ceiling, a real focal point for the main living space. The Deluxe Kitchen is built for real use, finished with under-cabinet lighting that keeps the counters bright, and window seats tucked throughout add storage and a place to sit. Out back, an extended covered patio gives you more room than the standard footprint — space for a full outdoor setup, not just a grill and a chair. A covered porch out front completes the indoor-outdoor flow, with gutters and an exterior lighting system rounding out the exterior. Plus the energy-efficient features standard in every Bloomfield Home! Come see the Bayberry II at Bloomfield's model in Eagle Glen.

984 Imperial Eagle Rd, Alvarado

6528 Berkshire Dr, Cleburne
$55,000
21329687 MLS
Wake each morning to shimmering waterfront views and the peaceful sounds of nature in one of The Retreat's most coveted locations. Nestled at the front of this exclusive gated golf community, this premium homesite overlooks a beautiful four-acre pond, creating a setting that feels more like a private resort than a neighborhood. Imagine sipping coffee on your porch as the sun rises over the water or ending each day with breathtaking Texas sunsets reflected across the pond. Build the custom home you've always envisioned while enjoying world class golf, luxury amenities, including a gorgeous Clubhouse, two Community pools, a fitness center, pickleball courts , 24 hour gated security and the relaxed elegance that makes The Retreat one of North Texas' most sought-after communities. 8 comped rounds of golf per year are included with the lot purchase. Agent must accompany all clients through the gate, guards will not let buyers in without a Real Estate Agent. Come buy the lot now and build when you want to, there is no timeline to build.

6528 Berkshire Dr, Cleburne

7709 Gatevine Ave, Joshua
$359,900
4 Beds ⋅ 3 Baths ⋅ 21329475 MLS
Better than new and move-in ready! Built and lived in for just one year, this beautifully upgraded 4-bedroom, 3-bath home combines modern style, thoughtful design, and exceptional space—without the wait of new construction. Located in the highly desirable Silo Mills neighborhood, enjoy the best of both worlds: a Joshua address and Godley ISD schools! The striking brick-and-stone exterior and impressive 8-foot front door welcome you into a bright, open-concept interior designed for comfortable living and entertaining. The spacious living area flows seamlessly into the kitchen and dining space, creating an inviting heart of the home. The well-appointed kitchen offers a beautiful gathering space, while the private office is ideal for working from home. Upstairs, a generous game room or second living area provides endless possibilities for movie nights, a playroom, hobbies, or additional living space. With four spacious bedrooms and three full bathrooms, there is room for everyone. Enjoy modern finishes, thoughtful upgrades, and the benefits of a nearly new, exceptionally well-maintained home. The lifestyle continues outside your front door! Silo Mills offers community amenities including a neighborhood pool, fishing opportunities, and walking trails—perfect for outdoor recreation, relaxing evenings, and making memories with family. Why wait to build when you can enjoy the space, style, and upgrades you want right now? Skip the construction timeline and settle into a nearly new home in a welcoming community. Schedule your showing and discover everything this exceptional property has to offer! The refrigerator, washer and dryer are included and in addition applicable builder warranties are still in place for added peace of mind.

7709 Gatevine Ave, Joshua

717 Durango Ln, Cleburne
$270,000
3 Beds ⋅ 2 Baths ⋅ 21325369 MLS
Say hello to your new happy place! This 3 bedroom, 2 bath, 2 car garage beauty is serving up major style with an open-concept layout that's flooded with natural light that makes you want to throw open the curtains every single morning. Let's talk kitchen, because WOW. A showstopping island where breakfast bar meets homework station meets hangout spot with gorgeous upgraded sparkling quartz countertops. Abundant counter and cabinet space for the home chef or the meal prepper. The split floor plan is ideal for all to have their own corner of the world — secondary bedrooms are generously sized with walk-in closets, while the primary suite is an all-out retreat with a stunning walk-in shower ensuite that feels straight out of a spa day. Separate laundry room features a fluted accent wall. And then... the backyard. Cue the pergola-and-porch-swing lifestyle you didn't know you needed that is perfect for sunset dinners, lazy Saturday mornings, or your next celebration because you want to celebrate this fabulous relaxing backyard retreat. This home is move-in ready and easy to love. Come see it before someone else falls for it first!

717 Durango Ln, Cleburne

2200 Redding Dr, Mansfield
$634,990
5 Beds ⋅ 5 Baths ⋅ 21325146 MLS
BRAND NEW & NEVER LIVED IN! Recently Completed! This Spring Cress by Bloomfield Homes offers 5 bedrooms, 4.5 bathrooms, game room, study, and formal dining. Situated in the desirable Somerset community, this stunning home showcases an open-concept layout with upscale finishes throughout, featuring a Deluxe Kitchen with a single bowl sink, painted shaker cabinets, quartz countertops, upgraded backsplash, and ample workspace that flows seamlessly into the family room highlighted by a dramatic floor-to-ceiling tile fireplace, creating the perfect setting for both everyday living and entertaining; the thoughtfully designed layout includes a private study, while upstairs offers three bedrooms, two full baths, and a spacious game room providing flexibility for guests, hobbies, or additional living space, complemented by 8' interior doors on the first floor, 2-inch faux wood blinds throughout, and quality craftsmanship at every turn; outdoor living is enhanced by a covered patio with gas stub, while curb appeal shines with an upgraded brick exterior, gutters, and an impressive 8' front door. Visit Bloomfield Homes today at Somerset to tour this gorgeous Spring Cress. *Some images included in this listing have been virtually staged to help showcase the potential use of spaces in the home. Such images are conceptual and are only intended as a general guide. Furnishings, decorative items, appliances and TVs are not included in the home purchase.*

2200 Redding Dr, Mansfield

8225 Manx Pt, Godley
$280,000
3 Beds ⋅ 2 Baths ⋅ 21312106 MLS
Welcome to Wildcat country!!! Godley Ranch, private walking trail to Gofley ISD. Thoughtful upgrades and everyday efficiency come together in this well-maintained 3-bedroom, 2-bath home with a dedicated office. Built in 2022 by HistoryMaker Homes, this single-story floor plan offers approximately 2,009 square feet of open-concept living designed for both comfort & functionality. Kitchen features quartz countertops, a large island with seating, 42-inch cabinetry, natural gas cooking, a walk-in pantry, & abundant workspace, all flowing seamlessly into the living & dining areas. Luxury vinyl plank flooring extends through the main living spaces, while the private office with French doors provides flexibility for work, hobbies, or additional living space. The spacious primary suite includes dual sinks, a garden tub, separate shower, and walk-in closet. Additional highlights include a tankless natural gas water heater, gutters, sprinkler system, covered patio, smart home features, Wi-Fi connected HVAC and irrigation systems, and a two-car garage. What truly sets this home apart are the significant owner-added upgrades, including fully owned solar panels valued at more than 17K, helping deliver exceptionally low electric costs, premium front landscaping with enhanced stonework and professional plantings, and a RainSoft whole-home water softener and reverse osmosis drinking water system. These improvements add comfort, efficiency, and long-term value without the expense or hassle of installing them yourself. Located in Godley Ranch with convenient access to major commuter routes, shopping, dining, parks, trails, and community amenities, this move-in ready home offers an outstanding combination of quality construction, thoughtful upgrades, and energy-efficient living. Schedule your showing today.

8225 Manx Pt, Godley

2425 W Fm 4, Cleburne
$4,500,000
21324184 MLS
Regional Commercial zoning on this site just north of Classic Chevrolet and Bristol Park developments and southeast of Cleburne surgery center and medical offices. Commercial development opportunity for this 80 ± acre tract situated at the high traffic intersection of US Hwy 67 and Kilpatrick Ave in Cleburne with valuable frontage along Doty Road. This corner offers exceptional visibility positioning it for a wide range of uses from retail centers, restaurants, and hospitality, to industrial or logistics, warehousing, multifamily residential, or a master-planned mixed-use development combining commercial and residential components. The site's size and shape offer flexibility to design a development that maximizes road frontage exposure while preserving acreage for larger format uses further back on the tract. Truly an ideal setup for phased development or build-to-suit opportunities. Cleburne continues to see significant commercial and industrial expansion, driven by its strategic location along the Hwy 67 corridor and its growing role as a logistics and distribution hub in North Texas. The area's proximity to major transportation routes, ongoing infrastructure improvements, and steady population growth in the broader Fort Worth region all point to sustained demand for well-located commercial and residential development sites like this location. The property currently features 2 residences and 3 barns, offering flexibility for interim rental income, on-site living, equestrian or agricultural use, or storage while development plans are finalized, allowing an investor to generate value from the land while planning is underway. With its size, prime corner location, heavy traffic exposure, and strong frontage along both Hwy 67 and Doty Road, this tract represents a rare opportunity to secure a significant land position in one of Cleburne's most promising growth corridors. Contact us today to learn more about this exceptional development opportunity!

2425 W Fm 4, Cleburne

2413 W Fm 4, Cleburne
$4,500,000
21323859 MLS
Regional Commercial zoning on this site just north of Classic Chevrolet and Bristol Park developments and southeast of Cleburne surgery center and medical offices. Commercial development opportunity for this 80 ± acre tract situated at the high traffic intersection of US Hwy 67 and Kilpatrick Ave in Cleburne with valuable frontage along Doty Road. This corner offers exceptional visibility positioning it for a wide range of uses from retail centers, restaurants, and hospitality, to industrial or logistics, warehousing, multifamily residential, or a master-planned mixed-use development combining commercial and residential components. The site's size and shape offer flexibility to design a development that maximizes road frontage exposure while preserving acreage for larger format uses further back on the tract. Truly an ideal setup for phased development or build-to-suit opportunities. Cleburne continues to see significant commercial and industrial expansion, driven by its strategic location along the Hwy 67 corridor and its growing role as a logistics and distribution hub in North Texas. The area's proximity to major transportation routes, ongoing infrastructure improvements, and steady population growth in the broader Fort Worth region all point to sustained demand for well-located commercial and residential development sites like this location. The property currently features 2 residences and 3 barns, offering flexibility for interim rental income, on-site living, equestrian or agricultural use, or storage while development plans are finalized, allowing an investor to generate value from the land while planning is underway. With its size, prime corner location, heavy traffic exposure, and strong frontage along both Hwy 67 and Doty Road, this tract represents a rare opportunity to secure a significant land position in one of Cleburne's most promising growth corridors. Contact us today to learn more about this exceptional development opportunity!

2413 W Fm 4, Cleburne

2202 Redding Dr, Mansfield
$634,990
4 Beds ⋅ 4 Baths ⋅ 21323128 MLS
BRAND NEW! NEVER LIVED IN! This Magnolia II by Bloomfield Homes offers 4 bedrooms, 3.5 bathrooms, game room, media room, study, and formal dining. Situated in the desirable Somerset community, this stunning home showcases exceptional curb appeal with an upgraded brick and stone exterior, a covered front porch, and a charming front balcony, all highlighted by a spacious 3-car garage. Step inside to discover an open-concept layout designed for both everyday living and entertaining, featuring rich engineered wood flooring throughout the main areas of the first floor and a dramatic floor-to-mantel stone fireplace that serves as the centerpiece of the family room. The private study with glass French doors provides a quiet work-from-home space, while the formal dining room offers an elegant setting for gatherings and special occasions. The Deluxe Kitchen is a chef’s dream, complete with quartz countertops, shaker-style cabinetry, pot and pan drawers, a trash can pull-out, a large walk-in pantry, and three pendant lights illuminating the massive island, creating a perfect space for meal prep and entertaining. The first-floor primary suite offers a private retreat with an ensuite bath, while a convenient powder room is ideal for guests. Upstairs, you'll find three additional bedrooms, two full bathrooms, a spacious game room, and a dedicated media room, providing plenty of room for recreation and relaxation. Additional upgrades include quartz countertops in all bathrooms, 2-inch faux wood blinds throughout, gutters, and thoughtful storage and design details throughout the home. Outdoor living is enhanced by an extended covered patio with a gas stub, making it easy to enjoy outdoor dining and entertaining year-round. Visit Bloomfield Homes today at Somerset to tour this gorgeous Magnolia II.

2202 Redding Dr, Mansfield

105 Cheryl Dr, Keene
$267,000
3 Beds ⋅ 2 Baths ⋅ 21322541 MLS
Skip the build timeline. This 2021 brick home in Bristol Oaks gives you 1,859 sq ft, 3 bedrooms and 2 baths, and it's ready now. More room for the money, with the fence already up and the window coverings already in place. The split-bedroom plan opens to a kitchen with granite counters, espresso cabinets, stainless appliances, a wraparound breakfast bar and a walk-in pantry. The living room has vaulted ceilings and a wall of windows across the back for natural light. Wood-look flooring runs through the main living areas, with carpet in the bedrooms. The primary suite has a vaulted ceiling, a dual-sink vanity, a garden tub, a separate glass-enclosed shower and a walk-in closet. Outside you get a covered back patio, a full wood privacy fence and an attached 2-car garage. The security system is owned, not leased. Bristol Oaks HOA dues are $250 per year. Quick access to Hwy 67 puts Burleson, Cleburne and Fort Worth within easy reach.

105 Cheryl Dr, Keene

2711 Trinity Ridge St, Mansfield
$540,000
4 Beds ⋅ 4 Baths ⋅ 21322208 MLS
$$$Motivated Seller$$$ Over 3,100 square feet of space, flexibility, and comfort in one of Mansfield’s most desirable neighborhoods. This 4-bedroom home offers a rare first-floor layout featuring the primary luxury suite AND a private mother-in-law suite with its own en-suite bathroom, perfect for multi-generational living, guests, or a private retreat. At the center of the home, the expansive kitchen shines with granite countertops, a large island, gas-range, abundant cabinetry, and walk-in pantry — ideal for entertaining or everyday living. The primary suite downstairs offers a peaceful escape with a full bath and walk-in closet, while upstairs you’ll find two additional bedrooms, one full bathroom, and a spacious loft perfect for movie nights, a game room, or a second living area. Need a workspace? The private home office just off the foyer makes working from home easy and comfortable. Step outside to enjoy the oversized covered patio and private backyard, ready for relaxing evenings or weekend gatherings. Located minutes from Stingray Johnson Memorial Park, Mansfield High School, shopping, dining, and major highways, this home offers both space and convenience.

2711 Trinity Ridge St, Mansfield

6216 N Aberdeen Dr, Cleburne
$85,000
21310342 MLS
A great opportunity to purchase a wooded home site overlooking #7 green. Situated in an ideal location, you will share your experience with deer and turkey. The Retreat's 18-hole Championship Course has been voted one of the Best Private Residential Golf Courses in Texas by Texas Golfer Magazine. The club house offers a relaxed dining experience, swimming pools and other golf amenities including a Golf Pro Shop and meeting areas.The multi-purpose sport court is setup with one tennis court, two basketball goals with half court spacing or two separate pickle ball areas. This area also includes five picnic tables and grill sites between the sports court and the playground. Less than 15 min from Regional Med. Ctr. and 20 min from FW Chisholm Trail.

6216 N Aberdeen Dr, Cleburne

8425 Fullerton Dr, Cleburne
$80,000
21313927 MLS
Welcome to The Retreat, a Double Diamond Golf community, just 45 minutes from Downtown Fort Worth. Beautiful views at every turn. 8425 and 8429 Fullerton Dr are packaged together for an incredible build opportunity at an incredible price. Spanning 1.52 acres with mature trees, road frontage and a clearing for your dream home. Not ready to build just yet? No problem, there is no timeline to build and you will still get access to all amenities. This is truly one of the best opportunities available now. The Retreat is a 3,000-acre paradise including an 18-hole championship golf course, practice range, clubhouse with restaurant and pro shop, two pools, trails, fitness center, accommodations for guests, playground, pickle ball, and 24 hour security. Come experience one of the most beautiful communities in DFW.

8425 Fullerton Dr, Cleburne

12701 W Fm 4, Godley
$264,900
21317516 MLS
Beautiful 5.697 acre build ready homesite in the new Vista Ranch acreage subdivision, located in highly sought-after Godley ISD! The property is now fully fenced, with an entrance gate, and power is installed! Beautiful views of Comanche Peak, and miles of vista views. No HOA! Conveniently located just 5 miles from Acton, 9 miles from Godley, and 12 miles from Granbury. Shopping, dining, Lake Granbury public access, and recreation are all nearby. Easy access to the Chisholm Trail Parkway and the DFW Metroplex, with DFW Airport approximately 67 miles away. If you're looking for room to roam, a homestead lifestyle, and a property that's ready for your vision, Vista Ranch delivers the best of peaceful country living with modern convenience.

12701 W Fm 4, Godley

1524 County Road 1107b, Cleburne
$290,000
3 Beds ⋅ 2 Baths ⋅ 21314132 MLS
Peaceful Country Living on 2.157 Acres in Johnson County. Escape to the quiet of the countryside at 1524 County Road 1107B in Cleburne, Texas. Situated on 2.157 fenced acres in Rio Vista ISD, this move-in-ready property combines comfortable living, functional outdoor improvements, and space to enjoy the rural lifestyle—all while remaining just a short drive from town. The 1,876-square-foot double-wide home features 3 bedrooms, 2 full bathrooms, luxury vinyl plank flooring, decorative lighting, and an open floor plan centered around a cozy wood-burning fireplace. The spacious kitchen includes an island, built-in cabinetry, pantry, and plenty of workspace for everyday living and entertaining. Outside, a long driveway leads to a private setting with mature trees, open green space, covered patios, and a deck perfect for relaxing or gathering with family and friends. The property also includes an attached two-car garage, covered carport, storage buildings, poultry coop, and RV or boat parking. The shipping container next to the carport conveys with the property, providing additional secure storage or workspace. Adding even more value, the leased solar panels will be paid off by the seller at closing, allowing the new owner to enjoy the benefits of renewable energy without assuming the remaining lease balance. Whether you're looking for room for animals, gardening, hobbies, recreational vehicles, or simply a peaceful place to call home, this versatile property is ready to fit your lifestyle. With no HOA, functional improvements already in place, and plenty of usable acreage, this Johnson County property delivers the freedom and flexibility that make country living so desirable.

1524 County Road 1107b, Cleburne

1700 Don Lee Rd, Cleburne
$1,100,000
21316290 MLS
Tons of Opportunity with this 13 acres at the Corner of Chisholm Trail Parkway and Don Lee Road!! Bring Your Building Plans for Commercial, Residential, or Industrial! There is tons of Building Space with Ample visibility from the Highway! Along Don Lee Road there are several driveways and a Large Water Line with Fire Hydrants already in place! The Main Home is over 2,600 Sqft and with repairs it can be restored as a Residence or possibly used for offices or Rec Building. Currently has 3 Large Bedrooms with an Open Floor Plan with a Formal Dining Room and SunRoom too. Upstairs can easily be finished out for more square footage and an additional bathroom. Outside there is a 30 X 20 Workshop with a Concrete Floor, Windows, and Electric. There's an older pier and beam home too that needs complete rehab but with work put in, it gives more square footage and possibly a second residence. The land is Fenced and has 2 Ponds and Cross Fencing. Several Acres are Clear Pasture Land and the other Acreage is Rugged and Covered. Perfect for Shade, Wildlife, and Recreation. Come Check Out this Investment Opportunity! Mostly Outside City Limits in a growing part of Johnson County. COUNTRY FEEL BUT ON THE HIGHWAY!

1700 Don Lee Rd, Cleburne

7804 Kenleigh Ln, Rio Vista
$509,000
4 Beds ⋅ 3 Baths ⋅ 21314892 MLS
Discover your dream home in the picturesque Westover Hills community in Rio Vista, Texas where luxury, space and country living come together. Nestled among beautiful, wooded landscape on a one-acre lot, this stunning new custom home offers 4 spacious bedrooms, 2.5 well designed bathrooms and an oversized 2 car garage. The curb appeal of this home is impressive, with a welcoming covered front porch perfect for enjoying the Texas sunrises. The wood entry door with insulated glass leads to the large living room, soaring ceilings, abundant natural light and custom details throughout. At the heart of the home is a chef-inspired kitchen featuring a massive center island, quartz countertops, a 48-inch stainless steel gas range, a beverage cooler, a pot filler, self-closing cabinetry and an open-concept design perfect for entertaining. Just off the kitchen, you will enjoy an oversized walk-in pantry, complete with additional countertop workspace and extra cabinetry to keep your kitchen beautifully organized. Two fireplaces provide year-round atmosphere, one in the living room for cozy evenings and one on the covered back patio perfect to enjoy the countryside. The master suite, is a true sanctuary, featuring box ceilings, double vanities, a separate shower, an ensuite bath with a soaking tub and an expansive custom closet. Three splits bedrooms, a full bathroom with dual sinks, a half bathroom and convenient luxury vinyl plank floors complement this home. Pet lovers will appreciate the generously sized utility room, featuring a dog wash station making it easy to clean up your furry friends. For comfort and convenience this home is equipped with remote control ceiling fans and open cell spray foam insulation. Located approximately 45 minutes from the DFW Metroplex, this community invites you to embrace the tranquility of small town living, while enjoying the convenience of modern amenities. Don't miss this opportunity to enjoy scenic views and to create your own oasis.

7804 Kenleigh Ln, Rio Vista

6132 County Road 1229, Godley
$675,900
4 Beds ⋅ 3 Baths ⋅ 21314041 MLS
Welcome to this stunning new construction by SWP Custom Homes, where thoughtful design meets modern Texas living on 2 beautiful acres in Godley. Offering 2,596 square feet, this 4 bedroom, 3 bathroom home with a dedicated office and 3 car garage is designed for both everyday comfort and entertaining. Upon entering, you're welcomed by a private office, perfect for working from home or creating a quiet retreat. The spacious living room features soaring ceilings with wood beams, a beautiful wood-burning fireplace, and large windows that fill the home with natural light while showcasing peaceful views of the property. The kitchen is truly the centerpiece of the home, featuring striking black leathered granite countertops, a dramatic custom black tile backsplash, custom cabinetry, a large center island, built-in appliances, and an abundance of workspace. Just beyond the kitchen, the oversized walk-in pantry offers additional cabinetry and shelving, providing exceptional storage and organization. The private primary suite is designed to be a relaxing escape with plenty of natural light and a spa-inspired bathroom featuring a freestanding soaking tub, oversized walk-in shower, dual vanities, and a spacious walk-in closet. Three additional bedrooms and two full bathrooms offer flexibility for guests or everyday living. The oversized laundry room includes built-in cabinetry for extra storage, while the adjoining mudroom creates the perfect drop zone as you enter from the 3 car garage. Outside, enjoy the covered back patio overlooking the open 2-acre homesite, providing the perfect setting for morning coffee, evening sunsets, or simply enjoying the peaceful country surroundings. If you're looking for quality craftsmanship, designer finishes, and room to breathe, this exceptional SWP Custom Home delivers it all.

6132 County Road 1229, Godley

216 Navajo Trl, Alvarado
$514,990
5 Beds ⋅ 4 Baths ⋅ 21314224 MLS
Brand New! Never Lived In! This Spring Cress II by Bloomfield Homes offers 5 bedrooms, 4 bathrooms, game room, media room, study, and formal dining. Situated in the desirable Sunset Ridge community, this beautifully designed home features a spacious open-concept layout with modern finishes throughout, highlighted by a stunning family room anchored by a dramatic floor-to-ceiling fireplace and enhanced by natural light, creating the perfect space for both everyday living and entertaining; the Deluxe Kitchen offers ample cabinetry and a functional layout that flows seamlessly into the main living areas, while thoughtfully designed living spaces include generously sized secondary bedrooms, a luxurious primary retreat, and versatile upstairs options including a game room and media room ideal for hosting guests or relaxing; quality craftsmanship and attention to detail are reflected throughout, with inviting outdoor living and strong curb appeal completing this exceptional home. Visit Bloomfield Homes today at Sunset Ridge to tour this gorgeous Spring Cress II.

216 Navajo Trl, Alvarado

215 Navajo Trl, Alvarado
$399,990
4 Beds ⋅ 3 Baths ⋅ 21314094 MLS
BRAND NEW & NEVER LIVED IN! Move-In Ready! This Rockcress by Bloomfield Homes offers 4 bedrooms, 3 bathrooms, and study. Situated in the desirable Sunset Ridge community, this beautifully designed home features an open-concept layout with stylish upgrades throughout, including a Kitchen with granite countertops and ample cabinetry that flows seamlessly into the family room highlighted by a stunning floor-to-ceiling tile fireplace with a modern oak mantel, perfect for both everyday living and entertaining; upgraded laminate flooring extends through the main areas of the home, complemented by upgraded carpet in the bedrooms and thoughtful finishes throughout, with a functional layout that includes a mud room with a built-in bench and hooks for added storage and convenience, along with generously sized secondary bedrooms and a spacious primary retreat, plus inviting outdoor living including a covered front porch and covered patio, all enhanced by strong curb appeal featuring enhanced exterior lighting on the brick exterior, gutters, and an impressive 8' front door. Visit Bloomfield Homes today at Sunset Ridge to tour this gorgeous Rockcress.

215 Navajo Trl, Alvarado

1300 Shannon Dr, Cleburne
$480,000
2 Beds ⋅ 2 Baths ⋅ 21290978 MLS
INCREDIBLE VIEWS! Do not miss the opportunity for peaceful Country Living on 5 Beautiful Wooded Acres between Burleson and Cleburne OUTSIDE CITY LIMITS. Escape to the tranquility of country living while enjoying the convenience of city access. This charming country home offers the perfect blend of privacy, natural beauty and accessibility with easy access to Chisholm Trai Parkway and I-35. Surrounded by mature trees and abundant wildlife, the property provides a peaceful retreat from the hustle and bustle. Spacious garden area. Multiple horse stalls makes this an ideal property for anyone seeking room for animals. Whether you're relaxing on the porch with your morning coffee, tending the gardens or entertaining family and friends , you'll appreciate the quiet setting and expansive outdoor spaces. The heavily wooded acreage +offers shade, privacy and endless opportunities for recreation, gardening, or simply enjoying nature. This exceptional property combines the serenity of rural living with the convenience of nearby shopping, dining, schools, and healthcare in both Burleson and Cleburne. It's a rare opportunity to own a private country retreat without sacrificing modern conveniences. Come experience the peaceful lifestyle you've been dreaming of where nature, comfort and convenience come together. Great opportunity to add on to this existing home. NOTE: SOME ROOMS HAVE BEEN VIRTUALLY STAGED FOR VISUAL PURPOSES.

1300 Shannon Dr, Cleburne

2211 Nottaway Dr, Cleburne
$499,900
3 Beds ⋅ 2 Baths ⋅ 21312973 MLS
Welcome to this beautiful home in the highly sought-after Belle Meadows subdivision, where spacious living meets the peaceful feel of the countryside. Situated on a large corner lot of nearly half an acre, this 3-bedroom, 2-bath home with a dedicated office and a second living area offers the perfect blend of comfort, functionality, and location. Step inside to an inviting open layout centered around a cozy fireplace, creating the perfect gathering space for family and friends. The private primary suite features a spacious walk-in closet, while the well-appointed kitchen offers abundant cabinetry, a walk-in pantry, and easy access to the oversized utility room complete with a utility sink. One of the home's standout features is the incredible backyard. With its expansive space and serene views, it feels more like you're living in the countryside while still enjoying all the conveniences of town. Whether you're entertaining, gardening, or simply relaxing, you'll appreciate the privacy and peaceful setting. Additional highlights include a **brand-new roof**, a **3-car garage** with the third bay currently utilized as extra storage, and plenty of room for hobbies, vehicles, or a workshop. Perks of living in Belle Meadows you'll enjoy neighborhood amenities including a community pool and a catch-and-release fishing pond. Conveniently located just minutes from Lake Pat Cleburne, Cleburne Golf Links, HEB, shopping, dining, historic downtown Cleburne, and quick access to the Chisholm Trail Parkway for an easy commute to Fort Worth. If you've been searching for a home that offers space, a peaceful setting, and an unbeatable location, this Belle Meadows gem is one you won't want to miss.

2211 Nottaway Dr, Cleburne

525 Oakbrook Dr, Burleson
$336,500
4 Beds ⋅ 3 Baths ⋅ 21311843 MLS
Welcome home to this beautifully updated 4-bedroom, 2.5-bath residence offering 2,508 square feet of thoughtfully designed living space in the sought-after Mountain Valley Country Club Estates. This stunning two-story home features a swing driveway, fresh interior paint, brand-new carpet throughout the entire second floor, and a desirable split-bedroom layout that provides added privacy for the primary suite. The spacious open-concept kitchen overlooks the living room, making it the perfect space for entertaining or spending time with family. Just off the entry, you'll find a versatile open office that can easily serve as a formal dining room, home office, or flex space to fit your lifestyle. Upstairs, a huge second living area offers endless possibilities as a game room, media room, or playroom. Step outside to your private backyard retreat featuring a brand-new covered patio and a 3-person hot tub that's less than a year old—ideal for relaxing or entertaining guests. Residents enjoy exceptional neighborhood amenities, including a community pool, two parks, picnic pavilions, two fishing lakes with docks, and scenic walking and jogging trails. This move-in-ready home has the space, updates, and community you've been looking for. Schedule your private showing today and discover why this home is the perfect place to make lasting memories!

525 Oakbrook Dr, Burleson

Listings provided by North Texas Real Estate Information Systems (NTREIS). Listing data has been deemed reliable but is not guaranteed to be accurate by the MLS.

Last updated:

How much is your home worth?

Get instant property value now!