Refine Search
Sort by
782 Sterling Dr, Benbrook
$549,000
3 Beds ⋅ 3 Baths ⋅ 21411928 MLS
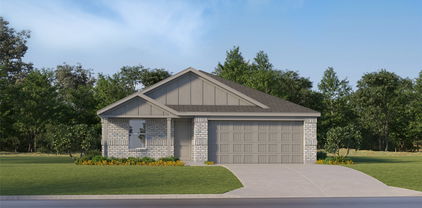
This 3 bedroom home with a dedicated office or bonus room is in Brookside, a Clarity Homes community in Fort Worth, Texas, & Fort Worth ISD. Built by award winning builder Clarity Homes, it offers a spacious and open floor plan The kitchen has a spacious eat in island, stainless steel appliances, abundant cabinetry, and designer finishes, ideal for everyday meals and entertaining. The family room is centered around a wood burning fireplace. The spacious primary suite includes an ensuite bath with a large soaking tub, a separate walk in shower, designer lighting, and designer tile throughout. A full landscaping package with irrigation is included. Buyer incentives are currently available on this home and others in Brookside, so ask about current offers and available homes in the community.

782 Sterling Dr, Benbrook

5529 Van Natta Ln, Fort Worth
$175,000
4 Beds ⋅ 2 Baths ⋅ 21419123 MLS
Charming 4-Bedroom Home in Established East Fort Worth! This 4-bedroom home in an established East Fort Worth neighborhood delivers peace of mind, clean lines, and timeless character all in one move-in ready package! Major updates done in 2018 — new HVAC, new roof, and fresh interior and exterior paint give this home a clean, polished, and confidence-inspiring feel from the moment you pull up. The kitchen shines with a stainless steel stove, microwave, and dishwasher — stylish, functional, and ready for everyday cooking. The updated guest bath is tiled with an updated sink, and modern fixtures — a fresh and contemporary touch that elevates the entire home. Original hardwood floors grace the living room, dining room, and two bedrooms, adding warmth and irreplaceable character. The primary suite features its own separate living area — a rare and wonderful private retreat within the home. Established neighborhood, major updates already completed, and ready for its new owner — this East Fort Worth gem is a great find!

5529 Van Natta Ln, Fort Worth

8119 Money Ln, Fort Worth
$650,000
3 Beds ⋅ 2 Baths ⋅ 21410580 MLS
A backyard built for entertaining, a workshop built for possibilities, and nearly an acre to call your own! Welcome to 8119 Money Lane in the sought after Pyramid Acres subdivision, where comfortable living meets exceptional outdoor amenities. Situated on approximately 0.90 acres, this charming single-story home offers 2,369 square feet of living space with 3 bedrooms, 2 bathrooms, a formal dining room, and a breakfast nook. The inviting open floor plan features beautiful wood and tile flooring, a cozy ceramic log fireplace, and a spacious kitchen complete with granite countertops, a center island, abundant cabinetry, and a wraparound breakfast bar accented with natural stone. A generously sized laundry room with a utility sink and ample storage throughout the home add everyday convenience. A partially converted garage also provides a versatile bonus room, ideal for a home office, exercise room, or hobby space. Step outside and discover where this property truly shines! The beautifully landscaped backyard is an entertainer's dream, featuring a heated inground swimming pool with a stunning rock waterfall, an attached spa, expansive patio areas, a covered porch, and a charming wooden pergola. Whether hosting gatherings or enjoying a peaceful evening outdoors, this backyard offers an incredible setting for relaxation and entertainment. For those needing additional space for hobbies, vehicles, or projects, the truly impressive 30x40 high ceiling detached workshop with slab foundation features two front overhead doors and an additional rear overhead door. Add in the extra raised storage spots and gated vehicle access and you can see why this shop is the perfect addition for a home on a double lot. Complete with a private 325ft water well, aerobic septic system, and no HOA, this property offers the space and flexibility of country living while remaining conveniently located near Benbrook, Fort Worth, shopping, dining, and major thoroughfares.

8119 Money Ln, Fort Worth

7408 Rolling Hills Dr, Benbrook
$360,000
4 Beds ⋅ 2 Baths ⋅ 21422486 MLS
Welcome home to Whitestone Ranch in Benbrook, where inviting spaces and a versatile layout make it easy to settle in and make this home your own. A cozy fireplace anchors the living area, creating a welcoming spot to unwind or gather with guests. Two dining areas offer room for everything from casual breakfasts to holiday dinners, while the flexible fourth bedroom can accommodate a home office, study, or guest retreat. Step outside to enjoy the covered patio, perfect for morning coffee or relaxing at the end of the day. The washer, dryer, and garage refrigerator convey, adding everyday convenience. With easy access to Hwy 377, Interstate 20, and West Loop 820, shopping, dining, entertainment, and the greater Fort Worth area are within convenient reach. Come discover the possibilities at 7408 Rolling Hills Drive!

7408 Rolling Hills Dr, Benbrook

2513 Wabash Ave, Fort Worth
$1,650,000
8 Beds ⋅ 7 Baths ⋅ 21421225 MLS
Newly completed and move-in ready, 2513 Wabash Avenue brings sophisticated two-story living to Fort Worth. The home offers approximately 4,090 square feet, eight bedrooms, six full baths, and one half bath, including a private in-law suite. Two primary bedrooms, each with an ensuite bath, give you the flexibility of a main-level retreat and an upstairs suite. The brick exterior with a German smear finish is paired with black-framed windows, natural-stained Douglas fir columns, and travertine at the front entry and rear patio. Three front balconies and a large rear balcony extend the living space outdoors. Double iron French-style entry doors with three-quarter glass open into a bright interior with hardwood floors throughout the main residence. The custom kitchen has shaker-style cabinetry, a custom island, quartz countertops, a marble backsplash, and a double-basin sink. A gas range, vent hood, dishwasher, and refrigerator are included. Beneath the staircase, a built-in bar with quartz counter, marble backsplash, and wine cooler makes entertaining easy. Upstairs, an open-concept entertainment and bonus area overlooks the main living space below, keeping the home airy and connected. It works as a lounge, game room, media space, or whatever suits the next owner. The in-law suite has luxury vinyl plank flooring, and three separate laundry areas with washer and dryer hookups add everyday convenience. Room for everyone, space for everything, and style in every detail: welcome home to Wabash Avenue.

2513 Wabash Ave, Fort Worth

8012 Chapin Rd, Benbrook
$349,900
4 Beds ⋅ 2 Baths ⋅ 21420931 MLS
Welcome To 8012 Chapin Road, Nestled In One Of North Benbrook's Most Sought-After Neighborhoods! This Beautifully REVIVED 4-Bedroom Home Blends Modern Updates With Timeless Character And Charm. Located In An Established, Walkable Neighborhood Lined With Mature Trees, You'll Enjoy Convenient Access To Highly Regarded Schools, Shopping, Dining, Parks, And Major Highways. Just A Short Walk From The Local High School, Walking Areas, And Tennis Courts, This Location Is Hard To Beat! This Move-In-Ready Home Has Been Extensively Updated With A New 35-Year TAMKO Roof, Certified Foundation Repairs With A Transferable Warranty, New PVC Plumbing Replacing The Original Cast Iron, New LVP Flooring Throughout, Fresh Interior And Exterior Paint, Updated Bathrooms, Recessed Lighting, And Modern Ceiling Fans. Major Improvements Have Already Been Completed! The Beautifully Updated Kitchen Features New Cabinets, Granite Countertops, Updated Stainless Steel Appliances, A New Dishwasher, And Garbage Disposal. With 4 Bedrooms, A Dedicated Office, And A Separate Dining Room, This Home Offers A Versatile Layout For Everyday Living And Entertaining. One Of The Most Unique Features Is The Oversized, Climate-Controlled Sunroom Featuring Vaulted Ceilings, Wood Paneling, Skylights, A Private Sauna, And A Raised Indoor Deck Perfect For Lounging Or Creating Your Own Hot Tub Retreat! This Unique Space Offers A Relaxing Escape Right At Home, With Room To Unwind, Recharge, And Enjoy Year-Round Comfort. Step Outside To A Spacious Backyard With A Newly Installed Pergola, Perfect For BBQs, Entertaining, And Enjoying Texas Evenings. The Beautiful Stone And Brick Exterior Provides Timeless Curb Appeal, While The Side-Facing Garage Adds Privacy. With Extensive Renovations, Unique Amenities, And A Prime North Benbrook Location, This Home Offers An Exceptional Combination Of Character, Comfort, And Convenience. Schedule Your Private Showing Today!

8012 Chapin Rd, Benbrook

5213 El Campo Ave, Fort Worth
$530,000
3 Beds ⋅ 4 Baths ⋅ 21416647 MLS
Welcome to 5213 El Campo Avenue, where natural light, high ceilings, and warm hardwood floors make you feel at home from the moment you step inside. The open floor plan brings the living, dining, and kitchen spaces together, making it easy to stay connected whether you’re hosting friends or enjoying a quiet evening at home. With a gas cooktop, marble countertops, and a center island, the kitchen offers plenty of room to cook, gather, and linger over breakfast. The spacious primary suite is a relaxing retreat with generous closets and a luxurious soaking tub, while the third bedroom, currently used as a study, offers space to make your own. Thoughtful storage throughout keeps everyday essentials tucked away. Outside, the courtyard and back patio offer inviting spots for morning coffee or unwinding at the end of the day, with a wood privacy fence enclosing the backyard. Beautifully updated and conveniently located in Fort Worth’s 76107, this home is ready for its next chapter.

5213 El Campo Ave, Fort Worth

4801 Bryce Ave, Fort Worth
$729,900
3 Beds ⋅ 3 Baths ⋅ 21419835 MLS
Stunning One-of-a-Kind Home Just Off The Bricks of Camp Bowie! Discover the charm and character of this stunning home. Featuring 3 spacious bedrooms, 3 full bathrooms, and a 2-car garage, this unique property offers the perfect blend of style, comfort, and functionality. Step inside to find beautiful hardwood floors and a dream kitchen with abundant counter space and plenty of storage, making meal preparation and entertaining easy. The thoughtfully designed layout offers inviting living spaces and plenty of room to make yourself at home. The Primary bedroom is located downstairs with the large ensuite bathroom and custom closet. Upstairs, you'll find a versatile second living area, an additional bedroom, and a full bathroom, providing the perfect setup for guests, a private retreat, or a home office. Step outside and enjoy the covered patio and the private backyard. With the distinctive character, spacious layout, and desirable location near Camp Bowie, this home is a must-see. Do not miss your opportunity to own this unique property and make it your own!

4801 Bryce Ave, Fort Worth

4117 5th Ave, Fort Worth
$200,000
3 Beds ⋅ 1 Baths ⋅ 21412994 MLS
Welcome home to this charming 3-bedroom, 1-bath home in the heart of Fort Worth! A covered front porch offers a welcoming spot to enjoy your morning coffee or unwind at the end of the day. Inside, you'll find a comfortable, inviting layout with plenty of windows that fill the home with natural light. The eat-in kitchen provides a cozy place for everyday meals and overlooks the generously sized, fenced backyard, offering plenty of room for outdoor activities, gardening, or simply relaxing. All three bedrooms offer ample closet space, while the beautifully remodeled bathroom adds a fresh, updated touch. A detached garage provides additional parking or storage options. Conveniently located near neighborhood parks, schools, shopping, and Southwestern Baptist Theological Seminary, this home combines everyday comfort with an accessible Fort Worth location. Whether you're looking for your first home, a place to downsize, or an investment opportunity, this property offers plenty of possibilities! No scheduled showings until after the Estate Sale October 29,30,31 from 9:30-4:00. Buyers and agents are welcome to look during those times.

4117 5th Ave, Fort Worth

7648 Blue Carriage Ln, Fort Worth
$300,000
3 Beds ⋅ 2 Baths ⋅ 21413691 MLS
Welcome to an exceptional property boasting classic brick construction shaded by magnificent mature trees. Step inside to an inviting foyer featuring tile flooring that opens directly into a light-filled living area highlighted by vaulted ceilings, an exposed wooden accent beam, and a white brick fireplace with mantel. The functional layout flows seamlessly into a spacious dining area complete with a bay window overlooking nature. The adjacent kitchen offers abundant cabinetry, generous counter space, a breakfast bar, and appliances including double wall ovens. A dedicated utility room provides washer and dryer hookups along with built-in storage cabinets. The primary bath features dual vanities, extensive built-in cabinetry, and a separate soaking tub. Step outdoors to enjoy a serene backyard setting featuring an open concrete patio ideal for relaxing or entertaining. Backing up directly to a peaceful creek line with mature trees providing natural privacy, the yard offers a wonderful setting for gardening and outdoor enjoyment.

7648 Blue Carriage Ln, Fort Worth

4605 Hillside Ave, Fort Worth
$249,000
2 Beds ⋅ 1 Baths ⋅ 21422206 MLS
Welcome home to 4605 Hillside Ave adjoined with 4609 making this amazing property over .40 of an acre. You will love the transformation of this completely updated home. You will be welcomed by the ranch style gates allowing for even the largest vehicles to enter and be stored. The oversized covered porch makes for lovely sunrise and sunset views while sipping a cup of hot coffee or a delicate glass of wine. The porch also has a ramp for easy access for all. Enjoy good old fashioned porch sitting while listening to the birds warbling in the trees and becoming one with nature. Once inside you will be stunned by the open floorplan and recently installed high end wood like flooring. The kitchen is spacious and boasts granite countertops and appliances newly installed August 2026. The bathroom has a jacuzzi like tub and is perfect for relaxing after a hard days work. The bathroom linen closet is a walk in and provides lots of room for storage. The bedrooms are a decent size and have lots of natural light. This home has an abundance of windows throughout. A medium to large utility shed allows for more storage. You won't want to miss this one!

4605 Hillside Ave, Fort Worth

1713 Denver Ave, Fort Worth
$119,900
21422136 MLS
Opportunity to build in the heart of Fort Worth’s Northside! This vacant residential lot offers approximately 7,000 sq ft , providing ample space for new construction or investment. Located in an established neighborhood with nearby homes, this property is ideal for builders, investors, or buyers looking to create a custom residence. Conveniently situated just minutes from major roadways, downtown Fort Worth, and the historic Stockyards, this lot offers both accessibility and growth potential. Don’t miss this chance to secure land in a rapidly developing area with strong upside potential. Previously occupied by a residence with utility service. Current availability, condition, and reconnection requirements to be verified

1713 Denver Ave, Fort Worth

63 One Main Pl, Benbrook
$375,000
2 Beds ⋅ 3 Baths ⋅ 21422072 MLS
Positioned along Ridglea Golf Course, 63 One Main Place offers beautiful golf course views in one of Fort Worth’s charming, walkable neighborhoods. Tall ceilings, abundant natural light, and an impressive wall of windows create an open, airy feel, with views of the golf course visible from the moment you enter. Thoughtful updates complement the condo’s character, while multiple living and dining spaces offer a versatile layout. An inviting outdoor patio provides a great spot to enjoy morning coffee and take in the beautifully maintained surroundings. Offering the ease of lock-and-leave living with convenient access to some of Fort Worth’s best shopping, dining, and entertainment, this condo combines a fantastic location with beautiful views and low-maintenance living.

63 One Main Pl, Benbrook

2860 Fox Trail Ln, Fort Worth
$415,000
5 Beds ⋅ 3 Baths ⋅ 21418712 MLS
Ask how our preferred lender incentives could lower your monthly payment. Welcome to the Kessler by Meritage Homes, a floor plan built around how people actually live. The kitchen, dining area, and main living space share one open layout, and energy-efficient windows bring in plenty of daylight. A large island sits at the center of the kitchen, big enough for weeknight dinners or a full house on game day. The primary suite is downstairs for privacy, with dual sinks and a roomy walk-in closet. A second bedroom on the first floor works just as well as a home office. Upstairs you’ll find a big game room for movie nights and weekend get-togethers, plus three more bedrooms that can handle guests, hobbies, or a home gym. Smart home features let you control the climate and security from your phone, and the corner lot gives you extra yard and more breathing room from the neighbors. Palmilla Springs has walking trails, a playground, and a dog park, and you’re close to Uplift Elevate Preparatory, Lockheed Martin, downtown Fort Worth, and DFW Airport.

2860 Fox Trail Ln, Fort Worth

8232 Money Ln, Fort Worth
$749,999
5 Beds ⋅ 4 Baths ⋅ 21421401 MLS
*Open house rescheduled for next weekend 11-7 and 11-8 **Welcome to this beautiful new-construction home in Fort Worth, offering a thoughtfully designed open floor plan with room to live, work, and relax. Featuring 5 bedrooms, 3.5 bathrooms, a dedicated office, and additional bonus space on second floor, this home offers flexibility for a variety of lifestyles. The kitchen is a standout, featuring an oversized island with cabinetry on both the front and back, stunning white quartz countertops with gold accents, and ceiling-height cabinetry for a striking, elevated look. A pot filler adds convenience, while the THOR Kitchen professional-style range brings a chef-inspired touch to the space. The open layout flows seamlessly into the living areas, making everyday living and entertaining a pleasure. The dedicated office features built-in shelving and a desk, creating a functional and inviting space for working from home, studying, or managing everyday tasks. Upstairs, a second primary bedroom with an ensuite bathroom offers added comfort and privacy, while the bonus room provides the perfect space for a kids’ hangout, media room, or additional retreat. With its flexible layout, the second floor also offers the potential for an in-law living area, creating even more possibilities to suit your needs. A built-in sprinkler system adds convenience to this thoughtfully designed home. Located outside city limits, this brand-new home may offer an opportunity for eligible buyers to take advantage of USDA financing, which can provide 100% financing with no down payment for qualified borrowers, subject to program requirements. Don’t miss the opportunity to make this inviting home your own!

8232 Money Ln, Fort Worth

6925 Alexandria Ct, Fort Worth
$279,000
3 Beds ⋅ 2 Baths ⋅ 21420458 MLS
Welcome to 6925 Alexandria Court, a beautifully renovated home nestled in the established Wedgwood neighborhood of Fort Worth! This thoughtfully updated home offers 3 bedrooms, 2 bathrooms, and a fresh, modern design throughout. Step inside to discover beautiful new luxury vinyl plank flooring, fresh interior paint, updated lighting, and a stunning fireplace that creates an inviting focal point in the living area. The beautifully refreshed kitchen features stylish cabinetry, elegant quartz countertops, and stainless-steel appliances. Both bathrooms have been tastefully updated with modern finishes, creating a perfect blend of comfort and style. Additional improvements include foundation repairs and a new roof, providing added peace of mind. Enjoy the spacious backyard, perfect for entertaining, relaxing, or creating your own outdoor retreat. Conveniently located near shopping, dining, schools, and major highways. This move-in-ready home offers modern upgrades with timeless appeal. Schedule your private showing today!

6925 Alexandria Ct, Fort Worth

2845 Hunter St, Fort Worth
$214,747
3 Beds ⋅ 2 Baths ⋅ 21421298 MLS
BEAUTIFULLY RENOVATED AND MOVE-IN READY IN HISTORIC HANDLEY! Discover the perfect combination of modern updates, timeless character, and an expansive lot exceeding a quarter acre! This beautifully refreshed 3-bedroom, 2-full-bath home offers an impressive list of improvements, stylish finishes, and a welcoming atmosphere throughout. From the moment you arrive, the distinctive exterior showcases a striking combination of fresh paint, warm natural wood accents, decorative shutters, and inviting curb appeal. Step inside to discover freshly painted interiors, beautiful flooring, contemporary lighting, and an abundance of natural light. The thoughtfully updated kitchen features shaker-style cabinetry, gorgeous stone countertops, stainless steel appliances, a beautiful stone tile backsplash, and sleek black hardware and fixtures. Both full bathrooms have been tastefully renovated with updated vanities, attractive tile flooring, and beautifully tiled showers with glass enclosures, creating a clean, contemporary feel. Additional improvements include recently replaced Low-E, argon-filled windows throughout and fresh interior and exterior paint completed in October 2026. Outside, the oversized lot offers a remarkable amount of outdoor space, complete with mature shade trees, a spacious lawn, and plenty of room for entertaining, gardening, or simply enjoying the outdoors. Located in Fort Worth's Historic Handley neighborhood, an area rich in railroad heritage and local character, this property offers the charm of an established community with convenient access to Interstate 30, Loop 820, Downtown Fort Worth, Arlington, and the surrounding DFW Metroplex. With its extensive renovations, distinctive curb appeal, and generously sized lot, this is an exceptional opportunity to own a beautifully updated home in a neighborhood with a story to tell. Schedule your private showing today!

2845 Hunter St, Fort Worth

5901 Westworth Falls Way, Westworth Village
$1,125,000
6 Beds ⋅ 7 Baths ⋅ 21421272 MLS
Exceptional luxury living in a beautiful Westworth Falls gated community near the Trinity River trails! This impressive 6-bedroom residence offers the rare convenience of a 6 full baths, creating an ideal layout for family and guests. Step inside to soaring ceilings, abundant natural light and a stunning open-concept design with sophisticated architectural details throughout. The spacious living area features a sleek fireplace flanked by custom built-ins and flows seamlessly into the showpiece kitchen featuring quartz countertops, an oversized waterfall-edge island, dramatic cabinetry, designer lighting and stainless steel appliances an incredible space for both everyday living and entertaining. The primary suite is a true retreat, highlighted by a spectacular spa-inspired bath with a freestanding soaking tub, oversized walk-in shower, dual vanities, beautiful tile work and designer finishes. A dedicated home office provides the perfect work-from-home space, while upstairs you'll find an expansive second living area offering plenty of room to relax and entertain. The media room is downstairs making it something you will actually use and there is a beautiful dedicated home office with a high ceiling and tons of natural light. Outdoor living is equally impressive with a spacious covered patio and outdoor fireplace, creating an inviting extension of the home for year-round enjoyment. Multiple living and entertaining spaces, and a premier location within a gated neighborhood near the Trinity River trails, this exceptional home delivers the perfect combination of luxury, thoughtful design, privacy and​​‌​​​​‌​‌​​​​‌‌​​‌‌​‌‌​​‌​​​‌​‌ lifestyle.

5901 Westworth Falls Way, Westworth Village

5401 Westhaven Dr, Fort Worth
$369,900
3 Beds ⋅ 3 Baths ⋅ 21420702 MLS
Step into luxury with this stunning 3-bedroom, 3-bathroom 2,316 sqft home, meticulously updated to offer the perfect blend of modern elegance and everyday comfort. From the moment you arrive, you'll notice the attention to detail that sets this property apart. Situated in a prime location in an established neighborhood, this home is just minutes from major highways, schools, and all the amenities you need for comfortable living. This home offers a 2 year old roof, NEW APPLIANCES, NEW HVAC, NEW water heater, fully updated kitchen & bathrooms, beautifully upgraded lighting throughout & STUNNING QUARTZ COUNTERTOPS. This home is more than just a place to live—it's a lifestyle upgrade. Experience the best in modern living with this beautifully remodeled property. Don't miss the opportunity to make it yours!

5401 Westhaven Dr, Fort Worth

5450 Barneys Pl, Fort Worth
$139,900
21398925 MLS
Build your custom Texas dream home on this premium 0.45+ acre lot at 5450 Barneys Place. Skip the rigid architectural constraints and steep timelines of crowded master-planned communities—this unique parcel features gently rolling topography with exceptional contour character, offering an ideal canvas for custom architectural designs, elevated views, or a creative walk-out foundation layout. Nestled quietly at the end of a private cul-de-sac court in the established Pyramid Acres neighborhood, the oversized lot delivers an abundance of country quiet and space. The location offers stellar long-term appeal, positioned just minutes from the high-growth corridor of the ultra-exclusive Maverick Golf & Ranch Club development. Enjoy being conveniently close to this premier 1,100-acre luxury residential community while maintaining the complete freedom to design your home on your own terms. Located just a short 15-to-20-minute drive from Downtown Fort Worth, this property perfectly pairs serene rural living with fast metropolitan access. Bring your own builder! Buyer and buyer's agent to independently verify all utilities, building restrictions, and easements.

5450 Barneys Pl, Fort Worth

Listings provided by North Texas Real Estate Information Systems (NTREIS). Listing data has been deemed reliable but is not guaranteed to be accurate by the MLS.

Last updated:

How much is your home worth?

Get instant property value now!