Refine Search
Sort by
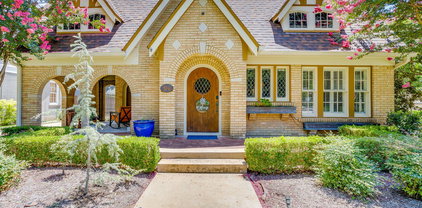
2041 Hawthorne Ave, Fort Worth
$1,149,000
5 Beds ⋅ 4 Baths ⋅ 21306727 MLS
Classic Tudor charm, exceptional space, and a location that's always in demand—2041 Hawthorne Ave checks all the boxes. Finding a true Tudor in Berkeley Place is one thing, but finding one that offers this much living space is rare. The main home features 5 spacious bedrooms and 4 full bathrooms, including 3 ensuite bedrooms that provide comfort and privacy for family and guests alike. Need even more flexibility? A separate bedroom and full bath attached to the garage make the perfect guest suite, home office, or private space for extended family. Inside, you'll fall in love with the timeless character, beautiful original details such as coved ceilings, stained glass, and a Batchelder tile fireplace. Rich architectural charm and all the warmth you'd expect from a classic Tudor, thoughtfully paired with modern updates that make everyday living easy. There's even a highly usable basement, offering valuable bonus space for a media room, home gym, playroom, or extra storage. Step outside to your private, low-maintenance backyard featuring a charming spool, the perfect spot to cool off on hot Texas afternoons without the upkeep of a full-size pool. A 2-car garage plus a 2-car carport means there's no shortage of parking or storage. Homes with this much character, this much space, and this much versatility don't come around often. If you've been searching for a classic Berkeley Place Tudor without sacrificing square footage or modern convenience, this is the one. 2 brand new high quality AC units recently installed.

2041 Hawthorne Ave, Fort Worth

1008 Lexington Ter, Southlake
$2,990,000
5 Beds ⋅ 7 Baths ⋅ 21321721 MLS
Immaculately maintained, East Facing, CalAtlantic home with five bedrooms, 4 car garage, and expansive outdoor living! The expertly designed garage features epoxy floors, industrial storage and cabinets, and an EV charger. Laundry room has plenty of cabinets, a massive mud bench, and even a dog wash! The kitchen includes Wolf appliances, floor to ceiling cabinetry, a massive bar area, a wine room, and oversized pantry. Downstairs fully equipped media and game room off the kitchen allow for direct access to the kitchen and living room, pool bathroom, and the outdoor pool with oversized covered patio. Walk through the beautiful slider doors onto the back porch for easy indoor, outdoor living. An upstairs balcony overlooks the backyard, with beautiful views. Phantom screens, outdoor kitchen, and fire pit make this home an entertainers dream! The oversized Claffey pool and spa is surrounded by expansive, tall shrubbery that make this lot feel very private. Decorative custom lighting and plantation shutters show off the open floor plan and light this home has to offer. The downstairs primary suite highlights dual vanities, free standing tub, oversized shower, and a bonus room that could be a nursery or second office! This beautiful property has flexibility two bedrooms and ensuite baths downstairs, and additional game room or exercise room and 3 bedrooms upstairs. Hardwood floors throughout, with new carpet in the upstairs bedrooms. Every bedroom has its own ensuite bath. The attic space was recently updated with flooring for optimized storage capacity. Shady Oaks neighborhood is not in a flight path, so you can enjoy peaceful living!

1008 Lexington Ter, Southlake

3409 Moneta Ct, Arlington
$560,000
4 Beds ⋅ 3 Baths ⋅ 21311910 MLS
Situated on a premier quarter-acre cul-de-sac lot within an established Arlington neighborhood zoned for Martin High School, 3409 Moneta Court delivers an exceptional balance of space, privacy, and modern updates. The main level is designed for effortless day-to-day living and large-scale gatherings alike, anchored by an open kitchen that flows seamlessly into the central living area. Large energy-efficient windows fill the interior with natural light while offering clear views of the backyard pool. The first floor features a spacious primary suite equipped with a deep soaking tub, separate walk-in shower, and a generous closet. Uniquely, a second bedroom and full bathroom are also located on the main floor, creating an ideal setup for guests or multigenerational living. A dedicated main-floor flex room provides the perfect footprint for a home office or playroom, situated near the oversized laundry and utility room. Upstairs serves as a private secondary retreat, housing two additional bedrooms and a massive game room. Secured by a private electric gate, the long driveway leads to an oversized three-car garage that offers abundant vehicle parking, extra storage, and a smart camera-integrated opener. The remaining outdoor spaces are fully optimized for privacy and utility, showcasing a sparkling pool, covered patio, open lawn, and a separate powered storage shed ideal for a workshop. Substantial mechanical and structural upgrades bring absolute peace of mind to this move-in-ready home. Dual heating and cooling systems were replaced in late 2024, complementing fresh interior paint and brand-new carpet throughout. Efficiency and technology enhancements include a composite roof and gutters from 2019, radiant barrier insulation, a whole-house surge protector, and modern recessed lighting. Meticulously maintained, this home is entirely ready for its next chapter.

3409 Moneta Ct, Arlington

708 Oakwood Dr, Euless
$394,000
4 Beds ⋅ 3 Baths ⋅ 21309688 MLS
NEW PRICE! This thoughtfully updated 4-bedroom, 3-bathroom home offers an exceptional combination of flexibility, style, and value in the heart of the Metroplex. The standout fourth bedroom is an oversized, king-size space with its own private entrance, full bathroom, and closet. Ideal as private guest quarters, an in-law suite, a secluded primary retreat, game or media room, second living area, or potential income-producing space, it offers possibilities rarely found at this price point.The open-concept interior is designed for comfortable everyday living and entertaining. The spacious kitchen features custom cabinetry, quartz countertops, stainless steel appliances, and generous prep and storage space. Updated flooring, designer bathroom tile, and fresh interior and exterior finishes complete the home’s inviting, move-in-ready feel.Many of the costly improvements have already been completed, including Low-E windows, updated plumbing, an updated HVAC system, and upgraded insulation for improved comfort and efficiency. Outside, the large backyard provides plenty of room to entertain, garden, play, or let children and pets run freely.Ideally located just minutes from DFW International Airport and the American Airlines Training & Conference Center, the home also offers convenient access to the Arlington Entertainment District, professional sports venues, Six Flags, shopping, dining, and HEB ISD schools. With extensive updates, a highly versatile floor plan, and an incredibly convenient location, this home offers much more than meets the eye.

708 Oakwood Dr, Euless

1308 W Redbud Dr, Hurst
$399,900
4 Beds ⋅ 2 Baths ⋅ 21324075 MLS
GREAT PROPERTY1! Don't miss this one! Fresh Opportunity In the heart of Hurst - Now offered at $399,900!!! Discover this unique three way bedroom, space, character, and versaility inviting four-bedroom, two-bath, ideally situated in an established Hurst neighborhood within HEB ISD. Offering more than 2,600 square feet of living space on a generous 0.27 acre lot, This home offers two spacious living areas and boating remodeled kitchen and bathrooms with granite.Kitchen has eat-in area as well as bar open to living and dining.The flexible food plan provides plenty of room for entertaining, relaxing, working from home, or simply spreading out. Outside boast a large backyard with a new wood fence offers space for outdoor gatherings and everyday enjoyment. A detached two car garage, covered by two covered carport, and an additional barn-style storage building provide exceptional flexibility for parking, hobbies, projects and storage. With no HOA and convent access to HIGHWAYS 183, 820 ,121, and I-30, the home combines the comfort of an established neighborhood with easy connectivity throughout the Dallas - Fort Worth area. Recently repositioned at $399,900 this property presents an exceptional opportunity to enjoy generous living space, distinctive amenities, and a distinctive amenities, and a convenient DFW loscation. Schedule your private showing and discover all that this Hurst home has to offer. HURRY DONT WAIT!!!

1308 W Redbud Dr, Hurst

916 Kimbrough Rd, Azle
$855,000
2 Beds ⋅ 2 Baths ⋅ 21324207 MLS
Welcome to your ideal lakefront retreat — a beautifully situated home on 1.4 acres with a large backyard, stunning mature oak trees, and multiple climate-controlled buildings that offer unmatched versatility. This 2,800 sq ft lake house delivers comfort, space, and the perfect setting for year-round lake living. Inside the home, a bright floor plan captures wide water views from the main living areas, while the spacious back porch provides the perfect place to unwind and enjoy quiet mornings or sunset evenings overlooking the lake. This property stands out with multiple high-quality outbuildings. The 1,200 sq ft insulated, climate-controlled shop is ideal for vehicles, woodworking, hobbies or storage. Additionally, a fully finished 12×16 climate-controlled building features cabinets, a sink, and a fridge — making it ideal as a guest room, private office, hobby studio, bunkhouse, or even an additional sleeping space if desired. Out by the water, the covered dock (currently being re-covered for a fresh new finish) provides easy, direct lake access for boating, fishing, swimming, and relaxation. The expansive 1.4-acre lot offers a large, open backyard perfect for gatherings, pets, outdoor games, gardens, or future additions. Plenty of parking means you can comfortably accommodate guests, trailers, boats, and equipment.

916 Kimbrough Rd, Azle

11300 Guinness Dr, Fort Worth
$370,000
4 Beds ⋅ 2 Baths ⋅ 21303453 MLS
Welcome to this beautifully maintained 4-bedroom, 2-bath home on a desirable corner lot in the sought-after Bridgeview community of Haslet! Designed for modern living, this home offers an open-concept floor plan filled with natural light—an inviting backdrop for everyday life and effortless entertaining. At the heart of the home, the updated kitchen shines with quartz countertops, stainless steel appliances, and an upgraded gas range, all anchored by a large island overlooking the spacious living & dining areas. Custom under-cabinet lighting with adjustable modes set the perfect ambiance for any occasion. Movie nights come to life with a built-in overhead theater surround sound system, while a tankless water heater delivers energy efficiency. It's generator-ready with a dedicated generator outlet hookup for added peace of mind, & comes equipped with a Bluetooth-enabled sprinkler system, updated gutters, a front security screen door, & curtain rods that convey with the home. Spacious bedrooms with walk-in closets offer room for everyone, and the covered back patio and generous backyard create the perfect setting to relax or entertain. For added convenience and protection, the seller has paid in full for termite treatment and a home warranty. A smart home security system is also available for an additional cost, featuring sensors on all windows and doors, a portable touchscreen monitor, a smart video doorbell, a front camera with floodlight, and a smart front-door lock. Beyond the home, enjoy resort-style living with outstanding community amenities, including a resort-style swimming pool, splash pad, playground, walking and biking trails, a catch-and-release fishing pond, green spaces & parks. Conveniently located near Alliance Town Center with abundant shopping, dining, & entertainment, & zoned to highly acclaimed Northwest ISD, this home delivers the perfect combination of thoughtful upgrades, modern convenience, and an exceptional location.

11300 Guinness Dr, Fort Worth

812 Cross Timbers Dr, Keller
$975,000
5 Beds ⋅ 5 Baths ⋅ 21322421 MLS
Luxury, comfort, and functionality come together in this exceptional 5-bedroom, 5-bath custom home offering over 5,200 square feet in highly sought-after Keller ISD. Designed with multigenerational living in mind, the thoughtfully designed floor plan features two primary suites on the first floor, a private office with a hidden bookshelf entrance, and expansive open-concept living spaces with hand-scraped hardwood floors, designer lighting, and crown molding. The chef's kitchen boasts a commercial-grade refrigerator and freezer, Electrolux 6-burner gas range, oversized walk-in pantry, coffee bar, and abundant cabinetry. Upstairs you'll find a spacious family room with wet bar, dedicated media room, and three additional bedrooms all with en suite bathrooms. Enjoy your own private backyard oasis featuring a resort-style pool and spa, oversized covered patio, outdoor fireplace, and built in grill—all surrounded by exceptional privacy, with one of the few pools in the neighborhood that cannot be seen from surrounding homes, making it perfect for year-round entertaining. Recent updates include new flooring throughout the entrie upstairs plus the downstairs bedrooms, fresh interior paint, epoxy garage floors, a custom oversized 3 car garage, a 2021 roof, four HVAC units, two tankless water heaters, automatic sprinkler system, and a transferable lifetime foundation warranty. Conveniently located just minutes from shopping, dining, parks, trails, and Old Town Keller, this home offers an unbeatable combination of space, quality, and location.

812 Cross Timbers Dr, Keller

5237 Greene Ave, Fort Worth
$269,900
3 Beds ⋅ 2 Baths ⋅ 21316700 MLS
Come and see this move-in ready three-bedroom, two-bathroom home in the South Hills neighborhood! This home features a spacious floorplan that creates a seamless flow between the main living area, dining room and chef's kitchen. The beautifully updated island kitchen boasts granite countertops and stainless steel appliances, making it a highly functional and modern centerpiece of the home. The primary suite serves as a comfortable retreat, complete with an updated ensuite bath and large walk-in closet. Step outside to a fully fenced-in backyard, providing a great space for outdoor enjoyment and privacy. Ideally located, you’ll enjoy quick access to shopping, dining, and entertainment. Schedule your private showing today! One or more photos in this listing have been virtually staged.

5237 Greene Ave, Fort Worth

208 Bristol Ln, Azle
$574,990
4 Beds ⋅ 3 Baths ⋅ 21322465 MLS
MLS# 21322465 - Built by Chesmar Homes - Ready Now! ~ Move - in Ready Home! The Springport floor plan offers 2,598 square feet of single - story living, designed for comfort and flexibility. This 4 - bedroom, 3 - bath home features an open - concept layout connecting the family room, kitchen, and dining area'ideal for everyday living and entertaining. The kitchen includes a large island, walk - in pantry, and butler's pantry, while the family room offers a gas fireplace and sliding glass doors to the outdoor living area. The private primary suite features a spa - inspired bath with a soaking tub and walk - in closet. Additional highlights include a dedicated study, functional utility with a mop sink and mud bench areas, and a swing 2 - car garage. With its smart design and flexible spaces, this new construction home is a perfect fit for those seeking a luxury single - story home with open living and outdoor space.

208 Bristol Ln, Azle

5320 Blue Cypress Dr, Fort Worth
$669,950
5 Beds ⋅ 4 Baths ⋅ 21322071 MLS
MLS# 21322071 - Built by First Texas Homes - Ready Now! ~ Discover the Princeton FSW (w,Game) floor plan in Marine Creek Ranch, Fort Worth, TX. This stunning two - story home offers 3,469 sq ft of thoughtfully designed space, featuring 5 spacious bedrooms and 4.5 bathrooms, with the master suite conveniently located downstairs. The layout is perfect for modern living, accommodating everything from family gatherings to quiet evenings at home. Imagine enjoying morning coffee on your covered patio, while the kids play in the adjacent playroom. With a private study for work - from - home days and a formal dining area for entertaining, this home provides the ideal backdrop for daily life and special occasions alike. First Texas Homes allows for customization, ensuring that your home reflects your unique style and needs. Explore the Princeton FSW today and experience how we make it easy to create a personalized haven for your family. Your dream home awaits in Marine Creek Ranch, where comfort meets elegance.

5320 Blue Cypress Dr, Fort Worth

5313 Blue Cypress Dr, Fort Worth
$491,135
4 Beds ⋅ 3 Baths ⋅ 21322067 MLS
MLS# 21322067 - Built by First Texas Homes - Ready Now! ~ Welcome to the Woodford F Floor Plan in Marine Creek Ranch, Fort Worth, TX. This spacious 1-story home features 2,182 sq ft of thoughtfully designed living space with 4 bedrooms and 3 bathrooms, perfect for families seeking both comfort and style. The inviting master suite is conveniently located downstairs, ensuring privacy and ease of access. Imagine hosting friends on the covered patio, where laughter and memories are made over weekend barbecues. The expansive family room and gourmet kitchen are designed for everyday living and entertaining, making it easy to create lasting moments with loved ones. With custom architectural details and walk-in closets, the Woodford F adapts to your lifestyle needs. Available in select First Texas Homes communities, this plan offers the flexibility to personalize with various options to truly make it your own. Explore the Woodford F today and see how First Texas Homes can help you create a space that reflects your family's unique story.

5313 Blue Cypress Dr, Fort Worth

8321 Bufflehead Dr, Fort Worth
$384,000
4 Beds ⋅ 3 Baths ⋅ 21312637 MLS
*5K Seller credit available* WELCOME Home!!! Situated in a rapidly growing North Fort Worth corridor, this beautifully maintained, 2025-built property offers the perfect blend of modern luxury and daily convenience. Zoned for the highly rated Eagle Mountain-Saginaw ISD, this popular Starlight Homes, Solstice floor plan features an intelligent, open-concept design across 2,500+ square feet—ideal for both bustling family life and hosting guests. The main level shines with durable vinyl flooring, a flexible bonus room, and a chef-ready kitchen complete with premium granite countertops and stainless steel appliances. Upstairs, you will find four generously sized bedrooms and a dedicated laundry room for maximum convenience. Step outside to your massive, private, fully fenced backyard featuring a relaxing patio and endless potential for Texas-sized BBQs or an outdoor retreat. An extended driveway effortlessly accommodates up to four vehicles. Located just minutes from major transit hubs, shopping, dining, and DFW Airport, this move-in-ready gem includes the refrigerator, washer, and dryer. Perfect for first-time buyers and growing families alike. The seller is willing to include the personal property in the sale, contingent upon a more favorable offer and a $5000 seller credit towards closing cost. The ultimate North Texas location awaits! Enjoy seamless highway connectivity with direct access to I-820, DFW Airport, and major cities. Designed for convenience, this community is a short commute to Lockheed Martin, BNSF Corp, and NAS JRB Fort Worth, and just 8 minutes from TCC Northwest Campus.

8321 Bufflehead Dr, Fort Worth

6130 Grauton Dr, Mansfield
$1,294,900
4 Beds ⋅ 4 Baths ⋅ 21320489 MLS
Resort-Style Living on Over 2 Acres — Your Private Paradise Awaits! Why vacation when you can live like you're on one every day? Nestled on more than two beautifully landscaped acres outside the city limits, this extraordinary estate offers the ultimate combination of luxury, recreation, privacy, and versatility. Designed for entertaining and everyday enjoyment, the property is centered around an incredible 33,000-gallon resort-style swimming pool featuring both a shallow play area perfect for water volleyball and a deep end complete with a diving board. Step outside to enjoy your own sand volleyball court, covered outdoor living pavilion, half basketball court, and multiple covered patios designed for gatherings of every size.The updated main residence showcases timeless finishes, including a beautifully appointed kitchen with granite countertops, stainless steel appliances, built-in oven and microwave, and spacious living areas. Retreat to the luxurious primary suite featuring a cozy fireplace and an extraordinary spa-inspired bath complete with an oversized custom walk-in shower, private Jacuzzi tub, and an impressive custom-designed closet. Entertainment options are endless with your own private movie theater, expansive game room, and massive home gym—creating an experience rarely found in residential living. Additional highlights include: Over 6,000 square feet of combined living space (approximate) 1,200-square-foot workshop Entire property fenced with an automatic security gate Full irrigation system servicing the entire property Mature trees and lush professional landscaping Three balconies overlooking the grounds Four covered patios for year-round outdoor living Two staircases Original home built in 1996 and extensively updated Approximately 300-square-foot primary suite addition featuring the luxurious bath and custom closet. Come experience a lifestyle unlike anything else. This one truly must be seen to be appreciated.

6130 Grauton Dr, Mansfield

5317 Blue Cypress Dr, Fort Worth
$635,052
5 Beds ⋅ 4 Baths ⋅ 21321245 MLS
MLS# 21321245 - Built by First Texas Homes - Ready Now! ~ At 5317 Blue Cypress Dr, the Coventry 2F floor plan in Marine Creek Ranch offers an impressive 3,226 sq ft of thoughtfully designed living space. With five well-appointed bedrooms and four bathrooms, this two-story home is perfect for both relaxation and entertaining. The master suite, conveniently located on the first floor, provides a private retreat, while the expansive living area features a cozy fireplace that invites gatherings with family and friends. The gourmet kitchen, complete with a butler's pantry, is ideal for culinary enthusiasts. Upstairs, a spacious game room awaits, perfect for family activities or quiet evenings in. A dedicated study provides an excellent space for work or relaxation, adapting beautifully to your lifestyle. Step outside to the covered patio, where you can enjoy the Texas evenings. First Texas Homes invites you to personalize this home, making it truly yours. Explore the Coventry 2F today and envision your new life in this vibrant Fort Worth community.

5317 Blue Cypress Dr, Fort Worth

4056 Tortoise Ln, Fort Worth
$520,000
3 Beds ⋅ 2 Baths ⋅ 21318965 MLS
AVAILABLE NOW! Nestled on a private, tree-filled acre in the highly desirable Turtle Creek Ranch community, this beautiful 3-bedroom, 2-bath brick home offers the perfect blend of comfort, space, and outdoor living with NO HOA! Inside, you'll love the open floorplan featuring warm wood flooring, a cozy wood-burning fireplace, and a spacious kitchen complete with granite countertops, farm sink and a walk-in pantry. The generous primary suite offers a relaxing retreat with a large ensuite bath and walk-in closet. Step outside and discover two incredible spaces for entertaining, a welcoming front deck perfect for morning coffee and a large covered back porch overlooking a refreshing cocktail pool, creating your own private backyard oasis. Surrounded by mature trees, you'll enjoy the peace and privacy this property provides while still be close to shopping, schools and restaurants. Need room for your toys or hobbies? The large 24x35 shop is ideal for boat or RV storage, and an additional storage shed offers even more space for tools and equipment. BONUS, solar panels paid off at closing so you save on electric bills! Fiber is currently being installed in development as well. If you've been looking for a property that combines country charm, modern comfort, and room to spread out, this is one you won't want to miss!

4056 Tortoise Ln, Fort Worth

5316 Blue Cypress Dr, Fort Worth
$489,200
4 Beds ⋅ 3 Baths ⋅ 21321013 MLS
MLS# 21321013 - Built by First Texas Homes - Ready Now! ~ Discover the Inwood F floor plan in Marine Creek Ranch, Fort Worth, TX, offering 2,122 sq ft of elegant living space. This single-story home features 4 bedrooms and 3 bathrooms, making it ideal for families of all sizes. Enjoy gathering in the spacious living area, where a cozy fireplace sets the perfect ambiance for evenings spent with loved ones. The private study provides an ideal space for remote work or quiet reading, while the dedicated dining room invites memorable family meals and celebrations. Retreat to the luxurious primary suite, complete with a large walk-in closet that simplifies organization and storage. A covered patio extends your living space outdoors, perfect for enjoying morning coffee or evening sunsets. Located in a vibrant community with access to local amenities, Marine Creek Ranch is designed for a fulfilling lifestyle. Experience the Inwood F and envision your future in a home that balances comfort and style. Explore the possibilities with First Texas Homes today and make this dream home your reality.

5316 Blue Cypress Dr, Fort Worth

9549 Dickson Rd, Fort Worth
$799,000
3 Beds ⋅ 4 Baths ⋅ 21320524 MLS
Luxurious ranch style home set upon over an acre and a half on Eagle Mountain Lake! This elegant 3-bedroom, 3.5-bathroom ranch-style residence is a masterpiece of comfort and style, designed for those who appreciate the finer things in life. Upon entering, you'll be greeted by vaulted ceilings that elevate the spacious living areas adorned with exquisite travertine and wood flooring, and built in cabinets throughout. The gourmet island kitchen, with its granite countertops and gorgeous wood cabinets, is a chef's delight. The office equipped with built-in cabinets is ideal for working from home. For those who revel in entertainment, this home is your haven. A game room with wet bar and a media room ensure endless amusement. Step outside to find your private paradise: a saltwater stone pool with a spa and waterfall, enveloped by a sprawling patio. Under a charming cedar arbor, the outdoor kitchen with a commercial grill awaits your culinary creations, while the fire pit and gazebo beckon for tranquil evenings under the stars. The master suite offers a Greek-style marble sanctuary with his and hers sinks and a massive walk-in closet —a perfect retreat at day's end. Approximately 25 ft of water frontage with lake access!

9549 Dickson Rd, Fort Worth

7400 Golf Club Dr, Fort Worth
$500,000
5 Beds ⋅ 6 Baths ⋅ 21313433 MLS
price adjusted per lender requirements. Opportunity is knocking in one of Fort Worth's most desirable golf course communities! Located on Golf Club Drive with beautiful views toward Eagle Mountain Lake, this spacious home offers the chance to create something truly spectacular. Imagine mornings enjoying coffee while taking in the peaceful lake views, afternoons spent on the nearby golf course, and evenings entertaining family and friends in a home designed for gathering, in the home or in the pool. With generous living spaces, an inviting layout, and incredible potential, this is the perfect opportunity for someone looking to add their own finishing touches and build instant equity. Plus, there is an Exterior an in-law suite attached to the home and garage, which make this an amazing opportunity for a generational living space. The community offers a lifestyle that's hard to match- golf, boating, fishing, lakeside recreation, parks, dining, and easy access to shopping and major highways while still enjoying the tranquility of lake living. Whether you're looking for your forever home, a renovation project, or an investment opportunity, this property combines location, views, and potential in a way that's difficult to find. Being sold as-is. While the property does have foundation issues and the pool is ready for a makeover, the hard part has already begun with over $200,000 invested in upgrades and improvements over the last few years. Priced taking foundation and pool into consideration.

7400 Golf Club Dr, Fort Worth

4407 Murwick Dr, Arlington
$565,000
4 Beds ⋅ 4 Baths ⋅ 21320789 MLS
Key features about this home you would want to know: the Primary suite is on the first floor with a fully updated en suite bath, check out the photos! 3 more bedrooms upstairs, all with private bathrooms of their own, kind of unusual & oh so great. Also, upstairs you will find a huge bonus room and a no window theater room. A NEW ROOF installed 2025, the backyard is huge, over .75 ACRE that leads to a creek, the photos show the approximate property line. HVAC in excellent working condition, has been fully serviced, the upstairs unit recently replaced and keeps the house nicely cooled. The entire interior has been repainted, all the bathrooms are updated, the layout is great for a large family, multi-family use, or for those who simply want a spacious home. The ceiling finishes are level 5 which is the highest standard of drywall finishing available. The large kitchen has bar seating, a breakfast nook, plus there's a separate formal dining room. Three living spaces! No foundation issues, the driveway is gated with remote opener, a two-car garage, and a carport that could double as a covered back porch for entertaining. With that backyard space, imagine what you could do! There's NO HOA, the sellers say neighbors are private but friendly. All in all, move in ready and beautifully updated! If SPACE is what you want, this is the home for you - it's a great house. Make an appointment! All information is deemed worthy, buyer and buyer's agent should verify all information, including schools, measurements, and features.

4407 Murwick Dr, Arlington

1791 Tyson St, Blue Mound
$284,999
3 Beds ⋅ 2 Baths ⋅ 21319177 MLS
Another JAK Home renovation in Bluemound. The home has new electrical, plumbing, floors, stainless steel appliances included in this amazing price The home has a new covered patio, new wood fence and exterior has a fresh coat of paint. The home features 3 bedrooms and 2 bathrooms Master bedroom has ensuite with walk in closet. The kitchen if very open and spacious with an island and plenty of cabinets plus pantry with barn door All doors and windows are energy efficient. All surfaces in kitchen and bathrooms are granite. The laundry room is nice and big. All 3 bedrooms have new carpets. The HVAC is new as well as water heater. The house features an iron carport. Schedule all appointments through ShowingTime

1791 Tyson St, Blue Mound

4009 Anita Ave, Fort Worth
$499,900
4 Beds ⋅ 2 Baths ⋅ 21318506 MLS
Recently stained and sanded original hardwood flooring throughout most of the house. New flooring in kitchen. Spacious and inviting, this 4-bedroom, 2-bathroom ranch-style home sits on an oversized, tree-shaded lot just over a mile from TCU, offering an exceptional combination of comfort, character, and convenience. The open, single-story layout features an open floor plan with split bedrooms. Freshly painted interior creates a bright and welcoming atmosphere. The spacious living and dining areas flow together, making the home ideal for everyday living, entertaining, or accommodating multiple occupants. Outside, mature trees are prevalent in the huge yard, with plenty of room for pets, outdoor activities, gardening, or future enhancements. A circular driveway provides ample parking and easy access, while recent exterior improvements enhance the home's curb appeal and overall charm. Whether you're a TCU student looking to live close to campus, a faculty member seeking a short commute, an investor searching for a strong rental opportunity, or parents wanting a comfortable home for their student, this property presents a rare opportunity in one of Fort Worth's most desirable locations. With its generous lot size and proximity to campus, this home is a great option for owners to occupy or use as a rental property.

4009 Anita Ave, Fort Worth

926 Creekbend Dr, Keller
$535,000
4 Beds ⋅ 2 Baths ⋅ 21314280 MLS
Welcome to 926 Creekbend Drive, situated in the heart of Highland Creek Estates. This exceptional 4-bedroom, 2-bathroom traditional home offers the perfect blend of established community charm and modern, single-story convenience. Boasting 2,606 square feet of living space, the home features two generous living areas designed for effortless entertaining and relaxation. The primary suite provides a serene escape highlighted by dual vanities, a soaking tub, and an updated walk-in shower, while three additional bedrooms offer plenty of flexibility for family, guests, or a dedicated home office. One of the property’s standout features is the quiet backyard that backs up directly to the community greenbelt, offering a peaceful, scenic backdrop and ultimate privacy for outdoor gatherings. Known for its family-friendly vibe, Highland Creek Estates features fantastic amenities including a community pool, clubhouse, playground, and paved walking paths. Ideally located for an easy commute near shopping and dining off North Tarrant Parkway, this property is also zoned for the top-rated Keller ISD. Style, space, and an unmatched location make this a rare opportunity you won't want to miss! Photos to be uploaded on July 2.

926 Creekbend Dr, Keller

2721 Lucas Dr, Arlington
$255,000
3 Beds ⋅ 2 Baths ⋅ 21318596 MLS
Welcome to 2721 Lucas Drive, where timeless comfort meets everyday functionality, nestled between S Bowen and W Mayfield, making commuting effortless whether you're headed to I-20, I-30, 360, or 820. You'll also enjoy easy access to Parks Mall for convenient shopping, plus the added advantage of being near Lake Arlington for those who delight in the great outdoors and serene settings. This inviting residence offers a spacious, light-filled floor plan that blends welcoming gathering spaces with comfortable private retreats. The well-appointed kitchen serves as the heart of the home, featuring generous cabinetry, abundant prep space, and an easy flow into the dining and living areas—perfect for everything from casual mornings to entertaining family and friends. The primary suite provides a peaceful escape with ample space to unwind, while the secondary bedrooms offer flexibility for guests, a home office, or growing household needs. Step outside to a private backyard designed for relaxing evenings, weekend gatherings, and year-round enjoyment. Whether you're hosting celebrations or simply savoring a quiet Texas sunset, the outdoor space offers endless possibilities. Ideally situated with easy access to shopping, dining, parks, schools, and major commuting routes, this home puts you minutes from everything Arlington has to offer while keeping the tranquility and comfort of an established neighborhood. Don't miss the opportunity to make 2721 Lucas Drive your next address. Schedule your private showing today and experience all this exceptional home has to offer!

2721 Lucas Dr, Arlington

14024 Scenic Ridge Rd, Haslet
$734,000
3 Beds ⋅ 4 Baths ⋅ 21309417 MLS
Enjoy the space, privacy, and lifestyle you’ve been looking for in this exceptional 3,091 sq. ft. custom home on 1.26 acres in a quiet Haslet cul-de-sac! A one-year home warranty is also included for added peace of mind. Inside, you’ll find a dedicated home office, an upstairs game room with a half bath, and a private primary suite featuring an updated bathroom and oversized walk-in closet. The oversized garage offers a built-in work area, while the fully powered shop provides versatile space for hobbies, storage, projects, or a workshop. Step outside to your own backyard retreat featuring a sparkling swimming pool, oversized covered patio, built-in grill, outdoor fire pit, and dedicated garden area with its own separate irrigation system. The extra-long driveway offers ample parking for guests, additional vehicles, an RV, or a boat. Additional features include a hot water recirculation system for near-instant hot water throughout the home. Located in unincorporated Tarrant County, this property offers the benefit of no city taxes. Enjoy the flexibility of acreage living while remaining conveniently close to shopping, dining, schools, and major commuter routes. With a private pool, powered shop, versatile living spaces, no city taxes, a one-year home warranty, this Haslet property offers an exceptional combination of lifestyle, functionality, and added value. Don’t miss the opportunity to make this property your own!

14024 Scenic Ridge Rd, Haslet

12 Park Row Ct, Pantego
$475,000
3 Beds ⋅ 3 Baths ⋅ 21312262 MLS
OPEN HOUSE Saturday, September 19th, 1-3pm. Beautifully crafted custom home offering thoughtful design and exceptional function and low maintenance. The stucco & stone exterior is enhanced by a circular drive for additional parking and an oversized two-car garage with a new garage door. Inside, soaring ceilings, recessed lighting, and elegant arched doorways create a warm, inviting atmosphere. The formal dining room is ideal for hosting gatherings, while the private study, accessed through stained-glass double doors, features custom built-in bookshelves, a desk, and a hanging closet. This flexible space is perfect for a home office, library, or guest retreat. Well-appointed kitchen designed for everyday living and entertaining, offering bar seating, a gas cooktop with a custom vented hood, built-in appliances, a new refrigerator, built-in wine cooler, and custom cabinetry with a sophisticated mix of solid and glass-front cabinets. The spacious living room centers around a beautiful gas fireplace with a custom mantel and is filled with natural light from a wall of windows and Pella doors overlooking the patio. The generously sized primary suite provides a relaxing escape with a luxurious en-suite bath featuring a large jetted tub, walk-in shower, and ample space to unwind. A standout feature is the expansive two-level walk-up attic, accessed by carpeted stairs. Complete with a built-in workbench and metal storage racks, it offers incredible storage and exciting potential for future finished living space, hobby room, or bonus area, subject to buyer verification and local requirements. Additional highlights include a large storage area beneath the staircase that could also serve as a safe room, an exterior gas hookup for your grill, and a convenient location just minutes from shopping, dining, and everyday conveniences. Blending quality craftsmanship, elegant architectural details, and modern comforts, this exceptional home is move-in ready and waiting to welcome you!

12 Park Row Ct, Pantego

1201 Forest Green Dr, Kennedale
$429,000
4 Beds ⋅ 3 Baths ⋅ 21311869 MLS
Motivated seller, bring your best offer!! HUGE Price Reduction AS WELL AS $10K toward CLOSING COST or rate Buy-Down! Don't miss this opportunity to own a Spacious 4 bedroom home with nearly 3,000 sq ft, a private swimmig POOL, & desirable corner lot. This home offers downstairs, primary suite, generous, loving Spaces, a NEW ROOF, & fresh paint! The spacious FIRST-FLOOR PRIMARY SUITE features a large walk-in closet, garden tub, separate walk-in shower, and dual vanities. A guest half bath and laundry room are also conveniently located downstairs. Upstairs are three additional bedrooms with generous closet space, natural light, and ceiling fans, giving you plenty of flexibility for bedrooms, guests, home office space, or hobbies. The kitchen offers a GAS COOKTOP, eat-in dining area, and bar seating, plus there is a SEPARATE FORMAL DINING ROOM for larger gatherings. A GAS fireplace adds another great feature to the main living area. The corner lot provides a spacious yard with sprinkler system, and a backyard storage shed that gives you additional room for lawn and pool equipment. Several major improvements have already been taken care of; the seller visits the home every day for maintenance checks and care. The HVAC has also recently been serviced and is in great working condition. Additional features include a SIDE-ENTRY TWO-CAR GARAGE with garage door opener. The sellers recognize that the buyer may want to make some updates and is open to reasonable offers & negotiations - Let's Talk! If you've been waiting for the right opportunity to make a house your own, this could be it! While visiting with the neighbors, we find a warm welcome and pride in the neighborhood like you would expect in Texas, coveted school district, close to shopping amenities and restaurants - you will LOVE this small but thriving community not far from MAJOR cities for the weekends. All information is deemed reliable but should be independently verified by the buyer or buyer’s agent.

1201 Forest Green Dr, Kennedale

11713 Buckthorn Dr, Fort Worth
$450,000
4 Beds ⋅ 3 Baths ⋅ 21315186 MLS
FORT WORTH POOL HOME WITH FINANCING OPTIONS! Discover 11713 Buckthorn Drive in Live Oak Creek, Fort Worth, TX 76108 a beautifully maintained 4-bedroom, 2.5 bath home with 2,923 square feet, a dedicated home office and a private backyard pool. Your backyard retreat features a custom swimming pool with a tanning ledge, cascading rock waterfall and slide, plus a spacious patio for outdoor entertaining. From weekend pool days to relaxing evenings, this outdoor space makes staying home feel like a getaway. An open-concept floor plan connects the kitchen, living and dining areas. Granite countertops, stainless steel appliances, rich wood cabinetry, a large kitchen island and generous storage create an inviting setting for everyday meals and gatherings. The front office features accent-wall detailing and natural light, offering flexible space for remote work or creative pursuits. An oversized primary suite provides a comfortable retreat, while the covered front porch and landscaped yard add welcoming curb appeal. Enjoy Live Oak Creek community amenities, including pools, fishing, playgrounds, greenbelts and walking and biking trails. FINANCING OPTIONS: Qualified buyers may explore a temporary 1-percentage-point buydown through the preferred lender, subject to lender approval and program terms. Principal-and-interest payments increase to the full note-rate amount after the buydown period. A VA assumable loan is a separate option, subject to servicer approval, buyer qualification and applicable VA requirements; buyers must cover the difference between the purchase price and assumed balance. Seller financing may be considered separately, subject to specific seller approval, buyer qualification, legal review and agreed written terms. Options are not guaranteed or represented as combinable. Explore this Fort Worth home with a private pool and home office. Contact the listing agent for financing details and schedule your private showing!

11713 Buckthorn Dr, Fort Worth

11624 Virginia Way Ct, Fort Worth
$388,000
3 Beds ⋅ 2 Baths ⋅ 21303200 MLS
Location, location, location. Elegant, landscaped and impeccably maintained Garden Home ready for your immediate move in! Excellent location of a boutique, 13-home, gated community that is right in between Tarrant and Parker counties. HOA dues include your yard maintenance so you are truly set up for and lock and leave lifestyle. Abundant updates include new roof, gutters, water heater, irrigation controller, and recent Lennox HVAC. All three bedrooms have large closets. plantain shutters, triple-paned Pella windows, ceiling fans and beautiful high-grade granite counter tops throughout the home. Oversized laundry room with sink and extra storage cabinetry. Exposed aggregate flatwork and large covered patio. Floored attic space and an updated walk-in shower in the primary suite. Washer, Dryer and Refrigerator to remain in the home - super convenient! Mature and manicured select landscaping on all sides of this beautiful home.Survey and Resale Certificate are uploaded so we are ready to close. Recent professional home inspection is also being provided in the Transaction Desk. Be sure to read the Detail Sheet that has been provided in the Transaction Desk.

11624 Virginia Way Ct, Fort Worth

Listings provided by North Texas Real Estate Information Systems (NTREIS). Listing data has been deemed reliable but is not guaranteed to be accurate by the MLS.

Last updated:

How much is your home worth?

Get instant property value now!
