Refine Search
Sort by
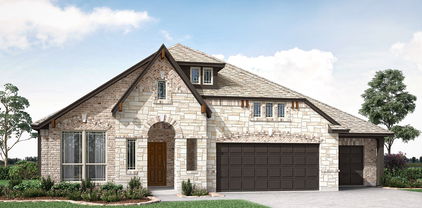
9537 Armida Pl, Fort Worth
$549,900
4 Beds ⋅ 3 Baths ⋅ 21365447 MLS
MLS# 21365447 - Built by Sandlin Homes - Ready Now! ~ Built on an 80 ft lot, this Lexington plan features 4 beds, 3 baths, a 3-car garage, rotunda ceiling in the entryway, beamed ceilings in the living area, bay windows in the primary bedroom, and separate vanities in the primary bathroom. The upgraded kitchen is equipped with a 36 inch gas cooktop, 36 inch vented hood, 3cm quartz countertops, dark stain on the lower cabinets, oven tower and wrapped island, medium stain at the extended upper cabinets, a trash can pullout drawer, black cabinet hardware, matte black kitchen faucet, and a stainless steel kitchen sink. Additional highlights include upgraded carpet, laminate, and tile flooring, matte black lighting and plumbing fixtures, fireplace with Zellige tiles, and upgraded wall tiles in all wet areas. Bluffs at Northpointe offers the perfect blend of space, lifestyle, and location in Fort Worth- just minutes from Eagle Mountain Lake and its endless opportunities for boating and outdoor recreation. Residents enjoy resort-style pools, playgrounds, walking trails, and open green spaces designed for connection and relaxation. Expansive 80-foot homesites and select half-acre lots provide the space and privacy today’s homebuyers are looking for. Families are proud to be zoned to the highly regarded Eagle Mountain-Saginaw Independent School District, known for strong academics, competitive athletics, and a wide range of extracurricular programs that help students thrive.

9537 Armida Pl, Fort Worth

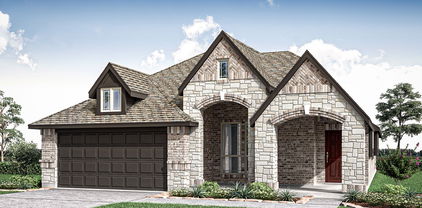
9541 Armida Pl, Fort Worth
$619,900
5 Beds ⋅ 5 Baths ⋅ 21365434 MLS
MLS# 21365434 - Built by Sandlin Homes - Ready Now! ~ Nestled on an 80 ft lot, this spacious Cedarwood II spans 3,195 sq. ft. with 5 bedrooms, 4.5 baths, a 3-car garage, a flex room upstairs, beamed ceilings in the living room, and a mudroom bench with storage and linen closet. The gourmet kitchen is equipped with a 36 inch gas cooktop, 36 inch wood vent hood, under cabinet lights, 3cm quartz countertops, stained cabinets with white painted cabinets on the upper cabinets, a wrapped island, trash can pullout drawer, satin brass cabinet hardware, champagne bronze kitchen faucet, and a stainless steel kitchen sink. Throughout the home enjoy black windows in the front, upgraded carpet, tile and laminate flooring, matte black fixtures, and upgraded wall tiles in all wet areas. Bluffs at Northpointe offers the perfect blend of space, lifestyle, and location in Fort Worth- just minutes from Eagle Mountain Lake and its endless opportunities for boating and outdoor recreation. Residents enjoy resort-style pools, playgrounds, walking trails, and open green spaces designed for connection and relaxation. Expansive 80-foot homesites and select half-acre lots provide the space and privacy today’s homebuyers are looking for. Families are proud to be zoned to the highly regarded Eagle Mountain-Saginaw Independent School District, known for strong academics, competitive athletics, and a wide range of extracurricular programs that help students thrive.

9541 Armida Pl, Fort Worth

848 Evelyn Ct, Arlington
$569,900
4 Beds ⋅ 2 Baths ⋅ 21365423 MLS
MLS# 21365423 - Built by Sandlin Homes - Ready Now! ~ Rare new construction home in South Arlington, zoned in Mansfield ISD, featuring 2,297 sq ft with 4 bedrooms, 2 baths, study and a J Swing 2-car garage- providing a longer driveway. The gourmet kitchen is equipped with a 36 inch gas cooktop, wood vent hood, under cabinet lighting, 3cm quartz countertops, stained cabinets with a pop of white paint on the upper cabinets, a wrapped island, rollout trash can drawer, black cabinet hardware, a matte black kitchen faucet, and a stainless steel kitchen sink. Throughout the home enjoy upgraded carpet, laminate and tile flooring, matte black fixtures, a beautifully tiled fireplace, and an upgraded patio door with blind insert. Explore new homes in Arlington, TX at Mayfield Farms, a beautifully planned community by our team at Sandlin Homes, one of the most trusted home builders in Arlington. Located in South Arlington, Mayfield Farms offers the perfect balance of recreation, accessibility and small-town comfort. Just minutes from Joe Pool Lake and the popular Loyd Park, this neighborhood provides endless opportunities for outdoor adventure. Commuting is effortless with easy access to Highways 360, 287 and I-20. Residents of Mayfield Farms enjoy on-site amenities including a playground, paved walking trails and open green spaces, along with the nearby 70-acre Webb Community Park featuring sports fields, a skate park and The Beacon Recreation Center. If you’re searching for new homes for sale in Arlington, TX that combine comfort and community, Mayfield Farms is the perfect fit. Designed with your lifestyle in mind, each of our new homes in Arlington reflect the timeless quality and modern convenience that makes this area so inviting.

848 Evelyn Ct, Arlington

2402 Christopher Rd, Mansfield
$699,639
3 Beds ⋅ 3 Baths ⋅ 21365326 MLS
Brand New! Never Lived In! This Primrose FE by Bloomfield Homes offers 3 bedrooms, 2.5 bathrooms, study, formal dining, and a 3-car deep garage. Situated in the desirable Rockwood community, this stunning one-story home showcases elegant design and luxurious finishes throughout, beginning with impressive curb appeal featuring a beautiful brick and stone exterior and an upgraded 8' front door that welcomes you into a dramatic rounded rotunda entry. Just off the rotunda, the private study with French doors provides the perfect work-from-home space, while the formal dining room offers an elegant setting for hosting holidays and special occasions. The open-concept layout flows seamlessly into the Gourmet Kitchen, featuring Professional Series stainless steel appliances including double ovens and a 5-burner gas cooktop, abundant cabinetry, and a spacious island ideal for both entertaining and everyday living. Rich hardwood flooring extends through the main living areas and into the primary suite, creating a warm and sophisticated atmosphere throughout the home. The luxurious primary retreat offers privacy and comfort with a spacious bedroom, spa-inspired ensuite bath, and generous walk-in closet, while well-sized secondary bedrooms provide flexibility for family and guests. The oversized 3-car deep garage is perfect for large Texas trucks, extra storage, hobbies, or workspace. Thoughtfully designed with quality craftsmanship and upscale finishes throughout, this Primrose FE delivers the perfect blend of luxury, comfort, and functionality. Visit Bloomfield Homes today at Rockwood to tour this gorgeous Primrose FE.

2402 Christopher Rd, Mansfield

1105 Falcon Dr, Crowley
$375,890
3 Beds ⋅ 2 Baths ⋅ 21360205 MLS
NEW! NEVER LIVED IN. Bloomfield Homes has built the Dogwood, a single-story plan with 3 bedrooms, 2 baths, and a 2-car garage, expected complete and Ready in November 2026! The home sits on an oversized lot with a large backyard, giving you noticeably more room to work with than a standard homesite — space for a play set, a garden, or just open yard. An 8' ornamental front door anchors the entry beneath a deep covered front porch, the kind of real, usable porch that most new construction has quietly dropped. The interior opens around a large family room, with an island kitchen set to stay open to it so the cook is never closed off from the room. That Deluxe Kitchen carries quartz counters with room to spread out, custom cabinets, an island that doubles as prep space and a gathering spot, a gas cooktop, and an electric oven. Down the hall, the primary suite is positioned apart from the secondary bedrooms for privacy and includes a walk-in closet with room to actually organize, plus a bath with a garden tub for soaking and a separate shower. Architectural windows carry natural light through the main living areas. Outdoor living runs front to back, with a covered patio out back that opens onto the oversized lot. A list of energy-saving components come standard, at no added cost, the same as every home Bloomfield Homes builds. Call or visit Bloomfield Homes at Hunters Ridge in Crowley to tour the Dogwood and explore the current offer.

1105 Falcon Dr, Crowley

5065 Pershing Ave, Fort Worth
$530,000
2 Beds ⋅ 2 Baths ⋅ 21357581 MLS
Experience effortless lock and leave living in this beautifully designed home, nestled within a gated neighborhood in the heart of Fort Worth. Thoughtfully laid out with exceptional living spaces, this residence offers the perfect blend of comfort, privacy and convenience. The first floor primary suite provides a peaceful retreat, while a dedicated downstairs office offers an ideal space for working from home. The primary bath has dual vanities, shower and garden tub, along with a utility room closet. There is a large walk in closet and plenty of storage throughout. Soaring vaulted ceilings and abundant natural light create an open, inviting atmosphere throughout the main living areas, along with a gas burning fireplace for cozy nights at home. The well-appointed kitchen opens to generous living and dining spaces, making everyday living and entertaining equally enjoyable. Upstairs, additional living space provides flexibility for guests, hobbies or a second office space. The additional primary bedroom is located on the second floor, allowing for privacy and additional storage. Outside, a charming, low maintenance gated yard offers space for relaxing, grilling and ideal for pets. An attached two car garage adds everyday convenience and security, while the gated community provides an additional layer of privacy and peace of mind. Complete with two new HVAC units, an electric vehicle charger, a newer roof and a tankless water heater, this home has all of the upgrades! Best of all, enjoy a walkable lifestyle with restaurants, shopping and neighborhood amenities just moments from your front door! Steps to Camp Bowie and moments to TCU, this is a fantastic first or second home for anyone needing a lock and leave home with sophisticated finishes in a spectacular location.

5065 Pershing Ave, Fort Worth

6771 Briar Rd, Azle
$799,000
5 Beds ⋅ 5 Baths ⋅ 21346439 MLS
Waterfront Lake House on Eagle Mountain with double decker dock and separate guest house! Located in the laid-back Eagle Mountain Acres lake neighborhood, this beautifully curated waterfront home captures the relaxed lifestyle Eagle Mountain Lake is known for. Kye Fadeley, Waterfront, lakefront and Lake Neighborhood Specialist, knows lake homes Texas like the back of his hand. This old-Texas lake community features a mix of weekend retreats, renovated waterfront homes, and full-time lakefront residences with mature trees, private docks, and direct access to open water. Popular for boating, fishing, wake surfing, kayaking, and jet skiing, the neighborhood offers fewer restrictions than many master-planned communities, with NO HOA and added flexibility for RV parking, boat storage, workshops, and guest accommodations. The property includes a private double-decker dock and a fenced backyard with an amazing outdoor living space, including a covered patio and a lower lakeside patio. Inside, the open-concept floor plan is filled with natural light and features a fully updated kitchen with abundant pantry storage. Just minutes from TX-199, Shady Grove Park, public boat ramps, shopping, dining, and everyday conveniences, with downtown Fort Worth only about 30 minutes away. Currently operating as a successful Airbnb with Superhost status, this turnkey property includes furniture, dishes, and household essentials (seller's personal items excluded), allowing the next owner to begin generating income immediately. Equally suited as a primary residence, weekend lake retreat, or investment property. Priced competitively, creating an outstanding opportunity on Eagle Mountain Lake.

6771 Briar Rd, Azle

2306 Christopher Rd, Mansfield
$794,906
5 Beds ⋅ 5 Baths ⋅ 21364489 MLS
BRAND NEW & NEVER LIVED IN! Finishing December 2026! This Primrose FE VI by Bloomfield Homes offers 5 bedrooms, 4.5 bathrooms, game room, media room, study, and formal dining. Situated in the desirable Rockwood community, this stunning home makes an unforgettable first impression with an impressive 8' front door that opens into a dramatic rounded rotunda entry, highlighted by a private study with elegant glass French doors. Designed for both luxurious living and everyday functionality, the open-concept layout features hand-scraped wood flooring throughout the main living areas of the first floor, soaring ceilings, and a stunning family room anchored by dramatic ceiling beams and a floor-to-ceiling tile fireplace. The Gourmet Kitchen is a chef's dream, equipped with Professional Series appliances including double ovens, a 5-burner gas cooktop, abundant cabinetry, quartz countertops, and generous prep space that flows seamlessly into the living and dining areas, making entertaining effortless. The first floor includes a formal dining room perfect for holiday gatherings, a convenient powder bath for guests, a spacious primary suite with a spa-inspired ensuite bath featuring a soaking tub, separate shower, and an oversized walk-in closet complete with under-stair storage, along with two additional bedrooms connected by a full bath. Upstairs, you'll find two more bedrooms, two full bathrooms, a spacious game room, and a dedicated media room, creating the perfect retreat for movie nights, gaming, or entertaining family and friends. Completing this exceptional home is a spacious 3-car garage and thoughtful designer finishes throughout, offering the perfect blend of luxury, comfort, and functionality. Visit Bloomfield Homes today at Rockwood to tour this gorgeous Primrose FE VI.

2306 Christopher Rd, Mansfield

8724 Overland Dr, Fort Worth
$429,999
4 Beds ⋅ 2 Baths ⋅ 21363736 MLS
Rare Lake Country Estates Gem with Exceptional Outdoor Living! Located in the highly desirable Lake Country Estates, this spacious one-story home offers a unique blend of character, functionality, and timeless updates, all surrounded by rolling terrain, mature trees, and just minutes from Eagle Mountain Lake. Inside, beautiful hardwood floors welcome you into a thoughtfully updated home featuring four bedrooms and two full baths. The fourth bedroom offers excellent flexibility as a bedroom, home office, or flex space. The show-stopping kitchen is designed for entertaining and everyday living, featuring granite countertops, white cabinetry, a subway tile backsplash extending to the ceiling, a 36-inch cooktop, Electrolux double ovens, pot filler, prep sink, built-in Scotsman nugget ice maker, butler’s pantry, and an impressive 8-foot x 5-foot island with functional cabinetry and drawers on all sides. The large laundry room offers convenient access to the backyard, while two brand-new mini-split systems in the front portion of the home provide additional cooling comfort. Step outside to an incredible backyard retreat featuring a massive 20’ x 37’ concrete patio with retaining wall, an oversized cedar pergola, and a 20’ x 20’ concrete-slabbed metal shed with electricity provides abundant storage, workshop, or hobby space. The new front and rear sprinkler system features convenient Wi-Fi controls. Enjoy the outdoors from two oversized balcony decks—one accessible from the primary suite and another off the living room overlooking the driveway. The roof is only a few years old and provides additional peace of mind. With its spacious layout, exceptional kitchen, extensive outdoor amenities, and coveted Lake Country Estates location, this property offers a rare opportunity to enjoy comfortable living with easy access to Eagle Mountain Lake and neighborhood amenities. HOA membership is voluntary but includes access to tennis courts, a playground, and a private boat launch.

8724 Overland Dr, Fort Worth

2214 Steed Run Dr, Mansfield
$589,986
3 Beds ⋅ 3 Baths ⋅ 21364404 MLS
BRAND NEW! NEVER LIVED IN. Estimated ready December 2026. This Caraway plan by Bloomfield Homes is the epitome of single-story luxury. Located in the coveted Rockwood community, the home features 3 bedrooms, 3 bathrooms, a large study, and an extra deep garage. Beautiful hardwood flooring draws you from the entry, through all common areas, and into the primary suite. The spacious family room boasts a floor-to-ceiling stone fireplace, and opens to a beautiful gourmet kitchen with custom cabinets, a large island, huge walk-in pantry, and Professional Series appliances with double ovens and a 5-burner gas cooktop. The large primary suite is the perfect retreat after a long day. The ensuite bath features dual vanities with ample storage and countertops space, an oversized shower, linen storage, and a large walk in closet. The spacious laundry room boasts upper and lower cabinets, a mud bench, and direct access to the primary closet. At the front of the home, two secondary bedrooms provide privacy for family and guests, including one bedroom with its own ensuite bath, making it ideal for guests or multigenerational living. The large study offers exceptional flexibility as a movie room, home office, playroom, fitness space or second living area. With an extra deep garage, spacious living areas, thoughtful storage solutions, and premium finishes throughout, this home perfectly blends functionality, comfort, and style. Visit Bloomfield Homes in Rockwood, today.

2214 Steed Run Dr, Mansfield

10369 Tapioca St, Fort Worth
$414,999
4 Beds ⋅ 3 Baths ⋅ 21363262 MLS
MLS# 21363262 - Built by Risewell Homes - Ready Now! ~ This spacious two-story home in Fort Worth offers four bedrooms, three bathrooms, a private study, and a large game room, providing plenty of room for both everyday living and entertaining. The open-concept kitchen features a large island, walk-in pantry, and abundant cabinetry, flowing seamlessly into the dining nook and expansive family room highlighted by a cozy woodburning fireplace. Just beyond the living area, a covered patio creates the perfect space for outdoor relaxation or gatherings. The private primary suite is conveniently located on the first floor and features dual vanities, a soaking tub, separate shower, and a generous walk-in closet. Also on the main level, an additional bedroom and full bath offer an ideal setup for guests or multigenerational living, while a dedicated study near the front of the home provides the perfect space for working from home. Upstairs, two additional bedrooms share a full bath and are complemented by a spacious game room, offering the perfect area for entertainment, hobbies, or a secondary living space. Additional highlights include an extended foyer, a centrally located utility room, and a two-car garage.

10369 Tapioca St, Fort Worth

4553 Sweet Clover Ln, Fort Worth
$339,999
4 Beds ⋅ 2 Baths ⋅ 21363227 MLS
MLS# 21363227 - Built by Risewell Homes - Ready Now! ~ Step inside this charming single-story home offering 1,813 square feet of thoughtfully designed living space. Featuring four spacious bedrooms, a covered patio, and a two-car garage, this home is perfect for both everyday living and entertaining. The extended foyer welcomes you into an open-concept layout where the kitchen, dining area, and family room seamlessly connect, creating a warm and inviting atmosphere. Large windows in the nook and primary suite fill the home with natural light, while the secondary bedrooms and shared bath provide comfort and flexibility for families and guests alike. With its functional design, bright interiors, and desirable outdoor living space, this home delivers the perfect balance of style and convenience.

4553 Sweet Clover Ln, Fort Worth

613 Sophie Ln, Colleyville
$689,927
3 Beds ⋅ 4 Baths ⋅ 21360901 MLS
Welcome to this beautiful 1.5 story home where exceptional craftsmanship, thoughtful designed and luxury come together. Extensive custom woodwork, oversized crown molding and impressive attention to detail can be found throughout, complemented by elegant pop-up ceilings in multiple rooms. At the heart of the home is a gourmet kitchen featuring granite countertops, gas cooking, oversized island and breakfast bar. Entertaining is effortless with a wet bar, dedicated wine room off the dining room, coffee bar, and built-in entertainment system. The formal dining room provides an elegant setting for gatherings, while the spacious living areas offer plenty of room to relax and entertain. The main-floor office is a standout, featuring a fabulous custom built-in desk and cabinetry, creating an impressive and functional work-from-home space as well as a secondary office tucked away upstairs with the en-suite bedroom. The private primary suite offers a relaxing retreat with a sitting area, spacious bath and generous walk-in closet. Step outside in your own private backyard oasis complete with a sparkling pool, hot tub and firepit perfect for entertaining or unwinding at the end of the day. Unlike many pool properties the backyard still provides a grassy play area with room for children and pets. Smart home features add convenience with technology for the sprinkler system, garage doors, HVAC and pool. From the extensive millwork and architectural details to the thoughtfully designed entertaining spaces, this home offers distinctive living inside and out. Grapevine-Colleyville ISD is an option for schools.

613 Sophie Ln, Colleyville

814 Rock Creek Dr, Euless
$259,000
3 Beds ⋅ 2 Baths ⋅ 21357767 MLS
Move-in ready and nicely updated, this well-maintained half duplex offers three bedrooms, two full baths and a convenient Mid-Cities location. Lovingly cared for by a longtime owner-occupant, the home features a comfortable floor plan with a woodburning fireplace and numerous updates throughout. Recent improvements completed in August 2026 include fresh interior paint, newly painted kitchen cabinets, granite kitchen countertops, new sink, faucet and disposal, new carpet in all three bedrooms, ceiling fans in the secondary bedrooms and updated lighting in the primary bath. Both bathrooms were remodeled in 2019 including adding quartz countertops. Major improvements provide added peace of mind, including a roof replaced in 2020, HVAC equipment replaced in 2021, and water heater replaced in 2019. Windows and the electrical panel have also been replaced in recent years. Outside, an extended driveway and double gate provide additional parking flexibility. The backyard features a large shade tree and a handy storage shed. A newer Maytag washer and dryer will also remain with the property. Conveniently located with easy access to DFW Airport and Highways 183, 360 and 121, plus a wide variety of nearby shopping, restaurants and grocery stores. A great opportunity for buyers looking for an updated home with many of the big-ticket improvements already completed!

814 Rock Creek Dr, Euless

2400 Irion Ave, Fort Worth
$359,000
3 Beds ⋅ 2 Baths ⋅ 21359452 MLS
Stunning 2026 new construction in Fort Worth’s rapidly growing Northside area, just minutes from the Historic Fort Worth Stockyards and Downtown Fort Worth! This thoughtfully designed home combines striking modern architecture with warm natural elements and impressive craftsmanship throughout. Step inside to a dramatic open-concept kitchen, living and dining area featuring soaring ceilings up to 14 feet, creating an incredible sense of space and natural light. Even the hallway features impressive 12-foot ceilings. The kitchen offers a large center island, sleek black countertops, stainless-steel appliances, generous cabinetry and plenty of room for entertaining. Warm wood doors and beautiful cedar beams complement the home’s contemporary finishes, while a floor-to-ceiling stone fireplace with a natural wood mantel creates a stunning focal point in the living area. The home was also constructed with excellent insulation, providing added comfort and energy efficiency throughout the seasons. The bathrooms feature modern cabinetry, black countertops and fixtures, spacious vanities, and beautifully tiled shower and bath surrounds. Outside, enjoy a large private fenced backyard with mature trees and abundant green space, a rare find this close to the heart of Fort Worth. The spacious covered patio with stained wood columns offers an inviting setting for outdoor dining, entertaining or relaxing. Conveniently located near the Fort Worth Stockyards, Downtown Fort Worth and major freeways, with easy access to dining, entertainment and employment centers. The surrounding Northside area continues to experience exciting new development and investment. Brand-new construction, soaring ceilings, cedar and wood accents, modern finishes, exceptional insulation, a spacious backyard and a prime Fort Worth location — 2400 Irion St is ready to welcome its first owner.

2400 Irion Ave, Fort Worth

1300 Worthington St, Grapevine
$799,800
4 Beds ⋅ 3 Baths ⋅ 21358761 MLS
GRAPEVINE LIFESTYLE !! Step inside this sophisticated Modern Farmhouse, where thoughtful design and exceptional craftsmanship come together beautifully. Built in 2017, this custom home captures the character and charm of Grapevine, with a fresh, timeless style and an INCREDIBLE LOCATION. WALK to MAIN ST in approx 15 min. Drive in approx 3. Striking architecture and exquisite landscaping! A covered front porch welcomes guests into a spacious foyer and beautifully designed living area featuring soaring ceilings, a gas fireplace flanked by floor-to-ceiling windows, and abundant space for everyone. The open-concept kitchen is equally impressive, offering a huge built-in refrigerator-freezer unit, gas cooktop, generous breakfast-bar island, and beautiful open shelving 7'X5' Walk-in PANTRY! The primary suite is a true retreat, featuring a stunning bath with a clawfoot soaking tub, oversized 6'10x 4' shower, dual vanities, and large closet. The other bedroom down could serve as a SECONDARY PRIMARY ENSUITE. The dining room provides additional versatility and could also make an ideal private HOME OFFICE or PRIVATE GYM (See ideas in staged photos). Upstairs, two generously sized bedrooms are separated by a game room and oversized bath. Walk-out attic storage provides additional storage, while radiant barrier adds to the energy efficiency. The impressive 3-CAR tandem garage offers enough room for up to four vehicles, recreational equipment, or a boat. Great for sportsmen and car enthusiest! Extensive exterior architectual lighting and exterior smart-home lighting. Enjoy all that Grapevine has to offer, with Lake Grapevine, Main Street festivals, dining and entertainment nearby, plus convenient access to Southlake Town Square, DFW Airport, and major commuter routes. Only 5 min to The Rec at Grapevine (aquatic center, 7,000 sq'of fitness rooms, full court gym-pickleball and basketball) and Impact Fitness. and an UNBEATABLE GRAPEVINE LIFESTYLE! GRAPEVINE COLLEYVILLE ISD!

1300 Worthington St, Grapevine

1828 Ems Rd E, Fort Worth
$424,900
3 Beds ⋅ 2 Baths ⋅ 21359731 MLS
Big-ticket upgrades are already taken care of! The plumbing has been completely updated from the home to the street with new PVC, and a brand-new roof will be installed before closing, giving you unbeatable peace of mind for the price. Nestled on a spacious corner lot in Fort Worth's established Ridgmar neighborhood, this charming ranch layout features 3 bedrooms, 2 full baths, and a versatile bonus room ideal for a home office, secondary living room, or play space. Embrace authentic Texas outdoor living with two expansive covered porches. The backyard retreat comes move-in ready for entertaining, complete with ceiling fans, outdoor TV hookups, and a cozy fire pit area for year-round enjoyment. Situated just moments from I-30 and historic Camp Bowie Blvd, you're an easy commute to downtown, Lockheed Martin, and the Cultural District. Top-tier shopping and dining at Clearfork and Waterside, along with local parks and trails, are practically in your backyard. A rare find combining key structural updates, generous outdoor space, and unmatched convenience in a prime location.

1828 Ems Rd E, Fort Worth

2400 Oak Bend Ct, Southlake
$3,095,000
5 Beds ⋅ 6 Baths ⋅ 21352832 MLS
Welcome to Oak Bend Reserve, a home designed for the way life is meant to be lived—beautifully, comfortably and effortlessly. Tucked into one of Southlake’s most desirable settings, Oak Bend Reserve offers a refined sense of arrival and a lifestyle that moves seamlessly from quiet mornings to memorable evenings with family and friends. Inside, light-filled spaces create an inviting rhythm throughout the home. The great room feels warm yet sophisticated, opening naturally to a stunning kitchen that serves as both a gathering place and a centerpiece for everyday living. Whether it is coffee at the island, family dinners, holiday celebrations or cocktails before an evening out, every space feels considered and connected. Entertaining feels effortless here. A beautifully appointed butler’s pantry and a backlit Cristallo wine room add drama and functionality, while sliding glass doors extend the living experience outdoors. Covered patios, a fireplace lounge, cabana, pool, turf lawn and outdoor kitchen create a private resort setting where weekends can feel like a getaway without ever leaving home. Host summer dinners, watch the game outdoors, enjoy an evening by the fire or spend long afternoons around the pool. The home’s modern transitional design creates an atmosphere that is polished without feeling formal. Designer lighting, smooth walls, warm hardwood floors and curated finishes give each room a sense of calm and continuity, while thoughtful technology makes everyday living remarkably easy. With generous spaces for family, guests and entertaining, this is a home that feels equally suited to everyday life and special occasions. Its Southlake location keeps you close to Carroll ISD schools, dining, shopping and the conveniences that make the area so desirable. More than a beautifully updated residence, Oak Bend Reserve offers something increasingly rare: a sophisticated, turnkey lifestyle where the work has already been done and every day can simply be enjoyed.

2400 Oak Bend Ct, Southlake

364 Ridgeland Oaks Dr, Fort Worth
$424,900
5 Beds ⋅ 3 Baths ⋅ 21358638 MLS
Set on a corner lot in the Oak Ridge community, this 2021-built home offers 5 oversized bedrooms, 2.5 baths, and nearly 3,000 square feet of space. Fully paid-off solar panels convey with the home, giving the next owner the benefits of solar without a loan or lease to assume and helping reduce ongoing electricity costs.Space is a standout here. Each of the five generously sized bedrooms includes a walk-in closet, while the two largest bedrooms offer the size and flexibility to function as dual primary bedrooms—a great option for multigenerational living or extended-stay guests. The spacious kitchen features granite countertops, abundant workspace, and an eat-in counter for casual meals and gathering. Granite continues throughout the home for a cohesive, upgraded feel. Upstairs, a large flex space creates even more room to live and can easily serve as a game room, second family room, or playroom.Outside, enjoy a large back patio with covered pergola and lots of backyard space. A covered front porch & customized yard & garden watering system add to the exterior features. Additional owner upgrades include Ring and Blink security systems with exterior floodlights and multiple cameras, HVAC upgrades with regular professional maintenance, and a generator-ready electrical setup with an unused Westinghouse generator available for added preparedness during power outages. Oak Ridge offers neighborhood amenities that make it easy to enjoy time outdoors, with sidewalks along its spacious streets connecting residents to green spaces, a neighborhood pond, and playground. Convenient access to Loop 820 and I-30 makes commuting throughout DFW easier, while shopping, dining, and everyday conveniences remain close by.With five oversized bedrooms and walk-in closets, two potential primary bedrooms, multiple living spaces, paid-off solar, extensive owner-added improvements, and nearly 3,000 square feet, this Fort Worth home delivers a combination of space, versatility, and convenience.

364 Ridgeland Oaks Dr, Fort Worth

2916 Jason Ct, Fort Worth
$400,000
4 Beds ⋅ 3 Baths ⋅ 21359580 MLS
Welcome to this beautifully remodeled 4-bedroom, 3-bath home with 2,400+ sq. ft., ideally located near Lake Arlington! Featuring spacious living areas, modern updates, and plenty of room for comfortable living and entertaining. A standout feature is the attached two-story apartment, complete with a full bathroom and plumbing ready for a kitchen installation. Perfect for a guest suite, multigenerational living, home office, or potential rental income opportunity, subject to applicable regulations and permitting. Conveniently located near Lake Arlington, shopping, dining, entertainment, and major highways, this property offers the perfect combination of space, updates, versatility, and income potential. Move-in ready with endless possibilities—come see all this Arlington gem has to offer!

2916 Jason Ct, Fort Worth

3808 Trail Lake Dr, Fort Worth
$559,000
3 Beds ⋅ 2 Baths ⋅ 21358690 MLS
Charming Clinker Brick Cottage on a Rare Deep Lot in Westcliff! Welcome to this beautifully updated cottage in the heart of Westcliff on an extra large lot, just minutes from TCU, shopping, dining, and all that Fort Worth has to offer. The home's original clinker brick exterior — a prized, no-longer-produced hallmark of authentic period construction — gives it standout storybook charm and true character you can't replicate in new builds. Inside, recent updates shine throughout the open floor plan, where the living and dining rooms flow seamlessly into a spacious breakfast area — perfect for everyday living and entertaining alike. The kitchen features granite countertops and opens to the bright breakfast nook. The primary bedroom is generously sized with multiple windows that fill the space with natural light, while the versatile third bedroom makes an ideal second living area, nursery, or home office. Step outside to the standout feature of this property: an exceptionally deep, oversized lot with a large open backyard offering endless possibilities for future expansion, additions, a pool, or outdoor entertaining. An automatic gate and covered carport add convenience and privacy. Vintage charm, unbeatable location, and room to grow — this one checks every box!

3808 Trail Lake Dr, Fort Worth

1228 Brownford Dr, Fort Worth
$299,999
3 Beds ⋅ 2 Baths ⋅ 21337835 MLS
This 3-bedroom, 2 bathrooms with ensuite, a 2-car garage, & double wide driveway, in Deer Meadows offers your slice of suburban life. The homes fresh paint, new carpet, and updated lighting making it ready for your interior and exterior fantastic, preferred finishes. The sidewalk leads you to a beautiful door. Inside, there are arches throughout, including accented openings that define the entryway, living, dining, and ensuite areas. Arches add architectural charm and a designer look to the living room, entertainment, and dining room China cabinet niches. Just off the entryway, French doors lead to a private office, ideally positioned to allow clients or guests to attend meetings without entering the main living spaces. The spacious primary suite features bay windows, convenient hideaway desk space, a soaking tub, separate shower, private water closet, a wraparound walk-in closet, and great bathroom sun lighting window. Although the ensuite bath has a single sink, under cabinet plumbing is in place for a second sink. The secondary bedrooms offer double closets, ceiling fans, perfect spacing, with one showcasing wainscoting. These large guest rooms are flexible for bunkbeds, or a king size bed. The large kitchen boasts generous countertops, a walk-in pantry, tiered breakfast bar, and dining area window seat. The open concept lends itself to buffet style dining and gatherings. The kitchen layout speaks to the character and functionality of the homes design. The utility room is inside just off of the garage. Enjoy the oversized garage, double concrete apron, a shading live oak tree and residential living on Brownford Drive. The large backyard is great for playing ball and features a grilling patio, privacy fence, and shade tree perfect for relaxing. Rest here on the weekends, end of the day bird watching, or during morning reading routines. This home embodies the ideals of residential living done well.

1228 Brownford Dr, Fort Worth

459 Peppercress Ln, Haslet
$610,000
4 Beds ⋅ 3 Baths ⋅ 21348958 MLS
Welcome to this immaculate home with extensive upgrades in the Watercress neighborhood. Situated on an extra large lot with no rear neighbors and a fully fenced backyard, this beautiful home has so much to offer. The open-concept floor plan seamlessly connects the entry foyer, dining area, kitchen, and living room for effortless everyday living. High ceilings, 8-foot doors, and a thoughtful mix of engineered hardwood, ceramic and porcelain tile, and carpet enhance the spacious feel. The living room features a cozy fireplace, while the private office is appointed with French doors. The gourmet kitchen features ceiling-height cabinetry with display lighting, quartz countertops, a matching butler's pantry, double wall ovens, gas cooktop, farmhouse sink, large island, and walk-in pantry. The spacious primary suite offers carpet flooring and a luxurious ensuite bath with dual quartz vanities. Three additional bedrooms and two additional bathrooms provide flexibility. Step outside to the covered back patio and expansive backyard, where the generous lot and private setting provide plenty of room to relax or entertain. Smart-home and upgraded features include front and rear camera pre-wiring, Wi-Fi video doorbell, smart thermostat, Wi-Fi light switches, Wi-Fi-enabled oven and garage door opener, Wi-Fi-controlled sprinkler system, two Wi-Fi hotspots, built-in Klipsch surround speakers, air purifier, Govee holiday outdoor lighting, and an upgraded electrical panel supporting a future pool stub-out and 220V EV charger. Watercress offers amenities including a pool and clubhouse within walking distance. With its cul-de-sac setting, oversized lot, thoughtful floor plan, and extensive upgrades, this home offers an ideal blend of comfort and modern convenience. Click the Virtual Tour link to view the 3D walkthrough. Discounted rate options and no lender fee future refinancing may be available for qualified buyers of this home.

459 Peppercress Ln, Haslet

5732 Glynda Dr, North Richland Hills
$714,900
4 Beds ⋅ 4 Baths ⋅ 21358260 MLS
MLS# 21358260 - Built by Sandlin Homes - Ready Now! ~ Ask about our incentives! Located in the prime location of North Richland Hills, this new construction Dublin is a rare find in the mid-cities. This home spans 3,898 sq. ft. and features 4 beds, 3.5 baths, and a 2-car garage. Plan highlights include a stunning round staircase at the front of the home, an open living area, study, game room, media room and covered balcony. The gourmet kitchen includes a double oven tower, 36in cooktop, under cabinet lights, 3cm quartz countertops, stained cabinets with extended uppers, wood hood vent, trash can pullout drawers and a champagne bronze kitchen faucet and cabinet hardware. Throughout the home enjoy upgraded champagne bronze plumbing and lighting fixtures, upgraded carpet, laminate and tile flooring, and a luxurious tiled fireplace. Ideally located in one of the most desirable areas of the DFW metro, this neighborhood combines modern convenience with a welcoming suburban atmosphere. At Cambridge Manor, homeowners enjoy easy access to major highways, top-rated schools and everyday amenities like shopping and dining nearby. Plus the DFW International Airport is just a short drive away, making travel simple and stress-free. Inside each home in Cambridge Manor, you’ll find spacious layouts, quality materials and beautiful finishes that reflect our commitment to lasting value and design. Whether you’re a growing family, a first-time buyer or anyone in-between, Cambridge Manor offers a place you’ll love coming home to. If you’re looking for new homes for sale in North Richland Hills, TX, or exploring home builders in North Richland Hills, discover the perfect balance of comfort, convenience and community at Cambridge Manor.

5732 Glynda Dr, North Richland Hills

2427 Arroyo Springs Dr, Grand Prairie
$359,999
3 Beds ⋅ 3 Baths ⋅ 21358240 MLS
Welcome to 2427 Arroyo Springs Drive in Grand Prairie Texas. This beautiful maintained 2437 Sq.Ft. home offered a comfortable living spaces, thoughtfully updated with an inviting outdoor retreat. This 4 bedroom home features all the bedrooms conveniently located on the second floor, along with a dedicated second-floor laundry room for added everyday convenience. One of the home's standout features is the recently completed sunroom with the architure drawing uploaded in the document folder. This sunroom was finished with warm wood paneling both inside and out, creating a charming space to relax, entertain or enjoy the natural light throughout the year. The backyard has also been enhanced with an additional concrete patio and newly installed roof covering providing an ideal setting for outdoor gatherings, dining or simply enjoying your private outdoor space. With its spacious floor plan, upstairs bedroom arrangement, convenient laundry location, beautifully finished sunroom and upgraded outdoor living area, this home offers a wonderful combination of comfort, functionality and style.

2427 Arroyo Springs Dr, Grand Prairie

3313 Lakeview Dr, Grapevine
$607,499
3 Beds ⋅ 2 Baths ⋅ 21357935 MLS
Beautifully appointed and truly move-in ready, this exceptional one-story brick home is nestled in desirable Grapevine Lake Estates along the Grapevine–Southlake border and served by highly regarded Grapevine-Colleyville ISD. Set on an expansive lot of more than a quarter acre, the property offers a wonderful sense of space with plenty of room to create your own outdoor retreat or add a future pool. Mature shade trees frame the front of the home, while the extended driveway and inviting covered front porch provide both impressive curb appeal and a welcoming spot for morning coffee or evening relaxation. Inside, soaring vaulted ceilings, an open-concept design, and hard-surface flooring throughout create a bright, sophisticated atmosphere with the added benefit of no carpet. An elegant formal dining room at the front of the home offers exceptional flexibility as a private home office, second living area, or stylish entertaining space. The thoughtfully designed split-bedroom floor plan provides added privacy, with an oversized primary suite tucked toward the rear of the home. The private ensuite features a newly completed walk-in shower, dual walk-in closets, generous linen storage, and a spacious vanity area. At the heart of the home, the kitchen offers abundant cabinetry and counter space, a breakfast bar, stainless steel electric range, built-in microwave, and refrigerator, all complemented by a charming breakfast nook with bay windows overlooking the property. A bonus sunroom provides additional year-round living space and the perfect shaded retreat from the Texas summer. The home also features generous storage throughout, a spacious two-car garage with built-in shelving, a large detached storage shed, and an additional parking pad ideal for a boat or trailer. With its generous lot, versatile floor plan, desirable location, and inviting indoor-outdoor spaces, this Grapevine home offers an exceptional combination of comfort, functionality, and timeless appeal.

3313 Lakeview Dr, Grapevine

9030 Lakeside Dr, Fort Worth
$749,900
4 Beds ⋅ 4 Baths ⋅ 21356255 MLS
Don’t miss this exceptional brand-new custom home, just completed and located in The Resort on Eagle Mountain Lake, the only 24-hour gated and guarded golf course and lake community in the area. Situated on a desirable corner lot with beautiful lake views from the backyard, this two-story stucco home combines thoughtful design, custom craftsmanship, and effortless indoor-outdoor living. From the moment you enter, you’ll notice the custom details, including wood ceiling treatments in the entry, office, bedroom, living room, and primary suite, along with cedar accents throughout. Abundant natural light fills the home, highlighting the open-concept living, dining, and kitchen areas. Two sets of sliding glass doors open to an oversized covered patio, creating the perfect setting for entertaining or relaxing while enjoying the backyard and lake views. The spacious primary suite features a luxurious en-suite bath and an oversized closet with direct access to the laundry room for ultimate convenience. The first floor also includes a flexible secondary bedroom or office and a full bath. Upstairs offers an additional living area with a wet bar, two more bedrooms, one with its own en-suite bath and another full bath complete upstairs, providing plenty of space for family and guests. Life at The Resort extends far beyond your front door. Residents enjoy an incredible array of amenities, including an 18 hole golf course, clubhouse with restaurant and bar, two resort-style pools, fitness center, pickleball and basketball courts, playgrounds, golf cart trails, and a private beach with pergolas overlooking Eagle Mountain Lake. Boating enthusiasts will appreciate exclusive lake access, a private boat ramp, and boat slips available for purchase. Ideally located approximately 30 minutes from DFW Airport, Downtown Fort Worth, and the Historic Stockyards, this stunning home offers a rare opportunity to enjoy a true resort lifestyle with convenient access to the best of Fort Worth.

9030 Lakeside Dr, Fort Worth

3203 Nw 33rd St, Fort Worth
$400,000
4 Beds ⋅ 2 Baths ⋅ 21357315 MLS
Welcome to this beautifully designed new construction home in Fort Worth! Offering approximately 2,016 square feet of living space, this thoughtfully designed single-story home features 4 bedrooms, 2 full baths, and an attached 2-car garage. The open-concept floor plan brings together the kitchen, dining area, and spacious living room with a dramatic cathedral ceiling, creating an inviting space for everyday living and entertaining. The kitchen is designed around a large center island and opens directly to the dining and living areas. The private primary suite features a spacious bedroom, ensuite bath with dual vanities, separate tub and shower, and a walk-in closet. The flexible fourth bedroom can also serve as a home office, while a dedicated laundry room, mudroom, and gallery-style hallway add functionality to the layout. Outside, the home features attractive brick and board-and-batten fiber cement siding, a welcoming covered front porch, covered rear patio, and attached two-car garage. Conveniently located in North Fort Worth, the home offers easy access to some of the city's most popular destinations, including the Fort Worth Stockyards, Historic Northside, the Fort Worth Cultural District, Downtown Fort Worth, and nearby shopping, dining, and entertainment. With modern design, functional living spaces, new construction, and a location convenient to many of Fort Worth's attractions, this home offers an excellent opportunity to enjoy both comfort and accessibility.

3203 Nw 33rd St, Fort Worth

Listings provided by North Texas Real Estate Information Systems (NTREIS). Listing data has been deemed reliable but is not guaranteed to be accurate by the MLS.

Last updated:

How much is your home worth?

Get instant property value now!