Refine Search
Sort by
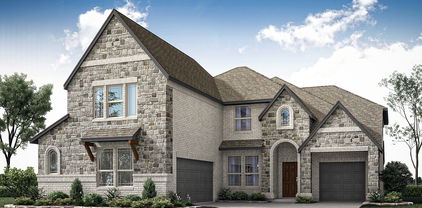
4217 Biscayne Dr, Midlothian
$499,990
4 Beds ⋅ 3 Baths ⋅ 21333387 MLS
MLS# 21333387 - Built by J Houston Homes - Nov 2026 completion! ~ The Sanford floor plan offers a thoughtfully designed single-story home that balances spaciousness and functionality. Perfect for families seeking comfort and style, this plan features four bedrooms and three bathrooms, complemented by a two-car garage to accommodate modern lifestyles. At the heart of the home is the kitchen, where sophistication meets practicality. It showcases painted cabinets that extend all the way to the ceiling, providing ample storage while contributing to a sleek, polished look. The kitchen counters are adorned with 4cm marble, adding a luxurious touch that elevates the entire space. Beyond the kitchen, the Sanford plan includes a generously sized master closet, ideal for organizing wardrobes with ease and elegance. A large walk-in pantry offers abundant storage for groceries and kitchen essentials, enhancing convenience and reducing clutter. The design also incorporates a covered patio, extending the living space outdoors and creating a perfect setting for relaxation or entertaining guests. Overall, the Sanford floor plan is a harmonious blend of style and utility, crafted to meet the needs of modern homeowners who value both comfort and refined details. Its combination of spacious bedrooms, elegant kitchen features, and thoughtful storage solutions makes it a compelling choice for those seeking a well-rounded home in a single-level layout.

4217 Biscayne Dr, Midlothian

6440 Dalyn Dr, Midlothian
$738,500
4 Beds ⋅ 4 Baths ⋅ 21330023 MLS
Welcome to 6440 Dalyn Drive- a masterfully designed 4-bedroom, 3.5 bath custom home offering 3,260 sq ft of luxurious living space on over 1 acre lot! This one story gem features an open floor plan with soaring vaulted ceilings reaching 18 feet, elegant architectural details including painted beams and custom archways, and premium finishes throughout. Entertaining is effortless with a gourmet kitchen showcasing a 36 inch propane cooktop, double oven and microwave combo, apron sink, and spacious island seating. The expansive living room features a stunning fireplace with raised hearth. Retreat to your primary suite with vaulted ceilings, spain inspired bath with frameless walk-in shower, vessel tub, and generous walk-in closet. Additional highlights include a dedicated study, game room, three-car garage, covered porches, and foam insulation for energy efficiency. Located in the desirable community of Hartson Estates-your dream home awaits! Completion Scheduled for late October!

6440 Dalyn Dr, Midlothian

6210 Mcchesney Dr, Midlothian
$721,500
4 Beds ⋅ 4 Baths ⋅ 21330005 MLS
Nestled on a premier one-acre cul-de-sac homesite in the sought-after Hartston Estates of Midlothian, this stunning one-story masterpiece redefines luxury living in Ellis County. Spanning 3,250 square feet of thoughtfully designed conditioned space, this 4-bedroom, 3.5-bath showpiece offers an additional game room and private study — crafted for families who refuse to compromise. From the moment you arrive, the striking modern farmhouse facade — dressed in full masonry brick, soaring gable lines, and an elegant standing seam metal porch roof — commands attention. Inside, vaulted ceilings soar 19 feet in the great room, while foam insulation, cedar-wrapped beams, and designer finishes speak to a level of craftsmanship rarely found at this price point. The chef's kitchen features a 36 inch gas cooktop, double oven, apron-front sink, and generous island — opening seamlessly to dining and living spaces perfect for entertaining. Retreat to the expansive primary suite, unwind on the 454 SF covered back porch, or let guests enjoy their own wing. The three-car garage completes this exceptional offering. And the community is just as impressive as the home itself. Life doesn't get better than this. Completion scheduled for late October.

6210 Mcchesney Dr, Midlothian

164 Liv Meadow Way, Waxahachie
$734,900
4 Beds ⋅ 3 Baths ⋅ 21328299 MLS
Welcome to luxury living in this breathtaking new John Houston Home, scheduled for completion in October 2026. Situated on a beautiful 1-acre lot, this exceptional 2-story home offers 3,220 square feet of thoughtfully designed living space with 4 spacious bedrooms, 3 full baths, a private study, game room, media room, and a 3-car garage. The stunning family room is anchored by a floor-to-ceiling natural stone fireplace with custom built-in cabinetry, creating a true showpiece. The chef's kitchen is equally impressive, featuring an oversized island, elegant Taj Mahal quartz countertops, double ovens, illuminated ceiling-height cabinetry, soft-close doors and drawers, stylish cabinet hardware, and a 36-inch propane cooktop. Engineered wood flooring flows throughout the main living areas, while designer gold plumbing fixtures add a sophisticated touch. Every detail of this home has been carefully selected to combine timeless elegance with everyday functionality. If you've been searching for a home that truly has it all, this spectacular John Houston Home is one you won't want to miss.

164 Liv Meadow Way, Waxahachie

4332 Michigan Ave, Midlothian
$580,000
5 Beds ⋅ 4 Baths ⋅ 21327701 MLS
BRAND NEW! NEVER LIEVED IN! This Rose II by Bloomfield Homes offers 5 bedrooms, 4 bathrooms, game room, media room, and study. Situated in the desirable Westside Preserve community, this stunning home showcases an open-concept layout loaded with luxury finishes throughout, featuring a Deluxe Kitchen with cabinets extended to the ceiling, quartz countertops, double ovens, a 5-burner cooktop, and pendant lighting above a massive island that flows seamlessly into the spacious family room highlighted by a dramatic floor-to-ceiling fireplace with a cedar mantel, creating the perfect setting for both everyday living and entertaining; wood-look flooring extends throughout the main areas of the first floor, complemented by 8' interior doors on the first floor, 2-inch faux wood blinds throughout, and a striking wrought iron staircase railing that enhances the home's elegant design. The thoughtfully designed first-floor layout includes a private study, a spacious primary suite with window seats, a luxurious ensuite bath featuring a separate tub and shower, and a large walk-in closet with direct access to the laundry room through a convenient private door, along with a secondary bedroom and full bath ideal for guests or multigenerational living. Upstairs, you'll find three additional bedrooms, two full bathrooms, a spacious game room, and a dedicated media room offering plenty of space for entertaining and relaxation. Additional highlights include a large laundry room, a covered patio with extended concrete, cedar garage doors on the spacious 3-car garage, and a desirable interior homesite backing to a greenbelt for added privacy and scenic views. Westside Preserve offers outstanding amenities including a community pool and splash pad, playground, pavilion, scenic ponds, greenbelt views, and walking trails. Visit Bloomfield Homes today at Westside Preserve to tour this gorgeous Rose II.

4332 Michigan Ave, Midlothian

4350 Michigan Ave, Midlothian
$685,000
5 Beds ⋅ 5 Baths ⋅ 21327758 MLS
BRAND NEW! NEVER LIVED IN! This Bellflower IV by Bloomfield Homes offers 5 bedrooms, 4.5 bathrooms, gameroom, media room, study, and formal dining. Situated in the desirable Westside Preserve community, this stunning home showcases an open-concept layout loaded with luxury finishes throughout, featuring a Deluxe Kitchen with double ovens, a 5-burner cooktop, upgraded quartz countertops, cabinetry extended to the ceiling, pendant lighting above the massive island, and abundant storage that flows seamlessly into the spacious family room highlighted by soaring vaulted ceilings and a dramatic floor-to-ceiling stone fireplace with no mantel, creating the perfect gathering space for both everyday living and entertaining; gorgeous wood flooring extends throughout the main areas of the first floor, complemented by upgraded tile accents, 8' interior doors on the first level, 2-inch faux wood blinds throughout, and a stunning staircase with an oak starter step, while the private study with glass French doors and formal dining room provide elegant and functional spaces. The luxurious primary suite is tucked away at the back of the home for maximum privacy and features charming window seats, a spacious ensuite bath with a soaking tub and separate shower, and a large walk-in closet. Additional highlights include upper utility room cabinets, a mud bench for organization, generously sized secondary bedrooms, a spacious game room, and a dedicated media room ideal for entertaining. Outdoor living is enhanced by a covered front porch with an impressive 8' front door and a covered patio with extended concrete, all complemented by a beautiful brick and stone exterior, gutters, and cedar garage doors on the spacious 3-car garage. Westside Preserve offers outstanding amenities including a community pool and splash pad, playground, pavilion, scenic ponds, greenbelt views, and walking trails. Visit Bloomfield Homes today at Westside Preserve to tour this gorgeous Bellflower IV.

4350 Michigan Ave, Midlothian

1265 Amberwood Ln, Red Oak
$574,000
5 Beds ⋅ 4 Baths ⋅ 21327715 MLS
NEW! NEVER LIVED IN. Expected complete November 2026! Bloomfield Homes has built the Spring Cress II, a two-story plan with 5 bedrooms, 4 baths, a study, and two separate garages (2-car plus a mini garage), expected complete and Ready in September 2026! With two bedrooms on the first floor, the home works for guests, in-laws, or anyone who'd rather skip the stairs. It sits on an interior lot with a view of trees and park area out back, and the upgraded brick and stone exterior — finished with a swing-style main garage, individual single garage facing front great for storage or hobbies, a bricked front porch, and an 8' decorative front door — makes a genuine first impression. Inside, a raised ceiling open up the main living space, and upgraded wood floors run through the presentation areas. The family room is anchored by a fireplace with decorative tile, and the study off the foyer sits behind glass French doors for a quiet, separated workspace. The Deluxe Kitchen is built for real cooking: double ovens, a 5-burner cooktop, an apron farm sink, upgraded quartz countertops, and painted cabinets. Upstairs, a game room pairs with a media room — one space for the pool table and the noise, the other set up for movie nights. A mud room off the garage handles the daily drop of shoes and bags, and window seats throughout add tucked-away storage and a place to sit. Outside, a covered porch and covered patio extend the living space to both ends of the home, with a lighting system carrying the look into the evening. Natural gas heating and a tankless gas water heater keep things efficient, and residents at The Oaks enjoy a community swimming pool and six park areas. Plus the energy-efficient features standard in every Bloomfield Home! Come tour the Spring Cress II at Bloomfield's model in The Oaks.

1265 Amberwood Ln, Red Oak

1232 Amberwood Ln, Red Oak
$569,000
5 Beds ⋅ 4 Baths ⋅ 21327669 MLS
NEW! NEVER LIVED IN. Bloomfield Homes has built the Rose II, a two-story plan with 5 bedrooms, 4 baths, a private study, and a 3-car garage, expected complete in November 2026! The home sits on a corner lot with a park view, and the brick and stone front elevation makes a strong first impression — finished with a cedar wood garage door, an 8' tall front door, and outdoor lighting that carries the look into the evening. The added third-car garage handles the truck, the tools, or the projects that never quite fit anywhere else. Inside, vaulted ceilings lift the family room, and upgraded wood look tile flooring runs through the entry, halls, family room, study, kitchen, utility, and fourth bath — the durability of tile with the warmth of wood. The Deluxe Kitchen is built for people who actually cook: double ovens, a 5-burner cooktop, a white apron farm sink, upgraded quartz countertops with a matching backsplash, and painted cabinets with black hardware pulls that pull the whole room together. The study offers a quiet workspace set away from the main living areas, and the Primary Suite includes an ensuite bath with garden tub and a walk-in closet. Upstairs, the game room overlooks the family room across a run of iron balusters, a media room sits ready for movie nights, and upgraded patterned carpet softens the bedrooms. Outdoor living is covered front and back — a covered porch to greet the neighbors, a covered patio for evenings at home. Residents at The Oaks in Red Oak enjoy a community swimming pool and trail system linking you to multiple parks. Plus the energy-efficient features standard in every Bloomfield Home! Stop by the Bloomfield model at The Oaks and see the Rose II for yourself.

1232 Amberwood Ln, Red Oak

4328 Michigan Ave, Midlothian
$565,000
5 Beds ⋅ 4 Baths ⋅ 21327620 MLS
BRAND NEW! NEVER LIVED IN! December 2026 Completion. This Violet IV by Bloomfield Homes offers 5 bedrooms, 4 bathrooms, game room, and media room. Situated in the desirable Westside Preserve community, this stunning home showcases an open-concept layout loaded with luxury finishes throughout, featuring a Deluxe Kitchen with cabinets extended to the ceiling, quartz countertops, a 5-burner cooktop, double ovens, upgraded backsplash, pendant lighting above the massive island, and abundant cabinetry that flows seamlessly into the spacious family room highlighted by soaring vaulted ceilings and a dramatic floor-to-ceiling stone fireplace with a cedar mantel, creating the perfect setting for entertaining and everyday living; wood flooring extends throughout the main areas of the home, complemented by 8' interior doors on the first floor, 2-inch faux wood blinds throughout, upper utility room cabinets, and a mud bench for added organization and convenience. The thoughtfully designed layout offers two bedrooms and two full bathrooms downstairs, including a private primary suite, while upstairs you'll find three additional bedrooms, two full bathrooms, a spacious game room, and a dedicated media room, providing flexibility for guests and growing families. Outdoor living is enhanced by a covered front porch, covered patio with extended concrete, ceiling fan, and an impressive 8' front door, all situated on a desirable interior lot and complemented by a gorgeous brick and stone exterior, gutters, and a spacious 3-car garage. Westside Preserve offers outstanding amenities including a community pool and splash pad, playground, pavilion, scenic ponds, greenbelt views, and walking trails, making it the perfect place to call home. Visit Bloomfield Homes today at Westside Preserve to tour this gorgeous Violet IV.

4328 Michigan Ave, Midlothian

4324 Michigan Ave, Midlothian
$465,000
4 Beds ⋅ 3 Baths ⋅ 21327524 MLS
BRAND NEW! NEVER LIVED IN! November 2026 Closing Estimated. This Jasmine by Bloomfield Homes offers 4 bedrooms, 3 bathrooms. Situated in the desirable Westside Preserve community, this stunning home showcases exceptional curb appeal with a beautiful brick and stone exterior, gutters, a spacious 3-car garage, and an impressive 8' front door that welcomes you into a thoughtfully designed open-concept layout loaded with luxury features. The Deluxe Kitchen is a true centerpiece, featuring double ovens, quartz countertops, cabinetry extended to the ceiling, a large island with pendant lighting, an upgraded backsplash, and abundant storage, all flowing seamlessly into the spacious family room highlighted by soaring vaulted ceilings and a dramatic floor-to-ceiling stone fireplace with a cedar mantel. Wood-look tile flooring extends through the main areas of the home, complemented by 8' interior doors, 2-inch faux wood blinds throughout, and designer finishes that create a warm and inviting atmosphere. The spacious mud room includes a built-in bench with hooks for organization, while the utility room features upper cabinets for added storage and functionality. Tucked away at the back of the home for maximum privacy, the large primary suite features charming window seats, a luxurious ensuite bath with a soaking tub, separate shower, and a large walk-in closet. Well-sized secondary bedrooms provide flexibility and comfort for any lifestyle. Outdoor living is enhanced by a covered front porch and covered patio with extended concrete, all situated on a desirable interior homesite. Westside Preserve offers outstanding amenities including a community pool and splash pad, playground, pavilion, scenic ponds, greenbelt views, and walking trails, making it the perfect place to call home. Visit Bloomfield Homes today at Westside Preserve to tour this gorgeous Jasmine.

4324 Michigan Ave, Midlothian

193 Mountain Laurel Dr, Waxahachie
$509,000
4 Beds ⋅ 4 Baths ⋅ 21327192 MLS
Gorgeous ONE STORY UnionMain Homes with 4 bedrooms, 3 and a half bathrooms, living room, dining room, flex room, media room, mud room and 3 car tandem garage with a covered back patio! Full brick front porch and elegant curb appeal welcome you home, with a 8 foot decorative front door featuring keyless entry. Inside enjoy resilient laminate plank flooring throughout living room and dining room featuring a gas fireplace with floor to ceiling tile and tons of sunlight with a ceiling fan. The kitchen features pendant lighting, recessed lighting, abundant cabinets, granite countertops with designer tile backsplash, a large breakfast island, and a stainless steel appliance package with gas range, oven, microwave, and energy-saving dishwasher. The primary bedroom offers a private retreat with ceiling fan, large walk in closet, spa like bathroom with dual vanity sinks, large walk-in shower, and a garden tub. Additional highlights include Honeywell WiFi thermostat, and a full security system with smoke and carbon monoxide detectors, full sprinkler system, 6 foot stained with cap fence, 16 SEER AC, PEX plumbing, tankless water heater, 30 year Dimensional Driftwood shingles, Vinyl Low E windows. Backed by a 10-year structural warranty. The HOA features a swimming pool, and hiking & biking trails. Available for move in 30 DAYS FROM CONTRACT.

193 Mountain Laurel Dr, Waxahachie

4320 Michigan Ave, Midlothian
$470,000
4 Beds ⋅ 3 Baths ⋅ 21326834 MLS
BRAND NEW! NEVER LIVED IN! Ready December 2026. This Rockcress by Bloomfield Homes offers 4 bedrooms, 3 bathrooms. Situated in the desirable Westside Preserve community, this beautifully upgraded home showcases an open-concept layout with luxury finishes throughout, featuring a Deluxe Kitchen with cabinets extended to the ceiling, quartz countertops, pot and pan drawers, a trash can pull-out, stainless steel appliances including double ovens, a separate 5-burner cooktop, dishwasher, cabinet hardware, and two pendant lights above the massive island, all flowing seamlessly into the spacious family room highlighted by a stunning floor-to-ceiling stone fireplace with a cedar mantel; RevWood flooring extends through the main living areas, complemented by upgraded granite countertops in the bathrooms, 8' interior doors throughout, and contemporary finishes that create a stylish and functional living environment, while the utility room includes a built-in mud bench and upper cabinets for added storage and organization. Bedroom 4 features its own private ensuite bath, making it an ideal space for guests or multigenerational living. Outdoor living is enhanced by a covered patio with extended concrete, while curb appeal shines with a beautiful brick and stone exterior, gutters, and an impressive 8' front door. Westside Preserve offers outstanding amenities including a community pool and splash pad, playground, pavilion, scenic ponds, greenbelt views, and walking trails, making it the perfect place to call home. Visit Bloomfield Homes today at Westside Preserve to tour this gorgeous Rockcress.

4320 Michigan Ave, Midlothian

552 Hearthstone Blvd, Red Oak
$580,000
4 Beds ⋅ 3 Baths ⋅ 21325902 MLS
BRAND NEW! NEVER LIED IN. Finishing in November. This Carolina III by Bloomfield Homes offers 4 bedrooms, 3 bathrooms, game room, study, and formal dining. Situated in the desirable Glenbrook community, this stunning two-story home showcases an open-concept layout with exceptional upgrades throughout, beginning with an impressive 8' front door that opens into a dramatic rounded rotunda entry, creating a memorable first impression, while the private study with French doors is perfectly positioned just off the rotunda for a quiet work-from-home space. Gorgeous laminate flooring flows through the main areas of the first floor, leading to the formal dining room and expansive living spaces designed for entertaining and everyday living. The Deluxe Kitchen is a chef's dream, featuring stainless steel appliances, a large island with pendant lighting, pot and pan drawers, a farmhouse sink, a walk-in pantry, and granite countertops, all flowing seamlessly into the family room highlighted by a stunning floor-to-ceiling stone fireplace with a cedar mantel. The breakfast nook is enhanced with built-in cabinets and large windows that fill the home with natural light. The first floor includes 2 secondary bedrooms with a full bath, a utility room with tile flooring, and a private primary suite tucked away at the back of the home featuring window seats, a sitting area, an oversized walk-in closet, and a luxurious ensuite bath with double vanities and an extended shower with upgraded tile. Upstairs offers a massive game room, a tech center, an additional bedroom, and a full bath, making it the perfect setup for guests or multigenerational living. Outdoor living is equally impressive with a covered patio featuring a gas stub overlooking the spacious half-acre homesite, while the upgraded brick and stone exterior, gutters, and 2-inch faux wood blinds throughout complete this beautifully appointed home. Visit Bloomfield Homes today at Glenbrook to tour this gorgeous Carolina III.

552 Hearthstone Blvd, Red Oak

213 Samir Ln, Waxahachie
$749,900
4 Beds ⋅ 3 Baths ⋅ 21323956 MLS
Experience exceptional craftsmanship in this stunning new construction John Houston Home, scheduled for completion in September in the highly sought-after Hightower Club Estates. This thoughtfully designed one-story home offers 2,872 square feet with 4 spacious bedrooms, 3 full baths, a private study, and a 3-car garage. The open-concept floor plan is filled with designer finishes, including engineered wood flooring throughout the main living areas and primary suite, soaring ceilings, a striking propane fireplace with ceramic logs, an oversized kitchen island, double ovens, ceiling-height cabinetry with soft-close doors and drawers, cabinet hardware throughout, and a 36-inch cooktop perfect for entertaining. The versatile morning room provides the ideal space for a bright breakfast nook, sunroom, or additional sitting area, while the convenient mud bench adds everyday functionality. Nestled in the beautiful Hightower Club Estates community near Lake Waxahachie, this home offers luxury living with peaceful surroundings and easy access to shopping, dining, and top-rated Waxahachie ISD schools.

213 Samir Ln, Waxahachie

451 Creamer Ct, Waxahachie
$679,900
4 Beds ⋅ 3 Baths ⋅ 21323804 MLS
Experience luxury living in this stunning John Houston Home, scheduled for completion in October 2026, in the beautiful Waterfall Ranch community with no city taxes and located within the highly sought-after Waxahachie ISD. Perfectly situated on an oversized cul-de-sac lot, this exceptional one-story home offers 4 spacious bedrooms, 3 full baths, a 3-car garage, and 2,620 square feet of beautifully crafted living space. Thoughtfully designed for both everyday living and entertaining, soaring 12-foot ceilings and walls of windows fill the home with natural light, while the vaulted dining room with its own fireplace creates an unforgettable space for gathering. The chef's kitchen is the heart of the home, featuring an oversized island, double ovens, striking 12-foot cabinetry, luxurious Taj Mahal countertops, and designer gold lighting and plumbing fixtures. Engineered wood flooring flows through the main living areas, complementing the inviting family room with a propane fireplace and ceramic logs. Nestled in the scenic Waterfall Ranch neighborhood, this home combines timeless elegance, premium finishes, energy-efficient construction, and the serenity of an oversized cul-de-sac homesite, offering the perfect blend of luxury, comfort, and exceptional value.

451 Creamer Ct, Waxahachie

10409 Sarasota St, Grand Prairie
$461,490
4 Beds ⋅ 3 Baths ⋅ 21322577 MLS
Welcome to D.R. Horton's fabulous new community of Lakeview Pointe located in the desirable city of Grand Prairie, located within Midlothian ISD!! Bartlett-Elevation B, with an estimated Fall completion, is a beautifully designed single-story floorplan offering 4 bedrooms, 3 full bathrooms, and a 2-car garage. The open-concept layout features a spacious family room that flows seamlessly into the dining area and large chef’s kitchen. The kitchen showcases 42-inch upper cabinets with crown molding, quartz countertops, stainless steel appliances, a ceramic tile backsplash, and a walk-in pantry—perfect for cooking and entertaining. The private primary suite is located at the rear of the home and includes a large walk-in closet and a well-appointed en-suite bath featuring both a walk-in shower and a separate soaking tub. Bedrooms 2 and 4 share access to Bath 2, while Bedroom 3 is positioned near its own full bath, ideal for guests or multi-generational living. Additional highlights include Rev Wood flooring in high-traffic areas, a formal dining room, dedicated laundry room, covered patio for outdoor living, and America’s Smart Home Technology package. Exterior features include a landscape package with full sprinkler system and a fully fenced backyard. A future park and playground are also planned within the community, promising additional recreation and a sense of connection among neighbors. With only one thoughtfully designed phase, Lakeview Pointe is the perfect place to call home for those seeking both tranquility and convenience in a growing, family-friendly area.

10409 Sarasota St, Grand Prairie

209 Samir Ln, Waxahachie
$829,900
4 Beds ⋅ 4 Baths ⋅ 21320430 MLS
Experience luxury living in Hightower Club Estates with this stunning JOHN HOUSTON HOME, scheduled for completion in October 2026 and located just minutes from beautiful Lake Waxahachie. This thoughtfully designed 1.5-story home offers 3,575 square feet with 4 bedrooms, 3.5 bathrooms, a private study, game room, media room, and a 3-car garage. The open-concept floor plan features soaring vaulted ceilings in the family room, dining room, and primary suite, a dramatic floor-to-ceiling faux stone fireplace with propane gas logs, custom built-in cabinetry, engineered wood flooring throughout the main living areas including the primary bedroom and game room, and impressive 12-foot sliding glass doors leading to the covered patio. The gourmet kitchen is designed to impress with a 36-inch propane cooktop, double ovens, coffee bar, soft-close cabinetry and drawers, lighted glass cabinets extending to the ceiling, cabinet hardware throughout, and elegant quartz countertops throughout the home. Combining exceptional craftsmanship, designer finishes, and an unbeatable location in one of Waxahachie's premier luxury communities, this home offers the perfect blend of sophistication, comfort, and convenience.

209 Samir Ln, Waxahachie

157 Lila Lake Dr, Waxahachie
$739,900
4 Beds ⋅ 3 Baths ⋅ 21320347 MLS
JOHN HOUSTON HOME – Scheduled for completion August 15, 2026, this exceptional new construction home in the desirable Levante community offers luxury living just minutes from beautiful Lake Waxahachie. Boasting 3,290 square feet, this thoughtfully designed one-story home features 4 bedrooms, 3 full bathrooms, a private study, spacious game room, and a 3-car garage. Designer finishes are showcased throughout, including stunning Taj Mahal granite countertops in the kitchen and primary bath, ceiling-height kitchen cabinetry, wood-look tile flooring throughout the main living areas and primary suite, vaulted ceilings in the family room, dining room, and primary bedroom, and a breathtaking floor-to-ceiling brick fireplace with propane gas logs. The gourmet kitchen is equipped with a 36-inch propane cooktop, stainless steel oven, and premium finishes perfect for everyday living and entertaining. Enjoy the peace of a one-acre community with the convenience of nearby shopping, dining, and quick access to Lake Waxahachie, making this the perfect place to call home.

157 Lila Lake Dr, Waxahachie

1705 Romans Rd, Ennis
$264,990
4 Beds ⋅ 2 Baths ⋅ 21319418 MLS
Love where you live in Christian Meadows in Ennis, TX! Now featuring Legend’s NEW Smart Home package and Signature Design Collection! The Wildflower floor plan is a charming 1-story home with 4 bedrooms, 2 bathrooms, and a 2-car garage. This home has it all, including privacy blinds and vinyl plank flooring throughout the common areas. The gourmet kitchen is open to both the dining and family rooms and features 42-inch cabinetry, silestone countertops, and stainless-steel appliances! Retreat to the Owner's Suite featuring double sinks with silestone countertops, a separate tub and shower, and a spacious walk-in closet. Enjoy the great outdoors with a covered patio! Don't miss your opportunity to call Christian Meadows home, schedule a visit today!

1705 Romans Rd, Ennis

249 Samir Ln, Waxahachie
$779,900
4 Beds ⋅ 3 Baths ⋅ 21312762 MLS
New Construction JOHN HOUSTON HOME scheduled for completion in October 2026! Experience luxury living in Hightower Club Estates, one of Waxahachie's premier communities, where this stunning home sits on a spacious 1-acre homesite just minutes from beautiful Lake Waxahachie and served by highly acclaimed schools. This thoughtfully designed one-story home offers 2,995 square feet, 4 bedrooms, 3 full bathrooms, a private study, a game room, and an oversized 3-car garage. Inside, you'll find soaring ceilings in the family room, dining area, and primary suite, gorgeous engineered wood flooring throughout the main living areas and primary bedroom, and a striking full faux-stone gas fireplace with ceramic logs and custom built-in cabinetry. The gourmet kitchen is designed to impress with a 36-inch gas cooktop, soft-close cabinetry and drawers, elegant cabinet hardware, lighted glass cabinets extending to the ceiling, and beautiful quartz countertops throughout. Every detail has been thoughtfully selected to blend timeless elegance with everyday comfort. Enjoy the peace and privacy of a one-acre homesite while being just minutes from shopping, dining, and recreation at Lake Waxahachie. If you've been dreaming of luxury new construction with exceptional craftsmanship, modern finishes, and an unbeatable location, this is the home you've been waiting for. Don't miss the opportunity to make it yours before completion!

249 Samir Ln, Waxahachie

7526 Epiphany Way, Venus
$475,000
4 Beds ⋅ 3 Baths ⋅ 21308634 MLS
Exceptional opportunity on an oversized corner lot just steps from Goodland’s premier amenity center. This beautifully designed London floorplan offers 4 bedrooms, 3 full bathrooms, and a spacious loft, combining comfort, style, and functionality. Prime location directly across from the new amenity center featuring a fitness center, resort-style pool, and playground Open-concept layout ideal for entertaining, with seamless flow between kitchen, dining, and living areas First-floor primary suite with a luxury bathroom including separate tub and shower Secondary bedrooms thoughtfully positioned for privacy with access to full baths Upstairs loft perfect for a game room, media space, or additional living area Oversized corner homesite offering added space, curb appeal, and outdoor flexibility Located in the dynamic, master-planned Goodland community, with convenient access to DFW and a lifestyle centered around connection, recreation, and modern living.

7526 Epiphany Way, Venus

3596 Redbud Flower Trl, Venus
$447,000
4 Beds ⋅ 4 Baths ⋅ 21308614 MLS
Spacious and versatile Belmont floorplan designed to meet a variety of lifestyle needs. This thoughtfully designed home features 4 bedrooms, 3 full bathrooms, and a large loft, offering flexible living space for everyday living, guests, or a home office setup. Dual primary suites – one conveniently located on the first floor and a second private suite upstairs, ideal for a variety of living situations.Open-concept layout connecting the kitchen, dining, and living areas for easy entertaining. Upstairs loft perfect for a game room, media space, or secondary living area Secondary bedrooms positioned for privacy with access to full baths Smart, functional design maximizing space and comfort throughout Located in the highly desirable Goodland community, residents enjoy a vibrant, master-planned environment with resort-style amenities, green spaces, and convenient access to DFW.

3596 Redbud Flower Trl, Venus

2561 Posey Ln, Waxahachie
$606,900
4 Beds ⋅ 3 Baths ⋅ 21308248 MLS
**10,000 Builder Incentive when using preferred lender PLUS lender will credit buyer 5,000 for a total of $15,000 to buy down interest rate or put towards closing costs** Situated on a private 1-ACRE lot, this brand-new home delivers the space, quality, and flexibility buyers are searching for—at a price that's HARD TO BEAT. The open floorplan offers 4 bedrooms plus an office. Every room is generously sized with WALK-IN CLOSETS, giving everyone plenty of room to spread out. At the center of the home is an ENORMOUS kitchen built for entertaining, featuring a massive island, custom soft-close knotty alder cabinetry, and storage for days. The spacious living room showcases a floor-to-ceiling stacked stone wood-burning fireplace with a custom cedar mantle, creating the perfect gathering space. Additional upgrades include wood-look tile throughout the main living areas, entry, and office, upgraded matte black fixtures, ceiling fans in every room, quartz countertops in all bathrooms, and custom cabinetry throughout. The OVERSIZED 24x30 3 CAR GARAGE features 8-foot doors designed to accommodate larger vehicles with ease, plus Hardie board baseboards for added durability. Enjoy peaceful country living from the covered front and back porches while benefiting from NO CITY TAXES and a LOW 1.5% tax rate. METAL SHOPS ALLOWED! Located in highly sought-after MAYPEARL ISD and less than 10 minutes from shopping, dining, and everyday conveniences, with quick access to both I-35E and I-35W for an easy commute anywhere in the Metroplex. HOME IS ALMOST COMPLETE... LESS THAN 2 WEEKS FROM COMPLETION. BOOK YOUR SHOWING TODAY! EXTERIOR PAINT WILL BE SAME AS PHOTO. Interior Photos are of the builder's completed homes in the neighborhood and are intended to represent quality, craftsmanship, and design. EVERYTHING IS BIGGER IN TEXAS... AND THIS HOME PROVES IT. ROOMS ARE SO MUCH BIGGER IN PERSON! The only thing that's not oversized is the price tag.

2561 Posey Ln, Waxahachie

3284 Pier View, Grand Prairie
$424,990
4 Beds ⋅ 2 Baths ⋅ 21306408 MLS
Welcome to D.R. Horton's fabulous new community of Lakeview Pointe located in the desirable city of Grand Prairie, located within Midlothian ISD! Odessa Elevation C is an impressive single-story layout featuring 4 bedrooms, 2 bathrooms, and a 2-car garage with an estimated Fall completion. The open-concept family room flows seamlessly into the dining area and large chef’s kitchen, creating a bright and inviting space perfect for entertaining. The kitchen is beautifully appointed with 42-inch upper cabinets with crown molding, quartz countertops, stainless steel appliances, a ceramic tile backsplash, and a walk-in corner pantry. The private primary suite is located at the rear of the home and includes a spacious walk-in closet and a well-appointed en-suite bath featuring both a 5-foot shower and a separate soaking tub. Additional highlights include RevWood flooring in high-traffic areas, dedicated laundry room, covered patio for outdoor enjoyment, and America’s Smart Home Technology package. Exterior features include a landscape package with full sprinkler system and a fully fenced backyard. A future park and playground are also planned within the community, promising additional recreation and a sense of connection among neighbors. With only one thoughtfully designed phase, Lakeview Pointe is the perfect place to call home for those seeking both tranquility and convenience in a growing, family-friendly area.

3284 Pier View, Grand Prairie

1229 Summer Grove Dr, Midlothian
$539,000
4 Beds ⋅ 4 Baths ⋅ 21306190 MLS
BRAND NEW! NEVER LIVED IN! Ready November 2026. This Daffodil by Bloomfield Homes offers 4 bedrooms, 3.5 bathrooms, 3-car garage, and game room. Situated in the desirable Villages of Walnut Grove community, this beautifully designed single-story home showcases an open-concept layout with upscale upgrades throughout, including a Deluxe Kitchen with double ovens, quartz countertops, upgraded cabinetry, and a large walk-in pantry that flows seamlessly into the spacious family room highlighted by a stunning tile-to-ceiling fireplace with a low hearth, while large windows fill the space with natural light; laminate flooring extends through the main areas of the home, complemented by upgraded tile flooring in all bathrooms and the utility room and upgraded carpet in the bedrooms, along with 2-inch faux wood blinds throughout for added comfort and style, with a well-designed layout that includes a game room for extra living space and a spacious primary suite featuring a charming window seat, matched by additional window seating in the game room, plus inviting outdoor living with a covered bricked front porch and a massive covered back patio perfect for entertaining, all enhanced by strong curb appeal with a beautiful brick and stone exterior, gutters, and an impressive 8' front door, along with 8' interior doors throughout the home. Visit Bloomfield Homes today at Villages of Walnut Grove to tour this gorgeous Daffodil.

1229 Summer Grove Dr, Midlothian

Tbd Fm-875, Midlothian
$673,890
4 Beds ⋅ 4 Baths ⋅ 21303844 MLS
Welcome to Oak Creek Ranch, an exciting 1-acre plus community in Midlothian, TX by Lillian Homes. Offering spacious country living with modern convenience. Located within Waxahachie ISD, residents enjoy no city taxes and 1-acre+ homesites designed for comfort, space, and energy-efficient living. This community offers a peaceful retreat with easy access to shopping, dining, and entertainment. Oak Creek Ranch captures the essence of Texas charm and everyday luxury, making it the perfect place to call home. Experience luxury country living on a premium acre homesite surrounded by mature trees in this stunning to-be-built custom home, where buyers still have the opportunity to personalize both interior and exterior design selections. Offering approximately 2,740 square feet, this thoughtfully designed floor plan features 4 bedrooms, 3.5 baths, a private study, formal dining area, mud room, and oversized utility room. The spacious layout includes a private ensuite bedroom, a grand living area with a wood-burning fireplace, and a chef-inspired kitchen showcasing an enlarged island, quartz countertops, soft-close cabinetry, LG appliances, gas cooktop, and an oversized walk-in pantry. Luxury details abound with engineered hardwood flooring throughout, designer lighting, 8-foot interior and garage doors, and spray foam insulation for enhanced energy efficiency. The primary suite is a true retreat, featuring a spa-like walk-through shower, freestanding soaking tub, and separate his-and-hers walk-in closets. Enjoy outdoor living year-round on the extended covered back porch, all while enjoying the privacy and tranquility of an expansive tree-filled acre lot.

Tbd Fm-875, Midlothian

2033 Trickle Creek Ln, Midlothian
$589,990
4 Beds ⋅ 3 Baths ⋅ 21302338 MLS
Brand new and built by award-winning Highland Homes, the sought-after Middleton plan offers luxury living in the desirable master-planned community of BridgeWater, within top-rated Midlothian ISD. Complete and move-in ready, this spacious 2-story home sits on an oversized corner homesite and features 2,971 square feet, 4 bedrooms, 3 bathrooms, study, loft, entertainment room, and beautifully curated designer finishes throughout! The welcoming entry leads to a dramatic family room with soaring ceilings and oversized windows that fill the space with natural light. The gourmet kitchen showcases an expansive island, stacked cabinetry, and built-in appliances, seamlessly connecting to the dining and living areas for effortless entertaining. The extended primary suite offers a private retreat with a freestanding tub and separate walk-in shower. Upstairs, a versatile loft and dedicated entertainment room provide space for movie nights and relaxing. Enjoy outdoor living on the spacious covered patio, complete with a gas line for your grill. Built with the quality craftsmanship Highland Homes is known for, this home also includes the builder warranty. Residents in BridgeWater will enjoy many wonderful amenities like resort-style pools, clubhouse, playgrounds, pickleball, putting green, walking trails, & Hidden Haven Lake! Contact the Sales Counselor today to schedule your private tour of this beautifully designed Highland Home.

2033 Trickle Creek Ln, Midlothian

2280 Garnet Dr, Waxahachie
$439,990
3 Beds ⋅ 2 Baths ⋅ 21302297 MLS
The New Oleander Floor Plan features 2,217sqft of living space and welcomes you home to a wide open floor plan providing ample space for everyday living & entertaining. The entryway with upgraded wood floors and 8' doors creates a dramatic first impression with an expansive view that opens up through to the great room. The full-function island and chef-ready layout with custom cabinets and stainless steel appliances help make this streamlined kitchen delightful. You'll love the oversized owner's suite & private bath with dual sinks, soaking tub & huge walk-in closet. Three additional bedrooms and a study are housed in their own sections making them perfect for kids or guests. Located in the charming city of Waxahachie, you’ll find that convenience is a hallmark of this ideal location. Experience the enchanting new home community of Ridge Crossing in Waxahachie, Texas, where a serene lifestyle intertwines with the cozy charm of small-town living and the luxurious conveniences of the big city. The community boasts a fantastic pickleball court, ideal for enthusiasts of this exciting sport, along with a delightful playground for families to enjoy. Nestled conveniently near Interstate 35E and US Highway 287, Ridge Crossing offers a collection of stunning new homes for sale, providing effortless access to the dynamic heart of the Dallas Fort Worth area. The local offerings enhance the allure of Ridge Crossing, featuring proximity to a brand-new high school and the vibrant scene of Downtown Dallas. This prime location serves as a thriving hub for businesses, retail, and entertainment. Plus, the nearby Mid-Way Regional Airport adds an extra layer of convenience for travelers. Waxahachie’s appeal is further enriched by its easy access to top-notch medical, manufacturing, and technology facilities.

2280 Garnet Dr, Waxahachie

2241 Garnet Dr, Waxahachie
$469,990
4 Beds ⋅ 3 Baths ⋅ 21302263 MLS
Vanderbilt floor plan offers 2,606 Sq Ft of living space in this single-story Brightland Home! Step inside from the covered front porch and the foyer with boxed ceilings welcomes you into your home. Wall of windows in the great room and nook provides an abundance of natural light. The kitchen is a chef’s dream with a huge island, upgraded cabinetry, granite countertops and upgraded backsplash. The the owner's suite are tucked away from the front bedrooms to provide maximum privacy. A luxurious owner’s bath boasts a large walk-in shower and drop-in tub, and expansive closet. Experience the enchanting new home community of Ridge Crossing in Waxahachie, Texas, where a serene lifestyle intertwines with the cozy charm of small-town living and the luxurious conveniences of the big city. The community boasts a fantastic pickleball court, ideal for enthusiasts of this exciting sport, along with a delightful playground for families to enjoy. Nestled conveniently near Interstate 35E and US Highway 287, Ridge Crossing offers a collection of stunning new homes for sale, providing effortless access to the dynamic heart of the Dallas Fort Worth area. The local offerings enhance the allure of Ridge Crossing, featuring proximity to a brand-new high school and the vibrant scene of Downtown Dallas. This prime location serves as a thriving hub for businesses, retail, and entertainment. Plus, the nearby Mid-Way Regional Airport adds an extra layer of convenience for travelers. Waxahachie’s appeal is further enriched by its easy access to top-notch medical, manufacturing, and technology facilities.

2241 Garnet Dr, Waxahachie

Listings provided by North Texas Real Estate Information Systems (NTREIS). Listing data has been deemed reliable but is not guaranteed to be accurate by the MLS.

Last updated:

How much is your home worth?

Get instant property value now!