Johnson County Homes with Traditional Architectural Style

Johnson County Homes with Traditional Architectural Style

Welcome to Johnson County, Texas—a hidden gem nestled in the heart of the Lone Star State. Known for its rich history, vibrant community, and stunning landscapes, Johnson County offers a unique blend of rural charm and modern convenience. With a population that embraces a friendly, small-town atmosphere, residents enjoy a tight-knit community while being just a short drive from the bustling city of Fort Worth.

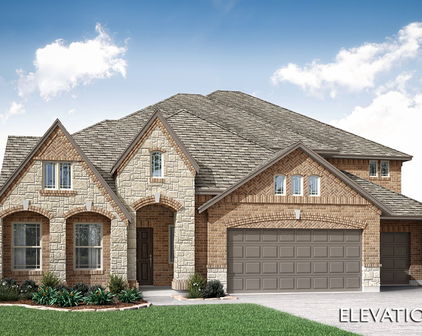
One of the most appealing aspects of Johnson County is its diverse array of traditional architectural homes. These residences often embody the timeless elegance of classic design, featuring elements such as gabled roofs, brick facades, and spacious porches that invite relaxation and social gatherings. From quaint cottages to sprawling family estates, these homes reflect the character and warmth that define the region.

Living in a traditional-style home in Johnson County means more than just aesthetic appeal; it’s about embracing a lifestyle that values community and heritage. Imagine sipping sweet tea on your front porch while the sun sets over the rolling hills, or hosting family gatherings in a home that exudes both comfort and charm.

With access to excellent schools, beautiful parks, and a range of outdoor activities, Johnson County is perfect for families and individuals looking to put down roots in a welcoming environment. Whether you’re searching for your first home or a place to retire, Johnson County's traditional homes provide a beautiful backdrop for creating lasting memories. Come discover the magic of Johnson County—where tradition meets the Texas spirit!

Newest Johnson County Homes with Traditional Architectural Style

204 Castle Hill Dr, Burleson
$550,000
5 Beds ⋅ 3 Baths ⋅ 21416009 MLS
Welcome home to this beautifully maintained 5 bedroom, 3 bathroom home offering 3,845 square feet of living space in the desirable Castle Hill Estates community. Beautiful landscaping and a solar powered electric gate create an inviting entrance while providing added privacy. Inside, soaring ceilings, abundant natural light, and a versatile floor plan offer exceptional spaces for everyday living and entertaining. The spacious living room features a gas fireplace, while the formal dining room and dedicated home office showcase attractive laminate wood flooring. The well appointed kitchen offers granite countertops, a gas cooktop, abundant cabinetry, generous counter space, and a breakfast nook. The impressive downstairs primary suite features a spacious sitting area, walk in closet, and ensuite bath with dual sinks, a relaxing jetted garden tub, and an updated walk in shower. An additional downstairs bedroom and full bathroom provide flexibility for guests or family. Upstairs offers three generously sized bedrooms, a full bathroom, and an expansive game room with direct access to a large covered balcony overlooking the beautifully landscaped outdoor space. Enjoy multiple areas for entertaining, including the covered patio and spacious backyard. Additional highlights include windows with a lifetime transferable warranty, a spacious utility room, privacy fencing, and a two car garage. Located in Burleson ISD, this exceptional property combines generous living spaces, thoughtful amenities, and inviting indoor and outdoor entertaining areas.

204 Castle Hill Dr, Burleson

12729 Whispering Wind Dr, Godley
$656,022
5 Beds ⋅ 4 Baths ⋅ 21419349 MLS
NEW! NEVER LIVED IN. Estimated completion December 2026. Bloomfield Homes' Rose II offers 5 bedrooms, 4 full baths, and a 3-car garage in a two-story design on a half-acre lot in Coyote Crossing. Upstairs gives the shared spaces room to branch out: a game room overlooks the family room below, while a separate media room creates a dedicated spot for movies. The 3 bedrooms on this level share 2 full baths, including a Jack and Jill arrangement with separate sink areas. Downstairs, the primary suite and another bedroom sit in different parts of the plan, each near a full bath. The primary bath includes dual sinks, a deck-mounted tub, a separate shower, and a walk-in closet. A study enclosed by double doors adds another defined room beside the main living space. Raised ceilings lift the family room around a stone fireplace extending to the ceiling with a gas starter, giving the open layout a strong focal point. Laminate flooring connects the shared areas, with tile adding another finish elsewhere in the home. The Deluxe Kitchen keeps preparation and conversation together around an island, with upgraded countertops, an electric cooktop, electric oven, and pantry. A trash drawer adds a useful detail to the cabinetry. The breakfast area has its own window seat and opens to the covered patio, where the half-acre setting leaves room to shape an outdoor gathering space. At the front, a covered porch and upgraded 8-foot door introduce the home, with cedar garage doors adding texture to the exterior. The laundry room sits near the garage entry, and 2-inch blinds are included throughout. Contact Bloomfield Homes' Coyote Crossing model team today!

12729 Whispering Wind Dr, Godley

12733 Whispering Wind Dr, Godley
$738,990
5 Beds ⋅ 5 Baths ⋅ 21419328 MLS
NEW! NEVER LIVED IN. Estimated completion December 2026. Bloomfield Homes' Primrose FE VI offers 5 bedrooms, 4 full baths, 1 half bath, and a 3-car garage in a two-story design on a half-acre lot in Coyote Crossing. A rotunda foyer introduces the layout, with a study behind double doors near the entry and formal dining farther into the home. The family room opens beneath a vaulted ceiling, anchored by sawn stone extending to the ceiling around a fireplace with a cedar mantel, hearth, and gas starter. Laminate flooring connects the shared spaces, while modern stair railing adds architectural detail. Green Shaker cabinets give the Deluxe Kitchen its color, paired with quartz countertops, black hardware, and a white porcelain farmhouse sink. An electric cooktop and electric oven support the cooking setup, while the island connects food prep with conversation in the breakfast area. Patio doors open to covered outdoor seating with the half-acre setting beyond. The primary suite sits at the rear of the first floor with a walk-in closet and a bath featuring separate vanities, a garden tub, and a separate shower. Beige Shaker cabinets and upgraded counters distinguish this space from the granite counters and green cabinetry in the secondary baths. Also downstairs, 2 secondary bedrooms share a full bath, with a powder bath near the laundry room. Upstairs changes the pace: a game room, separate media room, and 2 bedrooms with walk-in closets and 2 full baths. Brick and sawn stone, an upgraded 8-foot front door, and cedar garage doors complete the exterior, while 2-inch blinds are included throughout. Visit Bloomfield Homes' Coyote Crossing model to explore 12733 Whispering Wind Drive today!

12733 Whispering Wind Dr, Godley

2620 Steve St, Burleson
$519,628
4 Beds ⋅ 3 Baths ⋅ 21419219 MLS
NEW! NEVER LIVED IN. Estimated completion November 2026. Bloomfield Homes' Jasmine offers 4 bedrooms, 3 full baths, and a 2.5-car garage in a one-story design on a greenbelt-adjacent lot with park views in The Parks at Panchasarp Farms. The backyard deserves a highlight: a covered patio joins a 600-square-foot uncovered extension with space for dining, lounge seating, and more. A gas stub supports outdoor cooking, and an iron gate at the rear fence provides access to the greenbelt. Inside, engineered wood flooring connects the shared spaces, while upgraded carpet, tile, and mosaic accents bring texture elsewhere. The Deluxe Kitchen opens to the family room with quartz countertops, an island, and Pro Series appliances, including a gas cooktop and single electric convection oven with Air Fry mode. A pot filler and soft-close cabinet doors and drawers add practical upgrades, with pendant and under-cabinet lighting completing the work areas. Even the walk-in pantry gets a glass door. The breakfast area keeps dining beside the patio, while the primary suite sits across the rear of the plan with a window seat and walk-in closet. Its bath features dual sinks, quartz counters, a deck-mounted jetted tub, and a separate shower. The 3 secondary bedrooms occupy the opposite side of the home, served by 2 full baths, including an added bath off the main hall. A mud room and laundry drip-dry area help organize daily routines. Brick and stone, a covered porch, an 8-foot front door, and a cedar garage door finish the exterior. Visit Bloomfield Homes' model at The Parks at Panchasarp Farms to see more today!

2620 Steve St, Burleson

Start Your Search

Listings provided by North Texas Real Estate Information Systems (NTREIS). Listing data has been deemed reliable but is not guaranteed to be accurate by the MLS.

Last updated:

How much is your home worth?

Get instant property value now!