Joshua Homes with Detached Architectural Style

Joshua Homes with Detached Architectural Style

Welcome to Joshua, Texas – a charming small town that perfectly blends the warmth of southern hospitality with modern conveniences. Nestled in Johnson County, Joshua is known for its close-knit community, picturesque landscapes, and a rich history that dates back to the late 19th century. With easy access to major highways, residents enjoy a peaceful suburban lifestyle while being just a short drive from the vibrant cities of Fort Worth and Dallas.

One of the standout features of Joshua is its unique architectural landscape, particularly the abundance of homes with detached architectural styles. These homes exude character and charm, often showcasing a variety of designs that reflect both traditional and contemporary influences. From cozy bungalows to spacious ranch-style homes, each property offers its own distinct personality, making it easy for potential homeowners to find a residence that truly feels like home.

The appeal of detached homes in Joshua goes beyond aesthetics; they often come with ample outdoor space, perfect for family gatherings, gardening, or simply enjoying the Texas sun. Many of these properties feature well-maintained yards and inviting porches, ideal for sipping sweet tea on a warm afternoon.

In addition to its beautiful homes, Joshua boasts a range of amenities, including parks, local shops, and dining options that cater to every taste. Whether you’re looking for a quiet retreat or a place to raise a family, Joshua offers a welcoming atmosphere that makes it easy to settle in and feel at home. Discover the charm of Joshua and explore the diverse range of detached architectural homes that await you in this delightful Texas town!

Newest Joshua Homes with Detached Architectural Style

27 Plover St, Joshua
$478,429
3 Beds ⋅ 3 Baths ⋅ 21409410 MLS
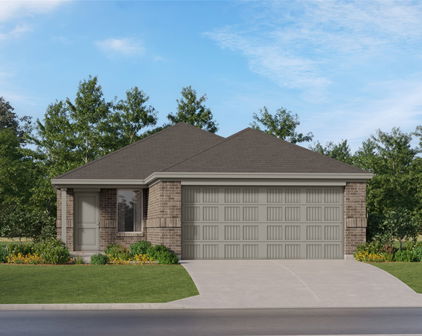
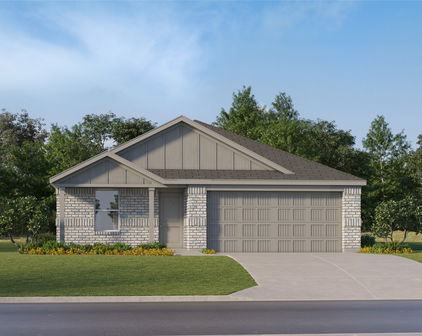
NEW! NEVER LIVED IN. Estimated completion November 2026. Bloomfield Homes’ Caraway offers 3 bedrooms, 3 full baths, a study, and an extended 2-car garage in a one-story layout at 27 Plover Street. Extra garage depth makes room for more than the daily park-and-go, while brick and stone, exterior lighting, and an 8' front door give the arrival a strong presence. Inside, the study replaces formal dining, with glass doors defining a separate workspace just off the entry. The home opens up beyond it. Wood-look tile flows through the main living areas and hallways, leading into a family room anchored by a dramatic stacked-stone woodburning fireplace reaching the ceiling. The Deluxe Kitchen holds its own with upgraded painted cabinets, quartz counters, a ceiling-height vent hood, and a fully wrapped island with a single-bowl farm sink. An electric cooktop, electric oven, and microwave support the cooking setup, while a walk-in pantry keeps supplies tucked away. The breakfast area connects the kitchen to the covered patio for an easy shift outdoors. At the rear, the primary suite includes a window seat, walk-in closet, and a bath with quartz counters, dual sinks, a garden tub, and a separate shower. A secondary suite near the front has its own full bath and walk-in closet; the third bedroom sits across the foyer near another full bath with tile extending to the ceiling. Lower cabinets add storage in the laundry room, and wood-look tile continues there for a cohesive finish. Blinds and available high-speed internet add everyday convenience. The landscaped interior lot comes with a sprinkler system, wood privacy fence, and gutters. Visit Bloomfield Homes’ Mockingbird Hills model to explore this Caraway today!

27 Plover St, Joshua

1004 Lakeview Dr, Joshua
$415,000
3 Beds ⋅ 3 Baths ⋅ 21408176 MLS
Beautifully remodeled and situated on a heavily treed 1-acre lot in Joshua, this spacious 3-bedroom, 2.5-bath home offers an inviting blend of updated interiors, generous living space, and room to enjoy the outdoors. At the heart of the home is a bright white kitchen featuring quartz countertops, a large center island, abundant cabinetry, and an open layout overlooking the expansive living and dining areas—ideal for everyday living and entertaining. The living room is anchored by a wood-burning fireplace, adding warmth and character to the open-concept space. Recent updates include new laminate flooring and carpet throughout, along with updated plumbing and lighting fixtures for a fresh, modern feel. The spacious primary bedroom features a large walk-in closet, while ample storage throughout the home provides plenty of space to stay organized. Outside, mature trees create a peaceful setting across the approximately 1-acre lot. A new back deck provides the perfect spot for relaxing, entertaining, or simply enjoying the wooded backyard. Parking and workspace are another standout feature, with an attached 2-car garage plus a 2-car carport with an attached workshop—ideal for hobbies, projects, equipment, or additional storage. With a remodeled interior, open-concept kitchen and living area, wood-burning fireplace, wooded acreage, workshop, and covered parking for four vehicles, this Joshua property offers space, functionality, and country-style surroundings all in one.

1004 Lakeview Dr, Joshua

Start Your Search

Listings provided by North Texas Real Estate Information Systems (NTREIS). Listing data has been deemed reliable but is not guaranteed to be accurate by the MLS.

Last updated: