Godley Homes for Sale

Godley Homes for Sale

Welcome to Godley, Texas – a charming small town nestled in the heart of Johnson County! With a population of just over 1,400 residents, Godley offers a tight-knit community atmosphere that is perfect for families, retirees, and anyone looking to escape the hustle and bustle of city life. Just a short drive from the vibrant city of Fort Worth, Godley combines the best of rural living with convenient access to urban amenities.

This picturesque town is renowned for its friendly neighbors and welcoming spirit, making it an ideal place to call home. The surrounding landscape is dotted with beautiful parks, scenic walking trails, and open spaces, perfect for outdoor enthusiasts and families alike. Godley is also known for its excellent schools, ensuring that children receive a top-notch education in a supportive environment.

For those looking to settle down in Godley, the real estate market is ripe with opportunities. Homes for sale in this delightful town range from charming single-family residences to spacious modern builds, catering to diverse tastes and budgets. Whether you’re searching for a cozy starter home or a larger property with room to grow, Godley has something for everyone.

Imagine sipping your morning coffee on a sunlit porch, or hosting weekend barbecues in your backyard – the possibilities are endless in Godley. With its serene atmosphere, strong community values, and a variety of homes available, now is the perfect time to explore the real estate options in this hidden gem of Texas. Come discover your dream home in Godley, where comfort meets community!

Newest Godley Homes for Sale

916 Creekhollow Dr, Godley
$317,000
3 Beds ⋅ 2 Baths ⋅ 21416695 MLS
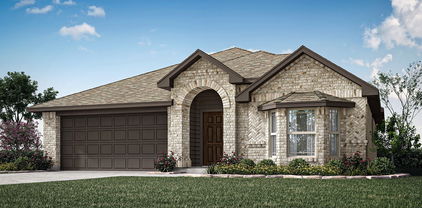
NEW! NEVER LIVED IN. Estimated completion December 2026. Bloomfield Homes' Camellia offers 3 bedrooms, 2 full baths, and a 2-car garage in a one-story design on a landscaped lot in Star Ranch. Outdoor seating gets extra room here: a covered patio pairs with an added 10-by-15-foot concrete slab, creating separate options for shaded dining and an open-air seating arrangement. The patio connects directly to the dining area, where windows on 2 sides frame a space that feels connected to the yard. Inside, the kitchen and family room share an open layout, with the island positioned to keep food prep part of the conversation. The sink and dishwasher sit at the island, while a pantry provides a dedicated place for groceries and kitchen storage. A microwave and disposal add everyday function. The family room has a broad rear window and room to arrange seating around the shared living space. At the back of the home, the primary suite sits apart from the secondary bedrooms, with a bath upgraded to dual sinks, a shower, and a walk-in closet. The 2 additional bedrooms occupy the front side of the layout, each with its own closet and a full bath conveniently positioned between them. A hallway gives these rooms a defined connection to the main living area. The laundry room sits between the garage and interior hall, keeping laundry and garage access together without opening directly into the family room. An upgraded 8-foot front door gives the covered entry a stronger presence, and landscaping with a sprinkler system completes the outdoor setting. Visit Bloomfield Homes' Star Ranch model today!

916 Creekhollow Dr, Godley

9416 Wildcat Rdg, Godley
$629,990
4 Beds ⋅ 4 Baths ⋅ 21416118 MLS
NEW! NEVER LIVED IN. Estimated completion December 2026. Bloomfield Homes' Lily II offers 4 bedrooms, 3 full baths, a powder bath, and a 3-car garage in a two-story design on an interior lot in Wildcat Ridge. The split garage arrangement gives parking and storage their own flexibility, while upgraded brick and stone, exterior lighting, and an 8' front door shape the arrival. The foyer introduces a study behind double doors before opening toward the family room, where vaulted ceilings and a floor-to-ceiling stone fireplace with a gas starter and cedar mantel create a dramatic gathering space. Wood-look tile connects the main downstairs areas, with 8' interior doors continuing the sense of height. The Deluxe Kitchen opens across an island to keep prep space part of the conversation, pairing upgraded quartz counters with built-in appliances, a gas cooktop, and an electric oven. A walk-in pantry sits nearby, and the breakfast area provides the home's dining space beside a door to the covered patio. The first-floor primary suite occupies the rear of the home, with a bath featuring separate sink vanities, a garden tub, a separate shower, and a walk-in closet. Another bedroom and full bath sit downstairs, along with a powder bath positioned off the hall for shared use. Upstairs takes entertainment in a different direction: a game room and separate media room provide 2 places to gather, with 2 secondary bedrooms nearby. Both bedrooms have walk-in closets and share a full bath with dual sinks. A laundry room near the garage entry and a gas tankless water heater add everyday function. Discover more about this Lily II with Bloomfield Homes at the Wildcat Ridge model today!

9416 Wildcat Rdg, Godley

9560 Wildcat Rdg, Godley
$629,990
4 Beds ⋅ 3 Baths ⋅ 21416063 MLS
NEW! NEVER LIVED IN. Estimated completion December 2026. Bloomfield Homes' Hawthorne II offers 4 bedrooms, 3 full baths, and a 3-car garage in a two-story design on an oversized corner lot in Wildcat Ridge. The garage has a useful surprise: an extra door at the rear of the third bay adds another access point for equipment and storage. Upgraded brick and stone, exterior uplights, and an 8' front door give the home a defined presence across the wide homesite. Inside, wood-look tile runs through the main downstairs areas, connecting a front study with the kitchen, breakfast area, and family room. Vaulted ceilings lift the living space around a floor-to-ceiling stone fireplace with a gas starter and cedar mantel. The Deluxe Kitchen keeps cooking connected to the gathering space with an island, upgraded quartz counters, and pendant lighting. Double electric ovens and a gas cooktop handle cooking, with a walk-in pantry nearby. Breakfast space sits beside the kitchen, with the covered patio beyond the family room for outdoor dining or seating. The primary suite remains downstairs and includes a separate sitting area, a walk-in closet, and a bath with dual sinks, a garden tub, and a separate shower. At the back of the first floor, 2 secondary bedrooms share another full bath with dual sinks. A tech center adds a defined place for a computer or everyday paperwork. Upstairs, the fourth bedroom, third full bath, and game room create a separate cluster of rooms for sleeping and gathering. Visit Bloomfield Homes at the Wildcat Ridge model today!

9560 Wildcat Rdg, Godley

1020 Longbow Dr, Godley
$399,777
4 Beds ⋅ 2 Baths ⋅ 21412333 MLS
Welcome to Upscale Living in Godley, Texas. This beautiful Bloomfield home in the heart of the Star Ranch community has been classily updated for your leisure living. The beautifully landscaped front yard sweeps you into the rotunda through the wood and rod front door, extended foyer featuring oversized tile, and overhead, multiple dazzling chandelier's light throughout. Let your imagination run as you add your flare to several decorative ledges and niche's. To the right of the foyer is the hottest ticket in town, your personal theatre room with barn doors, elevated row for ease of viewing, and wired for sound. Custom sized lounging furniture and a subwoofer could be a part of the purchase if structured in the offer. The secondary bedrooms are sleek, some with painted feature walls, molding, custom window seats, and custom shelving. The master bathroom screams.. RETREAT with its garden tub, shower with seat and sprayer and handheld sprayer. The closet is customized with shelving for shoes, purses, and the like. The secondary bathroom has a double vanity with ample cabinentry and a seperate area that houses the water closet and shower. The family room with its gas fireplace and large windows that is open to the kitchen with its coffee or serving bar, wood cabinents and crown molding. Abutting to the breakfast bar is the gathering or breakfast room and a cushioned window seat. Outside is where the fun begins and ends with a covered patio, tile and rock pathway, firepit, mounted TV, and a post and rail fence. This price is sweet, this house is waiting to be your family's home.

1020 Longbow Dr, Godley

6016 Cates Ranch Dr, Godley
$769,000
4 Beds ⋅ 4 Baths ⋅ 21410980 MLS
Imagine coming home to warm natural finishes, soaring ceilings, and over two acres to enjoy in Godley ISD. Currently under construction, this 3,076-square-foot home will offer 4 bedrooms, 4 bathrooms, two living areas, and a 3-car garage, bringing together the comfort of a beautifully designed home with room to spread out. The planned stone exterior, dark accents, and wood details set an inviting tone that continues throughout the interior. In the main living room, a cathedral ceiling creates an airy feel, while the electric fireplace offers a cozy backdrop for quiet evenings or gathering with friends. Arched openings and decorative lighting add character to a design that feels fresh, warm, and welcoming. Picture mornings with coffee at the kitchen island and evenings spent cooking while guests pull up a seat and visit. The planned kitchen pairs white cabinetry with warm wood accents and a coordinating vent hood, creating a natural gathering place. A spacious pantry keeps ingredients, small appliances, and serving pieces close at hand, with generous cabinetry, shelving, and counter space. At the end of the day, the planned primary bath offers a relaxing retreat with a freestanding soaking tub, walk-in shower, and dual sinks. A second living area gives you room to settle in for a movie, host game night, or enjoy a separate place to unwind. Take the gathering outdoors, where the back patio will include a gas hookup for a future outdoor kitchen. With 2.135 acres, there is room to enjoy open skies and make outdoor living part of your everyday routine. A well-equipped laundry room, rain gutters, and a 3-car garage round out a home designed to be as comfortable to live in as it is beautiful to look at. Renderings illustrate the intended interior design choices, not necessarily the layout; final features and finishes may vary.

6016 Cates Ranch Dr, Godley

Start Your Search

Listings provided by North Texas Real Estate Information Systems (NTREIS). Listing data has been deemed reliable but is not guaranteed to be accurate by the MLS.

Last updated:

How much is your home worth?

Get instant property value now!