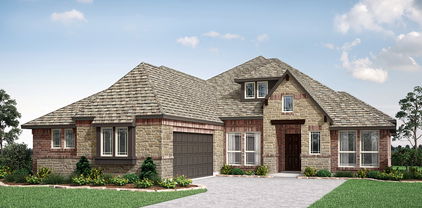
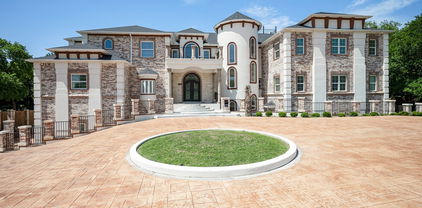
Cedar Hill Homes with Balcony Exterior features

Cedar Hill Homes with Balcony Exterior features

Welcome to Cedar Hill, Texas – a hidden gem nestled in the heart of the Dallas-Fort Worth Metroplex! Known for its picturesque landscapes and vibrant community, Cedar Hill offers a perfect blend of urban convenience and natural beauty. With its rolling hills, lush parks, and stunning views of Joe Pool Lake, this charming city is an ideal place for families, outdoor enthusiasts, and anyone looking to embrace a serene lifestyle.

One of the standout features of homes in Cedar Hill is the availability of properties with beautiful balcony exteriors. Imagine sipping your morning coffee or unwinding with a glass of wine while soaking in the breathtaking sunsets from your own private balcony. These outdoor spaces not only enhance the aesthetic appeal of your home but also provide a perfect spot for entertaining guests or enjoying peaceful moments surrounded by nature.

In Cedar Hill, you’ll find a diverse selection of homes that cater to various tastes and lifestyles, from modern designs to classic architecture. Many of these properties boast spacious balconies that serve as an extension of your living space, allowing you to embrace the Texas sunshine and fresh air. Whether you’re hosting a barbecue or simply enjoying a quiet evening under the stars, a home with a balcony in Cedar Hill elevates your living experience.

With its rich community spirit, excellent schools, and easy access to shopping and dining, Cedar Hill is not just a place to live; it’s a place to thrive. Explore the possibilities of calling this vibrant city home, and discover the joys of life with a balcony view!

Newest Cedar Hill Homes with Balcony Exterior features

2945 Emerald Sound Dr, Cedar Hill
$994,750
5 Beds ⋅ 4 Baths ⋅ 21409468 MLS
A RARE CEDAR HILL ESTATE — OVER 2 ACRES, BREATHTAKING PANORAMIC LAKE VIEWS & EXCEPTIONAL RESORT-STYLE LIVING! Discover an extraordinary property offering a combination of acreage, location, panoramic water views, and luxurious amenities rarely found together in Cedar Hill. Commandingly positioned at the center of a cul-de-sac’s end on over 2 acres, this distinctive estate offers an exceptional setting overlooking Joe Pool Lake and a picturesque pond. What truly sets this residence apart is its breathtaking scenery visible throughout BOTH levels. Expansive picture windows showcase panoramic views from the downstairs kitchen, breakfast area, living room, and primary suite. Upstairs, two bedrooms and a spacious family room opening directly onto an elevated observation deck enjoy equally spectacular views. Outdoor living is exceptional, featuring approximately 1,900 square feet of premium Trex composite decking, complemented by a 12’ x 18’ upper-level Trex deck with glass railings designed to preserve unobstructed vistas. The resort-inspired backyard features a swimming pool, spa, and substantial 10-inch-thick concrete retaining walls. Inside, extensive upgrades include replacement windows throughout, elegant marble kitchen countertops, newer double ovens, ice maker, and dishwasher. The renovated primary bathroom provides a spa-inspired retreat with an enlarged steam shower and oversized jetted soaking tub. Additional conveniences include a Tesla charging station in the garage and an outdoor 240V electrical outlet for compatible RV connections. MORE THAN A HOME—AN EXCEPTIONAL LIFESTYLE. With its expansive acreage, distinctive cul-de-sac location, panoramic lake and pond views from multiple rooms, and extraordinary indoor-outdoor living spaces, this remarkable estate offers a rare opportunity to own one of Cedar Hill’s most compelling residential​​‌​​​​‌​‌​​​​‌‌​​‌‌​‌‌​​‌​​​‌​‌ settings.

2945 Emerald Sound Dr, Cedar Hill

1738 Saunders Dr, Cedar Hill
$443,000
4 Beds ⋅ 3 Baths ⋅ 21412889 MLS
NEW! NEVER LIVED IN. Estimated completion November 2026. White sawn stone reaches the ceiling around the family-room fireplace in this Rockcress by Bloomfield Homes, with a cedar mantel adding contrast to the pale finish. The one-story plan offers 4 bedrooms, 3 full baths, and a swing 2-car garage in Addison Hills. Engineered oak flooring carries through the entry, kitchen, breakfast area, family room, and bedroom halls, tying the shared spaces together with natural texture. The Deluxe Kitchen answers the fireplace with stained Shaker cabinets, upgraded quartz counters, a glass hexagon backsplash, and matte black hardware. A pot filler adds function at the cooking area, while the island keeps preparation facing the family room and a walk-in pantry provides storage nearby. The breakfast area's window seat gives the dining space its own character, and a door connects it to the covered patio with an added gas drop. The primary suite sits toward the rear with a walk-in closet and a bath featuring separate quartz-topped vanities, a garden tub, and a shower with a seat. Large-format wall tile and a chevron mosaic accent add detail to the shower, with coordinating mosaic around the tub. Quartz counters and upgraded tile continue through the secondary baths. Across the front of the home, 3 secondary bedrooms have access to 2 full baths, including a bath near the fourth bedroom added in place of formal dining. The laundry room sits between the garage and hall, keeping daily arrivals close to the utility space. Outside, upgraded brick with buff mortar, white stone accents, a stained 8' front door, and 3 uplights create a coordinated introduction. Visit Bloomfield Homes' Addison Hills model to discover this Rockcress today!

1738 Saunders Dr, Cedar Hill

2829 Plume Ct, Cedar Hill
$1,150,000
5 Beds ⋅ 4 Baths ⋅ 21401230 MLS
Stunning custom modern contemporary home in the immaculate Lake Ridge community, thoughtfully designed with dramatic architecture, refined finishes, and a scenic backdrop of mature trees and green space. The grand foyer makes an immediate impression with soaring ceilings and floor-to-ceiling windows that flood the formal living and dining spaces with natural light. The open-concept design continues into an expansive main living area with oversized sliding doors and seamless indoor-outdoor flow for entertaining. A private study offers flexibility for working from home, while the dedicated wine room and stylish wet bar add to the home’s upscale entertaining appeal. The gourmet kitchen is a standout, featuring quartz countertops, top-tier stainless steel appliances, extensive custom cabinetry, designer lighting, and a striking oversized island. The primary suite is a true retreat with peaceful tree-lined views, generous proportions, and direct access to a private balcony ideal for morning coffee or unwinding in the evening. The spa-inspired bath offers a freestanding tub, oversized remodeled shower, dual vanities, and a custom walk-in closet. A second primary suite on the lower level adds versatility for guests or multigenerational living, while the three-car porte-cochere garage enhances both function and curb appeal. Solar panels plus a Generac whole-home generator provide meaningful energy and backup-power benefits. Set near Tangle Ridge Golf Club, this home also enjoys convenient access to some of Cedar Hill’s best outdoor attractions and entertainment. Nearby destinations include Joe Pool Lake and Cedar Hill State Park for boating, fishing, kayaking, trails, and camping, along with Dogwood Canyon Audubon Center and Cedar Ridge Preserve for hiking, nature exploration, and scenic overlooks.

2829 Plume Ct, Cedar Hill

1611 Mustang Ct, Cedar Hill
$675,000
5 Beds ⋅ 4 Baths ⋅ 21392122 MLS
FULL ACRE CUL-DE-SAC ESTATE in Cedar Hill's Lake Ridge community. 5 bedrooms, 4 full bathrooms, 3,915 sq ft, and a rear yard that will stop you in your tracks. With a cedar gazebo under a year old, an oversized covered back patio, an upper-level balcony, raised garden beds, and mature landscaping front and back, the outdoor living here is a full lifestyle. Inside, this two-story brick and stone home opens to a two-story rotunda entry with a curved staircase with wrought iron balusters. The first floor offers three bedrooms and three full bathrooms, including a primary suite with a STONE FIREPLACE, a private patio door, a tray ceiling, and a spa-caliber bathroom with dual oak vanities, a built-in makeup vanity, walk-in shower, garden tub, and a walk-in closet with full-perimeter built-in shelving. A separate built-in desk with oak upper cabinetry sits just off the primary suite, functioning as a home office alcove. The kitchen features granite countertops, travertine tile backsplash, a center island, Whirlpool oven, built-in microwave (replaced 2022) and stainless dishwasher. A HUGE WALK-IN PANTRY is tucked off the kitchen, and the oversized utility room doubles as a butler's pantry with upper cabinetry, open shelving, and additional prep and storage space. Upstairs, two additional bedrooms share a Jack-and-Jill bathroom, and a spacious second living area opens to a COVERED REAR BALCONY with open yard views. HARDWOOD FLOORS THROUGHOUT THE ENTIRE HOME. Fresh paint throughout. Roof replaced 4 years ago. Downstairs water heater replaced 2022. All toilets replaced 2020. Extended sprinkler system. Driveway extended. Three-car garage. One-acre lot in a neighborhood known for oversized lots and room to breathe. Lake Ridge is a well-established community with large estate-sized lots, HOA, and quick access to Joe Pool Lake. Cedar Hill ISD. SOLAR PANELS CAN CONVEY (and cost will be split) OR BE REMOVED AT BUYERS REQUEST

1611 Mustang Ct, Cedar Hill

1129 Wishing Well Ct, Cedar Hill
$634,000
5 Beds ⋅ 3 Baths ⋅ 21367897 MLS
Stunning golf course property with breathtaking fairway views, a private pool, and flexible living spaces. The crisp white stucco façade, classic black iron gate, and lush landscaping create exceptional curb appeal. A gated courtyard connects to an additional garage, adding a classic touch while providing a secure, versatile space for entertaining, roaming pets, or kids at play. The additional garage offers endless possibilities as a gym, workshop, studio, or creative space. Inside, white oak floors and an updated kitchen with quartz countertops and an open layout create a warm, inviting atmosphere. The flexible floor plan features two bedrooms downstairs, including the primary suite with an ensuite bath, plus three additional rooms upstairs, including a spacious second living area. Adding even more value, the home includes fully paid solar panels, helping offset Texas energy costs while improving efficiency. Step outside to enjoy the upper balcony overlooking the resurfaced pool, mature trees, and sweeping golf course views. Take in beautiful fall and winter sunsets from this peaceful setting. Beyond the home, the community offers a serene backdrop surrounded by mature trees, green space, and lake views, with easy access to retail, the interim park in historic downtown, and the FM 1382 Trail, connecting areas including Cedar Mountain Preserve, Dogwood Canyon Audubon Center, and Cedar Hill State Park. Tangle Ridge Golf Course and Lynn Creek Marina are also just a short drive away. This is a rare combination of location, views, versatility, and lifestyle you wont want to miss.

1129 Wishing Well Ct, Cedar Hill

Start Your Search

Listings provided by North Texas Real Estate Information Systems (NTREIS). Listing data has been deemed reliable but is not guaranteed to be accurate by the MLS.

Last updated:

How much is your home worth?

Get instant property value now!