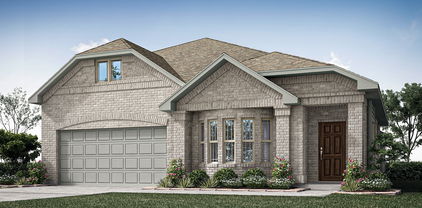
Alvarado Homes with Traditional Architectural Style

Alvarado Homes with Traditional Architectural Style

Welcome to Alvarado, Texas – a charming gem nestled in Johnson County that perfectly blends small-town warmth with modern conveniences. Just a short drive from the bustling cities of Fort Worth and Dallas, Alvarado offers residents a peaceful retreat while still providing easy access to urban amenities. Known for its friendly community atmosphere and rich history, Alvarado is an ideal place for families, retirees, and anyone seeking a tranquil lifestyle.

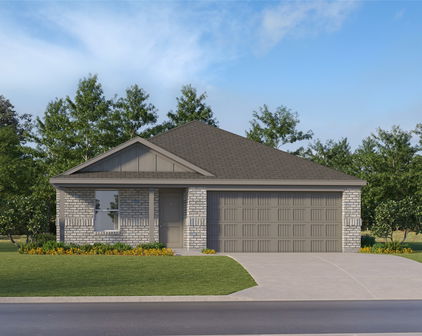
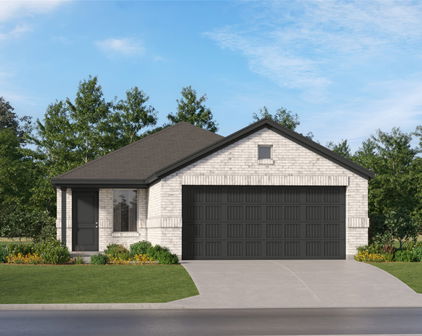
One of the most captivating features of Alvarado is its stunning homes that boast traditional architectural styles. These residences exude timeless elegance and character, showcasing classic designs that harken back to a bygone era. From inviting front porches to intricate woodwork and spacious layouts, homes in Alvarado reflect a commitment to craftsmanship and quality. The traditional architecture not only enhances the aesthetic appeal of the neighborhood but also fosters a sense of community, where neighbors gather on porches and children play in the yards.

The surrounding natural beauty is another highlight of living in Alvarado. With lush parks and scenic trails, outdoor enthusiasts will find plenty of opportunities for recreation and relaxation. The city hosts community events throughout the year, allowing residents to connect and celebrate their vibrant culture.

Whether you're looking to settle down in a home that embodies classic charm or seeking a community that feels like family, Alvarado is the perfect place to call home. Experience the warmth of Texas hospitality in a city that offers both tradition and progress, making it a truly wonderful place to live.

Newest Alvarado Homes with Traditional Architectural Style

5955 Pecan Cir, Alvarado
$500,000
4 Beds ⋅ 3 Baths ⋅ 21416399 MLS
What If A Better Interest Rate Meant You Didn’t Have To Choose Between Affordability And Getting More Home? At 5955 Pecan Circle In Alvarado, The Seller Is Offering Up To $25,000 In Concessions That Can Help Bring Your Interest Rate Into The 5%'s And Make That Monthly Payment A Whole Lot Easier To Love! And You’re Getting A Fantastic Property With A Spacious Main Home, A Separate Additional Living Space, Over 1 Acre Of Land, And Multiple Workshops And Storage Buildings To Fit Your Lifestyle. The Main Home Offers Approximately 2,348 Square Feet With 3 Bedrooms And 2 Bathrooms And Has Already Seen An Impressive List Of Updates Inside And Out, Including New Flooring, Brand-New Cabinets, Fully Tiled Showers, And Much More, With The Complete Update List Coming Soon. But The Property Does Not Stop At The Main House. A Separate 576-Square-Foot Additional Dwelling Includes Its Own Full-Sized Kitchen And Bathroom, Creating An Entire Extra Space For Guests, Extended Stays, A Home Office Setup, Or Whatever Flexibility Your Lifestyle Calls For. Outside, Just Over 1 Acre Gives You Real Room To Spread Out, While Multiple Sheds And Workshops Add Valuable Space For Tools, Equipment, Hobbies, Projects, And Storage. Alvarado Park Lake, Historic Downtown Cleburne, And Cleburne State Park Keep Fishing, Boating, Dining, Trails, And Outdoor Recreation Within Reach. If You’ve Been Looking For More Space, More Flexibility, And A Better Path To An Affordable Monthly Payment, Come See Why 5955 Pecan Circle Deserves A Serious Look! This house comes with a REDUCED RATE as low as 5.875% (APR 6.683%) as of 10-21-2026 through List & Lock™. This is a seller paid rate-buydown that reduces the buyer’s interest rate and monthly payment. Terms apply, see disclosures for more information.

5955 Pecan Cir, Alvarado

1032 Nighthawk Trl, Alvarado
$389,900
4 Beds ⋅ 3 Baths ⋅ 21410737 MLS
NEW! NEVER LIVED IN. Estimated completion November 2026. A game room, bedroom, and full bath give the upstairs of this Willow II its own purpose, creating a separate setting for games, overnight stays, or a change of scenery. Bloomfield Homes' two-story design offers 4 bedrooms, 3 full baths, a study, and a 2-car garage in Eagle Glen. Downstairs, the layout opens into a long stretch of connected living space, with the kitchen, breakfast area, and family room sharing an easy flow. The island keeps prep space at the center of the conversation, while upgraded quartz counters bring a crisp finish to the kitchen. A pantry keeps ingredients close, and the microwave and dishwasher support the daily routine. Wood-look flooring adds continuity to the interior without competing with the open layout. At the back of the home, the family room gets a window seat and a door to the covered patio. The primary suite also sits toward the rear, with its own access to the patio and a bath featuring dual sinks, a shower, linen storage, and a walk-in closet. Across the hall, 2 secondary bedrooms share another full bath, keeping the downstairs sleeping spaces grouped together. The front study has double doors that define a room for work, reading, or creative projects, while the foyer includes a plant shelf for a personal touch. Laundry sits near the garage entry, and storage beneath the stairs makes use of space that can otherwise go overlooked. An upgraded 8' front door and exterior lighting give the arrival presence, with landscaping, a sprinkler system, and rain gutters completing the outdoor details. Contact Bloomfield Homes or visit the Eagle Glen model to learn more about this Willow II today!

1032 Nighthawk Trl, Alvarado

Start Your Search

Listings provided by North Texas Real Estate Information Systems (NTREIS). Listing data has been deemed reliable but is not guaranteed to be accurate by the MLS.

Last updated:

How much is your home worth?

Get instant property value now!