Refine Search
Sort by
645 Winters Dr, Waxahachie
$499,777
3 Beds ⋅ 3 Baths ⋅ 21407361 MLS
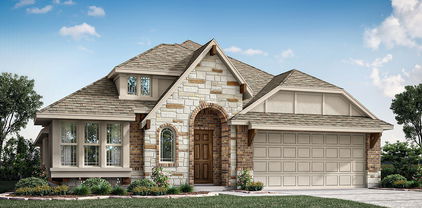
WELCOME HOME TO STYLE, SPACE, AND SERENITY! This stunning single-story stone and brick home has timeless curb appeal, a striking black-framed glass entry door, and rich stained carriage-style garage doors. Inside, a graceful rotunda-style foyer sets the tone with a statement chandelier, curved walls, and wood-look tile flooring throughout the main living areas. The open living room features soaring vaulted ceilings, a floor-to-ceiling stone fireplace with a rustic wood mantel, a wall of windows, and elegant arched niches. The kitchen is made for gathering, with an oversized granite island, herringbone backsplash, built-in oven and microwave, stainless dishwasher, glass-front cabinets, and a walk-in pantry. A sunny breakfast nook overlooks the backyard. The formal dining room has a gorgeous chandelier and recessed lighting. A dedicated home office with vaulted ceiling, built-in shelving, and abundant natural light makes working from home a pleasure. The primary suite is a true retreat, with a tray ceiling, a large picture window, and a spa-style bath featuring dual vanities with LED-lit mirrors, a garden tub, a frameless glass shower with bench seat, and an oversized walk-in closet. Two additional bedrooms offer vaulted ceilings, built-in shelving, and ceiling fans. Three full baths make hosting guests easy. A drop zone with built-in bench and hooks and a utility room with sink, folding counter, and pet door add everyday function. The 3-car garage with an extra bay provides room for vehicles, storage, or a workshop. Outside is where this home truly stands out. The spacious backyard backs to a peaceful park and greenbelt for added privacy and scenic views, with no rear neighbors. Enjoy the large covered back porch, relax under the timber pergola, or tend your garden in the several individual raised planters. The fenced yard is perfect for play, pets, and entertaining. Move-in ready and beautifully located. Schedule your showing today!

645 Winters Dr, Waxahachie

305 Fountain Creek Ct, Ovilla
$575,000
5 Beds ⋅ 3 Baths ⋅ 21398029 MLS
Imagine starting a crisp fall morning with a warm cup of coffee as the sun rises through changing leaves and the gentle sounds of Little Creek carry through the trees. That quiet connection to nature is part of everyday life here. Set on more than half an acre along a quiet cul-de-sac in gated Ovilla Creek Estates, this Gallery Custom Homes residence offers a setting that invites you to slow down and enjoy where you live. Mature trees, landscaped grounds, the creek bordering the east side of the property, and an expansive backyard create a peaceful backdrop that changes beautifully with the seasons. Inside, abundant natural light and high ceilings continue the open, welcoming feeling. The living room and kitchen flow together naturally, creating a comfortable place to begin the day, gather around the fireplace, or spend an evening with friends. The large kitchen island naturally draws people together, whether sharing morning coffee, preparing dinner, or lingering in conversation long after the meal is finished. The home also gives each part of the day its own place. Start the morning with focused time in the dedicated office, then head upstairs when it is time to relax over a movie, game, or evening with guests. When the day winds down, retreat to the primary suite and ensuite bath for a quieter end to the evening. And when the weather draws you outside, the covered patio becomes a place to sit back, listen to the creek and surrounding nature, and take in the spacious backyard. Built in 2017, the home offers a peaceful Ovilla setting while keeping shopping, dining, and access toward I-35E within convenient reach. It is a place where mornings can begin a little slower, evenings can stretch a little longer, and the changing seasons become part of the experience of home. Schedule a private showing and experience this setting for yourself.

305 Fountain Creek Ct, Ovilla

437 Hearthstone Blvd, Red Oak
$646,000
3 Beds ⋅ 3 Baths ⋅ 21403529 MLS
NEW! NEVER LIVED IN. Expected completion November 2026! Bloomfield Homes’ Primrose is a one-story plan with 3 bedrooms, 2 full baths, a half bath, and a 3-car garage at Glenbrook. The circular foyer gives this home an architectural opening, with a study beside it and a formal dining room connecting the entry to the main living space. Laminate wood flooring carries the shared areas, while 8-foot interior doors keep the proportions tall throughout. In the kitchen, upgraded quartz counters and a white herringbone backsplash set a crisp tone beneath pendant lighting over the island. A stainless steel farmhouse sink adds another distinct finish. The Deluxe Kitchen supports that design with double electric ovens, gas cooking, and a pantry, while the breakfast area sits beside the covered patio. The family room centers on a gas fireplace with stone reaching the mantel, creating a focal point within the open arrangement. Across the home, 2 secondary bedrooms share a full bath along their own hallway. The primary suite occupies the rear, with a walk-in closet and a bath featuring separate vanities, a garden tub, and a separate shower. Upgraded quartz continues through the baths, and a powder room near the laundry serves the shared spaces. Outside, cedar garage doors and an 8-foot front door complement the covered porch, while the extended covered back patio includes a gas stub for a future grill. The oversized interior lot backs to a greenbelt, adding an open outlook beyond the backyard. Window coverings, gutters, and a tankless water heater bring practical details into place. Visit Bloomfield Homes at the Crystal Lake Estates model, serving Glenbrook, today!

437 Hearthstone Blvd, Red Oak

425 Hearthstone Blvd, Red Oak
$682,208
5 Beds ⋅ 4 Baths ⋅ 21402590 MLS
NEW! NEVER LIVED IN. Estimated completion November 2026. Bloomfield Homes’ Spring Cress II offers 5 bedrooms, 4 full baths, and a 2-car garage in a two-story design at Glenbrook. An oversized interior homesite backing to a greenbelt gives the covered back patio an appealing outlook, with a gas connection ready for outdoor cooking. The kitchen makes an equally strong impression indoors. Granite counters, a herringbone backsplash, and a stainless steel farmhouse sink bring texture and contrast, while 3 pendant lights define the island. Double electric ovens and gas cooking support the Deluxe Kitchen, with a pantry nearby and a breakfast area connecting to the patio. The family room opens beside it, anchored by a glass-front gas fireplace with stone finishing at a cedar mantel. Laminate wood flooring carries through the shared areas and extends into the primary bedroom and its closet. At the front, glass doors define the study opposite the formal dining room, giving each space a purpose of its own. 8-foot doors across the first floor add height to the room openings. The primary suite includes separate vanities, a deck-mounted tub, a separate shower, and a walk-in closet. A second bedroom and full bath replace the downstairs media option, while 3 more bedrooms and 2 full baths join the game room upstairs. A mudroom cabinet near the garage and upper laundry cabinets add storage. Upgraded brick, cedar garage doors, and an 8-foot front door frame the exterior, complemented by a covered front porch. Connect with Bloomfield Homes at the Crystal Lake Estates model, serving Glenbrook, to learn more about 425 Hearthstone Boulevard today!

425 Hearthstone Blvd, Red Oak

441 Green Terrace Ct, Midlothian
$590,000
4 Beds ⋅ 4 Baths ⋅ 21392598 MLS
Leased through March 2027 at $3,750 per month with a VA assumable loan, this home offers immediate rental income and a rare financing advantage. French doors off the entry open to a private office, with formal dining nearby for hosting. The main living area flows into an open kitchen with custom cabinetry, a large storage island, walk-in pantry, smart refrigerator, and quartz countertops. A second living area gives everyone room to spread out, and the media room is ready for movie night with massage chairs, a projector screen, and surround sound, all included. The primary suite is tucked away downstairs and features separate vanities, a walk-in shower, and an oversized closet with added storage that doubles as a storm shelter. Upstairs, the game room opens to a balcony, joined by two secondary bedrooms and a second en suite, a great setup for guests or multigenerational living. Out back, the covered patio with mounted TV is made for game days, and the 2.5-car garage adds room for vehicles and storage.

441 Green Terrace Ct, Midlothian

2512 Clayton St, Glenn Heights
$365,000
4 Beds ⋅ 2 Baths ⋅ 21386260 MLS
Spacious single story 4-bedroom, 2-bath home with a THREE-car garage on a premium lot bordering treed greenbelts! This move-in-ready gem features wood-look tile flooring, a versatile bonus room perfect for a formal dining or office space, and a chef-inspired kitchen with quartz countertops, abundant gray cabinetry, gas cooktop, built-in oven and microwave and a large island overlooking the breakfast and living areas! The open-concept living area offers a ceiling fan and great views of the oversized backyard and covered patio. Relax in the private primary suite with an ensuite bath featuring a garden tub, dual sinks, separate water closet and a big walk-in closet. The other 3 bedrooms are all nice-sized and share a second full bathroom! The separate utility room has built-in cabinetry and a 2nd pantry area! Private oversized fenced backyard has a covered patio! Residents of Magnolia Meadows enjoy a community playground, basketball court, trails, dog park, splash pad, soccer field and share a community pool with Magnolia Farms. Located in the recognized Red Oak ISD, convenient to highways, schools, shopping and entertainment. Don't miss this opportunity!

2512 Clayton St, Glenn Heights

21 Jacey Ct, Waxahachie
$829,000
4 Beds ⋅ 3 Baths ⋅ 21367433 MLS
You must see this property in person to appreciate the quality and beauty. Custom-built by Canyon Creek Custom Homes, known for true custom craftsmanship and thoughtful details, this exceptional 4-bedroom, 3-bath home is tucked at the end of a quiet cul-de-sac on 1.928 acres. Quality extends beyond the finishes with foam-insulated walls and ceilings, an engineered post-tension slab with piers, Lennox HVAC and extensive custom millwork throughout. Inside, hand-scraped wood floors, ceiling-height cabinetry, designer lighting, wainscoting, accent walls and custom built-ins give the home character at every turn. The office features two built-in desks, while the bedrooms offer a custom desk, window seat with pull-out storage and built-in TV wall with open shelving. The kitchen features white quartz countertops, stainless appliances, double ovens and an oversized walk-in pantry, complemented by a spacious laundry room with cabinetry and dedicated mudroom. Upstairs, a large bonus room offers flexible space for a game room, media room, playroom, home gym or additional living area. Outside, enjoy the benefits of acreage without all the upkeep. The landscaped, privacy-fenced backyard features a beautiful stone retaining wall and 2025 hot tub, creating the perfect place to soak, unwind and look out into the peaceful woods beyond. The wooded rear acreage creates a private, low-maintenance backdrop with minimal mowing, while a creek adds even more charm to this natural setting. Nature enthusiasts will love the wooded wonderland, mature trees and quiet sense of escape right in their own backyard. A 3-person sauna with red-light and salt therapy, Tonal fitness system and gym flooring further enhance the home’s private wellness retreat. Additional highlights include a new roof in 2025 and a 12x16 storage shed. Nearly two private acres, custom construction, versatile living space and a one-of-a-kind natural setting make this home truly special.

21 Jacey Ct, Waxahachie

371 S Ring Rd, Waxahachie
$940,000
6 Beds ⋅ 4 Baths ⋅ 21360918 MLS
Experience the rare combination of luxury, privacy, and resort-style living in this extraordinary 4,474 SF custom estate, privately situated on 1.74 secluded acres in Waxahachie. Featuring 6 bedrooms, 3.5 bathrooms, multiple living and dining areas, and expansive indoor-outdoor entertaining spaces, this incredible residence was thoughtfully designed to deliver an exceptional lifestyle at every turn. Designed by award-winning interior designer Courtney Warren, the home showcases sophisticated finishes, dramatic architectural details, and a refined modern aesthetic throughout. Step inside to soaring vaulted ceilings with exposed beams and a breathtaking open-concept living space filled with natural light. The main living area flows effortlessly into an elegant dining space and show-stopping gourmet kitchen featuring high-end appliances, striking black marble countertops, designer lighting, and beautiful custom details. The luxurious primary suite offers a true private retreat with serene pool views, a dramatic double-sided fireplace, and a spa-inspired bathroom designed for relaxation. Luxury vinyl plank flooring flows throughout the home, complemented by elegant designer tile in the bathrooms. Outside, the property transforms into your own private resort. A spectacular pool anchors the expansive backyard, surrounded by a custom-built fire pit, outdoor kitchen, children’s playground, lush green space, and beautiful open views. Whether hosting unforgettable gatherings, celebrating special occasions, entertaining family and friends, or simply enjoying peaceful evenings under the Texas sky, this exceptional setting was designed to impress. With 1.74 acres of privacy and an incredible combination of custom design, sophisticated interiors, and resort-inspired amenities, this magnificent estate offers a lifestyle unlike anything else. Schedule your private tour and experience it for yourself.

371 S Ring Rd, Waxahachie

541 Red Maple Rd, Waxahachie
$435,000
4 Beds ⋅ 2 Baths ⋅ 21353600 MLS
NEW! NEVER LIVED IN. Bloomfield Homes has built the Carolina, a single-story plan with 4 bedrooms, 2 baths, and a 2-car garage, expected complete and Ready in October 2026! Everything lives on one level here, set on an oversized interior lot that backs to a greenbelt — open space behind you instead of another rooftop. A fully bricked front porch sits beneath an 8' front door, and the entry opens into the plan's rotunda, a real architectural moment the second you step inside. A formal dining room sits off the entry for the sit-down meals and holidays. From there the plan opens up around a large family room anchored by a wood-burning fireplace, with an island kitchen built to stay connected to the room. That kitchen runs all-electric and carries quartz counters, custom cabinets dressed with upgraded hardware, under-cabinet lighting along the run, a pull-out trash cabinet, and a finished raised panel on the back of the island so it reads as built-in rather than boxed. The primary suite sits apart from the secondary bedrooms and includes a walk-in closet with room to organize, plus a bath with a garden tub for soaking and a separate shower. Window coverings are already hung throughout. Outdoor living runs front to back with a fully bricked covered porch and an extended covered patio, giving you more room under cover than the standard footprint. A lighting system keeps the elevation lit after dark, and gutters plus a full package of energy-saving components come standard, at no added cost, the same as every home Bloomfield Homes builds. Come see the Carolina at Bloomfield Homes in North Grove!

541 Red Maple Rd, Waxahachie

545 Red Maple Rd, Waxahachie
$435,000
4 Beds ⋅ 2 Baths ⋅ 21353584 MLS
NEW! NEVER LIVED IN. Bloomfield Homes has built the Cypress, a single-story plan with 4 bedrooms, 2 baths, a study, and a 3-car garage, expected complete and Ready in October 2026! Everything lives on one level here, set on an oversized interior lot that backs to a greenbelt — open space behind you instead of another rooftop, and a wider-than-standard homesite to go with it. The three-car garage gives you the extra bay for a truck, a workshop, or the storage a two-car runs out of room for, and an 8' front door anchors the entry. Just off the entry, the study gives you a separate room to work from home, do homework, or set up the desk that otherwise ends up in a corner of the living room. From there the plan opens up around a large family room with a charming tile-to-ceiling fireplace, while an island kitchen built to stay connected to the room so whoever's cooking isn't shut off behind a wall. That kitchen runs all-electric and carries quartz counters, custom cabinets dressed with upgraded hardware, a pull-out trash cabinet, and a finished raised panel on the back of the island so it reads as built-in rather than boxed. The primary suite sits apart from the secondary bedrooms and includes a walk-in closet with room to actually organize, plus a bath with an enlarged separate shower expanded for a spa-like experience. Architectural windows carry natural light through the main living areas. Outdoor living runs front to back with a covered porch out front and a covered patio out back, giving you shade on both ends of the day. Gutters and a long list of energy-saving components come standard, at no added cost, the same as every home Bloomfield Homes builds. Come see the Cypress at Bloomfield Homes in North Grove!

545 Red Maple Rd, Waxahachie

61 Hunter Pass, Waxahachie
$750,000
4 Beds ⋅ 5 Baths ⋅ 21349197 MLS
MLS# 21349197 - Built by Chesmar Homes - Nov 2026 completion! ~ Traditional single-family residence in Lakeway Estates under construction; estimated completion 9-30-2026. 3,465 SF with 4 bedrooms (4 primary bedrooms) and 5 baths (4 full, 1 half). Open floorplan with vaulted ceilings, kitchen island, granite counters, pantry and eat-in kitchen. Family room features decorative electric fireplace. Smart home system, sound and flat-screen wiring, cable-high-speed internet available. ENERGY STAR equipment, heat pump, central HVAC with humidity control and ceiling fans. Covered patio, outdoor living center, gray water system, large landscaped backyard, 2-car garage. Zoned Waxahachie ISD (Oliver Clift, Howard, Waxahachie). Slab foundation; composition roof. Floors: carpet, LVP, tile.

61 Hunter Pass, Waxahachie

5217 Rowlan Row, Midlothian
$599,990
4 Beds ⋅ 4 Baths ⋅ 21344729 MLS
MLS# 21344729 - Built by J Houston Homes - Ready Now! ~ NEW JOHN HOUSTON HOME IN HAYES CROSSING IN MIDLOTHIAN ISD! This gorgeous Windsor floor plan has 11' ceilings throughout the home, along with large, energy-efficient windows that allow an abundance of natural light. Enjoy the spaciousness this home offers with 4 bedrooms, 3.5 bathrooms and an oversized game room on the second level. The home also features a large pantry and a 3rd row seasonal primary closet. The stunning kitchen features wood custom cabinets with a designer wood hood, built-in appliances, elegant countertops and a large island for all of your entertainment needs. Luxurious flooring throughout all the main areas and many more quality upgrades. This home is a must see! MAKE IT YOURS TODAY!

5217 Rowlan Row, Midlothian

303 Fountain Creek Ct, Ovilla
$640,000
4 Beds ⋅ 4 Baths ⋅ 21342269 MLS
Stunning four bedroom, three and one half bath home on a creekside lot in a beautiful quiet, gated community. Your private Oasis awaits with a gorgeous gunite pool featuring bubblers in the shallow end, waterfalls, and optional safety fence. With over 3500 square feet, this home has enough space for everyone in your family. For the chef there is an open island kitchen with pot filler, double ovens, walk in pantry and butler's pantry. Enjoy family movie night cozied up to the stone fireplace in the living room wired for surround sound. Relax in the master with room for large furniture and featuring a private en suite with a huge closet, oversized shower, and dual sinks. Also located downstairs are the dining room, guest bath, and study with beautiful French doors. Transition upstairs via the curved staircase to find spacious secondary bedrooms, a jack and jill bath, and game room. Split third bedroom features its own private bath. This home requires a in person tour to really appreciate all that it has to offer. Private tours being offered by the listing agent. This home will not last long so call me asap to come and see it TODAY!

303 Fountain Creek Ct, Ovilla

558 Hearthstone Blvd, Red Oak
$636,960
3 Beds ⋅ 3 Baths ⋅ 21338705 MLS
BRAND NEW! NEVER LIVED IN. This Primrose by Bloomfield Homes offers 3 bedrooms, 2.5 bathrooms, and study. Situated in the desirable Glenbrook community, this stunning open-concept one-story home showcases luxury finishes throughout, beginning with a breathtaking rounded rotunda entry that creates an unforgettable first impression, while the private study with glass French doors is perfectly positioned just off the rotunda for a quiet work-from-home space. An impressive 8' front door welcomes you inside, where beautiful wood-look tile flooring extends throughout the main living areas and 8' interior doors add to the home's grand feel. The spacious family room is filled with natural light from oversized windows and features soaring ceilings and a dramatic floor-to-ceiling stone fireplace that serves as the centerpiece of the home. The Deluxe Kitchen is designed for both entertaining and everyday living with upgraded quartz countertops, abundant cabinetry, and a seamless connection to the dining and living spaces, while charming window seats in the dining area add warmth and character. Tucked away at the back of the home for maximum privacy, the luxurious primary suite features window seats, a spa-inspired ensuite bath with double vanities, a soaking tub, separate shower, and a large walk-in closet. A convenient powder bath is perfect for guests, while two additional bedrooms are located on their own hallway with a full bath situated between them. Additional highlights include a built-in mud bench near the garage complete with hooks and drawers for added organization, a spacious laundry room with abundant storage and workspace, 2-inch faux wood blinds throughout, an extended covered patio with a gas stub perfect for outdoor entertaining, a spacious 3-car garage with cedar garage doors, and a desirable interior homesite backing to a greenbelt. Visit Bloomfield Homes today at Glenbrook to tour this gorgeous Primrose.

558 Hearthstone Blvd, Red Oak

1803 Sunset Xing, Cedar Hill
$940,000
4 Beds ⋅ 4 Baths ⋅ 21324280 MLS
LOWER YOUR RATE! Seller is contributing a $10,000 credit toward an interest rate buydown with an acceptable list price offer.** Wake up to peaceful POND and GREENBELT views right outside of this custom-crafted retreat, privately set on a wooded acre in the gated community of The Timbers of Lake Ridge. Great location just minutes from Mansfield, Midlothian, and Dallas, and zoned to acclaimed MIDLOTHIAN ISD!!! Have comfort knowing that the house is still under the Builder's WARRANTY until May 2028. From the moment you arrive, the home’s stunning elevation, lush landscaping, and impressive architectural presence set the tone. Step inside to discover impressive hardwood floors, soaring beamed ceilings, and curated details that evoke both grandeur and warmth. Just off the foyer, a private study with custom built-ins offers a quiet retreat for work or reading. Light-filled living room is crowned by beamed ceilings and a grand stone fireplace, while the magazine-worthy chef’s kitchen dazzles with an oversized island, white cabinetry with glass inserts, JennAir appliances, a built-in fridge, and a ladder-equipped walk-in pantry. The formal dining room’s double-height windows frame sunset vistas, and a hidden wine grotto hints at the home’s entertaining pedigree. Retreat to the serene primary suite, where Frech patio doors open to tranquil scenery and a spa-inspired bath offers dual vanities, a freestanding tub, and a double walk-through shower. Upstairs, a game room with a second fireplace, a media room, and a vast balcony overlook the water, while three generous guest suites ensure comfort. Outside, covered patios, mature trees, and sweeping lawn invite alfresco enjoyment to complete this move-in-ready masterpiece. Elevate your lifestyle and schedule a private tour today. HAVE YOUR AGENT SEND YOU THE PROPERTY VIDEO IN THE VIRTUAL TOUR LINKS.

1803 Sunset Xing, Cedar Hill

134 Water Garden Dr, Waxahachie
$498,900
4 Beds ⋅ 3 Baths ⋅ 21328159 MLS
Custom built 4 bedroom Waxahachie home with flexible spaces, natural light, and a private gated community. This thoughtfully designed home includes a room that could be a 4th bedroom or office, two separate living areas (a possible additional bedroom in flex space upstairs with half bath attached), giving you room to work, relax, entertain, or create a playroom that grows with your needs. Large windows brighten the main living room, showcasing custom built ins and a cozy fireplace that anchors the heart of the homes. The open concept flow connects the living, dining, and kitchen areas, making everyday routines and hosting effortless. A split bedroom layout provides privacy for the primary suite, complete with dual vanities, a spacious walk-in closet, and a separate tub and shower for comfortable daily living. Step outside to a fenced backyard with a covered porch that looks out the greenbelt; perfect for quiet mornings, weekend grilling, or unwinding outdoors. Roof and carpet replaced in 2025, adding peace of mind and fresh updates. 3 car garage and expanded driveway gives extra space for your vehicles. Located in sought after gated subdivision, within walking distance of Felty Elementary and just minutes from local shopping, dining, and healthcare. Must See!! Up to $3700 of closing costs available with our preferred lender!

134 Water Garden Dr, Waxahachie

4332 Michigan Ave, Midlothian
$595,000
5 Beds ⋅ 4 Baths ⋅ 21327701 MLS
Brand New! Never Lived In! This Rose II by Bloomfield Homes offers 5 bedrooms, 4 bathrooms, game room, media room, and study. Situated in the desirable Westside Preserve community, this stunning home showcases an open-concept layout loaded with luxury finishes throughout, featuring a Deluxe Kitchen with cabinets extended to the ceiling, quartz countertops, double ovens, a 5-burner cooktop, and pendant lighting above a massive island that flows seamlessly into the spacious family room highlighted by a dramatic floor-to-ceiling fireplace with a cedar mantel, creating the perfect setting for both everyday living and entertaining; wood-look flooring extends throughout the main areas of the first floor, complemented by 8' interior doors on the first floor, 2-inch faux wood blinds throughout, and a striking wrought iron staircase railing that enhances the home's elegant design. The thoughtfully designed first-floor layout includes a private study, a spacious primary suite with window seats, a luxurious ensuite bath featuring a separate tub and shower, and a large walk-in closet with direct access to the laundry room through a convenient private door, along with a secondary bedroom and full bath ideal for guests or multigenerational living. Upstairs, you'll find three additional bedrooms, two full bathrooms, a spacious game room, and a dedicated media room offering plenty of space for entertaining and relaxation. Additional highlights include a large laundry room, a covered patio with extended concrete, cedar garage doors on the spacious 3-car garage, and a desirable interior homesite backing to a greenbelt for added privacy and scenic views. Westside Preserve offers outstanding amenities including a community pool and splash pad, playground, pavilion, scenic ponds, greenbelt views, and walking trails. Visit Bloomfield Homes today at Westside Preserve to tour this gorgeous Rose II.

4332 Michigan Ave, Midlothian

10316 Stockyard Ct, Venus
$528,500
3 Beds ⋅ 3 Baths ⋅ 21316793 MLS
Custom home newly completed early 2026 in Venus, TX, by Lillian Custom Homes! Welcome home to 10316 Stockyard Ct, a beautifully designed 1-story residence located outside city limits on a spacious home site. The beautiful lot has an oversized yard measuring .69 acres, with a stunning retainer pond to left of the property line. This home offers 2,375 sq ft of living space, 8-foot-tall doors throughout, 10-ft ceilings, open style living area, 3 bedrooms, 2.5 baths, study or piano room with French doors, thoughtful storage, spacious utility, and an attached 2-car garage with large storage area. As you step inside, you will immediately appreciate the thoughtful layout, open flow, and elevated details throughout. The heart of the home is the spacious family room featuring an electric fireplace, flowing seamlessly into the kitchen and breakfast nook, perfect for everyday living or entertaining guests. The kitchen layout includes a propane gas cooktop, built-in oven and microwave, a large, under-counter single-basin sink, cabinet enclosure for refrigerator, and a walk-in pantry. Cabinets feature tray pull-outs, tray dividers, pull-out trash drawer, and under-cabinet lighting. The owner suite is a true retreat with a spacious bedroom, huge walk-in closet, 2 linen closets, free-standing 6 ft bathtub, dual vanities, and glass-enclosed shower. Step out into your backyard with an oversized, covered patio for peaceful evenings, morning coffee, or entertaining guests. Enjoy the space with a privacy six-foot-tall, wooden fence with metal posts, a middle-terrace with a pergola for outdoor parties and picnics, vegetable garden, and steppingstones leading around the house to the convenient garage storage door. Irrigation system covers the entire lot. Electric home, except for the 250-gallon, buried propane tank for gas cooktop. Explore all the pictures for your next dream home.

10316 Stockyard Ct, Venus

183 Warner Ln, Waxahachie
$459,846
4 Beds ⋅ 3 Baths ⋅ 21314080 MLS
BRAND NEW! NEVER LIVED IN! This Cypress II by Bloomfield Homes offers 4 bedrooms, 3 bathrooms, game room, and study. Situated in the desirable Sunrise at Garden Valley community, this beautifully designed home sits on a wide homesite and showcases an open-concept layout with quality upgrades throughout, including a Deluxe Kitchen featuring quartz countertops, ample cabinetry, and a functional design that flows seamlessly into the spacious family room highlighted by a striking floor-to-ceiling fireplace, perfect for both everyday living and entertaining; the thoughtfully planned layout includes three bedrooms and two full bathrooms on the first floor, along with a spacious primary retreat, while upstairs offers a private fourth bedroom, full bath, and game room ideal for guests or additional living space, complemented by granite countertops, an impressive 8' front door, and a 3-car garage with cedar doors; enjoy outdoor living with a covered patio, all enhanced by strong curb appeal and a convenient location within walking distance to the elementary and middle school, plus the added benefit of NO MUD and NO PID. Visit Bloomfield Homes today at Sunrise at Garden Valley to tour this gorgeous Cypress II.

183 Warner Ln, Waxahachie

553 Red Maple Rd, Waxahachie
$459,000
4 Beds ⋅ 3 Baths ⋅ 21313200 MLS
NEW & NEVER LIVED IN! Recently Finished & Move In Ready! The Cypress II by Bloomfield Homes is a thoughtfully designed two-story plan offering 4 bedrooms, 3 full baths, and a 3-car garage, perfectly blending functionality with comfort. From the curb, this home makes a strong first impression with its brick-and-stone exterior, arched entry, and cedar garage doors, all framed by fresh landscaping. Step inside through the upgraded 8’ front door to find a welcoming foyer that leads into an open-concept living area where Wood flooring flows seamlessly throughout the main spaces for durability and style. The spacious Family Room is enhanced by a tile floor to ceiling fireplace, while the connected Deluxe Kitchen is designed for everyday living and entertaining with sleek cabinetry, built-in stainless steel appliances, upgraded countertops, and direct access to the Breakfast Nook. The Primary Suite is located on the first floor for privacy and includes a comfortable sitting area, dual vanities, an enlarged shower with semi-frameless glass, and a generous walk-in closet. Three additional bedrooms provide plenty of space for family or guests, with one located upstairs alongside a versatile Game Room and full bath. A study near the entryway adds a touch of elegance, and window seats throughout the home create charming, cozy nooks. Outdoor living is equally inviting with both a covered front porch and a large covered back patio. This home is excluded from the community PID. Situated on a desirable lot, this Cypress II showcases Bloomfield’s signature attention to detail with its upgraded finishes, open flow, and timeless curb appeal—schedule your tour today to experience it for yourself!

553 Red Maple Rd, Waxahachie

6610 Waggoner Way, Midlothian
$885,000
4 Beds ⋅ 4 Baths ⋅ 21285459 MLS
**BUILDER IS OFFERING $15,000 IN SELLER CONCESSIONS TO USE TOWARDS RATE BUY DOWN, CLOSING COSTS OR HOWEVER YOU CHOOSE!!** Discover exceptional craftsmanship and timeless design in this stunning new construction by Olson Custom Homes, perfectly situated on 1.585 acres in the highly sought-after La Paz Ranch Phase 3. Backing to a peaceful greenbelt and located within highly acclaimed Midlothian ISD, this 3,288-square-foot custom home offers the perfect blend of luxury, privacy, and everyday comfort. Thoughtfully designed with both functionality and elegance in mind, the home features 4 spacious bedrooms, 3.5 baths, a dedicated study, game room, and an open-concept living space ideal for entertaining. Soaring ceilings, custom millwork, designer lighting, exposed beams, and a striking stone fireplace showcase the superior quality and attention to detail that Olson Custom Homes is known for. The chef's kitchen serves as the heart of the home with custom cabinetry, premium finishes, an oversized island, double ovens, massive walk-in pantry and abundant workspace for gathering with family and friends. The private owner's retreat offers a spa-inspired bath and generous walk-in closet, creating a true sanctuary at the end of the day. Stunning quartz countertops and marble accent tile are a few examples of the high-end finishes throughout the home. Built with energy efficiency and long-term durability in mind, this home features foam insulation, a tankless water heater, engineered foundation, and quality materials throughout. The expansive lot provides ample room for a future pool, outdoor living spaces, and endless opportunities to create your dream backyard oasis. If you're looking for luxury craftsmanship, thoughtful design, and the tranquility of acreage living without sacrificing convenience, this exceptional property is a must-see.

6610 Waggoner Way, Midlothian

7526 Epiphany Way, Venus
$475,000
4 Beds ⋅ 3 Baths ⋅ 21308634 MLS
Exceptional opportunity on an oversized corner lot just steps from Goodland’s premier amenity center. This beautifully designed London floorplan offers 4 bedrooms, 3 full bathrooms, and a spacious loft, combining comfort, style, and functionality. Prime location directly across from the new amenity center featuring a fitness center, resort-style pool, and playground Open-concept layout ideal for entertaining, with seamless flow between kitchen, dining, and living areas First-floor primary suite with a luxury bathroom including separate tub and shower Secondary bedrooms thoughtfully positioned for privacy with access to full baths Upstairs loft perfect for a game room, media space, or additional living area Oversized corner homesite offering added space, curb appeal, and outdoor flexibility Located in the dynamic, master-planned Goodland community, with convenient access to DFW and a lifestyle centered around connection, recreation, and modern living.

7526 Epiphany Way, Venus

930 Cardinal Dr, Midlothian
$580,000
5 Beds ⋅ 4 Baths ⋅ 21306141 MLS
BRAND NEW! NEVER LIVED IN. Just finished construction! This Spring Cress II by Bloomfield Homes offers 5 bedrooms, 4 bathrooms, game room, media room, study, and formal dining. Situated in the desirable Mockingbird Heights community, this stunning home showcases an open-concept layout with extensive upgrades throughout, including a Deluxe Kitchen with quartz countertops, upgraded cabinetry, and ample workspace that flows seamlessly into the family room highlighted by a striking floor-to-ceiling faux stone fireplace, while the private study features elegant French doors and the formal dining room provides a refined space for entertaining; engineered wood flooring extends through the main areas of the first floor, complemented by 8' interior doors, a mud room for added functionality, and charming window seats, with beautiful design elements including a wood step at the base of the staircase paired with a wrought iron railing adding a grand touch, plus generously sized secondary bedrooms and versatile upstairs living spaces including a game room and dedicated media room perfect for hosting, all enhanced by thoughtful upgrades throughout the home; enjoy outdoor living with an extended covered patio, all situated on an interior lot backing to open farmland for added privacy and views, with curb appeal enhanced by cedar garage doors, gutters, and quality craftsmanship. Visit Bloomfield Homes today at Mockingbird Heights to tour this gorgeous Spring Cress II.

930 Cardinal Dr, Midlothian

1734 Summer Ln, Midlothian
$475,000
4 Beds ⋅ 3 Baths ⋅ 21257716 MLS
This home IS AN FHA QUALIFYING Assumable LOAN OF 5.125, INTEREST RATE. SELLER(S) CONCESSION OF $3,000.00, TOWARDS RATE BUY DOWN. Make this like new 1-story MOVE IN READY open concept floor plan features 2537 square feet yours today! This home offers 8 foot front door in addition to so many lovely upgrade features. Stylish rounded corners and dramatic archways. Upgraded 5 inch baseboards. Wireless security security system. Carpet with 1 and half inch padding. Designer rocker light switches. Oiled rubbed bronze finish lever door handles. UL approved smoke detectors with back up batteries. Designer 4 panel interior doors. Walk in closets. Garage interior textured and painted. Insulated garage door with opener. Bronze finished ceiling fans in all bedrooms and family room. Step into this spacious 4 bedrooms, 3 baths, granite, countertops, large walk in pantry, high ceilings, fireplace with floor to ceiling stones, gas cook top, gas stove, microwave, wood flooring and ceramic tile flooring throughout. Large primary bedroom with window seating, spa type atmosphere with dual vanities and a soaking tub with backsplash. Walk in closet. It also offers one of the bedrooms can be a mother in law suite, flex room, game room, separate washer dryer area. Midlothian ISD. There are community parks in the neighborhood. Also nearby are biking, hiking trails, shopping, and eateries, MAKE THIS HOME YOURS TODAY!!!

1734 Summer Ln, Midlothian

241 Gentry Rd, Ennis
$1,750,000
7 Beds ⋅ 4 Baths ⋅ 21246256 MLS
Spacious 7-bedroom Mediterranean-style estate situated on 24.05 ag-exempt acres in Ennis, TX, offering a rare combination of space, privacy, and functionality. Gated entrance leads to a wrap-around driveway with decorative fountain, creating an impressive approach to the home. The residence features stone construction, arched architectural details, and a large open layout with soaring ceilings and abundant natural light. Multiple living areas provide flexibility for large households, entertaining, or multi-generational living. Enjoy outdoor living with a large covered patio and an expansive balcony overlooking the pasture. The land is well-suited for agricultural or recreational use and includes: Two ponds, Mature trees throughout, Barn and additional structures, White pipe fencing along the front portion 8-vehicle covered carport. Conveniently located approximately 3.5 miles from I-45, offering easy access while maintaining a peaceful country setting. Ideal for buyers seeking acreage, livestock use, or a private estate with room to expand. BUYER AND BUYER AGENT TO VERIFY ALL INFORMATION AND MEASUREMENTS!

241 Gentry Rd, Ennis

Listings provided by North Texas Real Estate Information Systems (NTREIS). Listing data has been deemed reliable but is not guaranteed to be accurate by the MLS.

Last updated:

How much is your home worth?

Get instant property value now!