Refine Search
Sort by
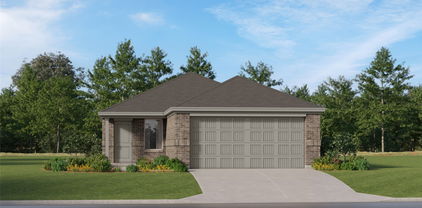
815 Silverleaf Dr, Ennis
$396,275
3 Beds ⋅ 2 Baths ⋅ 21412009 MLS
Estimated November 2026 completion! Ask us about our Trade-In Trade-Up Program-we can buy your home when you buy ours! The San Saba has been a popular choice of homebuyers since we first introduced it. With the San Saba III, Riverside Homebuilders has taken the best features and expanded this flexible home design. The latest version of the floor plan adds nearly 100 square feet, totaling 2,266 square feet of interior living space. We’ve kept the 3 bedrooms and 2 baths from the original floor plan, along with the walk-in closet for each of the bedrooms. The owner’s suite maintains the elegance of the tray ceiling in the bedroom and the spacious, smart design of the en suite bathroom—with both a soaking tub and walk-in shower, plus dual vanities and private water closet. In the San Saba III, the open concept spans the full length of this single-level home. We’ve situated the kitchen a bit differently, making it quicker to access the laundry and mudrooms by the garage’s family entrance. The pantry is incorporated into the mudroom space, so unloading groceries is a simpler task. With the entrance from the foyer, the flex room in the San Saba III can easily function as a formal dining or living room. Add double doors, if you like, and the space works well as a home office or study. Maybe you want a fourth bedroom in your new home. This room is standard with a closet so it can easily be adapted to fill that role. The open concept in the main living area and the thoughtful placement of the bedrooms with vestibule entry presents the perfect balance of togetherness and privacy. Add in the covered patio for an outside living space that extends the comfort of this Riverside home.

815 Silverleaf Dr, Ennis

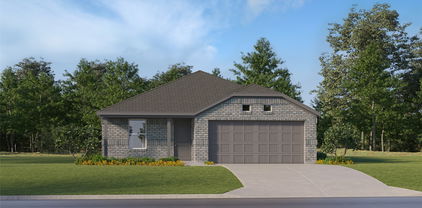
808 Silverleaf Dr, Ennis
$376,975
3 Beds ⋅ 2 Baths ⋅ 21412607 MLS
Estimated November 2026 completion date! Ask us about our Trade-In Trade-Up Program-we can buy your home when you buy ours! Experience the feeling of home in our Cascade floor plan. Welcome family and friends into this 3-bedroom, 2-bath, ranch-style home with a spacious open floor plan. From cooking to dining to relaxing by the fire, this continuous design lends itself to entertaining for all occasions. As you walk through the foyer, to the left, the second and third bedrooms are perfectly situated for a private guest getaway. On the right, utilize the flex room for a home office, craft room or play area for young kids. This unique space offers the chance to customize your home to fit the needs of your family. Continuing through to the open kitchen, the extended countertops and island are the ideal workspace for anything from a simple family dinner to a culinary masterpiece. A walk-in pantry with two walls of storage means maximum space for all your snacks and ingredients. Situated in the back corner, the owner’s suite is the epitome of space and comfort. With a door right off the family room, this bedroom gives you a lot of natural light and easy access to the outdoor covered patio. A double-sink vanity means you’ll never have to share space again. Complete with a stand-up shower, tub, and walk-in closet, this space has all the amenities for ideal living.

808 Silverleaf Dr, Ennis

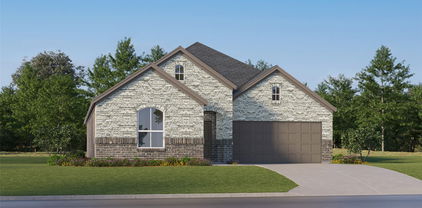
127 Skrivanek Rd, Ennis
$574,999
4 Beds ⋅ 2 Baths ⋅ 21377818 MLS
A spacious new construction home on over two acres, this home offers 2,125 square feet of thoughtfully designed living space with four bedrooms, two full baths, and a dedicated pocket office. Currently under construction with an anticipated completion in mid-October 2026, the one-story home features an open-concept layout where the great room, dining area, and kitchen come together beneath impressive cathedral ceilings. The great room offers a wood-burning fireplace, creating a natural focal point for the main living space, while the kitchen is equipped with granite tile countertops, a center island, farmhouse sink, walk-in pantry, additional pantry storage, pot filler, and water line to the refrigerator. The primary suite features a generously sized bedroom with cathedral ceiling and walk-in closet, while the ensuite bath includes dual sinks and a garden tub. Three additional bedrooms provide flexibility for family, guests, or hobbies, while the pocket office offers a convenient space for working from home or managing everyday tasks. A dedicated utility area includes a sink, washer hookups, and folding counter, with built-in bench and hooks providing a practical drop zone near the garage entry. Wood flooring and ceiling fans add to the home's comfort and functionality. Covered front and rear outdoor spaces extend the living area beyond the walls of the home, while the 22' x 22' attached two-car garage provides plenty of room for two vehicles and storage. Located in Ennis ISD, this property combines the benefits of brand-new construction with the space and privacy of acreage living. With 2.626 acres, a functional four-bedroom layout, dedicated office space, and an inviting open-concept design, 127 Skrivanek Road offers room to live, work, entertain, and enjoy the outdoors.

127 Skrivanek Rd, Ennis

Listings provided by North Texas Real Estate Information Systems (NTREIS). Listing data has been deemed reliable but is not guaranteed to be accurate by the MLS.

Last updated:

How much is your home worth?

Get instant property value now!