Refine Search
Sort by
12729 Whispering Wind Dr, Godley
$656,022
5 Beds ⋅ 4 Baths ⋅ 21419349 MLS
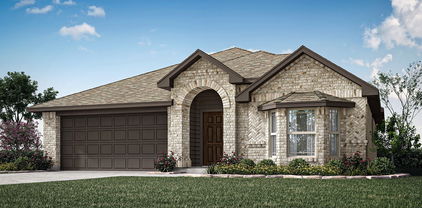
NEW! NEVER LIVED IN. Estimated completion December 2026. Bloomfield Homes' Rose II offers 5 bedrooms, 4 full baths, and a 3-car garage in a two-story design on a half-acre lot in Coyote Crossing. Upstairs gives the shared spaces room to branch out: a game room overlooks the family room below, while a separate media room creates a dedicated spot for movies. The 3 bedrooms on this level share 2 full baths, including a Jack and Jill arrangement with separate sink areas. Downstairs, the primary suite and another bedroom sit in different parts of the plan, each near a full bath. The primary bath includes dual sinks, a deck-mounted tub, a separate shower, and a walk-in closet. A study enclosed by double doors adds another defined room beside the main living space. Raised ceilings lift the family room around a stone fireplace extending to the ceiling with a gas starter, giving the open layout a strong focal point. Laminate flooring connects the shared areas, with tile adding another finish elsewhere in the home. The Deluxe Kitchen keeps preparation and conversation together around an island, with upgraded countertops, an electric cooktop, electric oven, and pantry. A trash drawer adds a useful detail to the cabinetry. The breakfast area has its own window seat and opens to the covered patio, where the half-acre setting leaves room to shape an outdoor gathering space. At the front, a covered porch and upgraded 8-foot door introduce the home, with cedar garage doors adding texture to the exterior. The laundry room sits near the garage entry, and 2-inch blinds are included throughout. Contact Bloomfield Homes' Coyote Crossing model team today!

12729 Whispering Wind Dr, Godley

12733 Whispering Wind Dr, Godley
$738,990
5 Beds ⋅ 5 Baths ⋅ 21419328 MLS
NEW! NEVER LIVED IN. Estimated completion December 2026. Bloomfield Homes' Primrose FE VI offers 5 bedrooms, 4 full baths, 1 half bath, and a 3-car garage in a two-story design on a half-acre lot in Coyote Crossing. A rotunda foyer introduces the layout, with a study behind double doors near the entry and formal dining farther into the home. The family room opens beneath a vaulted ceiling, anchored by sawn stone extending to the ceiling around a fireplace with a cedar mantel, hearth, and gas starter. Laminate flooring connects the shared spaces, while modern stair railing adds architectural detail. Green Shaker cabinets give the Deluxe Kitchen its color, paired with quartz countertops, black hardware, and a white porcelain farmhouse sink. An electric cooktop and electric oven support the cooking setup, while the island connects food prep with conversation in the breakfast area. Patio doors open to covered outdoor seating with the half-acre setting beyond. The primary suite sits at the rear of the first floor with a walk-in closet and a bath featuring separate vanities, a garden tub, and a separate shower. Beige Shaker cabinets and upgraded counters distinguish this space from the granite counters and green cabinetry in the secondary baths. Also downstairs, 2 secondary bedrooms share a full bath, with a powder bath near the laundry room. Upstairs changes the pace: a game room, separate media room, and 2 bedrooms with walk-in closets and 2 full baths. Brick and sawn stone, an upgraded 8-foot front door, and cedar garage doors complete the exterior, while 2-inch blinds are included throughout. Visit Bloomfield Homes' Coyote Crossing model to explore 12733 Whispering Wind Drive today!

12733 Whispering Wind Dr, Godley

12921 Spotted Doe, Godley
$526,999
4 Beds ⋅ 3 Baths ⋅ 21417695 MLS
MLS# 21417695 - Built by Risewell Homes - December 2026 completion ~ This spacious home offers four bedrooms, three full baths, and a three-car garage, blending modern finishes with thoughtfully designed spaces for everyday living and entertaining. A welcoming foyer leads into the main living area, where the open-concept kitchen and family room create an inviting space for gathering and connection. The kitchen offers a functional layout with easy access to the adjoining living spaces, while a formal dining room provides a dedicated setting for hosting family dinners, holidays, and special occasions. The primary suite offers a private retreat with a well-appointed ensuite bath, creating a comfortable space to unwind. Three additional bedrooms and two full baths provide ample room and convenience for family members or guests. A three-car garage adds valuable space for parking, storage, and everyday needs. With its generous living areas, dedicated formal dining room, and thoughtfully arranged layout, this home offers a beautiful balance of comfort, functionality, and modern style.

12921 Spotted Doe, Godley

916 Creekhollow Dr, Godley
$317,000
3 Beds ⋅ 2 Baths ⋅ 21416695 MLS
NEW! NEVER LIVED IN. Estimated completion December 2026. Bloomfield Homes' Camellia offers 3 bedrooms, 2 full baths, and a 2-car garage in a one-story design on a landscaped lot in Star Ranch. Outdoor seating gets extra room here: a covered patio pairs with an added 10-by-15-foot concrete slab, creating separate options for shaded dining and an open-air seating arrangement. The patio connects directly to the dining area, where windows on 2 sides frame a space that feels connected to the yard. Inside, the kitchen and family room share an open layout, with the island positioned to keep food prep part of the conversation. The sink and dishwasher sit at the island, while a pantry provides a dedicated place for groceries and kitchen storage. A microwave and disposal add everyday function. The family room has a broad rear window and room to arrange seating around the shared living space. At the back of the home, the primary suite sits apart from the secondary bedrooms, with a bath upgraded to dual sinks, a shower, and a walk-in closet. The 2 additional bedrooms occupy the front side of the layout, each with its own closet and a full bath conveniently positioned between them. A hallway gives these rooms a defined connection to the main living area. The laundry room sits between the garage and interior hall, keeping laundry and garage access together without opening directly into the family room. An upgraded 8-foot front door gives the covered entry a stronger presence, and landscaping with a sprinkler system completes the outdoor setting. Visit Bloomfield Homes' Star Ranch model today!

916 Creekhollow Dr, Godley

9416 Wildcat Rdg, Godley
$629,990
4 Beds ⋅ 4 Baths ⋅ 21416118 MLS
NEW! NEVER LIVED IN. Estimated completion December 2026. Bloomfield Homes' Lily II offers 4 bedrooms, 3 full baths, a powder bath, and a 3-car garage in a two-story design on an interior lot in Wildcat Ridge. The split garage arrangement gives parking and storage their own flexibility, while upgraded brick and stone, exterior lighting, and an 8' front door shape the arrival. The foyer introduces a study behind double doors before opening toward the family room, where vaulted ceilings and a floor-to-ceiling stone fireplace with a gas starter and cedar mantel create a dramatic gathering space. Wood-look tile connects the main downstairs areas, with 8' interior doors continuing the sense of height. The Deluxe Kitchen opens across an island to keep prep space part of the conversation, pairing upgraded quartz counters with built-in appliances, a gas cooktop, and an electric oven. A walk-in pantry sits nearby, and the breakfast area provides the home's dining space beside a door to the covered patio. The first-floor primary suite occupies the rear of the home, with a bath featuring separate sink vanities, a garden tub, a separate shower, and a walk-in closet. Another bedroom and full bath sit downstairs, along with a powder bath positioned off the hall for shared use. Upstairs takes entertainment in a different direction: a game room and separate media room provide 2 places to gather, with 2 secondary bedrooms nearby. Both bedrooms have walk-in closets and share a full bath with dual sinks. A laundry room near the garage entry and a gas tankless water heater add everyday function. Discover more about this Lily II with Bloomfield Homes at the Wildcat Ridge model today!

9416 Wildcat Rdg, Godley

9560 Wildcat Rdg, Godley
$629,990
4 Beds ⋅ 3 Baths ⋅ 21416063 MLS
NEW! NEVER LIVED IN. Estimated completion December 2026. Bloomfield Homes' Hawthorne II offers 4 bedrooms, 3 full baths, and a 3-car garage in a two-story design on an oversized corner lot in Wildcat Ridge. The garage has a useful surprise: an extra door at the rear of the third bay adds another access point for equipment and storage. Upgraded brick and stone, exterior uplights, and an 8' front door give the home a defined presence across the wide homesite. Inside, wood-look tile runs through the main downstairs areas, connecting a front study with the kitchen, breakfast area, and family room. Vaulted ceilings lift the living space around a floor-to-ceiling stone fireplace with a gas starter and cedar mantel. The Deluxe Kitchen keeps cooking connected to the gathering space with an island, upgraded quartz counters, and pendant lighting. Double electric ovens and a gas cooktop handle cooking, with a walk-in pantry nearby. Breakfast space sits beside the kitchen, with the covered patio beyond the family room for outdoor dining or seating. The primary suite remains downstairs and includes a separate sitting area, a walk-in closet, and a bath with dual sinks, a garden tub, and a separate shower. At the back of the first floor, 2 secondary bedrooms share another full bath with dual sinks. A tech center adds a defined place for a computer or everyday paperwork. Upstairs, the fourth bedroom, third full bath, and game room create a separate cluster of rooms for sleeping and gathering. Visit Bloomfield Homes at the Wildcat Ridge model today!

9560 Wildcat Rdg, Godley

1020 Longbow Dr, Godley
$399,777
4 Beds ⋅ 2 Baths ⋅ 21412333 MLS
Welcome to Upscale Living in Godley, Texas. This beautiful Bloomfield home in the heart of the Star Ranch community has been classily updated for your leisure living. The beautifully landscaped front yard sweeps you into the rotunda through the wood and rod front door, extended foyer featuring oversized tile, and overhead, multiple dazzling chandelier's light throughout. Let your imagination run as you add your flare to several decorative ledges and niche's. To the right of the foyer is the hottest ticket in town, your personal theatre room with barn doors, elevated row for ease of viewing, and wired for sound. Custom sized lounging furniture and a subwoofer could be a part of the purchase if structured in the offer. The secondary bedrooms are sleek, some with painted feature walls, molding, custom window seats, and custom shelving. The master bathroom screams.. RETREAT with its garden tub, shower with seat and sprayer and handheld sprayer. The closet is customized with shelving for shoes, purses, and the like. The secondary bathroom has a double vanity with ample cabinentry and a seperate area that houses the water closet and shower. The family room with its gas fireplace and large windows that is open to the kitchen with its coffee or serving bar, wood cabinents and crown molding. Abutting to the breakfast bar is the gathering or breakfast room and a cushioned window seat. Outside is where the fun begins and ends with a covered patio, tile and rock pathway, firepit, mounted TV, and a post and rail fence. This price is sweet, this house is waiting to be your family's home.

1020 Longbow Dr, Godley

752 Archer St, Godley
$303,990
4 Beds ⋅ 2 Baths ⋅ 21412909 MLS
Brand-new D.R. Horton home in the Hadley Farms community, located in Godley and within highly regarded Godley ISD! The Texas Cali floor plan, Elevation V, with an estimated Winter completion, offers 4 bedrooms, 2 bathrooms, and a 2-car garage with a spacious open-concept layout designed for modern living. The inviting living room flows effortlessly into the dining nook and stylish kitchen, creating a comfortable space for entertaining and everyday living. The kitchen features 36-inch upper cabinets with hardware, stainless steel appliances, an electric range, ample countertop space, and a pantry for convenient storage. The private primary suite provides a peaceful retreat with an en-suite bath and a spacious primary closet. Three secondary bedrooms and a full bathroom offer flexible space for guests, a home office, hobbies, or additional living needs. Designed with modern finishes and thoughtful details throughout, this home combines comfort, functionality, and style. Exterior features include a full landscaping package, a sprinkler system with a rain sensor, and attractive curb appeal. Residents of Hadley Farms enjoy the charm of small-town living while remaining conveniently close to shopping, dining, recreation, and everyday essentials. Discover exceptional value and contemporary comfort in one of Godley's newest communities.

752 Archer St, Godley

8209 Tomcat Trl, Godley
$309,900
4 Beds ⋅ 2 Baths ⋅ 21409154 MLS
Come on in to this warm, inviting 4-bedroom home built by History Maker. This is the kind of place that makes you feel right at home from the get-go. The open-concept living and kitchen are designed to build memories in! The kitchen has beautiful white cabinets, wood-look tile flooring, granite countertops, and built-in stainless steel appliances featuring a gas cooktop, & large central island giving any home chef a deluxe workspace. With its direct access to the rear-covered patio, you've got the perfect entertaining area. The spacious primary bedroom is in the rear of the home with large walk in closet. Primary bath has roomy 60 in shower & dual sinks. What a bonus to also have a tankless water heater & full sprinkler system. HOA is low. Walking distance to the middle & high school. Enjoy seeing this one!

8209 Tomcat Trl, Godley

756 Archer St, Godley
$328,490
4 Beds ⋅ 3 Baths ⋅ 21410903 MLS
Beautiful new D.R. Horton home in the new Hadley Farms community located in Godley and Godley ISD! The single-story Lakeway floor plan Elevation Q, with an estimated Winter completion, offers 4 bedrooms, 3 bathrooms, a private study, and a 2-car garage, thoughtfully designed to provide flexible living space and everyday comfort. The open-concept layout brings together the living room, dining area, and contemporary kitchen, creating a bright and welcoming setting ideal for entertaining and daily living. The well-appointed kitchen features quartz countertops, 36” upper cabinets with hardware, stainless steel appliances, an electric range, stainless steel drop-in sink, a center island, and a spacious pantry for additional storage. The private primary suite includes an en-suite bath with a quartz vanity, a 5-foot oversized shower, and a large closet conveniently located off the bathroom. Three secondary bedrooms and two full bathrooms with quartz vanity tops provide comfortable accommodations for family, guests, or multi-generational living, while the dedicated study offers a flexible space for working from home or hobbies. Luxury vinyl plank flooring enhances the main living areas and wet zones for durability and easy maintenance. Built with energy-efficient construction and equipped with America’s Smart Home Technology. Exterior highlights include a landscape package, full sprinkler system with rain sensor, privacy fencing, and more. Hadley Farms is located off Highway 171, west of Chisholm Trail Parkway, with convenient access to shopping, dining, entertainment, and major commuting routes.

756 Archer St, Godley

1020 River Oaks Dr, Godley
$444,000
4 Beds ⋅ 4 Baths ⋅ 21409738 MLS
NEW! NEVER LIVED IN. Estimated completion November 2026. Bloomfield Homes’ Violet IV offers 4 bedrooms, 3 full baths, a powder bath, and a 2-car garage in a two-story layout at 1020 River Oaks Drive. Glass French doors give the front study a moment of its own, making the space perfect for projects, reading, or a quiet work session before the home opens into its shared living areas. The family room shifts the scale with raised ceilings and a direct-vent fireplace finished in tile all the way to the ceiling. Laminate flooring connects the main spaces, with tile and carpet elsewhere. Beside the family room, the Deluxe Kitchen keeps preparation and conversation close, pairing quartz counters and an island with a walk-in pantry, gas cooktop, oven, and built-in microwave. The adjoining dining area has its own window seat and a door to the covered patio. The primary suite sits downstairs toward the rear, with another window seat and a walk-in closet. Dual sinks, quartz counters, a garden tub, and a separate shower complete its bath. Upstairs, three secondary bedrooms and two full baths surround a game room overlooking the family room, while a separate media room adds another place to settle in. One upstairs bedroom has its own ensuite; quartz counters continue through both secondary baths. A powder bath sits near the study, with laundry near the garage. Brick and stone, an upgraded 8' front door, a covered porch, and uplights frame the exterior on a landscaped, fenced interior lot with sprinklers. Visit Bloomfield Homes’ Star Ranch model to explore this Violet IV today!

1020 River Oaks Dr, Godley

121 Tall Pine Dr, Godley
$400,000
3 Beds ⋅ 2 Baths ⋅ 21405323 MLS
Beautiful brick home on a spacious half-acre lot in Godley, built in 2020 and offering the perfect blend of comfort, space and country living. Located in Timber Creek Estates, this 3-bedroom, 2-bath home features an open floor plan with a spacious living area, crown molding and a wood-burning fireplace. The kitchen is designed for gathering with granite countertops, a raised breakfast bar, large island, stainless steel appliances, built-in microwave, smooth-top electric range and plenty of cabinet and storage space. Plantation shutters add a classic touch throughout the home. A flexible office or kids' playroom provides additional space to work, study or play. The spacious primary suite is tucked away for privacy and features a barn door leading to the ensuite bath with dual sinks, soaking tub and large walk-in shower. The split-bedroom layout provides privacy for the secondary bedrooms, which offer great-sized closets, ceiling fans and plantation shutters. Step outside to the extended covered patio and enjoy the large grassy backyard with beautiful country views. The property backs to a greenbelt, creating a peaceful setting with plenty of room to play, entertain or enjoy the outdoors. A newly installed roof, gutters and convenient side-entry 2-car garage add to the appeal. With 2,126 square feet, a half-acre lot and the space and privacy you've been looking for, this Godley home is ready to welcome you!

121 Tall Pine Dr, Godley

117 Mikasi St, Godley
$524,999
4 Beds ⋅ 3 Baths ⋅ 21406157 MLS
MLS# 21406157 - Built by Risewell Homes - November 2026 completion ~ Situated on a spacious half-acre homesite in Godley, this stunning single-story home offers 4 bedrooms, 3 full baths, a dedicated study, and a 3-car garage, thoughtfully designed for both comfort and versatility. Modern finishes and expansive living spaces create the perfect setting for everyday living and entertaining. The open-concept layout welcomes you with a spacious foyer that leads into a bright family room featuring a cozy wood-burning fireplace. Overlooking the main living area, the chef-inspired kitchen boasts a large center island, abundant cabinetry, a walk-in pantry, and seamless access to the adjoining dining and breakfast areas, making gathering with family and friends effortless. Privately tucked away, the primary suite serves as a relaxing retreat, complete with dual vanities, a soaking tub, separate shower, and an oversized walk-in closet. Three secondary bedrooms and two additional full baths provide ample space for family members or guests. The versatile study offers the flexibility to fit your lifestyle and can be used as a home office, reading room, playroom, or additional living space. A convenient laundry room, welcoming entry, and generous storage throughout add to the home's functionality. With its thoughtfully designed floor plan, upscale finishes, and expansive half-acre homesite, this beautiful Godley home delivers the perfect blend of style, comfort, and everyday convenience.

117 Mikasi St, Godley

357 Amelia Ave, Godley
$279,990
4 Beds ⋅ 2 Baths ⋅ 21395185 MLS
Beautiful new D.R. Horton home in the Hadley Farms community, located in Godley and within highly regarded Godley ISD! The single-story Bellvue floor plan Elevation T, with an estimated Winter completion, offers 3 bedrooms, 2 bathrooms, and a 2-car garage with an open layout designed for both comfort and convenience. The spacious living room flows seamlessly into the dining area and well-equipped kitchen, creating an inviting space for entertaining and everyday living. The kitchen features 36-inch upper cabinets with hardware, stainless steel appliances, an electric range, ample countertop space, and a pantry for convenient storage. The private primary suite offers a relaxing retreat with an en-suite bath and a generous primary closet. Two secondary bedrooms and a full bathroom provide flexible space for guests, a home office, or hobbies. Showcasing modern finishes and thoughtful design throughout, this home blends style and functionality to fit today's lifestyle. Exterior features include a full landscaping package, a sprinkler system with a rain sensor, and attractive curb appeal. Residents of Hadley Farms enjoy the charm of small-town living while remaining conveniently close to shopping, dining, recreation, and everyday essentials. Discover exceptional value and modern comfort in one of Godley's newest communities.

357 Amelia Ave, Godley

816 Archer St, Godley
$299,490
3 Beds ⋅ 2 Baths ⋅ 21395113 MLS
Stunning new D.R. Horton home in the Hadley Farms community, located in Godley and within highly regarded Godley ISD! The single-story Denton floor plan, Elevation Z, with an estimated Winter completion, offers 3 bedrooms, 2 bathrooms, and a 2-car garage with an open and inviting layout designed for modern living. The spacious living room flows effortlessly into the dining area and well-equipped kitchen, creating a comfortable setting for entertaining and everyday activities. The kitchen features 36-inch upper cabinets with hardware, stainless steel appliances, an electric range, ample countertop space, and a pantry for convenient storage. The private primary suite serves as a peaceful retreat and includes an en-suite bath and a spacious primary closet. Two secondary bedrooms and a full bathroom provide versatile space for guests, a home office, hobbies, or additional living needs. Thoughtfully crafted with modern finishes and everyday functionality in mind, this home offers comfort, style, and convenience. Exterior features include a full landscaping package, a sprinkler system with a rain sensor, and attractive curb appeal. Residents of Hadley Farms enjoy the charm of small-town living while remaining conveniently close to shopping, dining, recreation, and everyday essentials. Experience exceptional value and quality craftsmanship in one of Godley's newest communities.

816 Archer St, Godley

748 Archer St, Godley
$318,990
4 Beds ⋅ 2 Baths ⋅ 21395075 MLS
Gorgeous new D.R. Horton home in the Hadley Farms community, located in Godley and within highly regarded Godley ISD! The popular Kingston floor plan, Elevation P, with an estimated Winter completion, offers 4 bedrooms, 2 bathrooms, and a 2-car garage with a spacious open-concept design that combines comfort and practicality. The bright living room connects seamlessly to the dining area and modern kitchen, creating a welcoming space for entertaining and everyday living. The kitchen features 36-inch upper cabinets with hardware, stainless steel appliances, an electric range, ample countertop space, and a pantry for convenient storage. The private primary suite offers a relaxing retreat with an en-suite bath and a spacious primary closet. Three secondary bedrooms and a full bathroom provide flexible space for guests, a home office, hobbies, or additional living needs. Showcasing modern finishes and thoughtful design throughout, this home blends style and functionality to fit today's lifestyle. Exterior features include a full landscaping package, a sprinkler system with a rain sensor, and attractive curb appeal. Residents of Hadley Farms enjoy the charm of small-town living while remaining conveniently close to shopping, dining, recreation, and everyday essentials. Discover exceptional value and modern comfort in one of Godley's newest communities.

748 Archer St, Godley

744 Archer St, Godley
$312,990
4 Beds ⋅ 2 Baths ⋅ 21393366 MLS
Brand-new D.R. Horton home in the Hadley Farms community, located in Godley and within highly regarded Godley ISD! The single-story Justin floor plan, Elevation Z, with an estimated Winter completion, offers 4 bedrooms, 2 bathrooms, and a 2-car garage with a spacious and functional open-concept design. The welcoming living room flows seamlessly into the dining area and well-appointed kitchen, creating the perfect setting for entertaining or everyday living. The kitchen features 36-inch upper cabinets with hardware, stainless steel appliances, an electric range, ample countertop space, and a pantry for convenient storage. The private primary suite provides a comfortable retreat with an en-suite bath and a spacious primary closet. Three secondary bedrooms and a full bathroom offer versatile space for guests, a home office, hobbies, or additional living needs. Designed with modern finishes and thoughtful details throughout, this home delivers both style and convenience. Exterior features include a full landscaping package, a sprinkler system with a rain sensor, and attractive curb appeal. Residents of Hadley Farms enjoy the charm of small-town living while remaining conveniently close to shopping, dining, recreation, and everyday essentials. Experience exceptional value and modern comfort in one of Godley's newest communities.

744 Archer St, Godley

103 Tall Pine Dr, Godley
$495,000
4 Beds ⋅ 2 Baths ⋅ 21391362 MLS
Welcome to Timber Creek Estates, a small, established one phase community in Godley where you can enjoy a little more space and a neighborhood feel without the size and scale of a large master planned development. Situated on a generous half acre lot, this 4 bedroom, 2 bath home offers a functional floor plan designed for comfortable everyday living. Inside, the spacious living room features vaulted ceilings, creating an open and inviting atmosphere. The well designed layout offers plenty of room for everyone, while the generously sized primary suite provides a true retreat. The primary bathroom is exceptionally spacious and connects directly to the large walk in closet and convenient pass through laundry room, making everyday routines effortless. Outside, the half acre lot provides plenty of room to enjoy, entertain, garden, or simply spread out. A 20' x 20' shop offers valuable workspace and storage and features two roll-up doors for easy access, while the additional 20' patio provides the perfect space for outdoor gatherings or relaxing evenings. With its spacious lot, functional floor plan, oversized primary suite, and hard-to-find shop, all within the small, one phase setting of Timber Creek Estates, this home offers a unique combination of space, functionality, and neighborhood appeal in Godley.

103 Tall Pine Dr, Godley

12717 Caliber Dr, Godley
$479,000
4 Beds ⋅ 3 Baths ⋅ 21390816 MLS
Welcome to a beautiful home designed for comfort, style, and effortless entertaining! Situated on a spacious half-acre lot, this stunning 4-bedroom, 2-full-bath, 1-half-bath home offers an inviting open-concept layout with a versatile flex room to fit your lifestyle. The heart of the home is the gorgeous kitchen, featuring quartz countertops, beautiful lighting, warm rich tones, and a seamless flow into the living room. A striking wood-burning fireplace creates a cozy focal point, while custom built-ins add character and a dramatic designer touch. Beautiful tile flooring and thoughtful upgrades throughout the home create an elevated yet welcoming atmosphere. The owners suite is truly a dream retreat, offering a spacious layout, a luxurious soaking tub, and a separate shower. Custom barn doors when you walk into the home add a touch of charm and sophistication, complementing the many carefully selected upgrades throughout the home. Step outside and discover your own private oasis with an inviting in-ground swimming pool, perfect for relaxing, entertaining, and enjoying the generous half-acre property. From the beautiful finishes and thoughtful design to the spacious lot and resort-style backyard, this home offers the perfect blend of elegance, comfort, and everyday living. It’s a must-see!

12717 Caliber Dr, Godley

740 Archer St, Godley
$302,990
4 Beds ⋅ 2 Baths ⋅ 21390609 MLS
Brand-new D.R. Horton home in the Hadley Farms community, located in Godley and within highly regarded Godley ISD! The Texas Cali floor plan, Elevation T, with an estimated Winter completion, offers 4 bedrooms, 2 bathrooms, and a 2-car garage with a spacious open-concept layout designed for modern living. The inviting living room flows effortlessly into the dining nook and stylish kitchen, creating a comfortable space for entertaining and everyday living. The kitchen features 36-inch upper cabinets with hardware, stainless steel appliances, an electric range, ample countertop space, and a pantry for convenient storage. The private primary suite provides a peaceful retreat with an en-suite bath and a spacious primary closet. Three secondary bedrooms and a full bathroom offer flexible space for guests, a home office, hobbies, or additional living needs. Designed with modern finishes and thoughtful details throughout, this home combines comfort, functionality, and style. Exterior features include a full landscaping package, a sprinkler system with a rain sensor, and attractive curb appeal. Residents of Hadley Farms enjoy the charm of small-town living while remaining conveniently close to shopping, dining, recreation, and everyday essentials. Discover exceptional value and contemporary comfort in one of Godley's newest communities.

740 Archer St, Godley

732 Archer St, Godley
$324,610
4 Beds ⋅ 3 Baths ⋅ 21390298 MLS
Gorgeous new D.R. Horton home in the Hadley Farms community, located in Godley and within highly regarded Godley ISD! The Midland floor plan, Elevation U, with an estimated Winter completion, offers 4 bedrooms, 3 bathrooms, a versatile loft, and a 2-car garage with a spacious layout designed for comfort and flexibility. The welcoming living room flows seamlessly into the dining area and well-appointed kitchen, creating an ideal space for entertaining and everyday living. The kitchen features 36-inch upper cabinets with hardware, stainless steel appliances, an electric range, ample countertop space, and a pantry for convenient storage. The private primary suite offers a peaceful retreat with an en-suite bath and a spacious primary closet. Two secondary bedrooms are located on the main level, while the second floor features an additional bedroom, full bathroom, and loft area, providing flexible space for guests, a home office, a media room, or hobbies. Designed with modern finishes and quality craftsmanship throughout, this home offers both style and functionality. Exterior features include a full landscaping package, a sprinkler system with a rain sensor, and attractive curb appeal. Residents of Hadley Farms enjoy the charm of small-town living while remaining conveniently close to shopping, dining, recreation, and everyday essentials. Discover exceptional value and contemporary comfort in one of Godley's newest communities.

732 Archer St, Godley

736 Archer St, Godley
$317,990
4 Beds ⋅ 3 Baths ⋅ 21387497 MLS
Beautiful new D.R. Horton home in the new Hadley Farms community located in Godley and Godley ISD! The single-story Lakeway floor plan Elevation U, with an estimated Winter completion, offers 4 bedrooms, 3 bathrooms, a private study, and a 2-car garage, thoughtfully designed to provide flexible living space and everyday comfort. The open-concept layout brings together the living room, dining area, and contemporary kitchen, creating a bright and welcoming setting ideal for entertaining and daily living. The well-appointed kitchen features quartz countertops, 36” upper cabinets with hardware, stainless steel appliances, an electric range, stainless steel drop-in sink, a center island, and a spacious pantry for additional storage. The private primary suite includes an en-suite bath with a quartz vanity, a 5-foot oversized shower, and a large closet conveniently located off the bathroom. Three secondary bedrooms and two full bathrooms with quartz vanity tops provide comfortable accommodations for family, guests, or multi-generational living, while the dedicated study offers a flexible space for working from home or hobbies. Luxury vinyl plank flooring enhances the main living areas and wet zones for durability and easy maintenance. Built with energy-efficient construction and equipped with America’s Smart Home Technology. Exterior highlights include a landscape package, full sprinkler system with rain sensor, privacy fencing, and more. Hadley Farms is located off Highway 171, west of Chisholm Trail Parkway, with convenient access to shopping, dining, entertainment, and major commuting routes.

736 Archer St, Godley

653 Godley Ranch Rd, Godley
$370,000
4 Beds ⋅ 2 Baths ⋅ 21389188 MLS
ASSUMBLE LOAN - 4.75%! Gorgeous and gently lived-in Bloomfield Homes Jasmine plan offering 4 bedrooms, 2 bathrooms, and an open-concept layout filled with abundant natural light! Stunning brick, rock, and stone front elevation welcomes you into a beautifully designed home featuring tall ceilings, neutral colors throughout, laminate flooring, custom cabinetry, quartz countertops in kitchen, spacious kitchen island, walk-in pantry, stainless steel appliances with gas range, granite counters in both bathrooms, and a floor-to-ceiling stone gas fireplace with raised hearth and cedar mantel. The private primary suite boasts an ensuite bath with garden tub, separate shower, and oversized walk-in closet. Additional highlights include a charming dining room window seat, mud room, upgraded cabinet door pulls and epoxy in the garage, and tankless water heater. Step outside to enjoy the covered patio overlooking a generous backyard with wrought iron fencing backing to a peaceful greenbelt with no rear neighbors. Lush landscaping adds to the curb appeal, while community amenities include scenic trails, park, and playground. This one truly checks all the boxes!

653 Godley Ranch Rd, Godley

11709 Flathead Ct, Godley
$475,000
5 Beds ⋅ 4 Baths ⋅ 21384898 MLS
Don't miss this chance to secure your dream home in a gated neighborhood with amenities! Experience the Dewberry III by Bloomfield Homes, an exquisite two-story offering 5 bedrooms and 3.5 bathrooms. The exterior impresses with classic brick, stylish stone accents, and a grand 8' front door. Step inside to find a welcoming foyer leading to a Formal Dining room, and a staircase that takes you up to the versatile Game Room with a tech center. Laminate flooring and expansive windows are found in the open-concept Family Room. The Deluxe Kitchen is a chef's dream, featuring a large island, painted cabinets, sparkling Quartz countertops, built-in stainless steel appliances with gas cooking, and a Texas-sized pantry! The Primary Suite has a spacious walk-in closet and a luxurious 5-piece ensuite bathroom. Four additional bedrooms upstairs with Jack-n-Jill bath. Extended covered patio with views of the backyard.

11709 Flathead Ct, Godley

741 Godley Ranch Rd, Godley
$415,000
4 Beds ⋅ 3 Baths ⋅ 21378008 MLS
Seller to consider contributing up to a 3% rate buy down with an offer! Welcome to this gently lived in Bloomfield Homes built, Redbud II floor plan, ideally situated on an interior lot in an amenity-filled community! This spacious two-story home offers an open-concept floor plan, thoughtful upgrades, and plenty of room for everyone. The impressive 8' front door opens to a welcoming interior featuring beautiful Laminate Wood flooring throughout the main living areas. The upgraded kitchen is the heart of the home, offering a combination of Granite countertops, all-gas stainless steel appliances, a sleek glass and stainless steel vent hood, and an abundance of contemporary cabinetry for exceptional storage. A dedicated Study with glass double doors provides the perfect space for a home office or flex space. The Primary Suite and two additional bedrooms are conveniently located downstairs, with the Deluxe Primary Bath featuring dual sinks, a garden tub, and glass-enclosed shower. Upstairs, the spacious Game Room is accompanied by the 4th Bedroom and 3rd Full Bathroom, creating a great private space for guests, teens, or multi-generational living. Additional features include quartz countertops in all bathrooms, separate laundry room, mud room, and tankless water heater. With its versatile floor plan, extensive upgrades, and inviting spaces, this beauty is the perfect place to call home!

741 Godley Ranch Rd, Godley

609 Pawprint Holw, Godley
$400,000
4 Beds ⋅ 3 Baths ⋅ 21367916 MLS
SO MANY UPGRADES! Extraordinary 4 bedroom, 2.5 bath home built in 2024 offering thoughtful upgrades, smart home technology, and a barely lived in feel. Fully bricked exterior with stone accents with wooden and wrought iron 8 foot front door, together create a lasting first impression. Inside, a stylish foyer accent wall welcomes you into an open, light filled floor plan featuring 10 foot vaulted ceilings, upgraded luxury laminate flooring, upscaled floor tile, carpeted bedrooms, blinds and ceiling fans in every bedroom and the living area. The living room is anchored by a striking floor to ceiling stone gas fireplace with a raised hearth and wood mantel. The kitchen is designed to showcase the upgraded countertops and backsplash, under cabinet lighting, a gas cooktop with convenient pot filler and a deluxe oven-microwave tower. Additional upgrades include a whole-home water filtration system, reverse osmosis at the kitchen sink, smart thermostat and doorbell, and a security panel with smart controls for the garage door, front door, sprinkler system and exterior front lighting. A POE exterior camera system with 1TB of storage provides added security. Outdoors, enjoy the covered patio, wood privacy fence, and a small raised vegetable garden area. Located in Godley ISD with convenient access to nearby schools, this move-in-ready home combines the benefits of newer construction with upgrades already in place.

609 Pawprint Holw, Godley

Listings provided by North Texas Real Estate Information Systems (NTREIS). Listing data has been deemed reliable but is not guaranteed to be accurate by the MLS.

Last updated:

How much is your home worth?

Get instant property value now!