Refine Search
Sort by
2711 Scott Ave, Fort Worth
$375,000
3 Beds ⋅ 1 Baths ⋅ 21412160 MLS
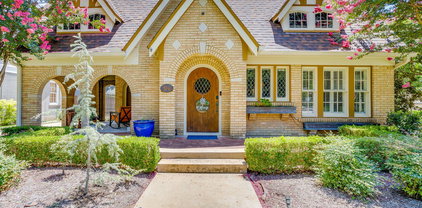
Timeless design meets an extraordinary setting in this 1926 brick Tudor, nestled on nearly .8 acres on the Eastern side of Fort Worth in one of Fort Worth's most charming historic neighborhoods known as Sycamore Heights. Rich in character and architectural appeal, this 3 bedroom, 1 full bathroom residence offers the enduring craftsmanship and distinctive charm of a bygone era. Original hardwood floors and stained glass windows with updated amenities like newer windows, electrical, water heater and HVAC. The expansive grounds are a rare find, offering remarkable privacy, mature surroundings, and endless possibilities for outdoor living, gardens, or future enhancements. You'll love the outdoor patio and fire pit area. The front patio and side porch are also outdoor bonus spaces to enjoy! Ideally situated near the natural beauty and scenic trails of Tandy Hills Natural Area and the expansive recreational amenities of Gateway Park, the property offers a peaceful retreat with convenient access to Downtown Fort Worth, the Cultural District, and the city’s vibrant dining and entertainment destinations. Welcome home!

2711 Scott Ave, Fort Worth

2105 Denver Dr, Southlake
$2,295,000
4 Beds ⋅ 5 Baths ⋅ 21411612 MLS
Situated within Southlake’s prestigious Estes Park community, this exceptional 6,242-square-foot estate blends timeless Tudor-inspired architecture, refined interiors, and resort-style living. Framed by mature trees and manicured grounds, the residence showcases distinctive brick and stonework and elegant architectural detailing. Featuring four bedrooms, five full bathrooms, and an expansive flex room, the thoughtfully designed residence offers sophisticated spaces for entertaining and everyday living. Soaring ceilings, rich hardwood floors, exquisite millwork, and custom finishes complement gracious living areas, a formal dining room, and a private study with built-ins. The gourmet kitchen features a commercial-grade range, built-in refrigeration, double ovens, a generous center island, butler’s pantry, and adjoining breakfast area. The luxurious primary suite offers a private sitting area, dressing area, coffee bar, and spa-inspired bath with separate vanities, soaking tub, and his-and-hers walk-in closets. A first-floor guest ensuite provides additional privacy. Upstairs, two bedrooms, a media room, game room, and versatile flex room offer exceptional flexibility for multigenerational living, a fifth bedroom, or fitness studio. Outdoors, a resort-style pool and spa with cascading water features anchor a private retreat featuring covered entertaining spaces, a fully equipped outdoor kitchen, fireplace, and putting green. Across the street, beautifully maintained park space enhances the picturesque setting. Additional features include a three-car garage, multiple fireplaces, and custom cabinetry. Located within Carroll ISD, minutes from Southlake Town Square and DFW International Airport, 2105 Denver Drive presents an exceptional opportunity to experience sophisticated Southlake living in the Dallas–Fort Worth luxury corridor. ***There is a 5th bedroom that is circular on the 2nd level.

2105 Denver Dr, Southlake

10728 Enchanted Rock Way, Fort Worth
$795,000
4 Beds ⋅ 4 Baths ⋅ 21409659 MLS
This beautiful traditional tutor has it all! Built by Perry Homes in 2024 with so many upgrades throughout, this home is in the sought-after Ventana community of Fort Worth, offering 4 bedrooms, three full and one half bath with a thoughtfully designed layout that balances everyday comfort and entertaining. The striking brick exterior, arched entryway, and rich architectural details create welcoming curb appeal. Inside, the open-concept living spaces feature soaring ceilings, abundant natural light, and a spacious kitchen with extensive cabinetry, stainless steel appliances, and an oversized island overlooking the main living and dining areas. The downstairs primary suite provides a private retreat with beautiful upgrades in the bathroom, his and her closets, a large tub and walk-in shower. The first floor offers a cozy office with custom built-in shelving making it a readers sanctuary. A secondary bedroom and full bath are situated on the first floor for flexibility for kids, guests, or multigenerational living. Upstairs, two additional bedrooms share a full bath, complemented by a generous loft or game room and a dedicated media room—ideal for movie nights, game days, or additional recreation space. With multiple living and entertainment spaces and a versatile floor plan, this home offers room to spread out and make it your own. Detailed upgrades include room-width sliding doors to an extended patio, kitchen and primary. bath tile upgrades, in home vacuuming system, two tankless water heaters, and more. Enjoy the extensive list of amenities--pool, playground, walking and biking trails, community space, dog park, and more! Perfect for a large family needing to upsize in Ventana! Scoop upi this gently lived in home competitively priced with similar new build options.

10728 Enchanted Rock Way, Fort Worth

4212 Lombardy Ct, Colleyville
$1,599,999
5 Beds ⋅ 5 Baths ⋅ 21399933 MLS
Behind the gates of an exclusive Colleyville community, this luxury home feels like a private retreat, with room to gather, unwind and make the home your own. Set on the neighborhood’s largest lot, this coveted MI Homes Carrera model was built with all exact same high end finish outs as the model home. The seller added one of the largest heated pools in the neighborhood, complete with a spa and beautiful water features. The backyard is far more than a pool: enjoy the added outdoor kitchen with built in grill & drink cooler, the cozy fire pit and expansive lawn, with space for play, gardening or whatever you’ve been dreaming of. A covered side courtyard offers another inviting place to slow down and enjoy home. Inside, soaring ceilings and a thoughtful layout create an impressive welcome with it's 2 story entry. The chef inspired kitchen pairs built-in appliances with a Monogram gas cooktop, while the formal dining room, media room and upstairs game room make entertaining effortless. A massive under stairs storage area offers exceptional room for all the things a home this size can hold. Two primary suites are located downstairs, each with a lovely view of the backyard & pool. The main primary also has a coffee bar area which is currently being used as a small study nook. The remarkably private office is tucked between the 1st and 2nd floors. Upstairs, 3 additional bedrooms provide comfortable guest accommodations: two of them share an en-suite bath, while the other is steps from a full hallway bath, convenient for guests enjoying the media or game room. Picture slow mornings in the courtyard, sun-filled afternoons by the pool and evenings gathered around the fire pit. With separate spaces for movies, games and guests, everyone can find room to connect or unwind. When you’re ready to explore, H-E-B and everyday conveniences are close by, along with a beautiful trail that follows Little Bear Creek. This is a home that makes staying in feel like the best plan.

4212 Lombardy Ct, Colleyville

4313 El Campo Ave, Fort Worth
$375,000
2 Beds ⋅ 1 Baths ⋅ 21366356 MLS
This charming Arlington Heights bungalow offers an exceptional location less than a mile from Dickies Arena, and the vibrant Camp Bowie corridor of dining, shopping, and downtown just a few miles away. Built nearly 90 years ago, the home preserves its historic character with hardwood floors, rounded archways, fireplace, moldings and timeless appeal. A shaded side courtyard evokes an English tea garden, creating a peaceful outdoor retreat, while the screened back porch provides additional space for relaxing. The property drive is gated. The neighborhood features well-kept yards, distinctive bungalows, and a welcoming, walkable atmosphere, with several schools also within walking distance. At the back of this property, an unfinished building offers potential as a mother-in-law suite, studio, or bonus space; the exterior is complete, the plumbing is in place, and the interior remains framed with studs. A separate studio unit with an AC unit includes washer and dryer connections. Although the home dates to the 1930s, the plumbing, electrical, HVAC, and roof have all been updated within the past decade. The property is being sold as is.

4313 El Campo Ave, Fort Worth

6521 Riviera Dr, North Richland Hills
$410,000
3 Beds ⋅ 2 Baths ⋅ 21388811 MLS
**Seller offering $5K concession toward buyer closing costs** **Seller Preferred Lender offering a 2-1 rate buy down with acceptable offer. Contact listing agent or preferred lender for payment examples and details. Nestled in the sought-after Meadow Lakes area of North Richland Hills, this beautifully updated 3-bedroom, 2-bath home offers over 2,000 square feet of refined living space on a large, treed 0.28-acre lot. The primary suite features an ensuite bath and generous closet space, while the living room centers around a charming wood-burning brick fireplace—perfect for cozy evenings. Step outside to discover a spacious covered patio overlooking a lush, fenced backyard, ideal for entertaining or relaxing under mature trees. Recent upgrades include attic spray-in insulation, a new hot water heater, updated electrical outlets and switches, a new chimney cap, and new outdoor faucets. The above-ground Blue World pool adds a fun, refreshing touch. Inside, the home shines with fresh paint throughout, a new garage door with rails, opener, and smart MyQ video smart keypad, a smart Nest thermostat, new outdoor porch lighting, and handicap-accessible toilets. Additional enhancements include a new cooktop in 2023, a new fence in 2020, and two fruit-bearing peach trees that add charm and character to the yard. Previous foundation repair has lifetime transferrable warranty. This home blends modern comfort with classic charm in a highly desirable, established neighborhood. With its thoughtful updates and inviting outdoor space, it’s ready to welcome you home. 85 inch TV in living room conveys to buyer with a full price offer! No survey available - new survey at buyer's expense. All information herein is considered accurate and reliable but not guaranteed. Buyers and agents should verify all information.

6521 Riviera Dr, North Richland Hills

7324 Grant Ave, North Richland Hills
$364,790
3 Beds ⋅ 3 Baths ⋅ 21383998 MLS
CB JENI HOMES ZOE floor plan. Breathtaking townhome with 2 living areas! This beauty is an end unit with stunning picture windows flooding the home with natural light. The gourmet kitchen boasts a large island overlooking the dining and main living space, perfect for entertaining and family gatherings. This two-story home showcases 3-cm quartz kitchen countertops, plush carpet, and Revwood flooring. An impressive family bonus area offers flexibility for a home office, game room, or additional living space. The spacious owner's suite includes a large walk-in closet and a luxurious spa-like bathroom. Ideally located moments from the community pool, and planned restaurants and shops. This is truly a must see! Ready NOW!

7324 Grant Ave, North Richland Hills

1332 Island Vista Dr, Arlington
$1,375,000
5 Beds ⋅ 6 Baths ⋅ 21374197 MLS
Commanding a premier, center-stage position on the exclusive island of Lake Viridian, this custom Drees estate offers rare, unobstructed open-water views that set it distinctly apart. Begin your evenings on the expansive dual front porches taking in broad, western horizons across the lake for arguably the most enviable sunset views in all of DFW. Inside, soaring ceilings, clean architectural lines, and oversized picture windows invite sweeping natural light throughout. Designed for effortless hospitality, the main level features generous formal spaces, a dedicated executive study, a pocket office, a functional mudroom connecting to a three-car split garage (two-car main bay plus a separate single-car bay), and two primary suites—including a lavish owner’s retreat complete with vaulted ceilings, a freestanding soaking tub, and a custom newly installed steam shower. At the center of the home, the chef’s kitchen is anchored by an oversized island, custom cabinetry, and a walk-in pantry. Upstairs hosts a spacious secondary living retreat, three generous bedrooms and bathrooms (including two private en-suites), and an authentic cinematic experience: a dedicated media room equipped with a 100-inch projector screen and integrated surround sound. The private backyard oasis is an entertainer’s showpiece framed by manicured landscaping, a covered patio with a built-in grill, and a sparkling pool and spa thoughtfully positioned to capture clear, open sightlines of Lake Viridian. Curated for the discerning buyer seeking true island luxury—sailing, miles of shoreline trails, tennis, and serene privacy, all mere minutes from major highways, AT&T Stadium, DFW Airport, and major commerce hubs.

1332 Island Vista Dr, Arlington

1801 Cannes Cir, Southlake
$2,999,000
6 Beds ⋅ 8 Baths ⋅ 21380534 MLS
Welcome to 1801 Cannes Circle, a luxurious contemporary newly built home in Southlake's most anticipated new community of Carillon Parc. This stunning French Riviera-style residence, presented by Heritage Custom Homes, spans an impressive 4,875 square feet, offering an exquisite blend of modern design and comfort. This home boasts six spacious bedrooms (or 5 bedrooms and an en-suite office), designed with elegance and functionality in mind, offering a serene retreat for relaxation and rejuvenation. This space is perfect for entertaining, from the location to the meticulously crafted design and high end finish outs. Experience the epitome of luxury living in this contemporary masterpiece. Discover low maintenance life only steps from future upscale dining and boutique shopping. Schedule a private tour today and discover the exceptional lifestyle that awaits at 1801 Cannes Circle.

1801 Cannes Cir, Southlake

2215 Primrose Ave, Fort Worth
$350,000
2 Beds ⋅ 1 Baths ⋅ 21377484 MLS
Come and fall in love with historic charm and modern peace of mind! Nestled along the beautifully shaded, tree-lined streets of Fort Worth's coveted Oakhurst Historic District, this well-loved and meticulously cared-for Tudor home offers 1,250 square feet of storybook character. From the moment you arrive, the classic arched doorway welcomes you into a warm, inviting floor plan filled with vintage soul and premium updates. The heart of this home features a beautifully updated kitchen that perfectly balances modern convenience with timeless style. Storage is abundant, boasting custom, extensive built-in cabinetry throughout the kitchen, formal dining room, and bathroom. Structural integrity shines with a recently replaced roof, giving you years of worry-free living. Step outside to your private backyard oasis, shaded by several majestic, mature trees. Car enthusiasts and hobbyists will marvel at the exterior setup: a 2-car garage, an attached carport, and upwards of 700 square feet of dedicated storage and workshop space—a rare find for this historic neighborhood! Located just minutes from Downtown Fort Worth, this enchanting property offers the ultimate blend of historic preservation and modern comfort.

2215 Primrose Ave, Fort Worth

8801 Clay Hibbins Rd, Keller
$5,990,000
6 Beds ⋅ 7 Baths ⋅ 21372785 MLS
Set in Keller near the Southlake and Westlake borders, this rare 6,700+ sq. ft. multigenerational estate offers a private retreat on more than 5 scenic acres designed for exceptional living and entertaining. Beyond the gated entry, the expansive main residence includes 6 bedrooms, 7 bathrooms, multiple brass staircases, beautiful fireplaces, both formal and casual living and dining areas, laundry, sunroom, multiple flex spaces, a media room, and a private office. A coated steel roof installed in 2021 enhances energy efficiency and architectural appeal. The property also includes two deep wells, a septic system, irrigation, a detached workshop, garages, and a greenhouse. Mature landscaping, brick and stone walkways, and a tranquil 2-acre, 20-foot-deep stocked pond create a park-like setting. The well-fed pond features a fountain and island with a dramatic 24-foot arched stone gazebo, detailed ceiling, fire pit, and seating areas. Wrought iron gates open to a tree-lined circular drive leading to dual porte-cocheres and the main entrance. Outdoor living includes a resort-style pool with multiple water features, a spa, pool house, and oversized covered patio. Inside, designer lighting, handcrafted woodwork, rounded walls, plantation shutters, turreted accents, and beamed, coffered, and artistic ceilings add distinctive character. The spacious kitchen offers abundant custom cabinetry, a Sub-Zero refrigerator, farmhouse copper sink, multiple prep areas and pantries, a wet bar, center island, and peninsula bar. The main level includes two ensuite bedrooms, highlighted by a luxurious primary suite with a spa-inspired bath, separate shower, fireplace, sitting area, generous closets, and French doors to the outdoors. Upstairs, four bedrooms are arranged in separate wings with baths and walk-in closets, plus a balcony overlooking the lower level living room and access to an open outdoor deck with pool and scenic views. Come see to experience this exceptional private estate.

8801 Clay Hibbins Rd, Keller

944 Marion Ave, Fort Worth
$185,000
2 Beds ⋅ 2 Baths ⋅ 21364508 MLS
This 1928 Tudor carries the kind of warmth and character only an older home can offer — steep gables, classic brick, and a timeless roofline that feels instantly familiar. Inside, the home lives comfortably across 1,593 square feet, with original details that give each room a sense of history and ease. Ideal for buyers who appreciate historic charm and enjoy adding their own updates over time, the home offers several areas ready for personalization. With two bedrooms and two bathrooms, the layout offers surprising flexibility, and both bedrooms are large enough to live like dual primaries. With thoughtful planning, the home could be converted into a 3 2, creating additional space for long term living or a future rental opportunity. The home features a cozy wood burning fireplace, and the kitchen includes a gas stove, full size refrigerator, and full size washer and dryer, all conveying for an easy move in. There is potential for an extended pantry area to enhance storage and prep space. A 2 car garage provides valuable parking and storage. Located in the Historic Morningside District, the home offers neighborhood charm and everyday convenience. It’s walking distance to Morningside Elementary School, close to I 35, downtown Fort Worth, the medical district, and TCU. A bus stop just around the corner provides easy, eco friendly access to the city for those who prefer public transit. With a transferable foundation warranty, a roof replaced in 2021, HVAC installed in 2021, and updated electrical and plumbing, the next owner begins with reassuring essentials already in place. The home is offered as-is with cash terms, creating a simple, straightforward purchase for buyers who appreciate historic charm and value the freedom to update at their own pace.

944 Marion Ave, Fort Worth

2620 S Adams St, Fort Worth
$539,000
3 Beds ⋅ 2 Baths ⋅ 21368931 MLS
Charming from the very first glance, this inviting 3-bedroom, 2-bath home pairs classic Fort Worth character with a cheerful, light-filled interior and a wonderfully flexible floor plan. Nestled beneath a canopy of magnificent, mature trees, distinctive architectural details and a welcoming front porch create storybook curb appeal and an immediate sense of home. Inside, beautiful hardwood floors add warmth and character, while abundant windows fill the home with natural light. Freshly painted interiors provide a crisp, neutral canvas ready to complement your own personal style. Two bedrooms and baths are conveniently located on the main level, including a fabulous primary suite with an en-suite bath, spacious walk-in closet and a sense of privacy that makes it a true retreat. Upstairs, an additional bedroom and versatile flex space offer plenty of possibilities for guests, a home office, playroom, creative studio or additional living area. Generous closets and thoughtfully incorporated storage can be found throughout. The private backyard extends the living space outdoors with an inviting deck perfect for slow morning coffee, or casual evenings. Full of warmth, natural light and personality, this is a home that feels both special and easy to live in—all in the highly sought historic Ryan Place neighborhood-convenient to TCU, the Medical District, Magnolia Avenue, Near Southside and downtown.

2620 S Adams St, Fort Worth

11901 Drummond Ln, Fort Worth
$549,900
4 Beds ⋅ 4 Baths ⋅ 21337498 MLS
Experience timeless elegance in this exceptional custom home by **Sandlin Homes**, an award-winning Texas builder since 1957. Nestled in a peaceful, country-style community just outside Fort Worth, this stunning Tudor-inspired residence offers 4 bedrooms, 3.5 baths, and sophisticated living with distinctive architectural details throughout. A dramatic turret staircase, bamboo flooring, and soaring ceilings create a grand first impression. The thoughtfully designed floor plan features a private study with French doors, formal dining, and an inviting living room highlighted by a striking fireplace and impressive turret windows that fill the space with natural light. The gourmet kitchen opens seamlessly to the living area, making it ideal for entertaining. The luxurious primary suite offers a spa-inspired bath with an oversized garden tub, separate shower, dual vanities, and an expansive walk-in closet. Upstairs, you'll find a spacious game room, tiered media room, private guest suite, and two additional bedrooms connected by a Jack-and-Jill bath. Enjoy outdoor living on the patio overlooking the beautiful backyard, complete with 4 raised garden planters. Other pluses to this property include the resort-like community pool and the close proximity to All Saints' Episcopal School. A three-car garage, 8-foot interior doors, and exceptional craftsmanship throughout complete this remarkable home. A rare opportunity to own a beautifully designed custom home that blends luxury, comfort, and timeless style.

11901 Drummond Ln, Fort Worth

2200 Midhurst Dr, Arlington
$465,000
4 Beds ⋅ 3 Baths ⋅ 21364136 MLS
Step into a home where modern style, comfort, and entertaining come together beautifully! This stunning 4-bedroom, 3-bath home offers approximately 2,782 square feet of thoughtfully updated living space with an open and inviting layout.At the heart of the home is a show-stopping kitchen featuring quartz countertops, crisp white cabinetry, stainless steel appliances, gas cooking, a spacious island with seating, wine refrigerator, and designer finishes. The kitchen opens effortlessly to the living and dining areas, creating the perfect setting for everyday living and entertaining. The spacious living room is filled with natural light and features a striking fireplace, vaulted ceiling, and skylight, while the dining area makes a statement with its dramatic accent wall and beautiful windows. The updates continue into the bathrooms with stylish tilework, frameless glass showers, modern fixtures, and spa-inspired finishes. A relaxing enclosed sunroom provides additional space to unwind while connecting indoor living to the backyard. Outside is your own private retreat! Enjoy a sparkling inground pool with a NEW pool filter, putting green, and plenty of space for relaxing, entertaining, and enjoying Texas summers. Conveniently situated in an established Arlington neighborhood near parks, shopping, dining, Downtown Arlington, and UTA, with Arlington's Entertainment District—including **AT&T Stadium, Globe Life Field, Texas Live! and Six Flags Over Texas**—just a short drive away. This beautifully updated home offers the space, style, and backyard you've been waiting for!

2200 Midhurst Dr, Arlington

2310 Primrose Ave, Fort Worth
$370,000
3 Beds ⋅ 2 Baths ⋅ 21354726 MLS
Welcome to 2310 Primrose Ave, a stunning historic gem nestled in the highly sought-after Oakhurst neighborhood. This home flawlessly marries authentic 1930s character with the ultimate peace of mind of a modernized, turnkey build. Step inside to find original, meticulously restored 1930s hardwood floors anchoring a bright, inviting living space centered around a classic vintage fireplace. The historic charm even continues into the bathroom, which boasts the home's beautifully preserved original cast iron bathtub. While the character is historic, the systems are strictly modern. The property underwent a massive mechanical and structural overhaul in 2021 and 2022, meaning the heavy lifting has already been done for you. This includes a complete electrical rewire, all-new PEX plumbing, energy-efficient windows, a new roof, and a Rinnai tankless water heater. To ensure year-round comfort, a brand-new York 14-SEER HVAC and 80k-BTU gas furnace were added in 2022. Out back, step into your own private oasis that perfectly complements the home's charm with an inviting outdoor firepit. Over $50,000 was recently invested to create a premium outdoor living space featuring custom stonework, a new concrete patio, fresh irrigation, and a brand-new full perimeter privacy fence. To top it all off, the home is fully smart-home ready, equipped with a Nest thermostat, smart lock keypad, and a three-camera Ring security system with floodlights. Meticulously maintained and previously operated as a premium, 5-star executive mid-term rental, the property is in flawless condition. Whether you are looking for a beautiful primary residence or a proven, turnkey asset, this home delivers. Reach out today to schedule your private tour!

2310 Primrose Ave, Fort Worth

2813 E Rosedale St, Fort Worth
$150,000
2 Beds ⋅ 2 Baths ⋅ 21357342 MLS
Originally built in 1934, this charming Tudor-style property presents a unique opportunity to own a piece of history with incredible future potential. The home maintains many of its original architectural features and character, offering an excellent foundation for an investor looking to restore and repurpose a distinctive property or an entrepreneur searching for the ideal location for their next endeavor. The property is commercially zoned, creating a variety of possibilities beyond its existing structure. Renovate the original Tudor for office, professional, or other permitted commercial use, or explore redevelopment opportunities for the site. With commercial zoning allowing for multifamily development, an investor may have the potential to remove the existing structure and develop a property with four or more residential units, subject to applicable city requirements and approvals. Location adds even more value to this opportunity. The property is conveniently positioned directly next to a city bus stop and within walking distance of Wayland Baptist University, providing excellent accessibility and a strong potential tenant base for future multifamily development. For investors looking to expand their footprint, the seller is also offering *three additional adjoining lots, all located side by side*. Each additional vacant lot is offered at *$75,000* the second property with a structure is priced at $150,000. This creates a rare opportunity to acquire multiple contiguous properties and potentially assemble a larger site for redevelopment. Seller is requiring Properties be sold in pairs of two, meaning this property and the vacant parcel must be purchased together. Whether preserving the character of the original 1934 Tudor, establishing a new commercial venture, or taking advantage of the multifamily and assemblage potential, this property offers multiple paths for investment in a prime and highly accessible location.

2813 E Rosedale St, Fort Worth

3257 Greene Ave, Fort Worth
$621,500
3 Beds ⋅ 2 Baths ⋅ 21349198 MLS
Excellent investment opportunity at 3257 Greene! This fully remodeled property is currently generating $4,050 per month in rental income, making it a strong cash-flowing asset from day one. Extensive updates throughout provide a modern, move-in-ready interior with durable finishes designed for long-term performance and minimal maintenance. The home features a highly desirable 3-car garage, offering added value, storage, and tenant appeal. Major systems have been updated for peace of mind, including a roof replacement in 2022 and a brand-new HVAC system, helping reduce future capital expenses. The functional floorplan supports comfortable living and strong rental demand. Located within walking distance to TCU, this property is ideally positioned for student or faculty housing and consistent occupancy. Whether you’re expanding your portfolio or seeking a turnkey investment, this property delivers immediate income with recent upgrades already completed. Convenient access to major roads, shopping, dining, and employment centers makes 3257 Greene a rare opportunity to secure a well-updated, income-producing asset in a prime location.

3257 Greene Ave, Fort Worth

7344 Grant Ave, North Richland Hills
$364,990
3 Beds ⋅ 3 Baths ⋅ 21343292 MLS
CB JENI HOMES ZOE floor plan. Breathtaking townhome with 2 living areas! This beauty is an end unit with stunning picture windows flooding the home with natural light. The gourmet kitchen boasts a large island overlooking the dining and main living space, perfect for entertaining and family gatherings. This two-story home showcases 3-cm quartz kitchen countertops, plush carpet, and Revwood flooring. An impressive family bonus area offers flexibility for a home office, game room, or additional living space. The spacious owner's suite includes a large walk-in closet and a luxurious spa-like bathroom. Ideally located moments from the community pool, and planned restaurants and shops. This is truly a must see! MOVE IN READY NOW! See this home any time dawn through dusk with the NTER NOW system!

7344 Grant Ave, North Richland Hills

602 Sterling Dr, Benbrook
$675,000
4 Beds ⋅ 3 Baths ⋅ 21339787 MLS
BUILDER INCENTIVE OFFERED ON THIS MOVE-IN READY HOME! Built in 2023, this former Clarity Homes model home is perfectly positioned on one of the premier homesites in Brookside, spanning nearly 0.40 acres. Showcasing Clarity's sought-after Wells floor plan, this stunning Tudor-inspired residence blends timeless architecture with thoughtfully curated designer finishes and an exceptional open-concept layout. The heart of the home is a chef's kitchen featuring stainless steel appliances, abundant cabinetry, an oversized island, and seamless flow into the spacious living and dining areas—perfect for everyday living and effortless entertaining. Designer lighting throughout enhances the home's sophisticated style. Offering 4 bedrooms, 2.5 bathrooms, 2,713 square feet, a spacious game room, mudroom, and attached two-car garage, the floor plan is both functional and versatile. The downstairs guest bedroom can easily serve as a private home office, providing flexibility to fit your lifestyle. The luxurious primary suite is a true retreat, complete with dual vanities, a relaxing garden tub, a large walk-in shower, and an oversized walk-in closet with exceptional storage. Step outside to an expansive backyard with plenty of room for a future pool, outdoor entertaining, pets, or play. The beautifully landscaped grounds are complemented by a full irrigation system, making it easy to enjoy the outdoor space year-round. Ideally located just minutes from Benbrook Lake, shopping, dining, and downtown Fort Worth, this home offers the perfect balance of peaceful suburban living and convenient city access.

602 Sterling Dr, Benbrook

2113 Yucca Ave, Fort Worth
$389,000
3 Beds ⋅ 2 Baths ⋅ 21329868 MLS
BACK ON MARKET AT NO FAULT OF THE SELLER. Buyer terminated prior to receiving the inspection report. Come see this gem nestled beneath mature oak trees in the heart of Fort Worth's beloved Oakhurst neighborhood, this thoughtfully updated 3-bedroom, 2-bath home beautifully blends historic character with modern living. Original hardwood floors, preserved glass doorknobs, and timeless architectural details pair seamlessly with thoughtful updates throughout. The kitchen is the heart of the home, where the wall between the kitchen and dining room was removed to create an open, light-filled gathering space. Real terracotta tile floors, open shelving, butcher block countertops, a farmhouse sink, updated cabinetry, newer appliances, and a large center island create the perfect blend of cottage style and everyday functionality. Custom under-stair storage adds charm and practicality. The spacious primary suite was completely reimagined by combining the former laundry room and half bath into a true ensuite featuring dual vanities, a large walk-in shower, dedicated laundry space for a stackable washer and dryer, and matching authentic terracotta tile. Upstairs, a versatile flex room is perfect for a home office, playroom, media room, or guest space. Recent improvements include NEW PLUMBING AND NEW MAIN DRAIN LINE (2026), Nest thermostat, Ring doorbell, app-controlled irrigation, and refinished original hardwood floors. Outside, enjoy lush Zoysia sod, winding brick pathways, raised garden beds, a greenhouse, mature shade trees, a chlorinated stock tank pool with surrounding deck, and a detached storage building with excellent workshop or hobby potential. Just minutes from downtown Fort Worth, the Stockyards, and Race Street, Oakhurst offers tree-lined streets, larger lots, nearby Oakhurst Park, and a welcoming community with neighborhood events and a growing number of young families.

2113 Yucca Ave, Fort Worth

3225 Greene Ave, Fort Worth
$540,000
2 Beds ⋅ 2 Baths ⋅ 21336565 MLS
Storybook Charm Meets Modern Luxury in the Heart of TCU! Step into this stunning 1930s Tudor jewel box, perfectly situated in one of Fort Worth’s most desirable neighborhoods. A quintessential sweeping front porch with a built-in swing sets a warm, welcoming tone. Inside, the light-filled, open living spaces showcase timeless architectural details—including rich original hardwoods, graceful archways, crown molding, and oversized windows that flood the home with natural light. The chef’s kitchen seamlessly pairs classic character with modern flair, featuring herringbone Saltillo tile, vibrant designer backsplash, a gas range, a butcher block dry bar, a wine fridge, and exceptional counter space. The hall bathroom retains its joyful original vintage tile work, while the floorplan offers two spacious bedrooms and 2 baths. Step outside into your private backyard oasis, built for seamless year-round entertaining. Enjoy the oversized outdoor deck and a covered outdoor kitchen setup. With modern renovations and updated plumbing this home offers true peace of mind alongside classic style.

3225 Greene Ave, Fort Worth

4428 Aralia St, Fort Worth
$389,990
4 Beds ⋅ 3 Baths ⋅ 21337546 MLS
MLS# 21337546 - Built by Taft Homes - October 2026 completion ~ Welcome to 4428 Aralia Street in Summer Crest. The Ridge floor plan offers 4 bedrooms, 3 bathrooms, and a 2 - car garage in a thoughtfully designed 2 story layout. The open - concept living area features soaring 10 - foot ceilings, expansive 7 - foot windows that fill the home with natural light, an electric fireplace, and wood - look tile throughout the main living areas. The designer kitchen is the heart of the home, showcasing a stunning 9 - foot quartz island, stained cabinetry, a large walk - in pantry, matte black plumbing and hardware finishes, and abundant space for cooking, gathering, and entertaining. The main level includes 3 bedrooms and 2 full bathrooms, while upstairs you'll find a spacious game room, fourth bedroom, and full bath—perfect for guests, a private retreat, or multigenerational living. Additional highlights include an 8 - foot wood and glass front door, covered patio, full gutters, sprinkler system, and a striking stone and brick exterior. This home is currently under construction with an estimated completion date of November 2026. Ideally located in Summer Crest with convenient access to Chisholm Trail Parkway, shopping, dining, and everyday conveniences.

4428 Aralia St, Fort Worth

10305 Linseed Dr, Fort Worth
$329,990
3 Beds ⋅ 2 Baths ⋅ 21337523 MLS
MLS# 21337523 - Built by Taft Homes - October 2026 completion ~ BE SURE TO ASK ABOUT BUILDER PROMO!! Welcome to 10305 Linseed Drive in Summer Crest. This popular floor plan offers 1,629 square feet with 3 bedrooms, 2 bathrooms, and a 2 - car garage. The open - concept design features soaring 10 - foot ceilings, fireplace, and extended wood - look tile throughout the main living areas. The spacious kitchen showcases upgraded granite countertops, a large center island with a single - basin sink, a mosaic herringbone tile backsplash, matte black plumbing and hardware finishes, and ample prep and storage space for everyday living and entertaining. Additional highlights include an 8 - foot wood and glass front door, modern coach lights, a covered patio, full gutters, a sprinkler system, and energy - efficient construction. Conveniently located near Chisholm Trail Parkway in Crowley ISD, this home is currently under construction with an estimated completion of October 2026.

10305 Linseed Dr, Fort Worth

2918 Nw 20th St, Fort Worth
$379,900
4 Beds ⋅ 2 Baths ⋅ 21333974 MLS
Step through the custom iron front door into this brand new construction home in the heart of Fort Worth, where timeless design meets modern craftsmanship at every turn. One of six homes being built side by side by Arteaga Homes, each bringing its own custom design to the block, this residence stands out with vaulted ceilings, abundant natural light, and designer lighting throughout that set an elevated tone from the entry, while a striking limestone fireplace and statement chandelier anchor the living space with warmth and character. The kitchen serves as the heart of the home, featuring custom woodwork, quartz countertops, and a spacious island that flows effortlessly into the living and dining areas ideal for everyday living and entertaining alike. Four bedrooms and two full baths offer comfort and flexibility for family, guests, or a home office. Out back, a covered patio and shaded outdoor living area make relaxing or hosting easy any time of year. Minutes from the Stockyards with easy access to shopping, dining, and major highways, 2918 NW 20th Street is a home where the details do the talking; come see it for yourself! **Builder is offering up to $15,000 in incentives**

2918 Nw 20th St, Fort Worth

2041 Hawthorne Ave, Fort Worth
$1,150,000
5 Beds ⋅ 4 Baths ⋅ 21306727 MLS
OPEN HOUSE SUNDAY 10-11, 1:00-3:00 AND SATURDAY 10-17, 1:00-3:00! AGENTS PLEASE SHOW!! Current contract is contingent on the sale of another property. If property looks like a good fit, please come take a look! 2 brand new high quality AC units recently installed. Classic Tudor charm, exceptional space, and a location that's always in demand—2041 Hawthorne Ave checks all the boxes. Finding a true Tudor in Berkeley Place is one thing, but finding one that offers this much living space is rare. The main home features 5 spacious bedrooms and 4 full bathrooms, including 3 ensuite bedrooms that provide comfort and privacy for family and guests alike. Need even more flexibility? A separate bedroom and full bath attached to the garage make the perfect guest suite, home office, or private space for extended family. Inside, you'll fall in love with the timeless character, beautiful original details such as coved ceilings, stained glass, and a Batchelder tile fireplace. Rich architectural charm and all the warmth you'd expect from a classic Tudor, thoughtfully paired with modern updates that make everyday living easy. There's even a highly usable basement, offering valuable bonus space for a media room, home gym, playroom, or extra storage. Step outside to your private, low-maintenance backyard featuring a charming spool, the perfect spot to cool off on hot Texas afternoons without the upkeep of a full-size pool. A 2-car garage plus a 2-car carport means there's no shortage of parking or storage. Homes with this much character, this much space, and this much versatility don't come around often. If you've been searching for a classic Berkeley Place Tudor without sacrificing square footage or modern convenience, this is the one.

2041 Hawthorne Ave, Fort Worth

2117 Franklin Dr, Arlington
$448,000
5 Beds ⋅ 4 Baths ⋅ 21303848 MLS
Please note….seller is prepared to offer up to ten thousand dollars towards a rate buy down or buyer’s closing costs with acceptable offer. 5 BEDROOMS and 4 FULL BATHS...3 of the bedrooms are ensuite, and the other have a jack and jill arrangement. Meaning ALL bedrooms have direct access to a full bath. This lovely remodeled home is walking distance to the Jones Academy of Fine Arts and Dual Language. Easy access to I 30 makes commuting to Dallas or Ft Worth ideal. Close enough to the entertainment district without being too close for comfort. You will love the rolling hills and gorgeous oak lined streets of this established subdivision. The interior is bathed in nice neutral tones and luxury vinyl plank flooring. All appliances are new. Absolutely MOVE IN READY. Upgraded metal roof is a great feature. It is not only beautiful but also very high performing. Gutters and auto sprinklers all around and an oversized garage are just a few of the exterior amenities you'll enjoy. IDEAL FOR MULTI GENERATIONAL NEEDS too.

2117 Franklin Dr, Arlington

Listings provided by North Texas Real Estate Information Systems (NTREIS). Listing data has been deemed reliable but is not guaranteed to be accurate by the MLS.

Last updated:

How much is your home worth?

Get instant property value now!